See Home Value
Lemont 60439
1629 Ashbury Drive
$570,000
● House - Off Market

1629 Ashbury Drive

Lemont, IL 60439
bedrooms
4 Beds
bathrooms
3 Baths, 1 Half Bath
square feet
2,925 Ft²
$602,182
RealtyHop Estimate
4.00%
Since Oct 1, 2022
National-US
Primary Model

About This Property

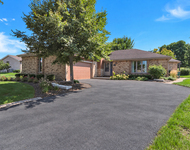
This fantastic two-story home is set on one of the most beautiful lots in the much sought-after Chestnut Crossing subdivision. Watch the incredible sunrise from your four-season room addition surrounded by windows/glass roof/sliding doors that will wow you! This beautiful four-bedroom home is light and bright with white doors and trim and has great flow and functionality. Upon entering the main floor, you can enter the living or dining room. Either room could also be used as a home office. The kitchen has beautiful white cabinets, granite counters, and stainless appliances. The eating area has a French door that opens to the sunroom. The family room has a wood-planked ceiling, brick fireplace, and built-in cabinets that surround the fireplace. The TV and speakers stay in the house.   There are four large bedrooms on the second floor. The Primary Bedroom Suite has a vaulted tray ceiling and an attached master bath with a bubble jet tub and walk-in shower. The finished basement is perfect for entertaining. The space includes a wet bar with granite counters-a large, open area ideal for a family room and game area. A separate room with French glass doors is the perfect exercise room. Other features include a new roof (June 2022), Exterior paint September (2021), Water Heater (July 2021) High-Efficiency Furnace/Air Conditioner (August 2018) New concrete front porch with maintenance free trex railings. All appliances will stay with the house, including the washer and dryer. The TV and AV equipment in the family will stay. Sprinkler system and wireless dog fence. PRIME LOCATION near shopping, dining, parks, award-winning schools, expressway access, and charming Downtown Lemont with great festivals and activities. Seller is a IL Licensed Broker
Unit Size
2,925 Ft²
Days on Market
-
Land Size
0.30 acres
Price per sqft
$198
Property Type
House
Property Taxes
$673
HOA Dues
-
Year Built
1998

Payment Calculator

Cap Rate Calculator

Last updated: 3 years ago (MRED MLS #11473682)

Price History

Date / Event Date Event Price
Jul 1, 2024 Sold
Sold
May 30, 2024 Listed by Fulton Grace Realty $662,000
Listed by Fulton Grace Realty
Live bathed in sunshine in this stunning two-story home in the coveted Chestnut Crossing! Imagine sipping your morning and evening beverages in your four-season sunroom, a light-filled haven surrounded by sparkling windows and a sleek glass roof. This beautiful four bedroom home offers a bright and airy feel, accentuated by crisp white doors and trim. The functional layout allows for easy movement throughout the home. Upon entering, you're greeted by a versatile space that can transform into either a formal living room or a dedicated home office along with a formal dining room. The updated kitchen boasts white cabinetry, gleaming granite countertops, and a full suite of stainless steel appliances. The adjoining eating area seamlessly connects to the sunroom through elegant French doors, perfect for creating an indoor-outdoor entertaining flow. Cozy up by the brick fireplace in the inviting family room, featuring a rustic wood-planked ceiling and built-in cabinets. Upstairs, you'll find four spacious bedrooms, including a luxurious master suite with a vaulted tray ceiling. The private master bathroom features a relaxing jetted tub and convenient walk-in shower. Ready for some fun? The finished basement boasts a wet bar with granite countertops, providing the perfect spot for hosting. This expansive area can be configured as a family room, game area, or anything your heart desires! An additional bonus room with French doors offers a dedicated space for your home gym. Peace of mind comes with recent updates! All of the following have been updated in the last six years: HVAC, exterior paint, interior paint, water heater, roof, radon mitigation system, windows, kitchen appliances. This prime location can't be beat! You'll be close to top-rated schools, charming Downtown Lemont with its vibrant festivals, shopping, dining, parks, and easy expressway access. Don't miss your chance to own this move-in-ready gem in a sought-after community!
Sep 19, 2022 Sold
Sold
Jul 25, 2022 Listed by Illinois Real Estate Partners $579,000
Listed by Illinois Real Estate Partners

Property Highlights

Garage
Air Conditioning
Fireplace

Building Info

Overview

    General

  • Year Built: 1998
  • Building Count: 1
  • Total Rooms: 8
  • Bedroom Count: 4
  • Bathroom Count: 3
  • Full Bathrooms: 2
  • Partial Bathrooms: 3
  • Building Condition: 6
  • Building Quality: 7
  • Construction Type: 6
  • Building Style: 60
  • Exterior Walls Type: 24
  • Interior Walls Type: 0
  • Roof Shape Type: 0
  • Roof Cover Type: 15
  • Floor Count: 200
  • Living Units: 1
  • Floor Cover: 0
  • Basement Type: 7
  • Basement Area: 0
  • Garage Type: 1
  • Parking Space Count: 2
  • Patio Type: 0
  • Porch Type: 0
  • Pool Type: 0

    Dimensions

  • Lot Size Square Feet: 12,870
  • Total Building Area: 2,725
  • Gross Building Area: 2,725
  • Building Area: 2,725
  • Building Area Measurement: L

    Heating and Cooling

  • Fireplace Count: 1
  • Air Conditioning: 1
  • Heating: 24
  • Heated Square Feet: 2,725
  • Heating Fuel Type: 0

    Utilities

  • Sewer System: 0
  • Water Service: 0

Building

  • Building Type: 0
  • Property Class: R
  • Subdivision: CHESTNUT XING PH 02
  • Land Acres: 0000000296
  • Standard Land Use Code: 1001
  • County Land Use Code: 2-78

Neighborhood

  • School District Name: Lemont Township High School District 210
  • Census Tract: 824006

Geography

  • District: 19
  • Parcel: 22-33-112-009-0000
  • Lot: 42
  • Meridian: SEC 33 TWN 37N RNG 11E
  • Municipality: LEMONT
  • Latitude: 41.6511
  • Longitude: -87.989

    Address

  • Full Address: 1629 Ashbury Dr
  • Address - House Number: 1629
  • Address - Street Name: Ashbury
  • Address - Suffix Type: Dr
  • State: IL
  • City Name: Lemont
  • Carrier Code: R018
  • 4-Digit Zip Code: 8406
  • Zip Code: 60439

Valuation

    Tax

  • Tax Year: 2022
  • Tax Amount: $816,424
  • Tax Rate Code Area: 19006

    Appraisal Valuation

  • Standard Deviation: 0.2283
  • Valuation Date: Mar 20, 2024
  • Confidence Score: 68
  • Final Value: 577,814
  • High Value: 709,752
  • Low Value: 445,876

    Market Valuation

  • Market Total Value: $560,010
  • Market Land Value: $83,660
  • Market Improvement Value: $476,350

    Assessments Valuation

  • Assessed Year: 2023
  • Assessed Total Value: $56,001
  • Assessed Land Value: $8,366
  • Assessed Improvements Value: $47,635

    Sales

  • Current Sale Contract Date: Mar 11, 1997
  • Current Sale Recording Date: May 01, 1997
  • Current Sale Price:
  • Current Sale Document Type: 69
  • Current Sale Input Document Number: 97304086

    Financing

  • First Mortgage Financing Type: VAR
Data used for valuation calculations is provided by RealtyHop, and other third party sources

Comparables

Unit
Status
Type
Beds
Baths
ft²
Price/ft²
Asking Price
Listed On
Closing Price
Sold On
HOA + Taxes

About Lemont


Similar Homes for Sale

Currently no similar homes around

Nearby Rentals

Unit for rent at 14 Timberline Court, Lemont, IL, 60439

$3,500 /mo

  • 4 Beds
  • 4 Baths
  • 1,803 ft²
14 Timberline Court, Lemont, IL, 60439 Listing by Christina Barbaro


Frequently Asked Questions

When was property at 1629 Ashbury Drive built and last sold?
The property at 1629 Ashbury Drive was built in 1998 and last sold on Mar 11, 1997 for $84,000.
How much is this home worth?
The estimated value of the home located at 1629 Ashbury Drive is $0.
What are some comparable homes to 1629 Ashbury Drive?
There are currently no comparable homes to 1629 Ashbury Drive.