


16280 MINORCA DRIVE


About This Property
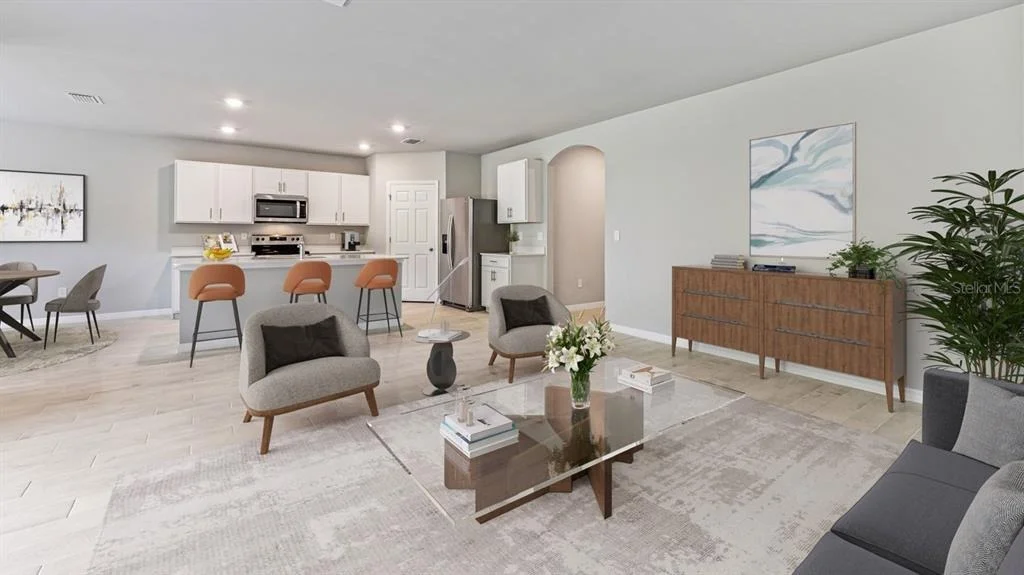
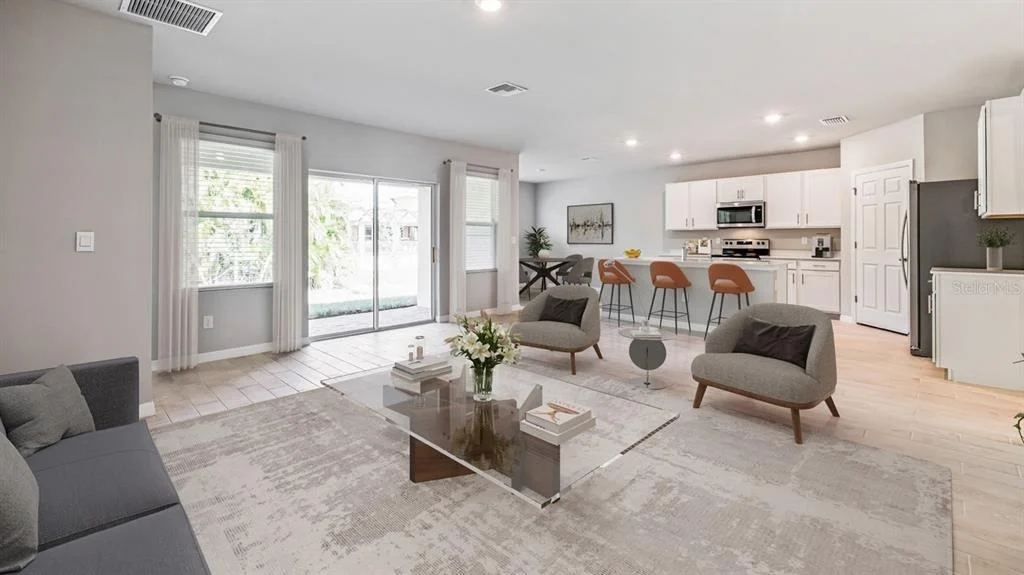
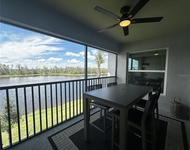
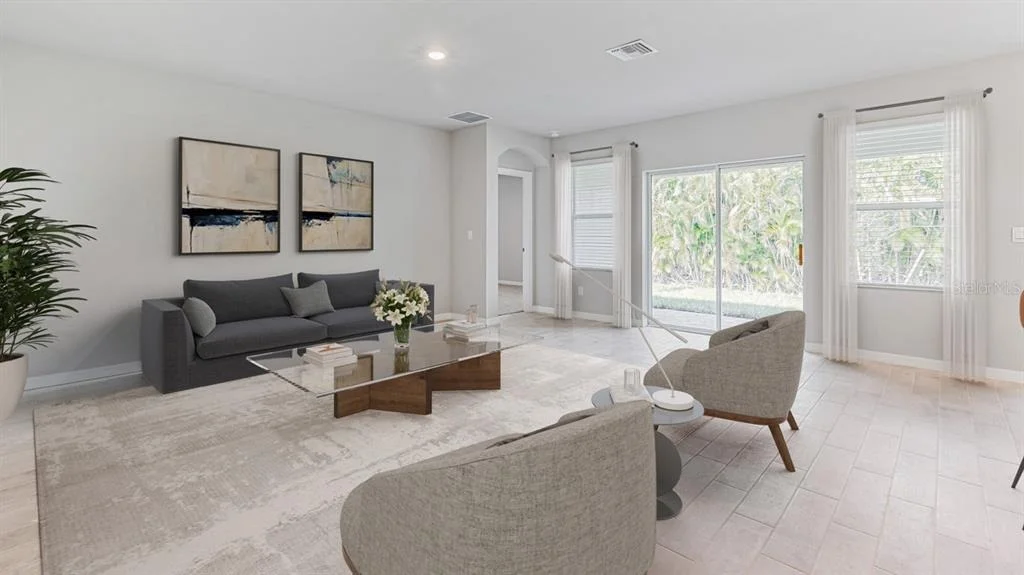
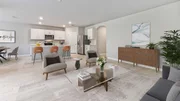
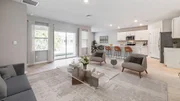
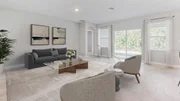
At the end of the foyer, the home showcases the expansive open-concept floorplan including the kitchen with quartz counter tops, living room, and dining room. The living room overlooks a covered patio, perfect for outside dining or entertaining in the beautiful Florida weather with impact storm windows throughout.
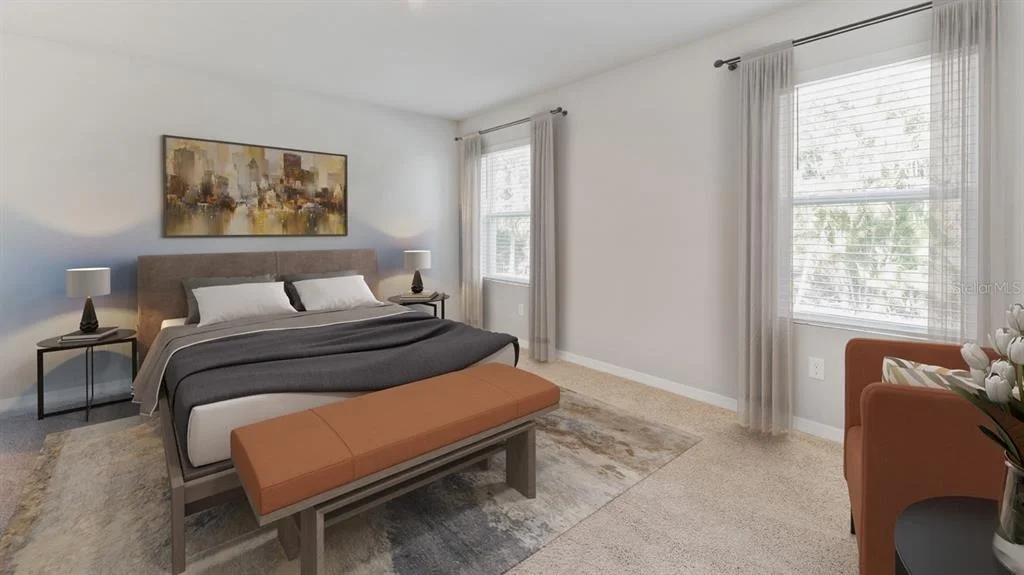
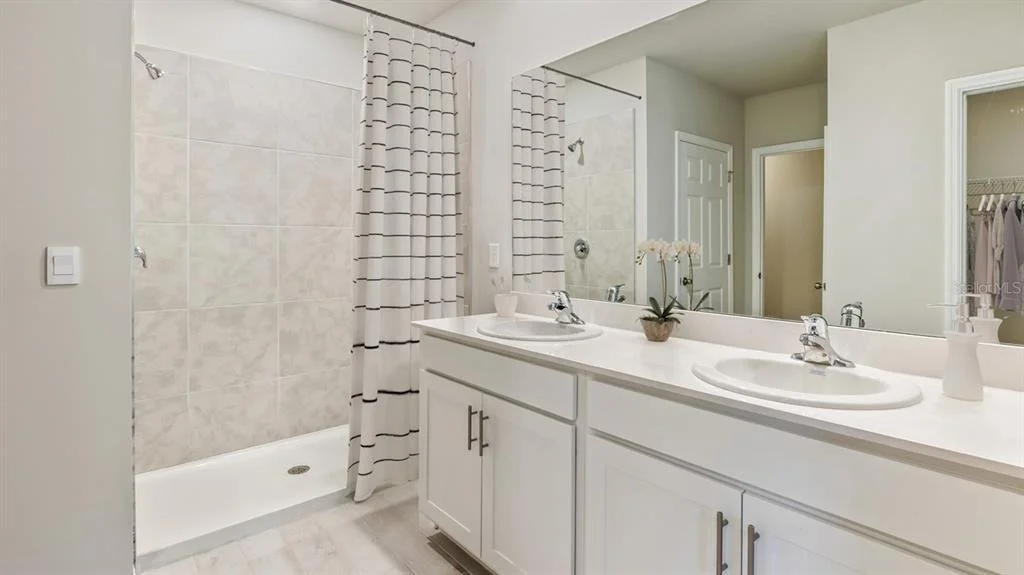
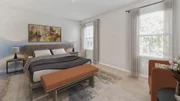
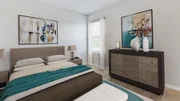
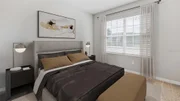
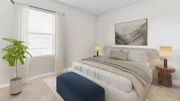
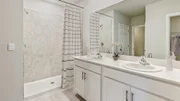
The spacious primary suite is nestled away with an en suite bathroom. The bathroom is appointed with a dual sink vanity, ceramic tile walls in the shower, large walk in closet, and a second closet for linens or additional clothing items.
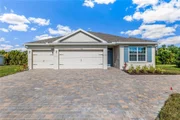
The three-car garage is a spectacular feature that can be used for additional storage, workbench or tools, exercise space, or the traditional use for a third car.
Listed By
Payment Calculator
Your Estimated Monthly Payment
Cap Rate Calculator
What does this mean?
Based on our analysis, the cap rate of this property is 1.25%. A negative cap rate indicates that the property might not be feasible as an income-producing asset. The median cap rate for a near zip code 11238 is 4.23%.
How much can I actually make?
Actual monthly rental income may vary between $4,760 and $7,140 depending on unit-specific characteristics. You can change the amount using the slider to further explore.
How is cap rate calculated?
Cap Rate = Net Operating Income (NOI) / Property Asset Value.
When calculating the cap rate, we assume 100% occupancy. Leverage (mortgage) is not considered.
Cap Rate provided by RealtyHop and RentHop, learn more about cap rate here.
Price History
| Date / Event | Date | Event | Price |
|---|---|---|---|
| Sep 1, 2026 | In contract | - | |
| In contract | |||
| Aug 25, 2026 | Price Decreased |
$359,999
↓ $18K
(4.8%) | |
| Price Decreased | |||
| Jun 2, 2026 | Listed by DR HORTON REALTY SW FL LLC | $378,275 | |
| Listed by DR HORTON REALTY SW FL LLC | |||
| May 22, 2025 | Listed | $319,900 | |
| Listed | |||
| | |||
|
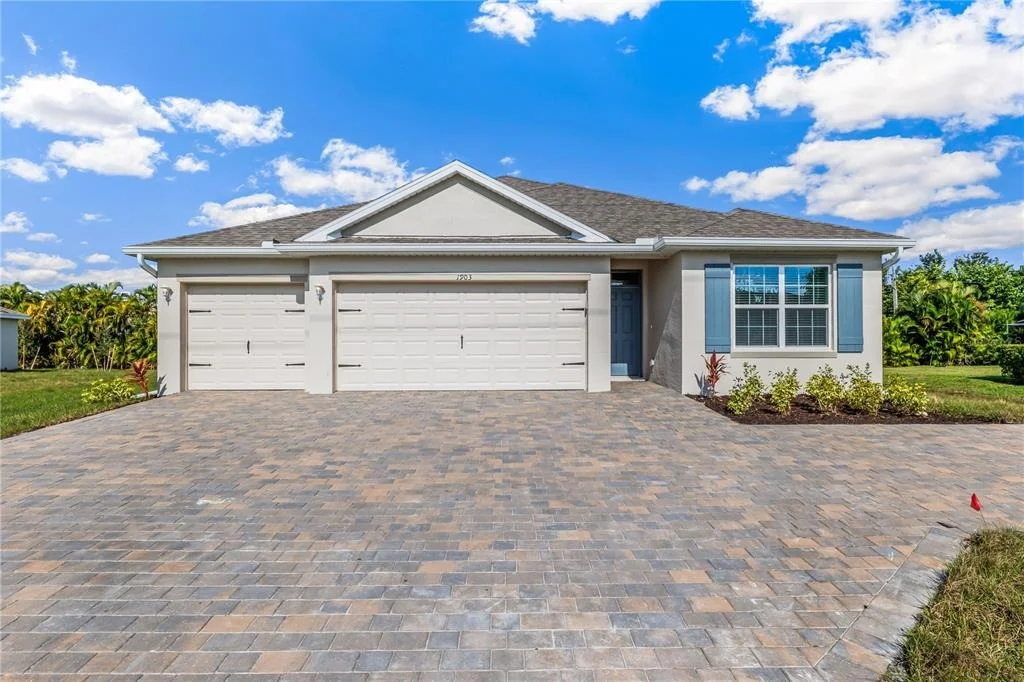
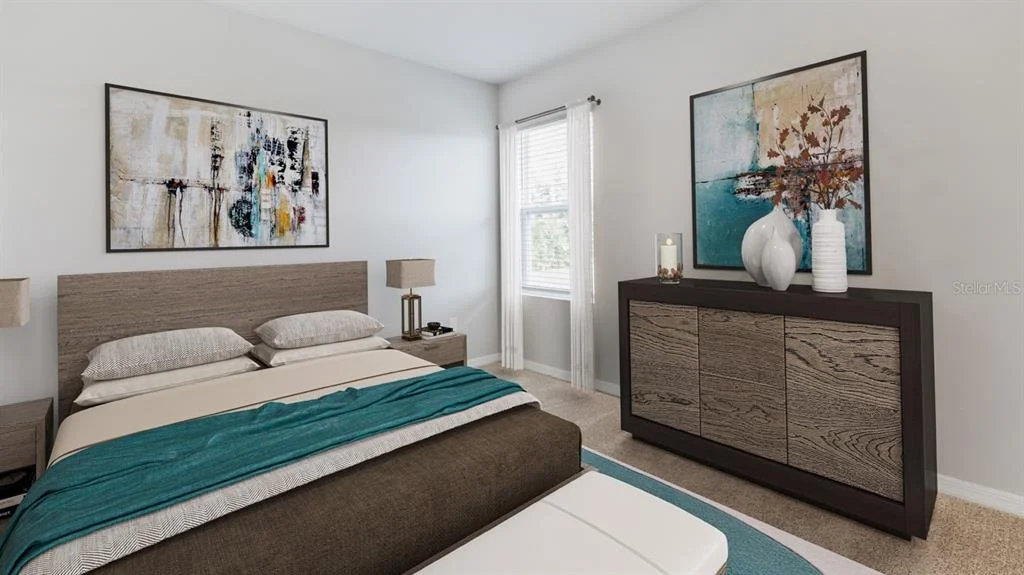
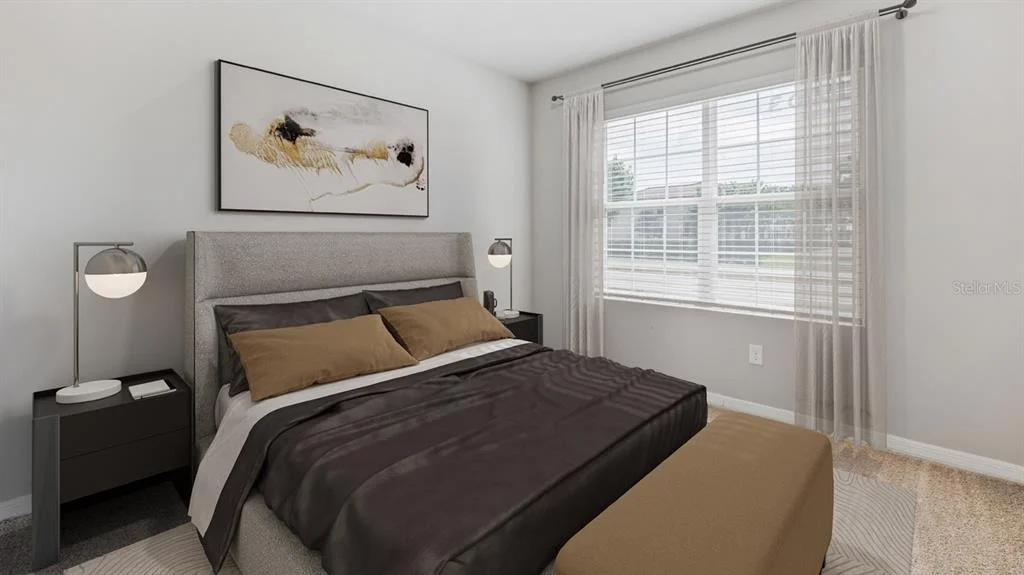
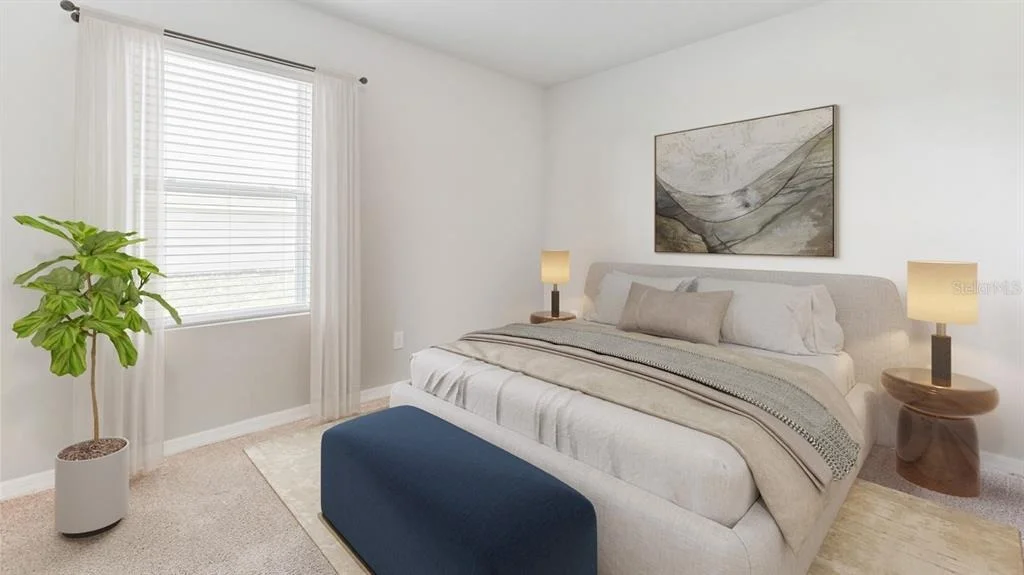
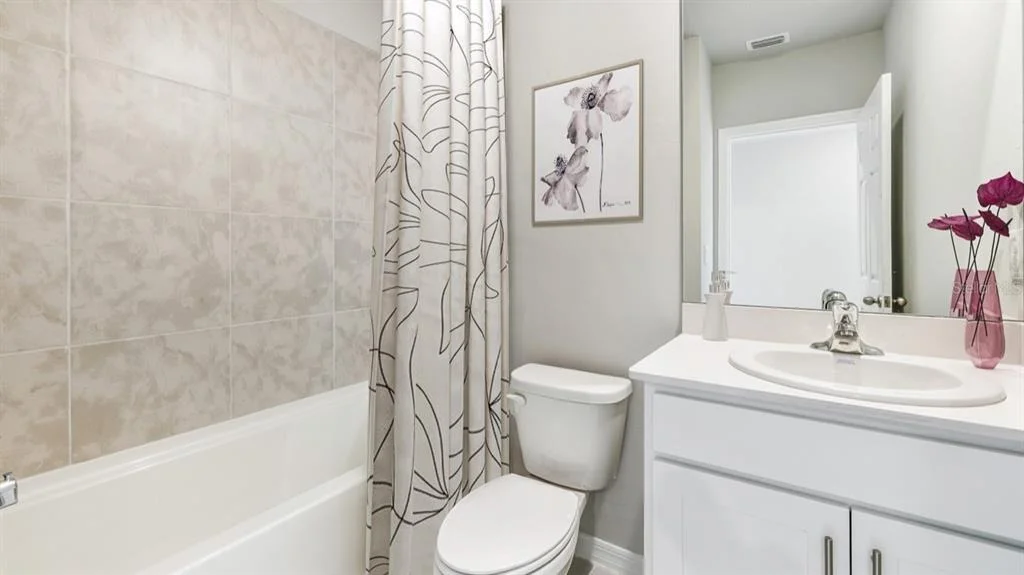
One or more photo(s) has been virtually staged. Pre-Construction. To be built. Coming Soon! Available in September. This home boasts a generous 1,809 square feet of living space with 4 bedrooms and 2 full baths as well as a spacious 2-car garage. The stainless-steel appliances in the kitchen include a refrigerator, dishwasher, microwave and range. This property is centrally located with shopping and dining experiences nearby and all at a competitive price! Burnt Store Village offers a peaceful and relaxed lifestyle where you can enjoy the natural beauty of the area, with walking trails, lakes, and green spaces including a Community Park with a picturesque lake, picnic tables, and playground. Within close proximity to golf, marina, and restaurants. Photos are from a different Biltmore W/C model home. This home comes with a full Builder's 2-10 warranty. Call us to set up a time to speak with the Builder directly for more details including timeframe and other available inventory of similar homes.
| |||
Property Highlights
Comparables
Status
Price/ft²
Listed On
Sold On
About Charlotte
Similar Homes for Sale
Currently no similar homes aroundNearby Rentals


DR HORTON REALTY SW FL LLC
Last Updated: 30 days ago
Data Source: Stellar MLS, MLS# C7526881





 Your Privacy Choices
Phone: 425-283-2930
Address: 335 Madison Avenue, New York, NY 10017