by Global Lifestyle Properties

Check Availability
Ocala 34471
1628 SE 29TH TERRACE
$749,999
● House - For Sale

1628 SE 29TH TERRACE

OCALA, FL 34471
bedrooms
4 Beds
bathrooms
4 Baths
square feet
3,489 Ft²
$4,683
Est. Monthly

About This Property

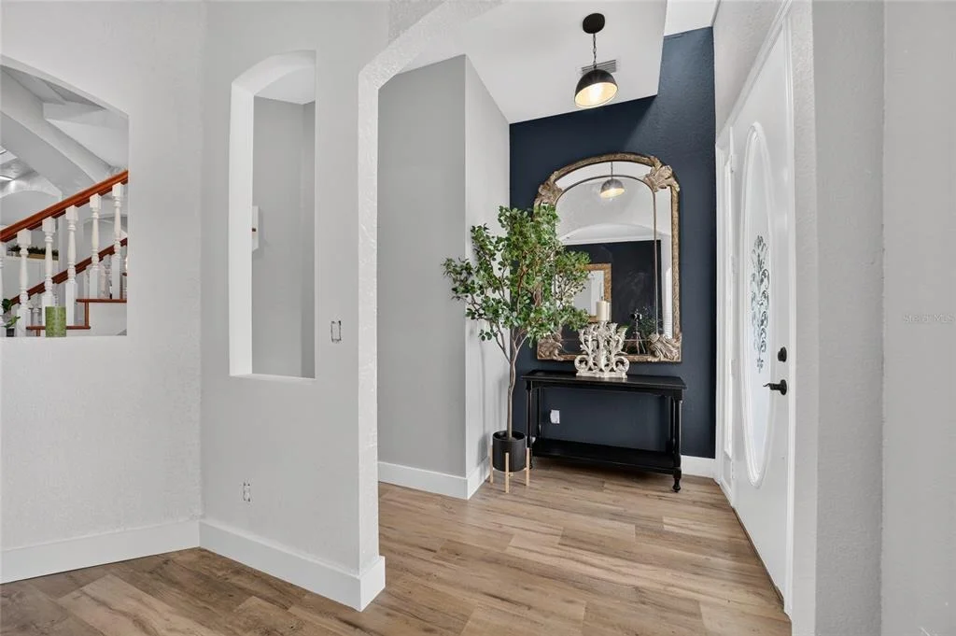
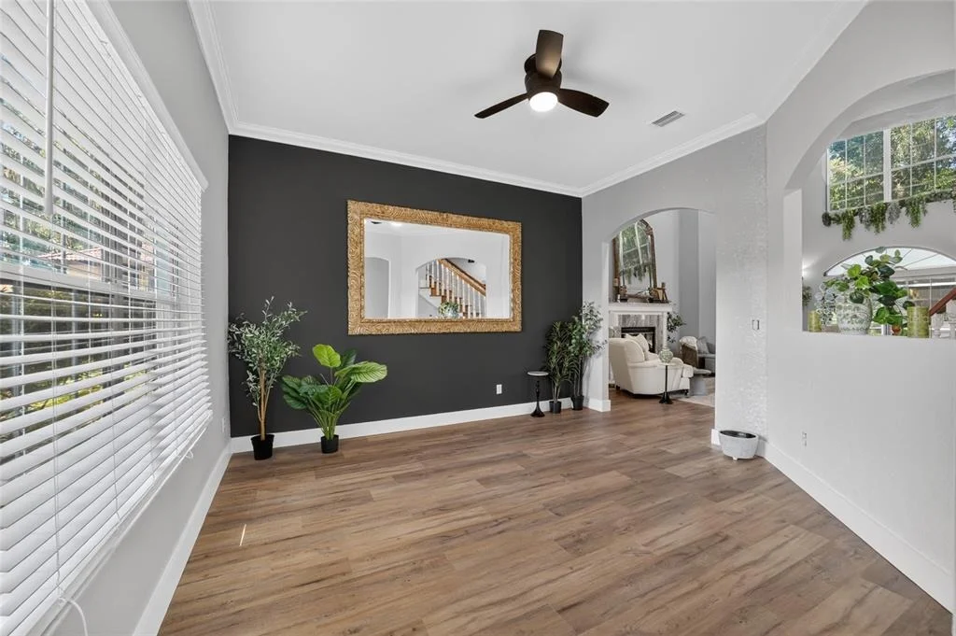
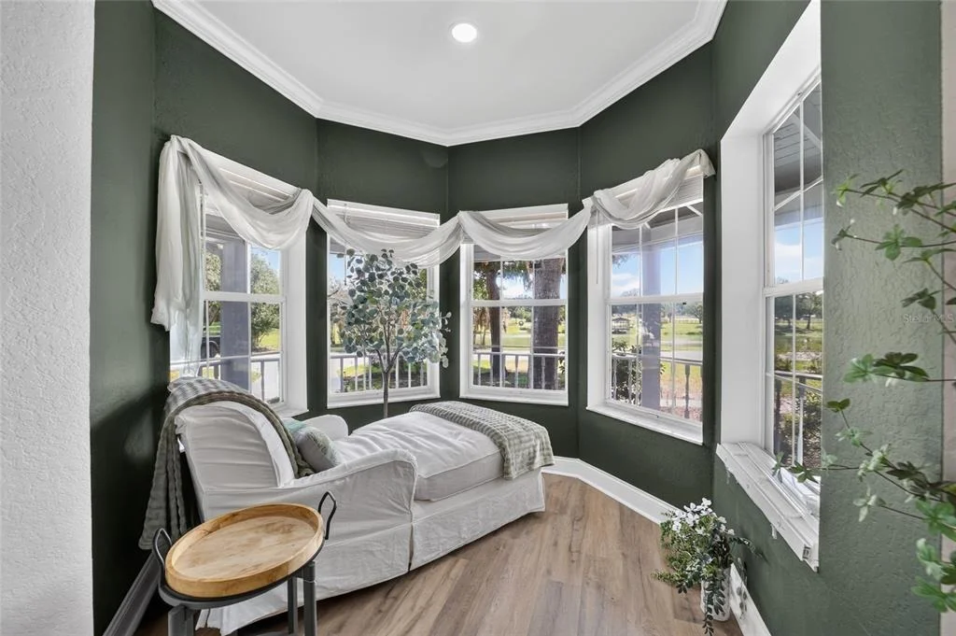
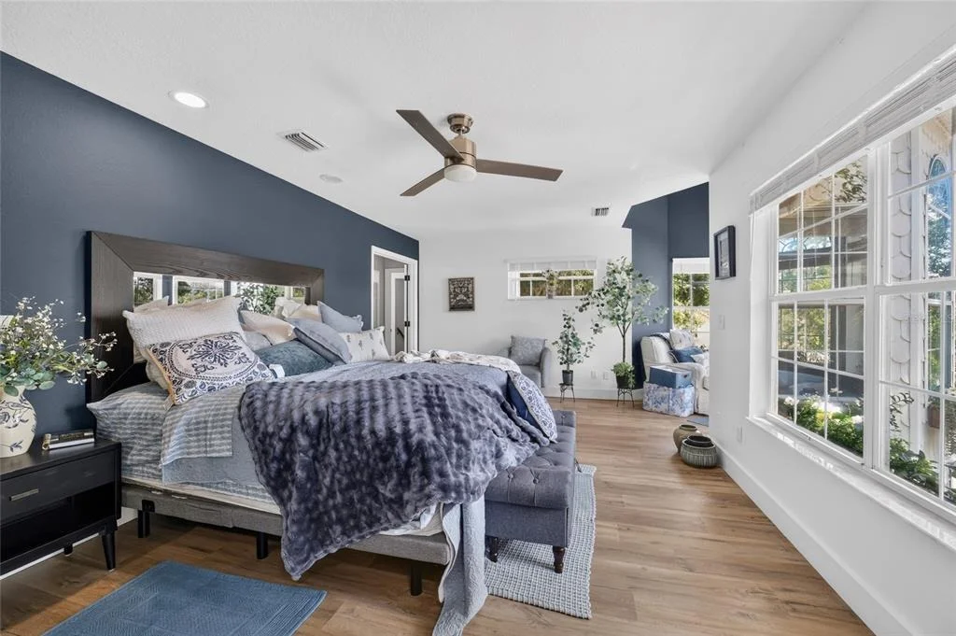
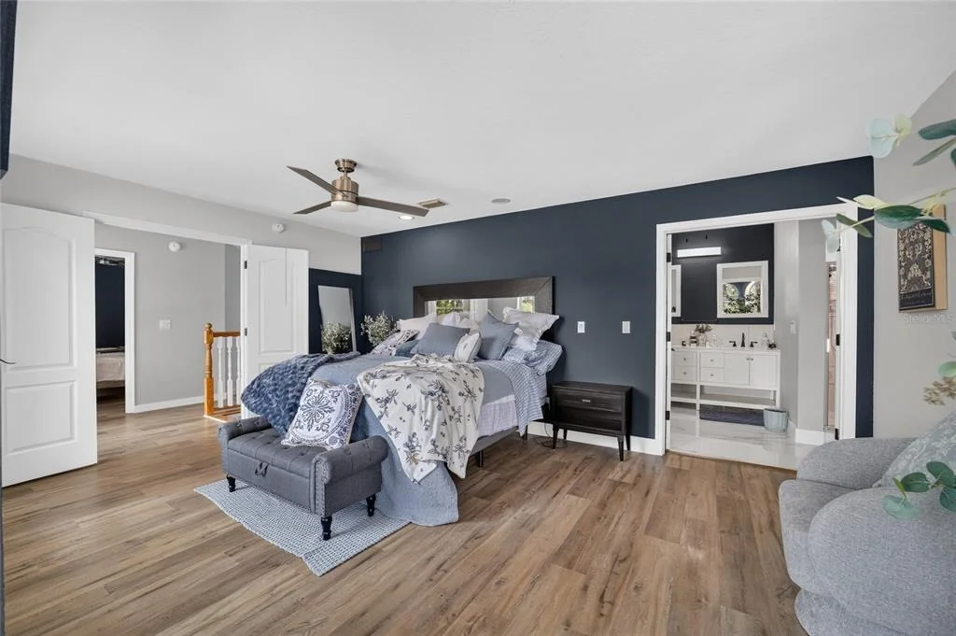
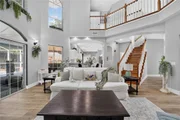
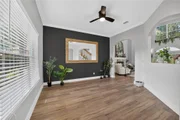
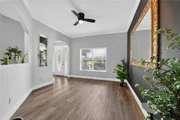
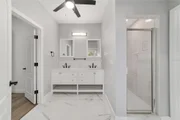
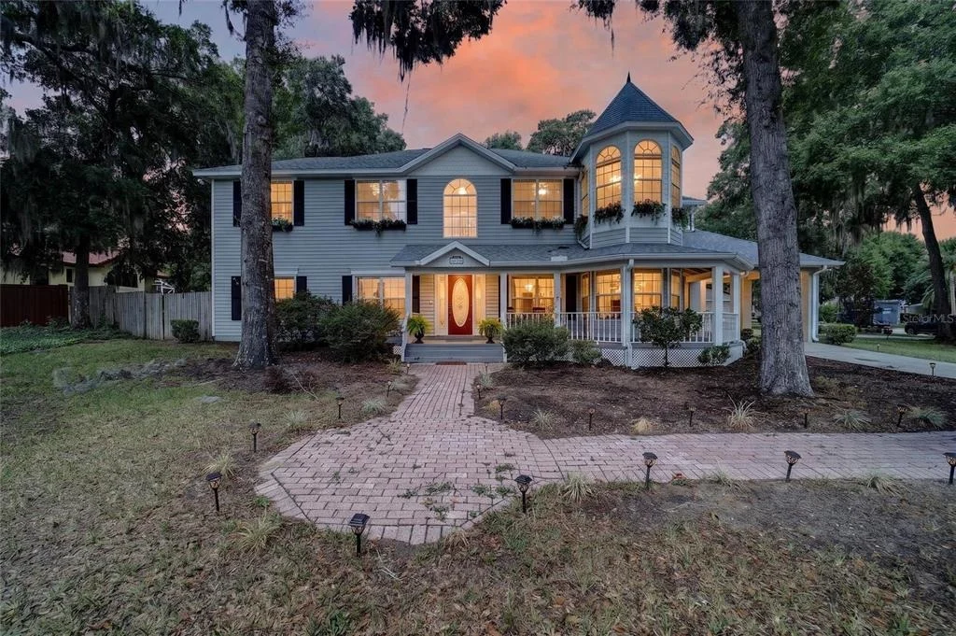
UPDATED PHOTOS COMING SOON!!  Welcome to this spectacular Victorian-inspired residence, where timeless elegance, exceptional craftsmanship, and modern luxury come together to create a truly remarkable home. With five bedrooms and four full bathrooms, this expansive residence is both an entertainer's paradise and a haven for large families, offering an exceptional blend of elegance, versatility, and comfort. Beautifully renovated and thoughtfully updated, the home is defined by its grand proportions, refined interiors, and remarkable flexibility, making it equally well suited for luxurious everyday living, hosting memorable gatherings, or accommodating multigenerational living.

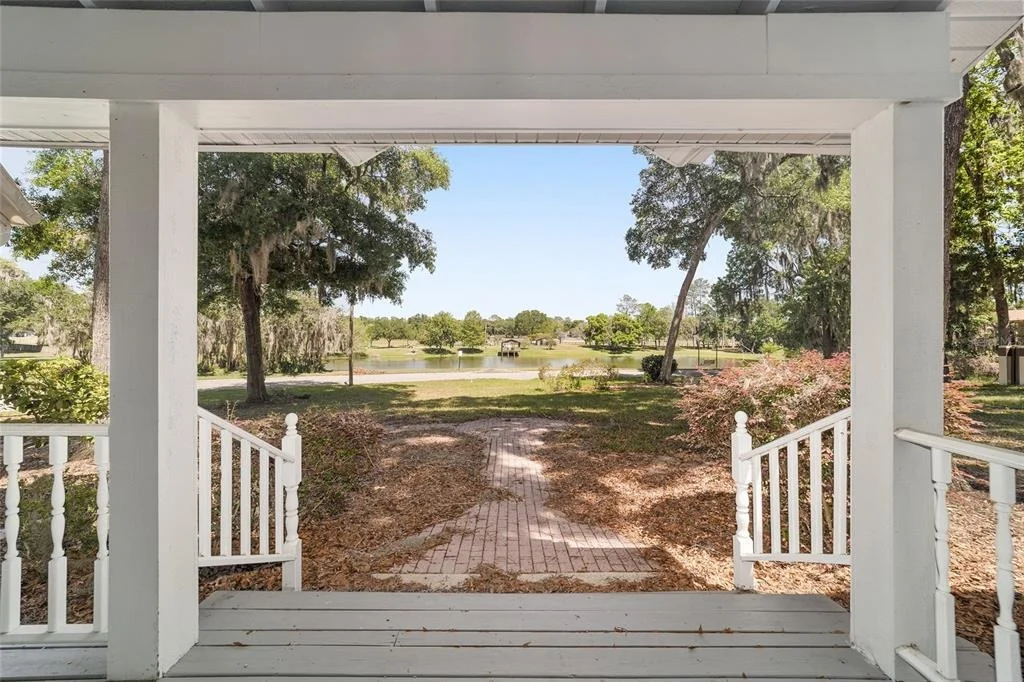
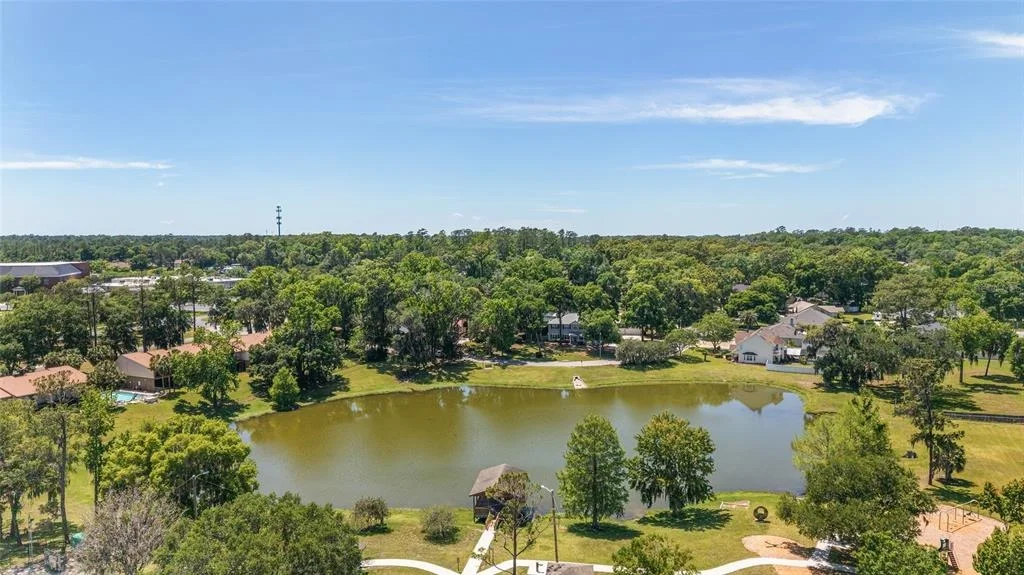
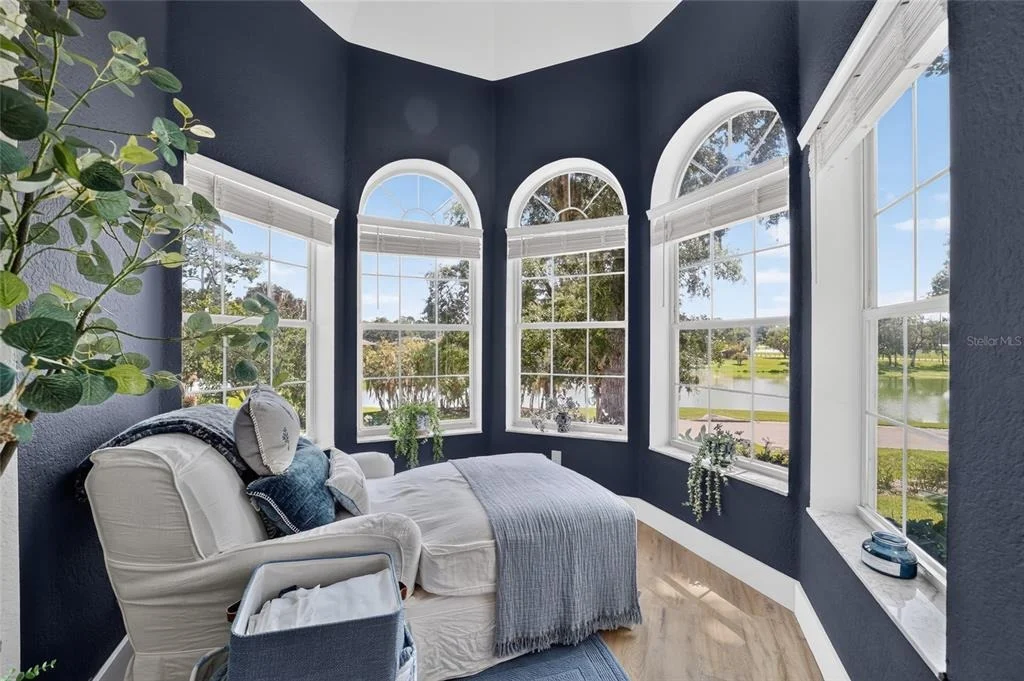
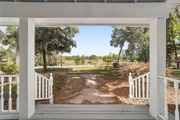
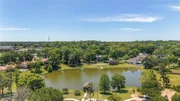
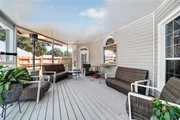
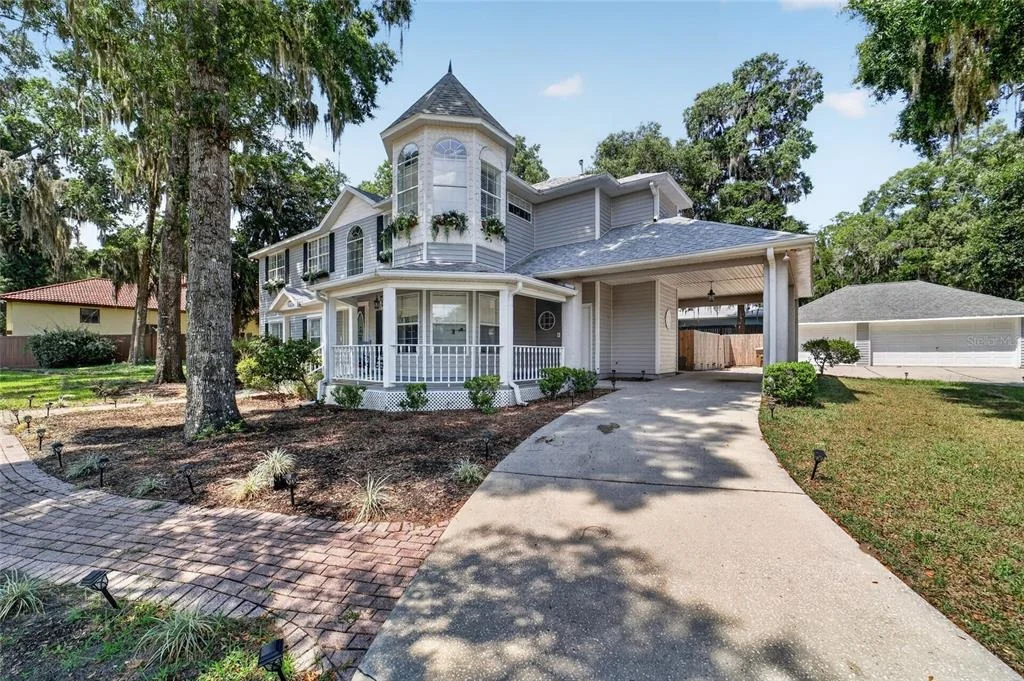
Perfectly situated in a highly desirable location near the Frank DeLuca YMCA, Publix, parks, shopping, dining, and top-rated schools, this exceptional property offers the ideal balance of convenience and tranquility. From the moment you arrive, the charming wraparound porch overlooking a peaceful private pond creates a warm, inviting first impression and the perfect place to relax while enjoying Florida's natural beauty.

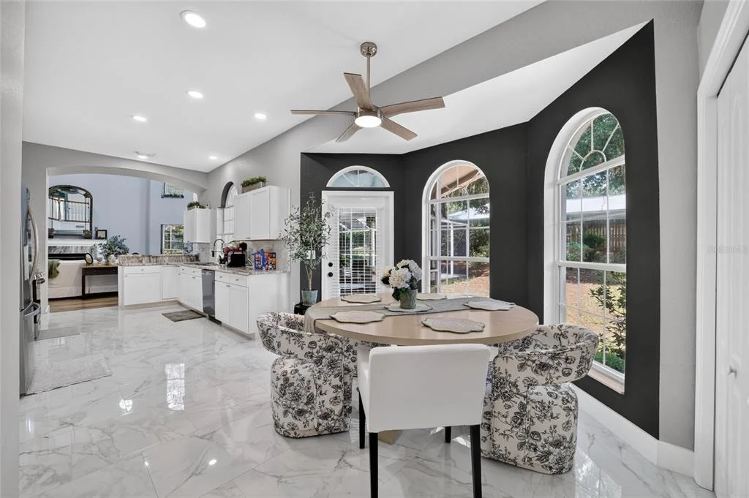
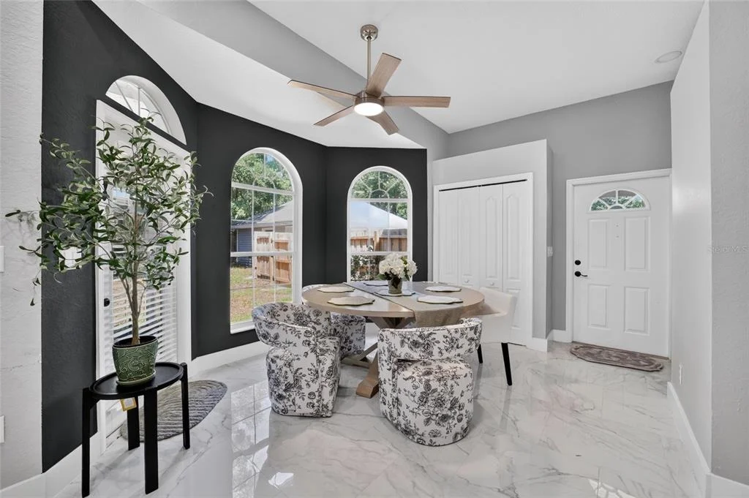
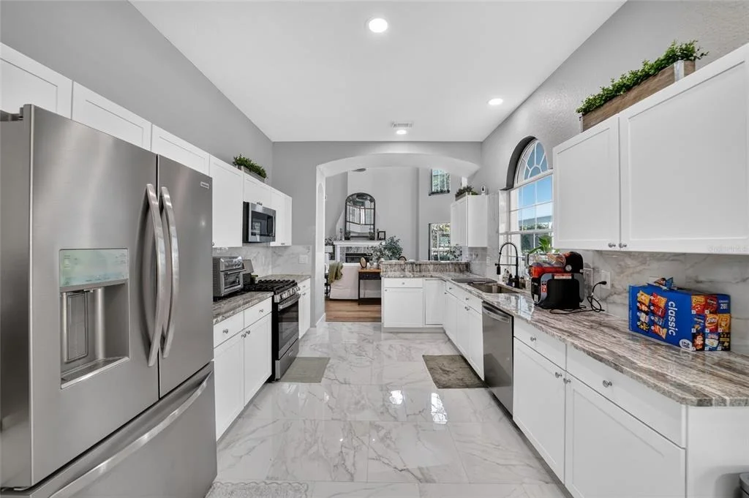
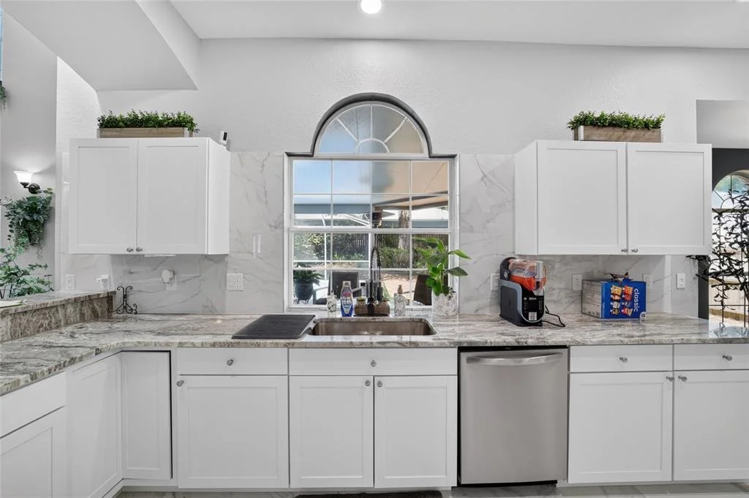
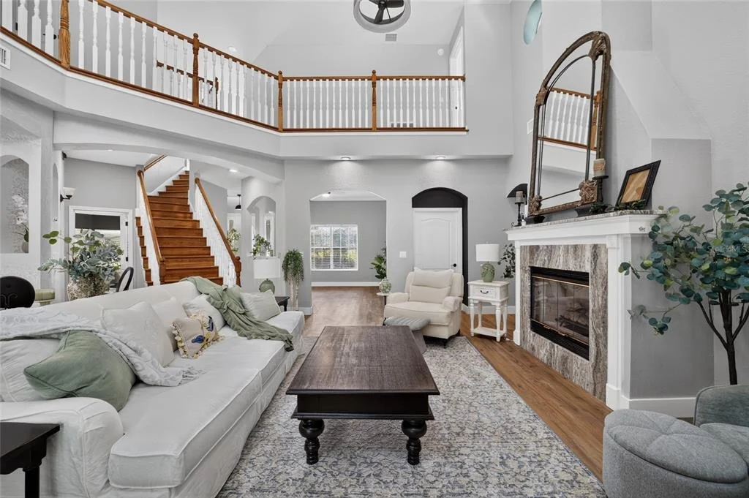
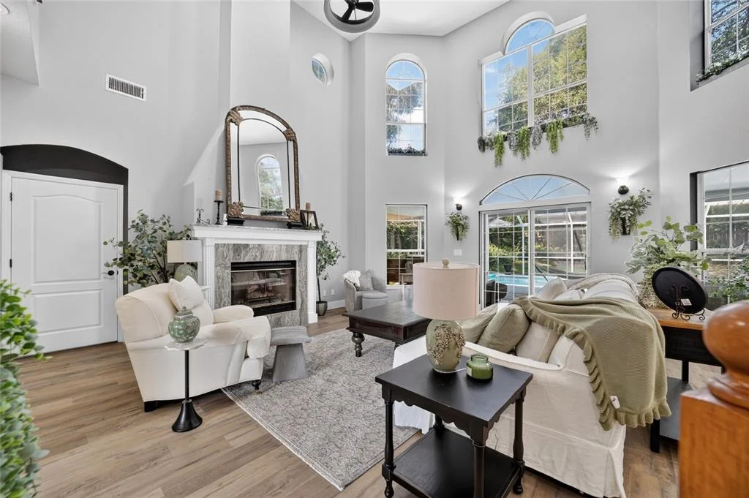
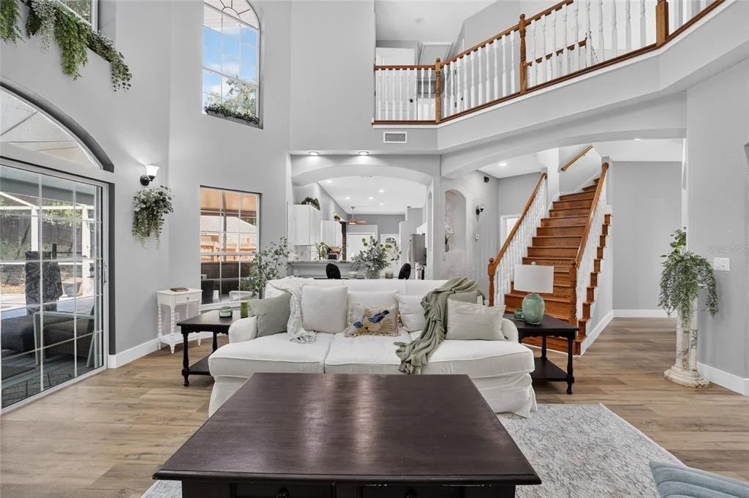
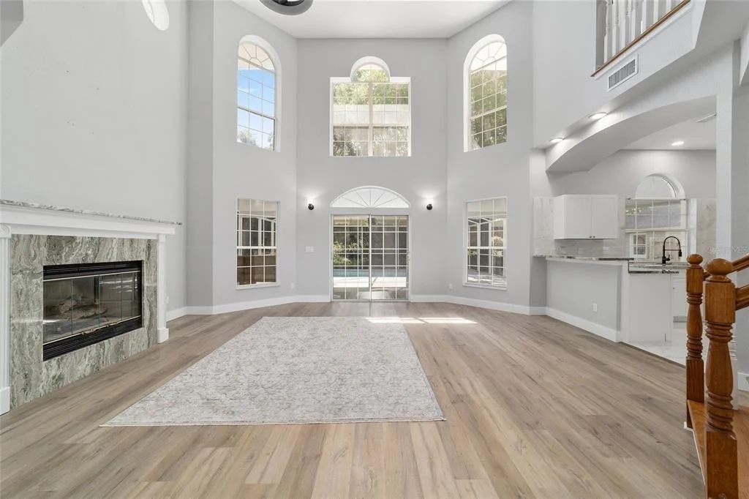
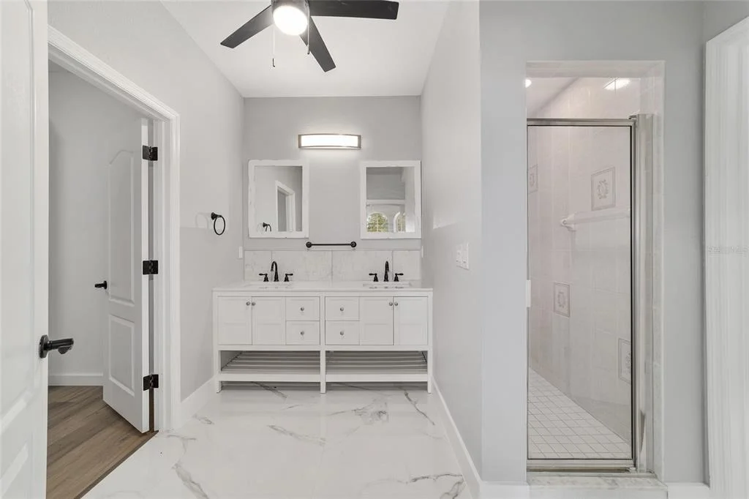
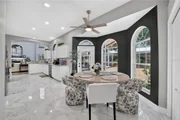
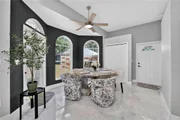
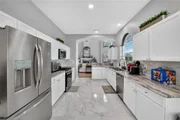
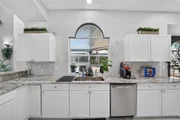
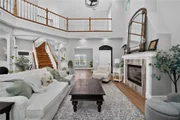
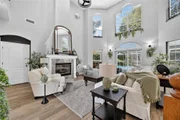
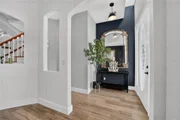
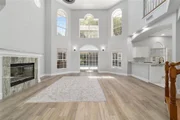
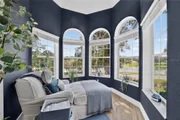
Inside, soaring ceilings, abundant natural light, and timeless architectural details create an atmosphere of sophistication and warmth. Expansive living spaces flow effortlessly throughout the thoughtfully designed floor plan, providing an elegant backdrop for both grand entertaining and comfortable everyday living. The formal living and dining rooms exude classic charm, while the beautifully renovated kitchen serves as the heart of the home, featuring stone countertops, updated cabinetry, modern appliances, generous workspace, and ample room for casual dining and gathering.

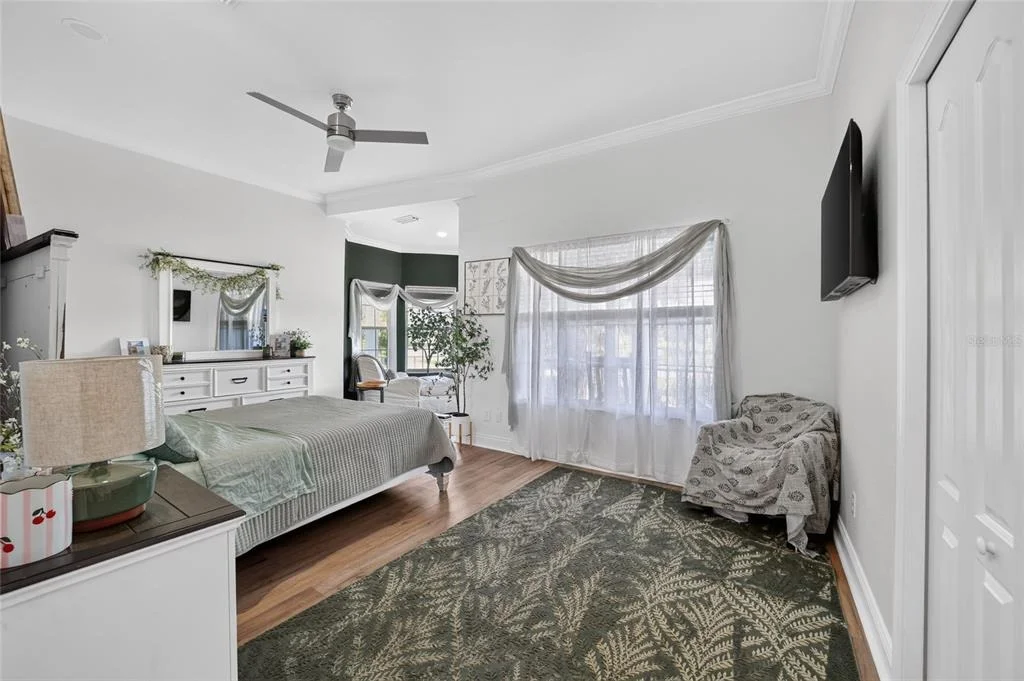
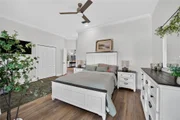
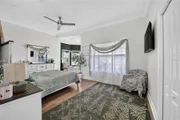
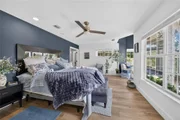
Designed with flexibility in mind, the home's exceptional layout includes spacious primary suites on both the main and upper levels, making it ideal for multigenerational living, extended guests, or those who simply appreciate a well-designed floor plan. Laundry rooms on both floors and dual staircases further enhance convenience while complementing the home's distinctive architectural character.

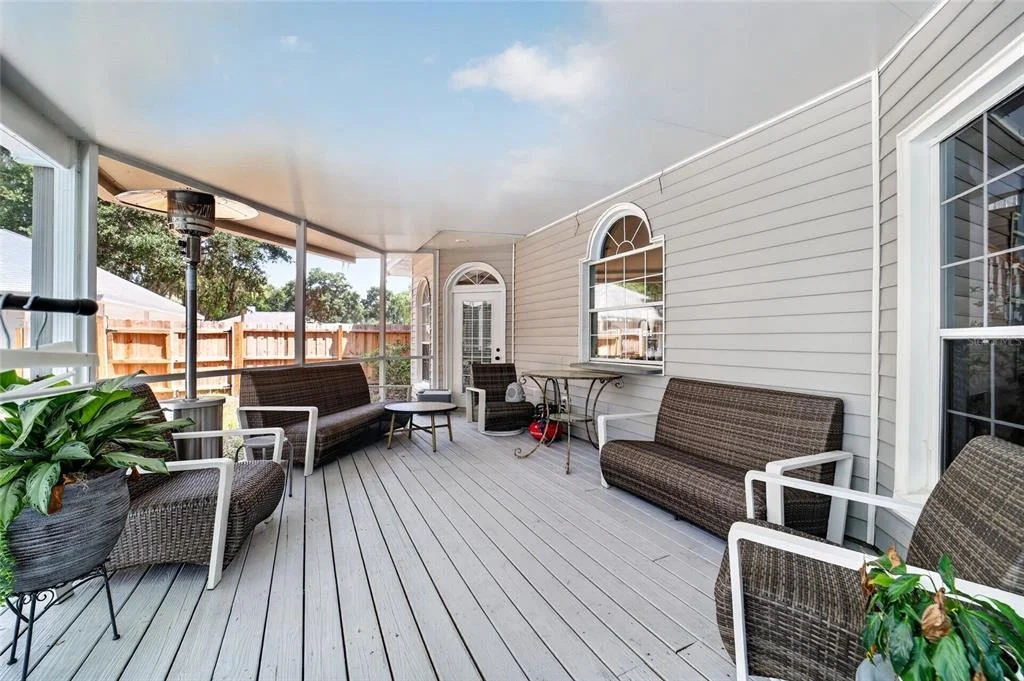
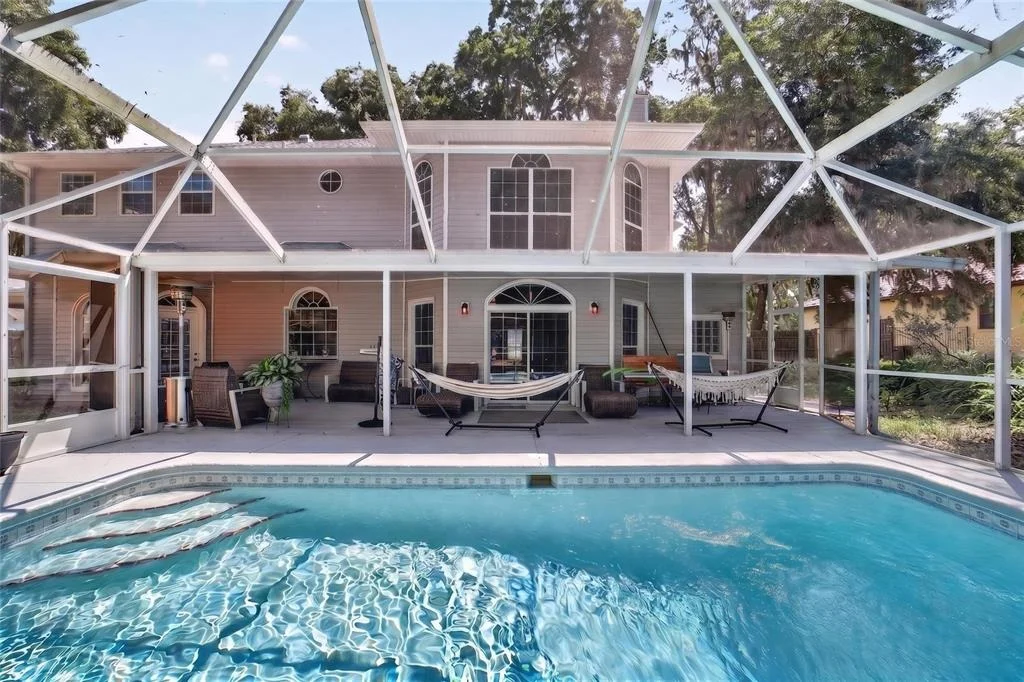
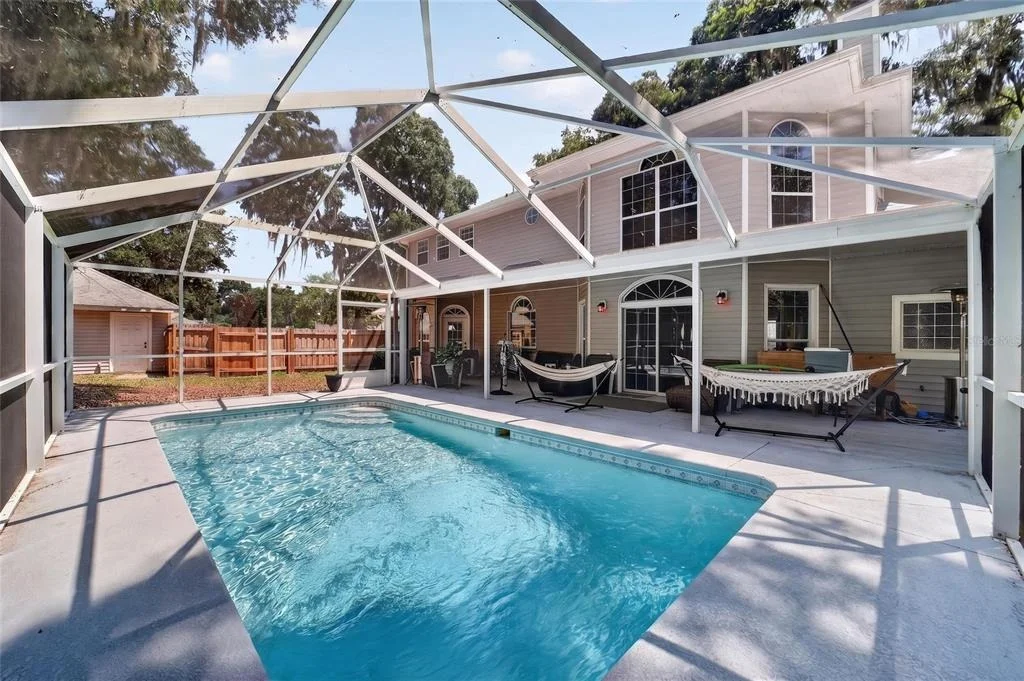
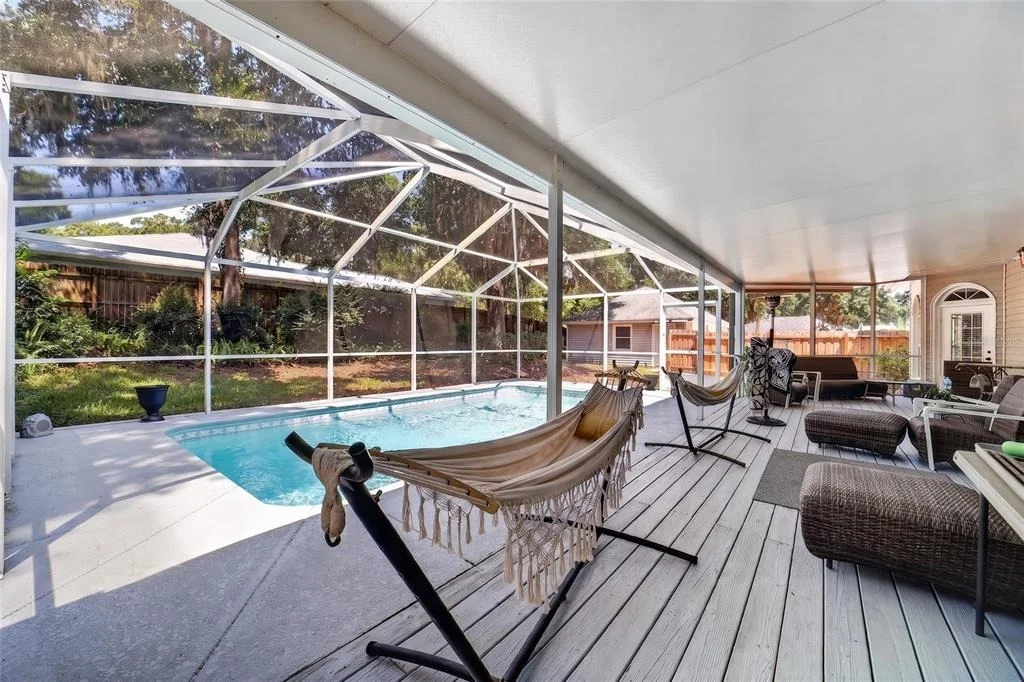
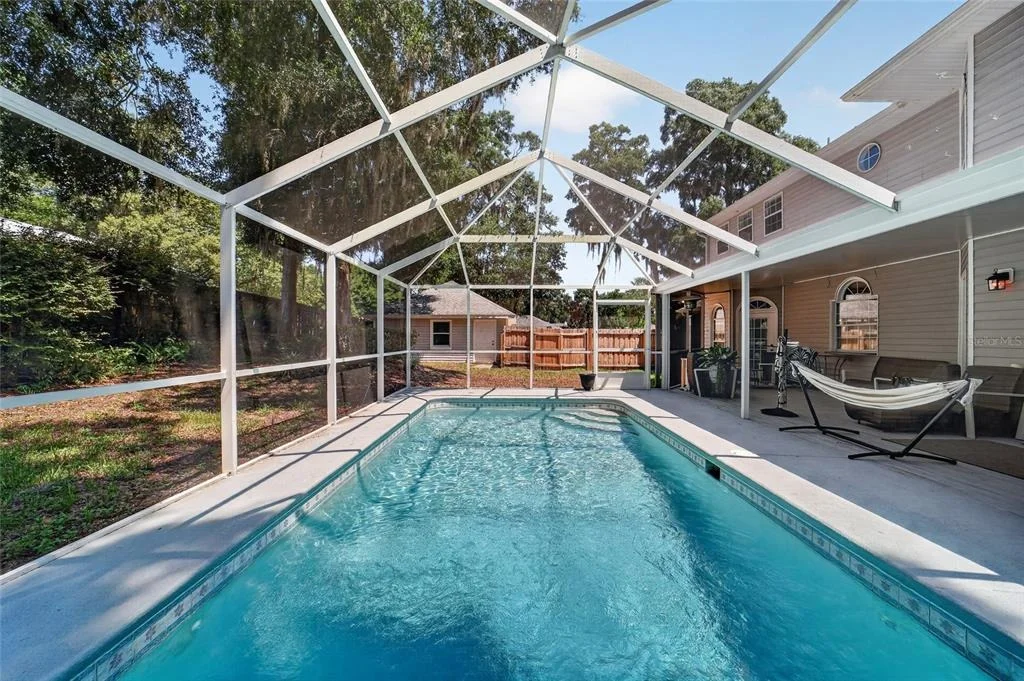
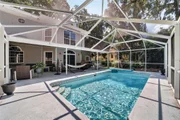
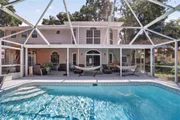
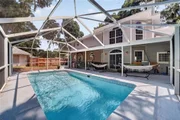
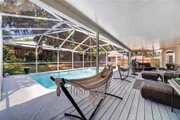
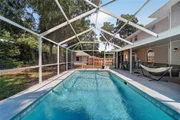
Outdoor living is equally impressive. The private screened-in pool and expansive patio create a resort-like retreat for year-round enjoyment, whether hosting family and friends or relaxing in your own private oasis. A detached three-car garage, covered portico, and generous additional parking provide exceptional functionality while enhancing the property's overall appeal.

Recent improvements, including a new roof, HVAC system, pool pump, and garage door opener motors, provide lasting value and peace of mind, allowing the next owner to enjoy this exceptional home from day one.

Combining timeless Victorian-inspired architecture with elegant modern updates, expansive living spaces, and an outstanding location, this extraordinary residence is a rare offering. Spacious, refined, and impeccably maintained, it offers an exceptional blend of character, comfort, and long-term value. A truly spectacular home that must be experienced to be fully appreciated.
Unit Size
3,489 Ft²
Days on Market
80 days
Land Size
0.53 acres
Price per sqft
$215
Property Type
House
Property Taxes
$1,000
HOA Dues
-
Year Built
1998

Listed By

Amy Agricola
Amy Agricola
KELLER WILLIAMS CORNERSTONE RE

Payment Calculator

Cap Rate Calculator

Last updated: 3 months ago (Stellar MLS #OM728563)

Price History

Date / Event Date Event Price
Jul 12, 2026 Listed by WATERMARK ESTATES INC $749,999
Listed by WATERMARK ESTATES INC
Feb 17, 2026 Sold
Sold
Dec 23, 2025 In contract -
In contract
Nov 8, 2025 Price Increased $709,900
↑ $10K (1.4%)
Price Increased
Oct 28, 2025 Price Decreased $699,900
↓ $15K (2.1%)
Price Decreased
Show More

Property Highlights

Garage
Air Conditioning
Fireplace
With View
Parking Details
Has Garage
Attached Garage
Garage Spaces: 2
Interior Details
Full Bathrooms: 4
Interior Features: Cathedral Ceiling(s), High Ceilings, Open Floorplan, Stone Counters, Vaulted Ceiling(s), Walk-In Closet(s), Eating Space In Kitchen, L Dining, Primary Bedroom Main Floor, PrimaryBedroom Upstairs, Solid Wood Cabinets, Split Bedroom, Thermostat
Appliances: Oven, Dishwasher, Dryer, Electric Water Heater, Exhaust Fan, Microwave, Range, Washer
Flooring Type: Luxury Vinyl, Tile
Door Features: Sliding Doors
Laundry Features: Inside, Laundry Room
Rooms: 3
Has Fireplace
Fireplace Features: Gas
Exterior Details
Square Footage: 3489
Square Footage Source: $0
Property Condition: Completed
Architectural Style: Victorian
Year Built: 1998
Building Area Total: 3489
Levels: Two
Building Area Units: Square Feet
Construction Materials: HardiPlank Type
Patio and Porch Features: Deck, Front Porch, Screened
Pool Features: Gunite, In Ground, Screen Enclosure, Tile, Deck
Pool is Private
Lot Features: Corner Lot, Cul-De-Sac, City Lot, Landscaped
Lot Size Area: 23087
Lot Size Units: Square Feet
Lot Size Acres: 0.53
Lot Size Square Feet: 23087
Lot Size Dimensions: 137 x 167
Tax Lot: 2
Water Source: Public
Financial Details
Tax Annual Amount: $11,997
Lease Considered: Yes
Utilities Details
Cooling Type: Central Air
Heating Type: Central
Sewer : Public Sewer

Building Info

Overview

    General

  • Year Built: 1998
  • Effective Year Built: 1998
  • Building Count: 1
  • Bedroom Count: 4
  • Bathroom Count: 4
  • Full Bathrooms: 4
  • Partial Bathrooms: 4
  • Bathroom Plumbing Fixtures: 18
  • Building Condition: 4
  • Building Quality: 1
  • Construction Type: 0
  • Building Style: 10
  • Exterior Walls Type: 19
  • Interior Walls Type: 3
  • Roof Shape Type: 8
  • Roof Cover Type: 11
  • Floor Count: 175
  • Living Units: 1
  • Floor Cover: 9
  • Basement Type: 0
  • Basement Area: 0
  • Garage Type: 4
  • Garage Square Area: 704
  • Parking Space Count: 3
  • Patio Type: 5
  • Porch Type: 111
  • Pool Type: 4

    Dimensions

  • Lot Size Square Feet: 23,087
  • Lot Size Depth Feet: 1,670
  • Lot Size Frontage Feet: 1,370
  • Total Building Area: 2,017
  • Gross Building Area: 6,080
  • Building Area: 3,489
  • Building Area Measurement: L

    Heating and Cooling

  • Fireplace Count: 1
  • Air Conditioning: 1
  • Heating: 4
  • Heated Square Feet: 3,489
  • Heating Fuel Type: 3

    Utilities

  • Sewer System: 0
  • Water Service: 0

Building

  • Building Type: 0
  • Property Class: R
  • Subdivision: WOODWIND SUB
  • Land Acres: 0000000530
  • Standard Land Use Code: 1001
  • County Land Use Code: 0100
  • State Land Use Code: 001
  • Legal Description 1: SEC 22 TWP 15 RGE 22 PLAT BOOK Z PAGE 088 WOODWIND SUB LOT 2

Neighborhood

  • School District Name: Marion County School District
  • Census Tract: 002100

Zoning

  • Zoning: R1

Geography

  • Assessors Map Reference: MAP 196
  • Parcel: 2944-002-000
  • Lot: 2
  • Meridian: SEC 22 TWN 15S RNG 22E
  • Municipality: OCALA
  • Latitude: 29.1726
  • Longitude: -82.0977

    Address

  • Full Address: 1628 Se 29th Ter
  • Address - House Number: 1628
  • Street Direction: SE
  • Address - Street Name: 29th
  • Address - Suffix Type: Ter
  • State: FL
  • City Name: Ocala
  • Carrier Code: C026
  • 4-Digit Zip Code: 4715
  • Zip Code: 34471

Valuation

    Tax

  • Tax Year: 2023
  • Tax Amount: $559,614
  • Initial Tax Delinquent Year: 2022
  • Tax Rate Code Area: 1001

    Appraisal Valuation

  • Standard Deviation: 0.2008
  • Valuation Date: Jan 31, 2024
  • Confidence Score: 73
  • Final Value: 659,099
  • High Value: 791,487
  • Low Value: 526,710

    Market Valuation

  • Market Total Value: $576,226
  • Market Land Value: $50,000
  • Market Improvement Value: $526,226

    Assessments Valuation

  • Assessed Year: 2023
  • Assessed Total Value: $334,270

    Exemptions

  • Homeowner Exemption: Yes
Data used for valuation calculations is provided by RealtyHop, and other third party sources

Comparables

Unit
Status
Type
Beds
Baths
ft²
Price/ft²
Asking Price
Listed On
Closing Price
Sold On
HOA + Taxes

About Ocala


Similar Homes for Sale

Currently no similar homes around

Nearby Rentals

Unit for rent at 965 Ne 2nd Street, OCALA, FL, 34470

$1,195 /mo

  • 2 Beds
  • 1 Bath
  • 800 ft²
965 Ne 2nd Street #3, OCALA, FL, 34470 Listing by Michael Heasley
Unit for rent at 819 Ne 10th Street, Ocala, FL, 34470

$1,995 /mo

  • 3 Beds
  • 2 Baths
  • 1,413 ft²
819 Ne 10th Street #1, Ocala, FL, 34470 Listing by JOYCE M DAVIS
Unit for rent at 43 Se 15th Terrace, OCALA, FL, 34471

$2,300 /mo

  • 3 Beds
  • 2 Baths
  • 1,900 ft²
43 Se 15th Terrace, OCALA, FL, 34471 Listing by John Morrison


Frequently Asked Questions

When was property at 1628 Southeast 29th Terrace built and last sold?
The property at 1628 Southeast 29th Terrace was built in 1998 and last sold on Jan 1, 1970 for $0.
How much is this home worth?
The estimated value of the home located at 1628 Southeast 29th Terrace is $749,088.
What are some comparable homes to 1628 Southeast 29th Terrace?
There are currently no comparable homes to 1628 Southeast 29th Terrace.