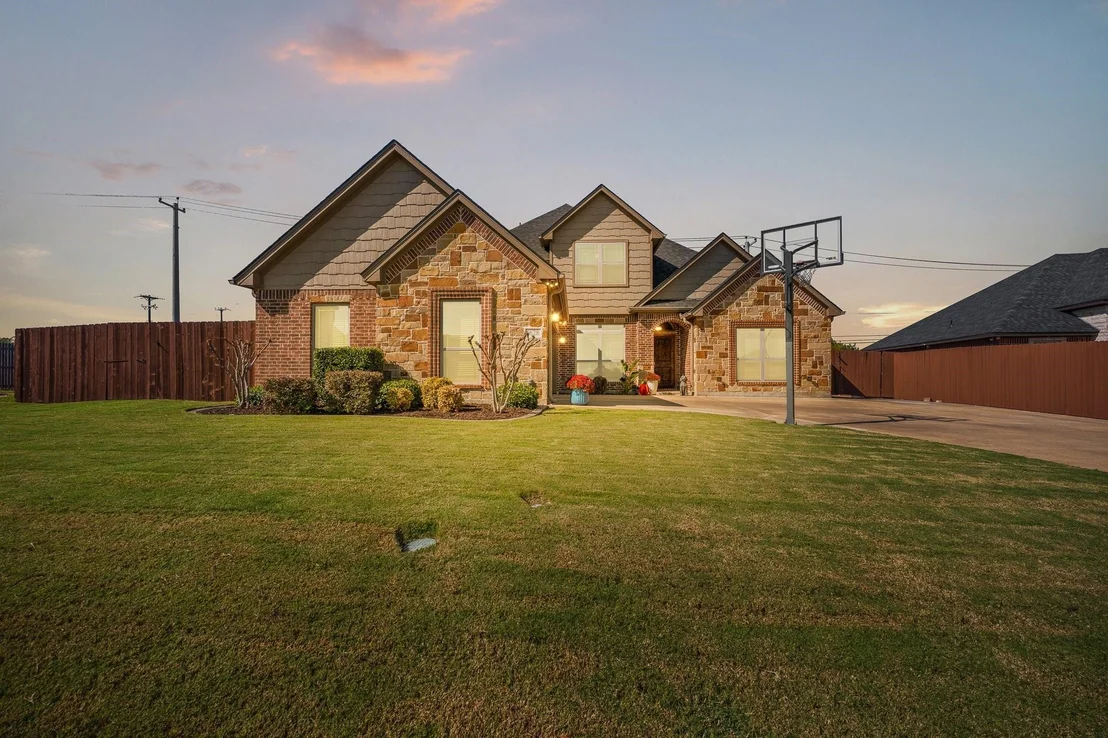
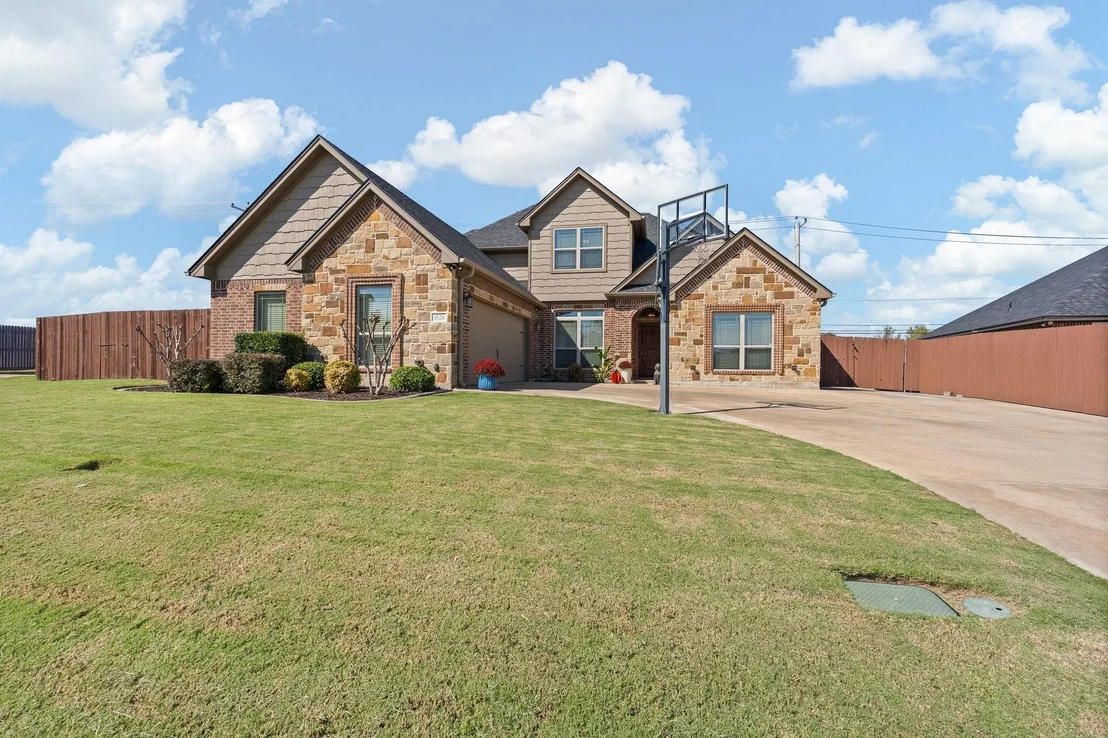
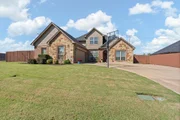
Welcome to 1628 Hawthorne Street, where custom craftsmanship meets
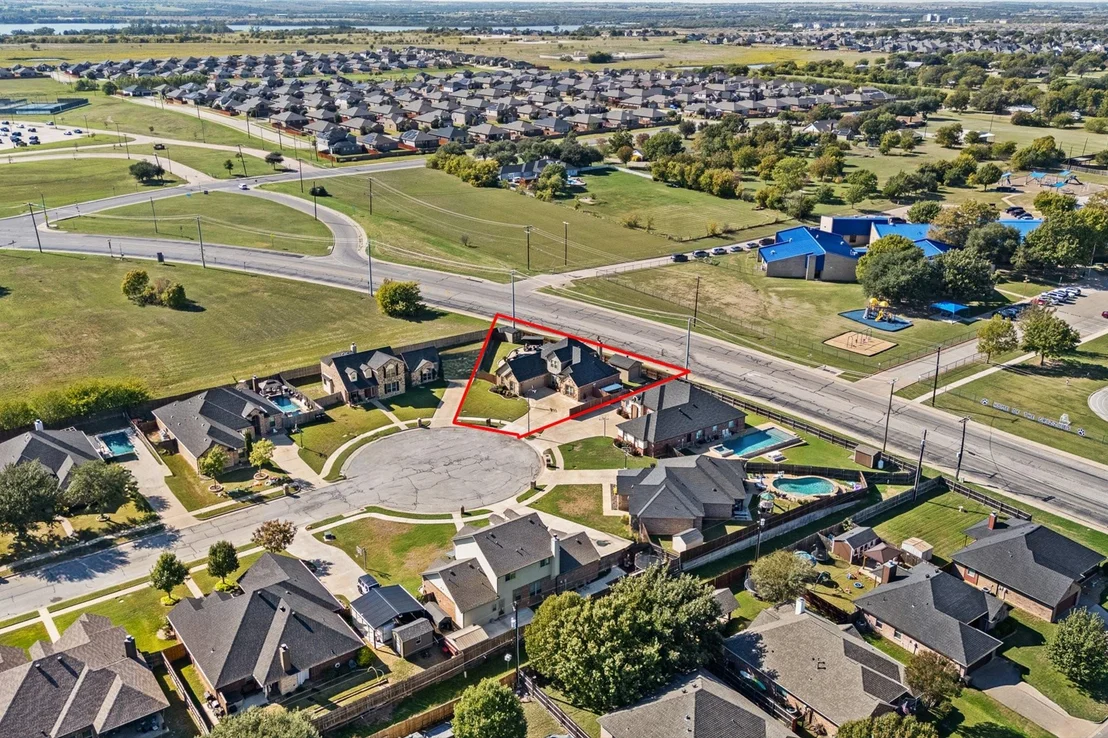
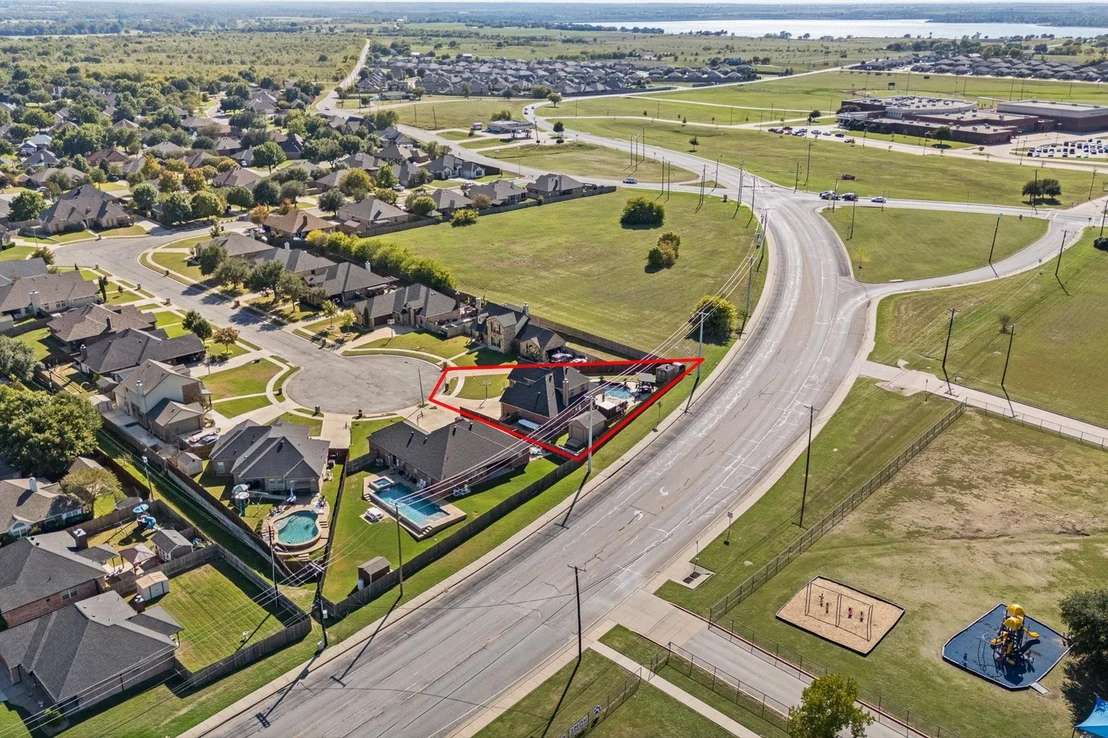
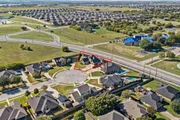
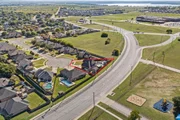
neighborhood charm!Nestled on a cul-de-sac in one of Cleburne's
most festive neighborhoods, this beautifully maintained, one-owner
custom-built home offers the space, comfort, and outdoor living
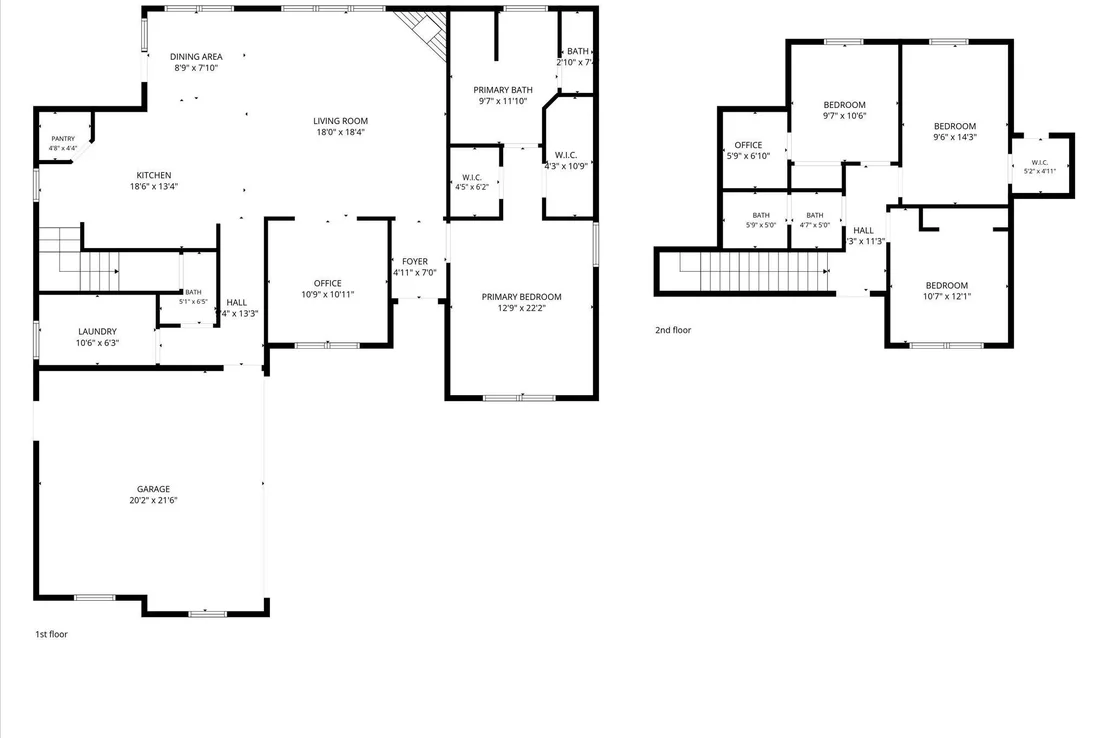
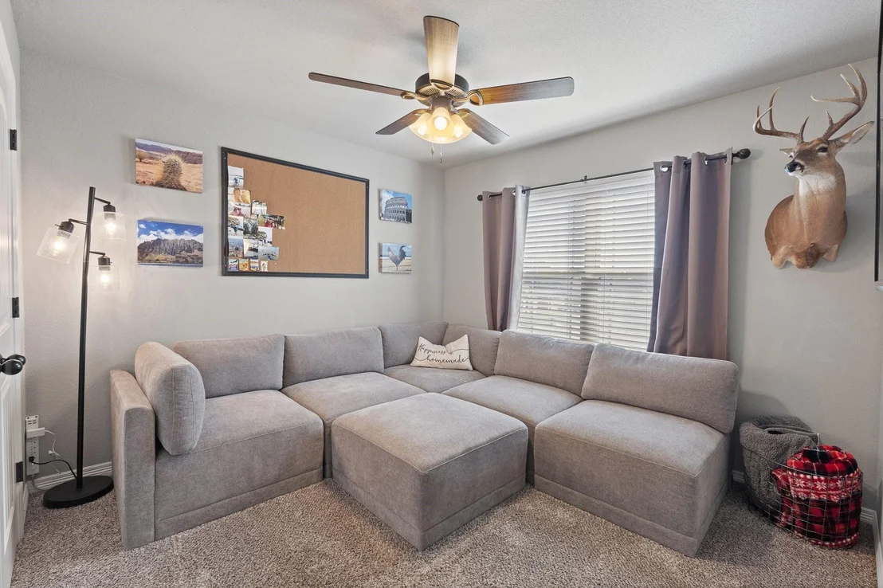
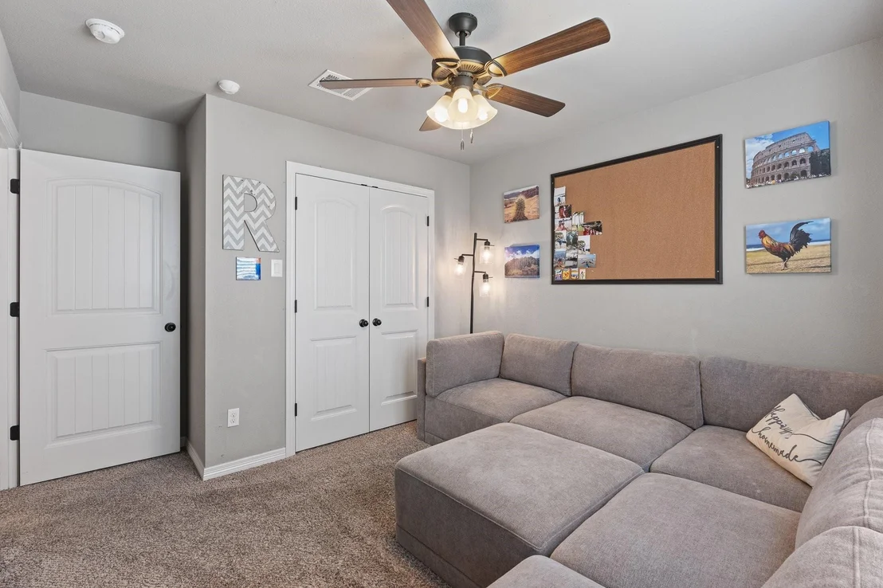
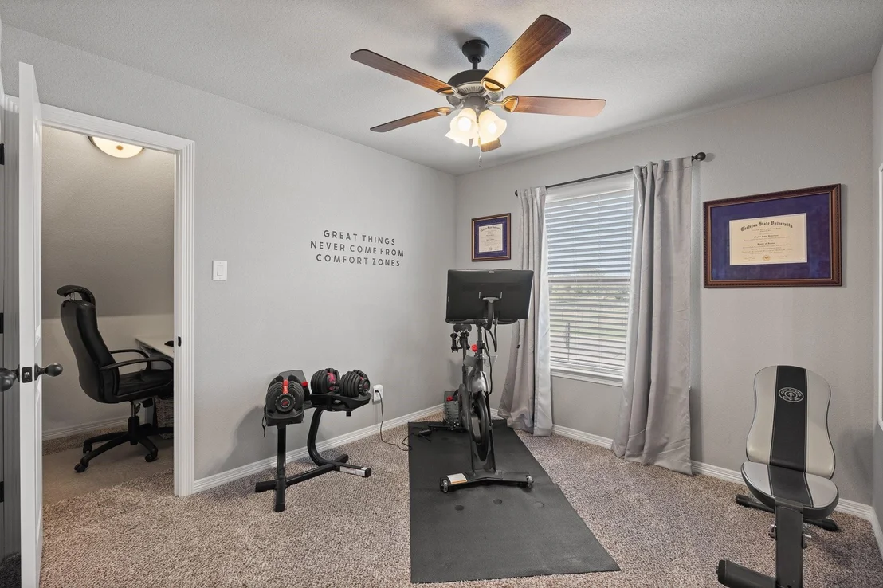
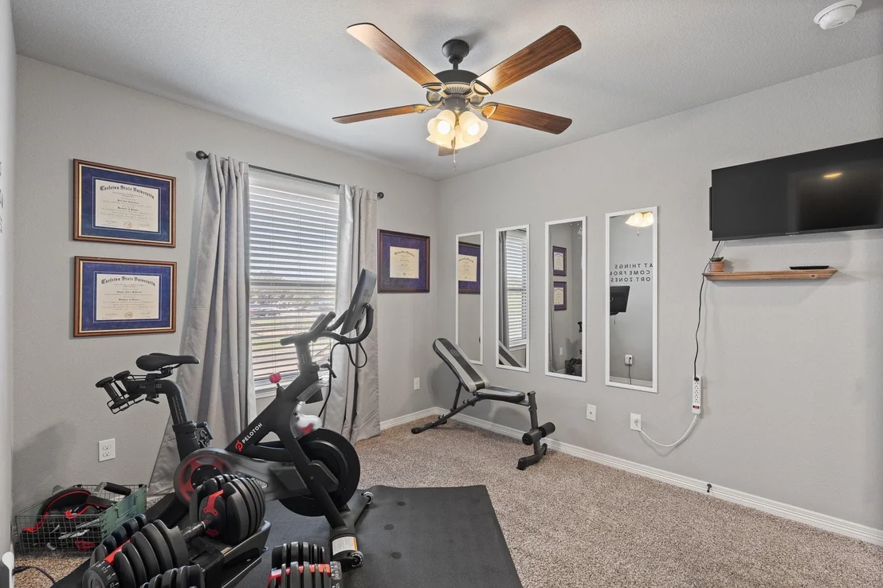
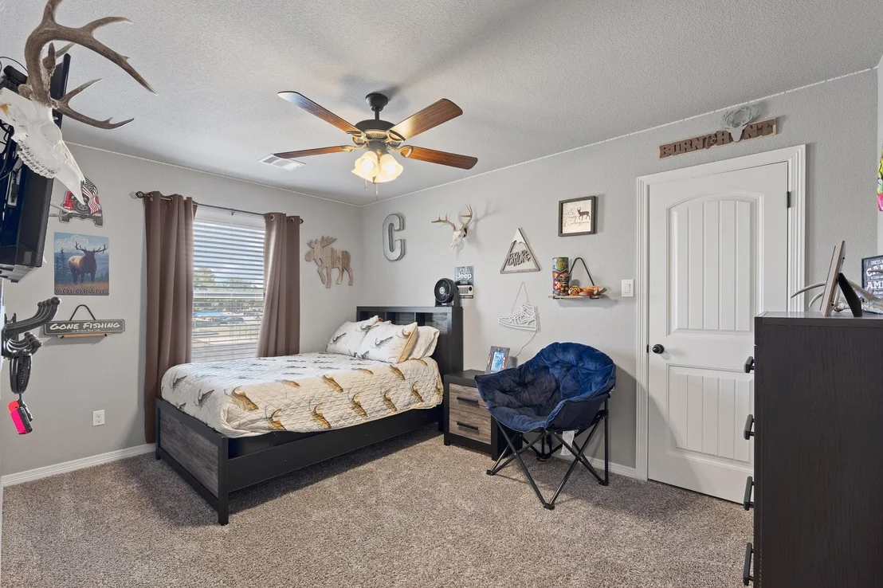
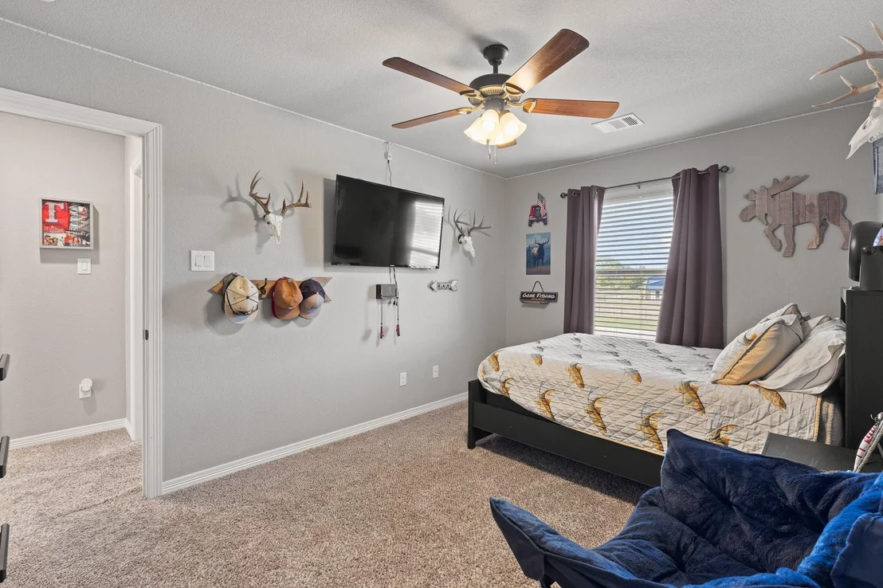
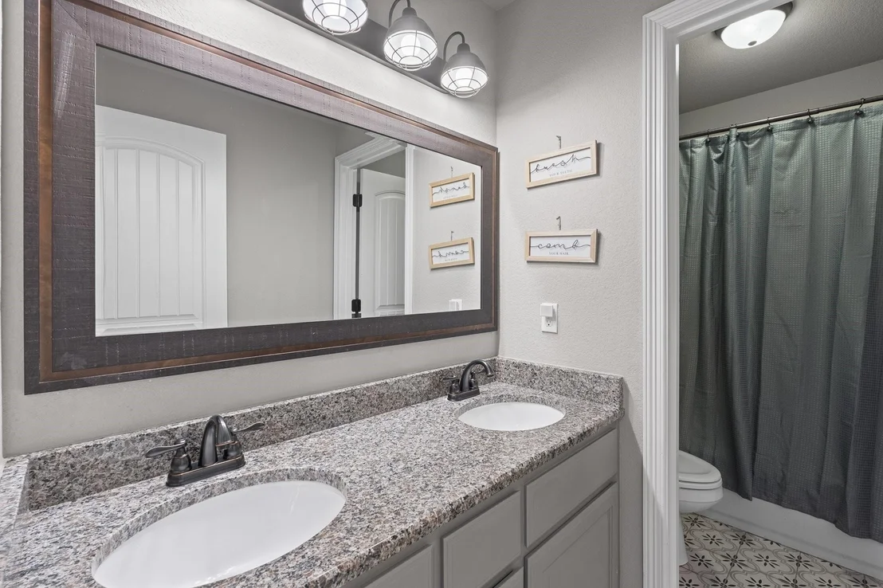
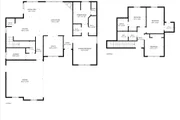
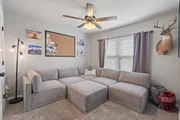
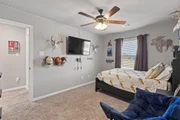
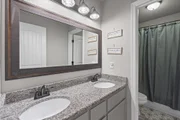
you've been looking for! With 4 bedrooms, 2.5 bathrooms, and a
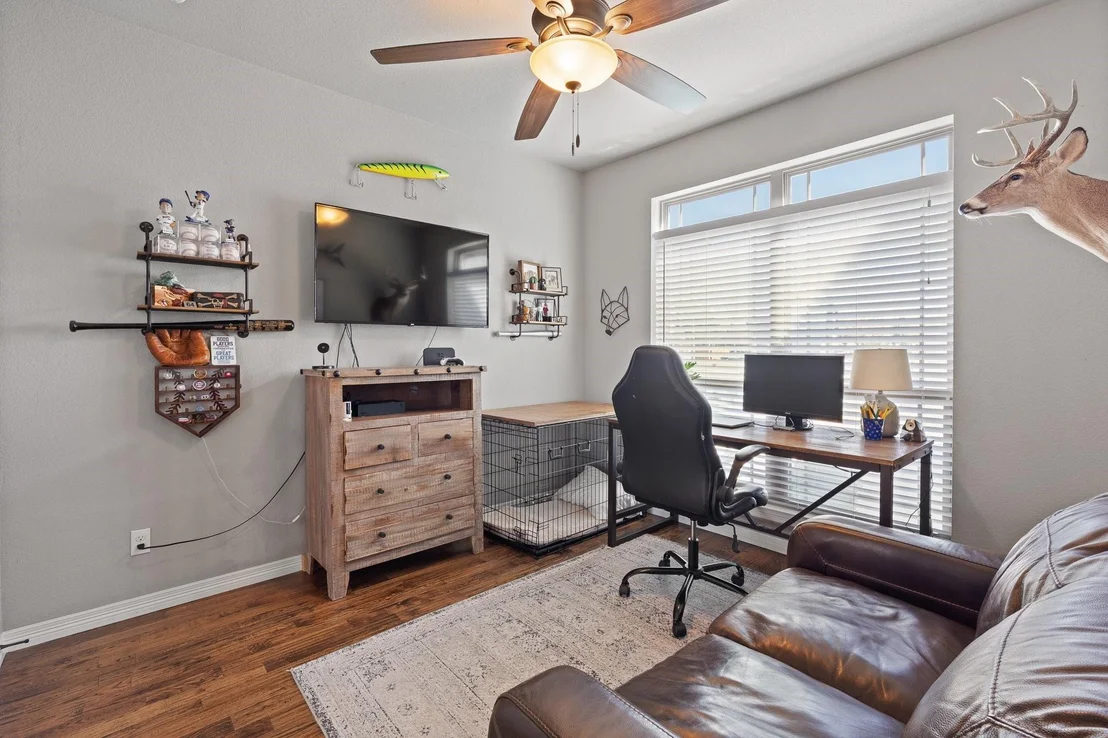
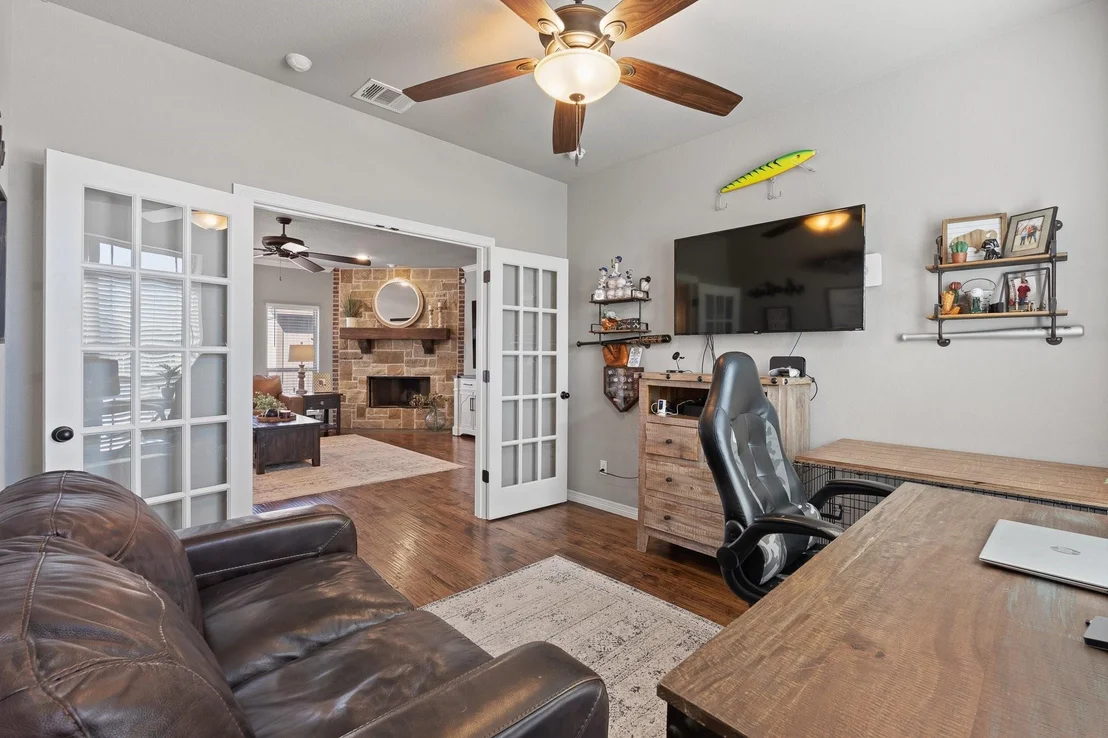
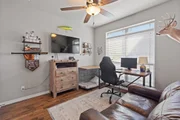
dedicated home office, this two-story home provides plenty of room
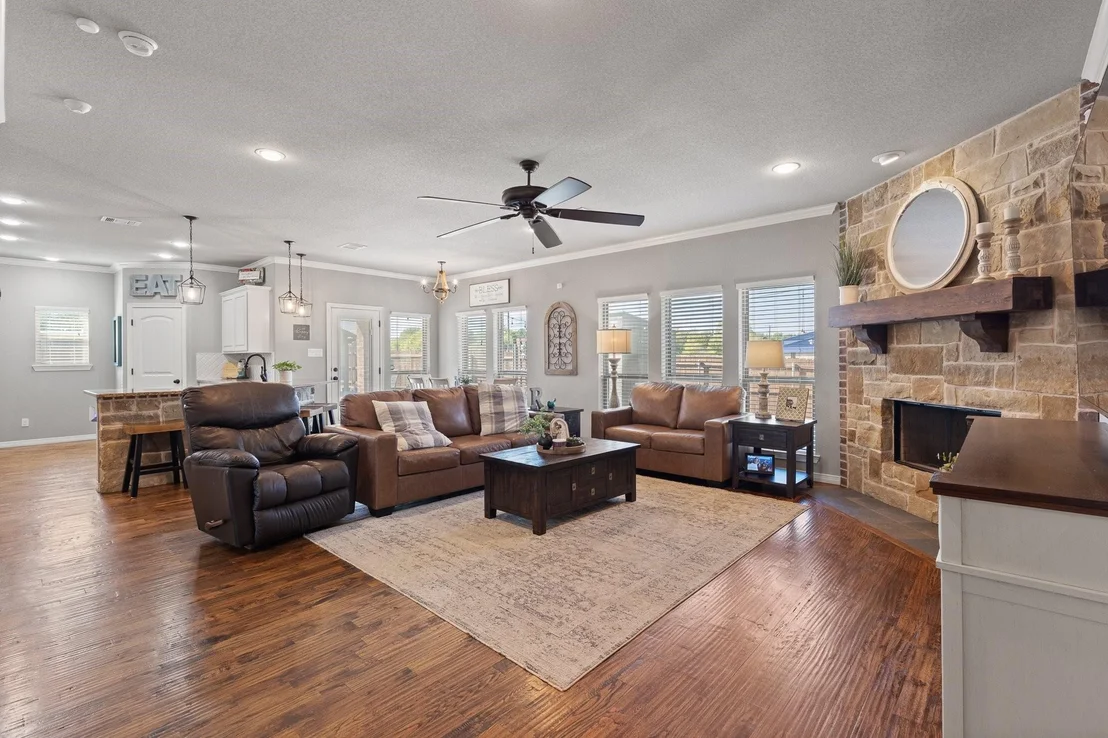
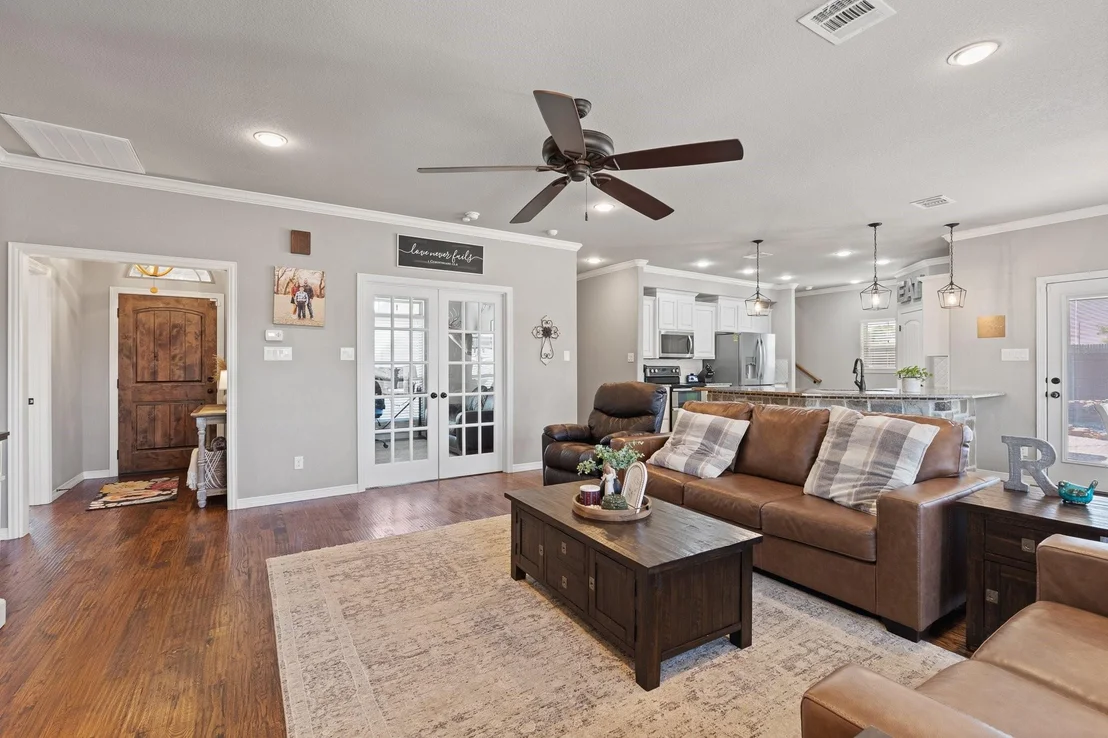
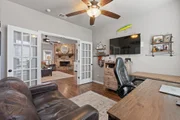
to spread out, work from home, and entertain. Inside, you'll find
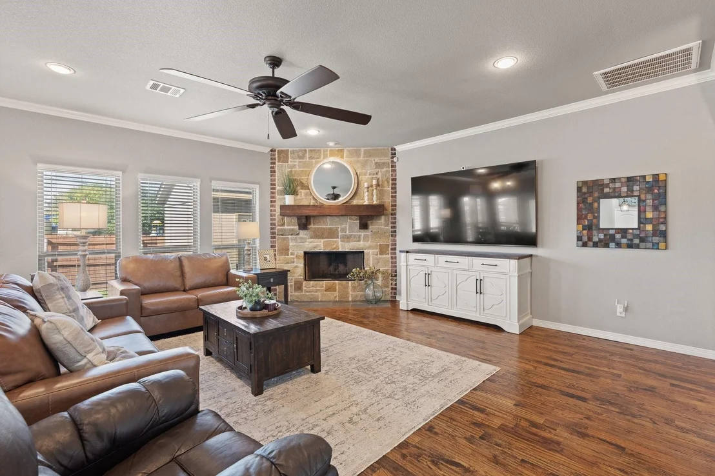
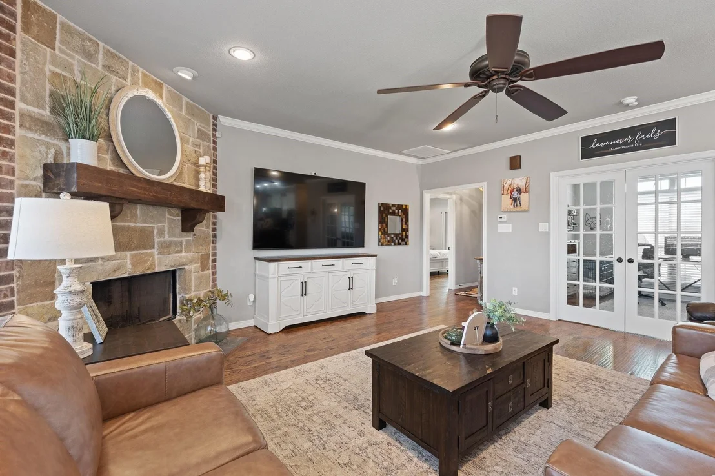
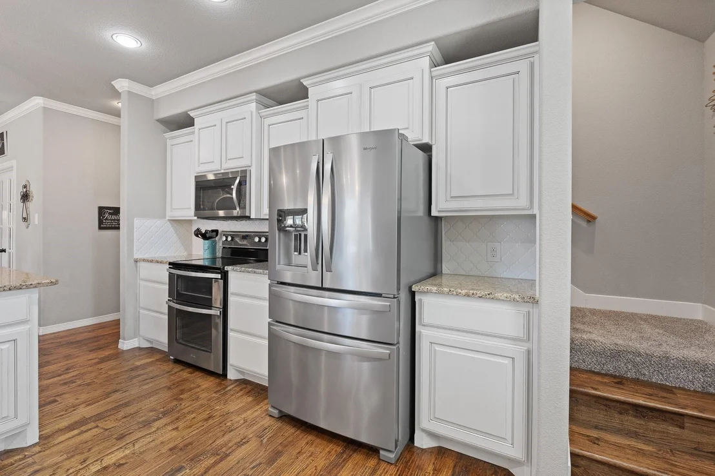
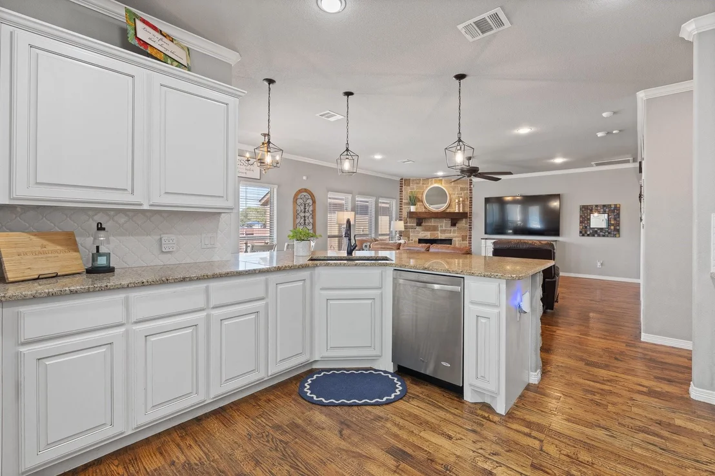
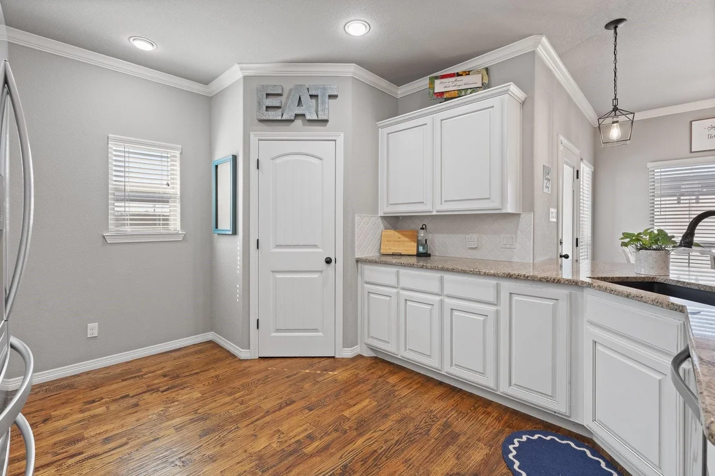
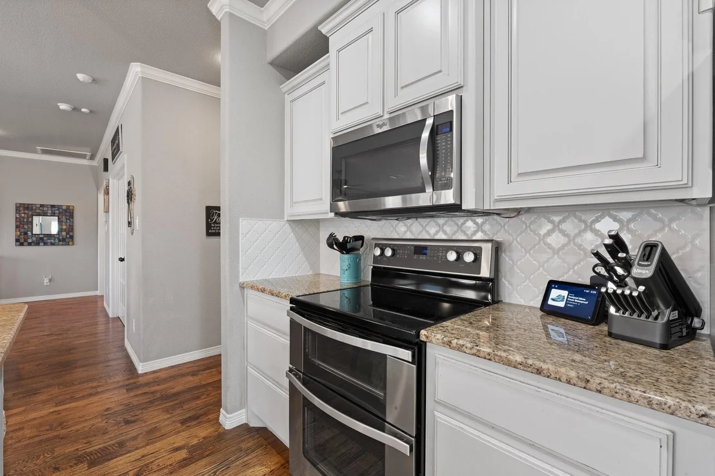
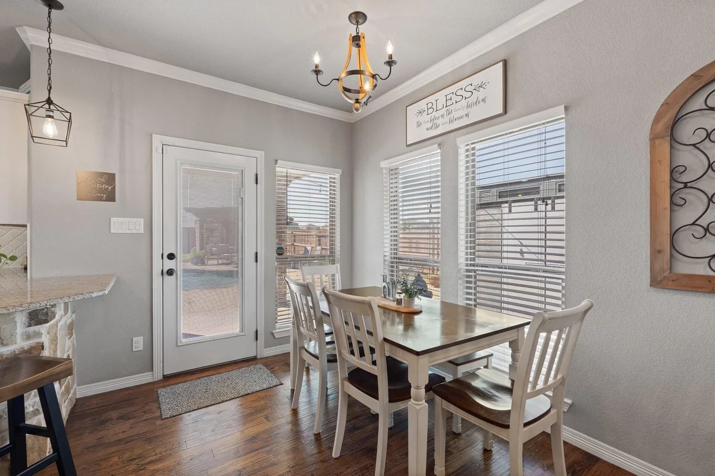
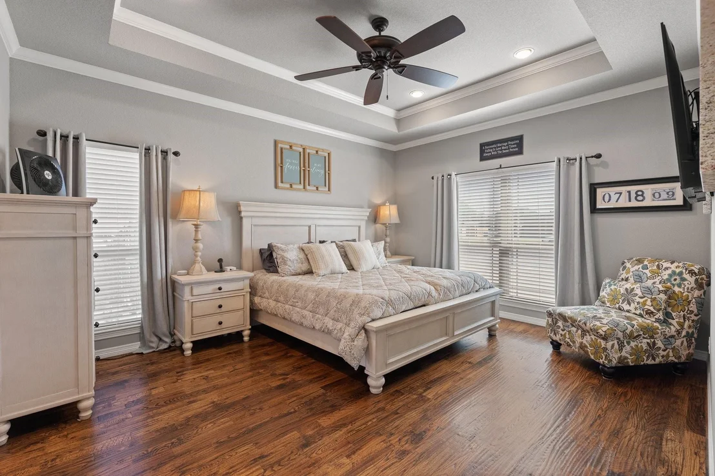
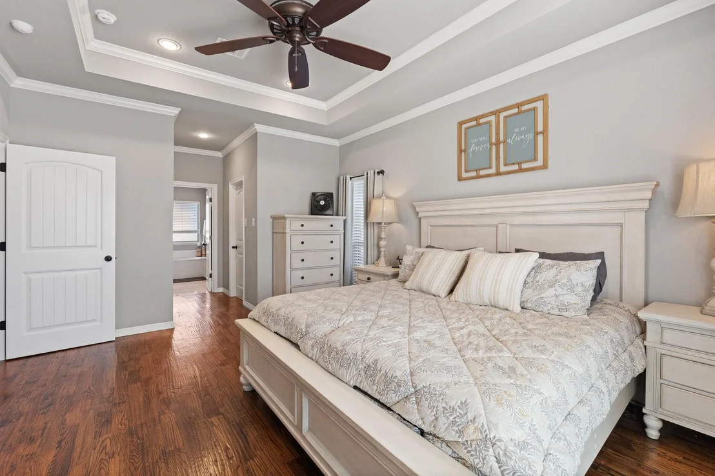
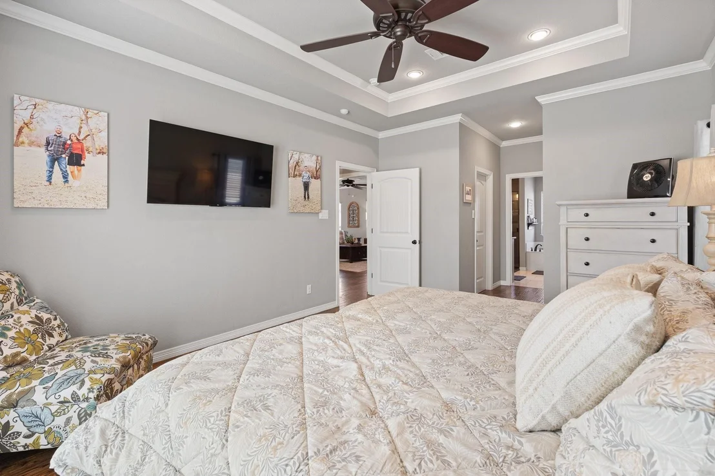
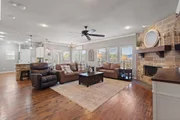
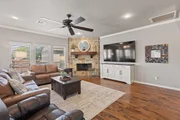
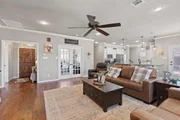
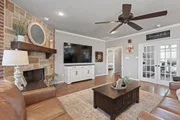
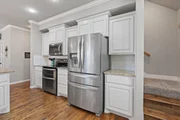
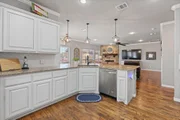
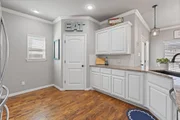
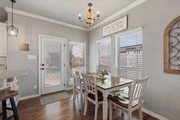
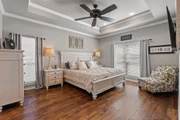
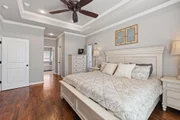
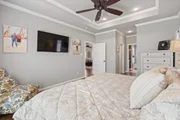
gorgeous hand-scraped wood floors, elegant crown molding, stone
wood burning fireplace, and thoughtful details throughout. A new
roof adds peace of mind, while the sprinkler system makes
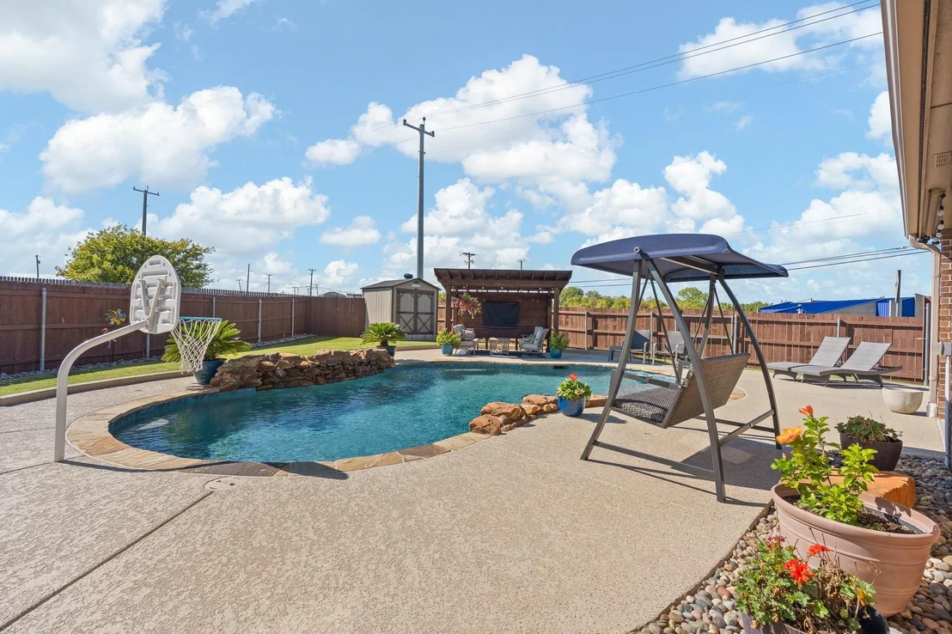
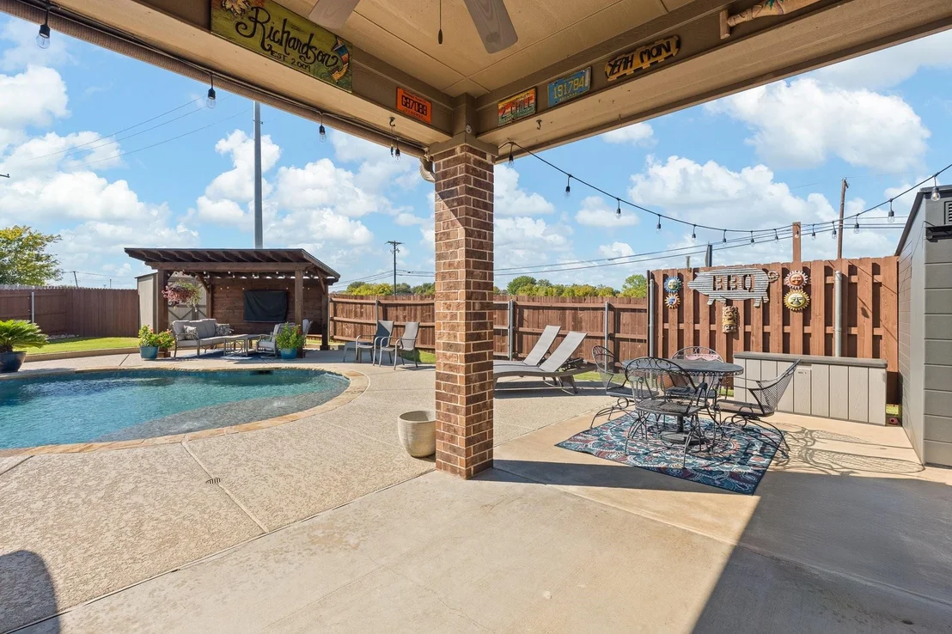
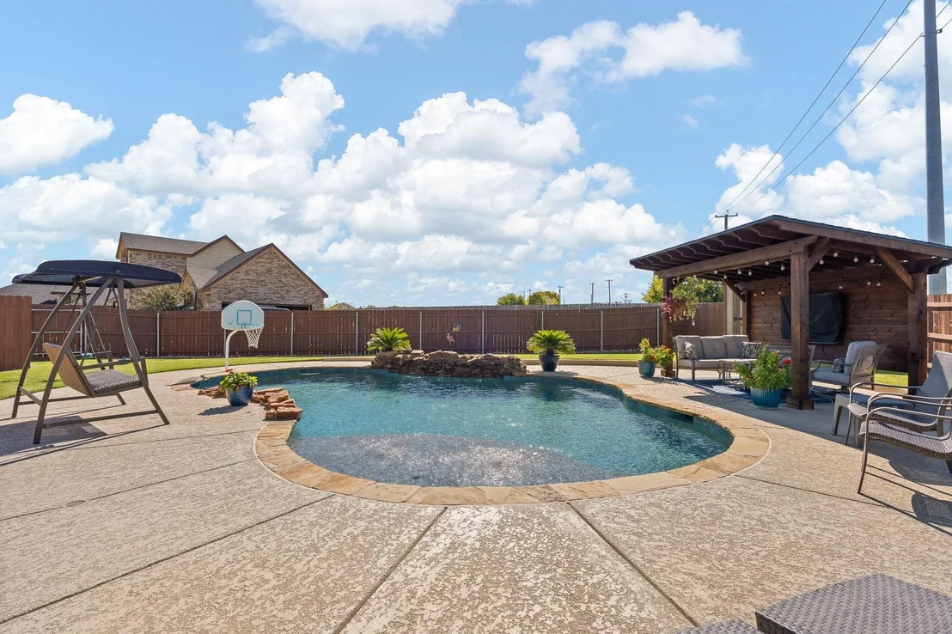
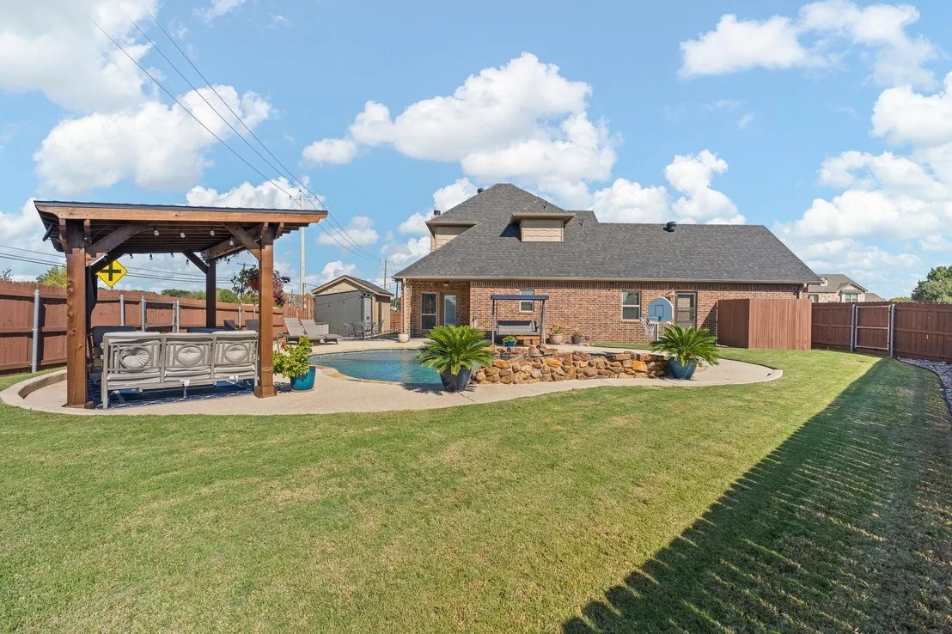
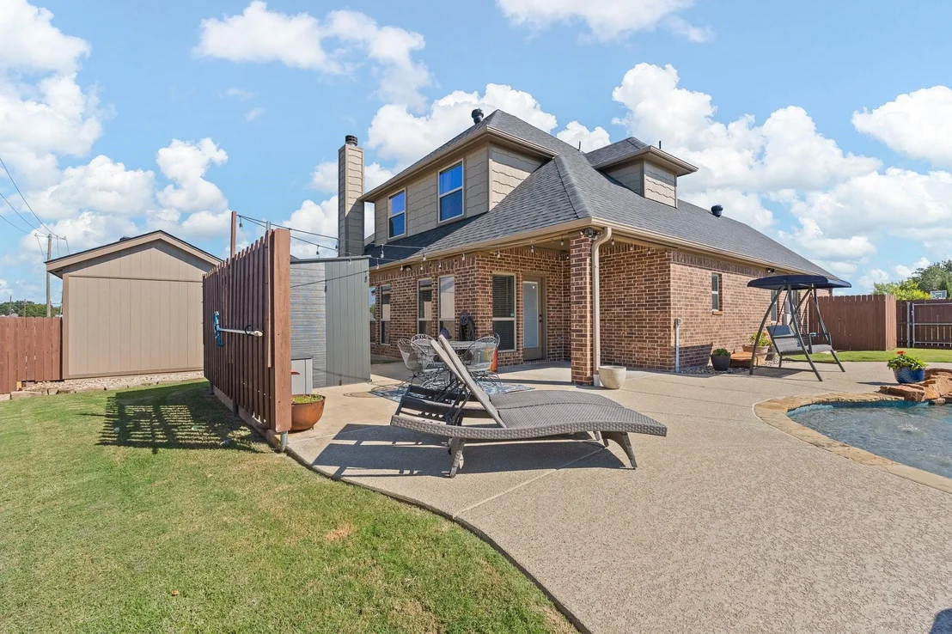
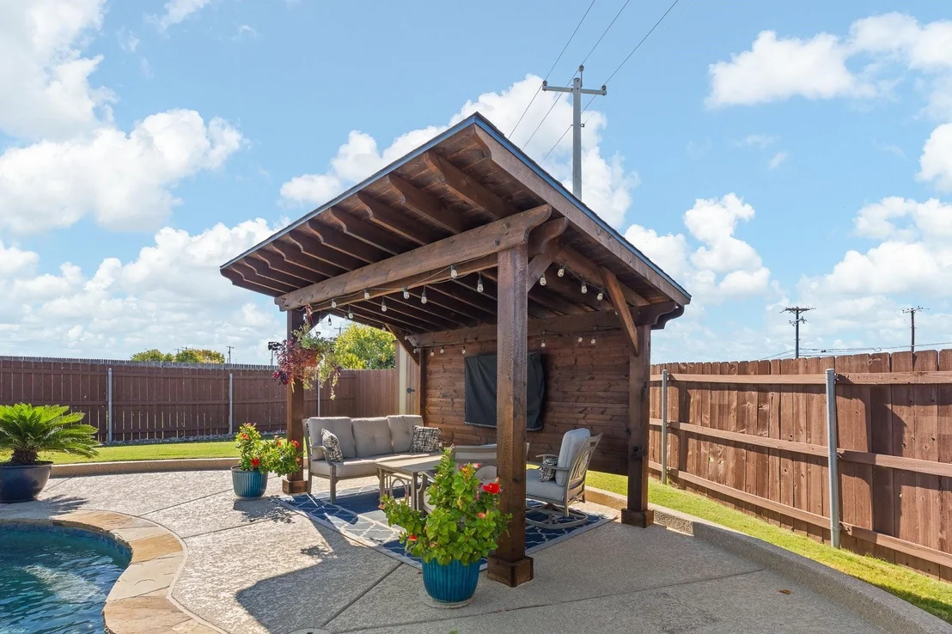
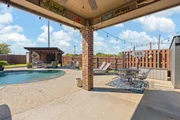
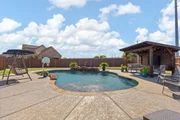
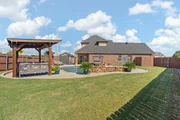
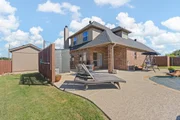
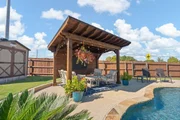
maintaining the yard a breeze. Step outside and discover your own
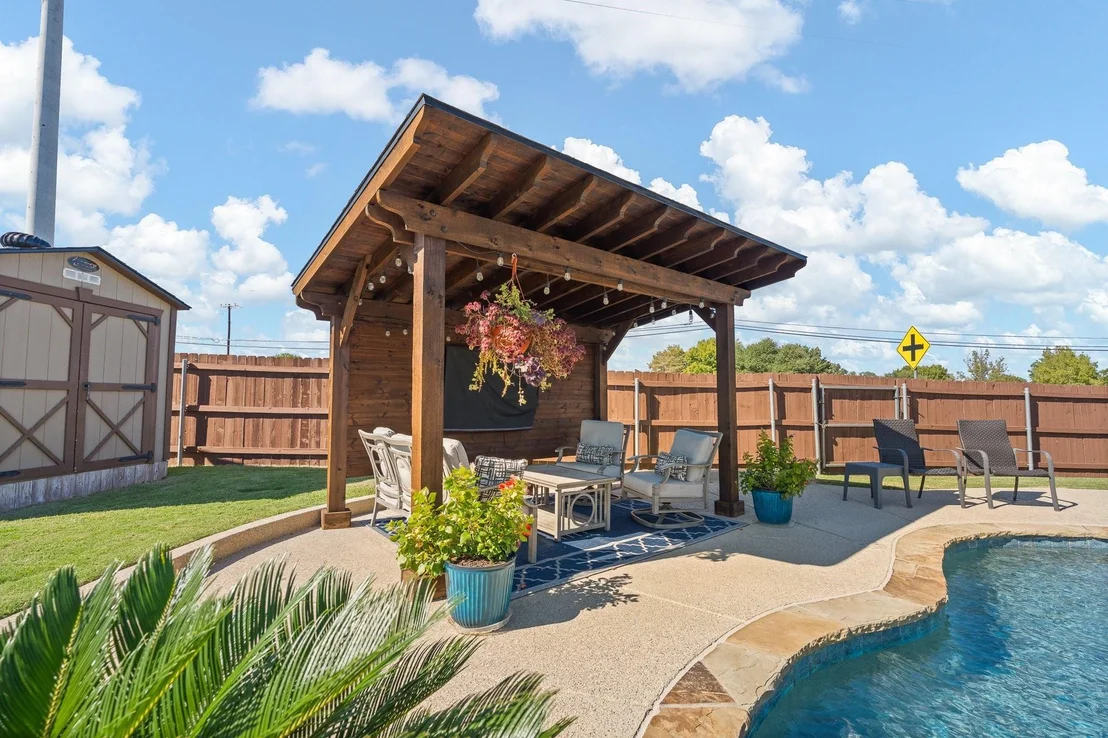
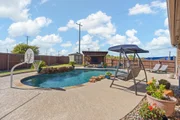
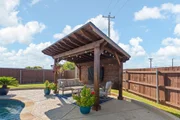
private backyard retreat featuring a chlorine swimming pool built
in 2020, complete with a pergola and cool deck, perfect for summer
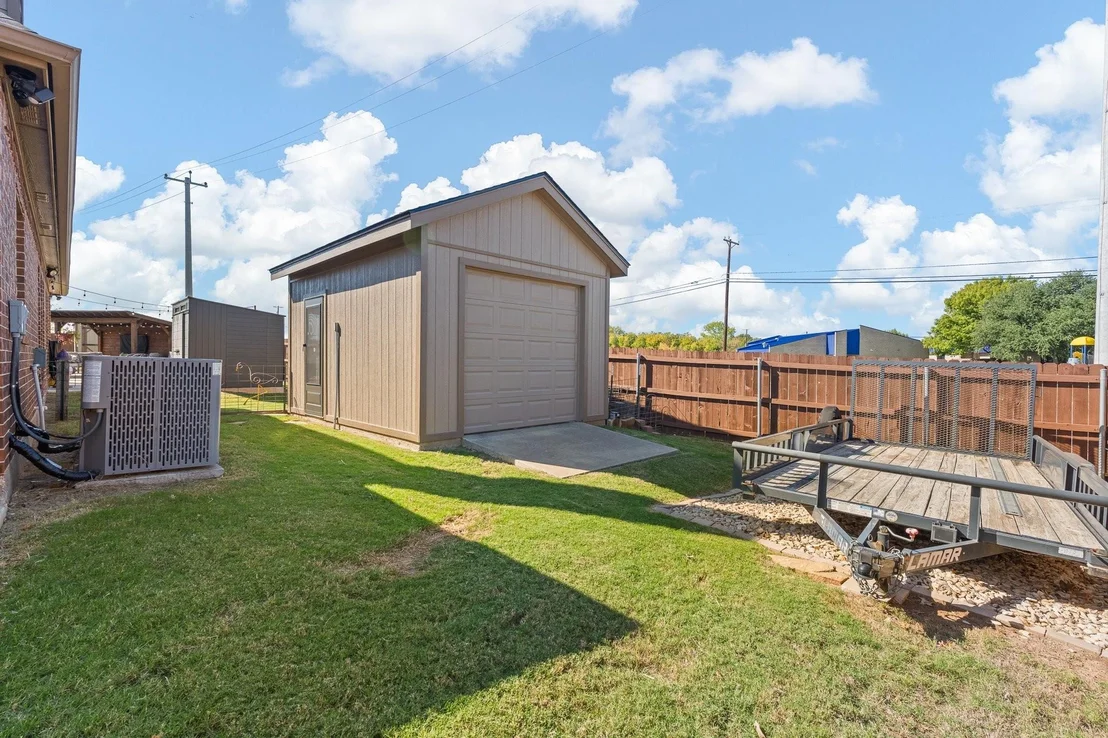
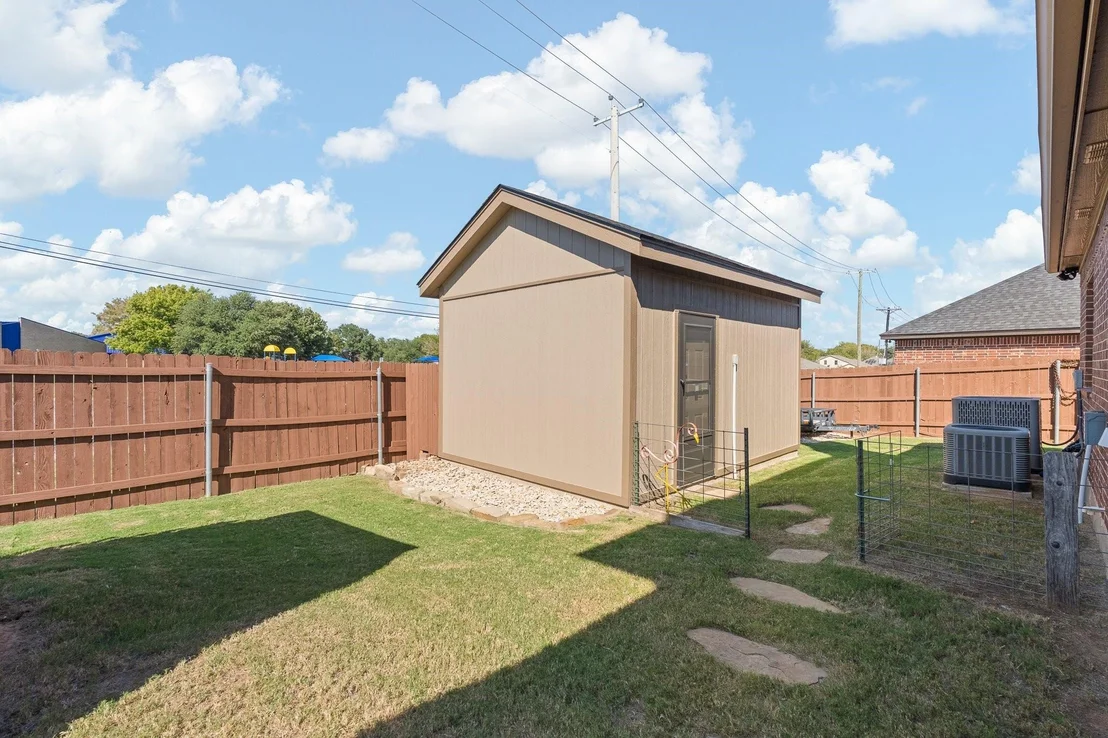
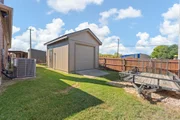
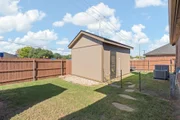
gatherings, weekend cookouts, and making memories! The 16x12
insulated workshop with electricity and a roll-up door is ideal for
hobbies, projects, or additional storage. Extra concrete provides
convenient additional parking. Located near Gerard Elementary and
Smith Intermediate, with easy access to Country Club Road, this
home offers everyday convenience in a neighborhood known for its
community spirit. From Halloween on Hawthorne to Holidays on
Hawthorne, this is the kind of street where traditions are made and
neighbors come together. More than just a house, 1628 Hawthorne is
a place to call HOME!
Based on our analysis, the cap rate of this property is 1.25%. A negative cap rate indicates that the property might not be feasible as an income-producing asset. The median cap rate for a near zip code 11238 is 4.23%.
How much can I actually make?
Actual monthly rental income may vary between $4,760 and $7,140 depending on unit-specific characteristics. You can change the amount using the slider to further explore.
How is cap rate calculated?
Cap Rate = Net Operating Income (NOI) / Property Asset Value.
When calculating the cap rate, we assume 100% occupancy. Leverage (mortgage) is not considered.
Parking Features: Concrete, Covered, Direct Access, Driveway, Garage, Garage Door Opener, Garage Faces Side, Kitchen Level, Side By Side, Garage Single Door
Garage Spaces: 2
Interior Details
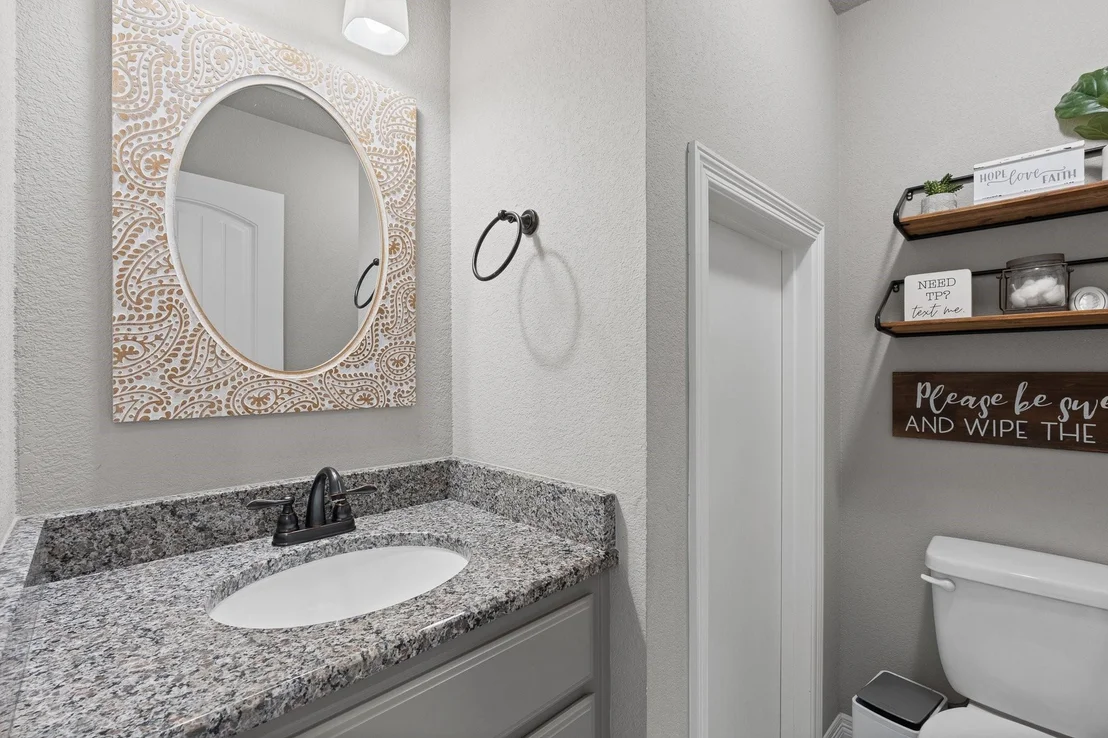
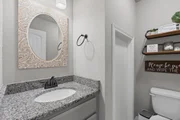
Half Bathrooms: 1
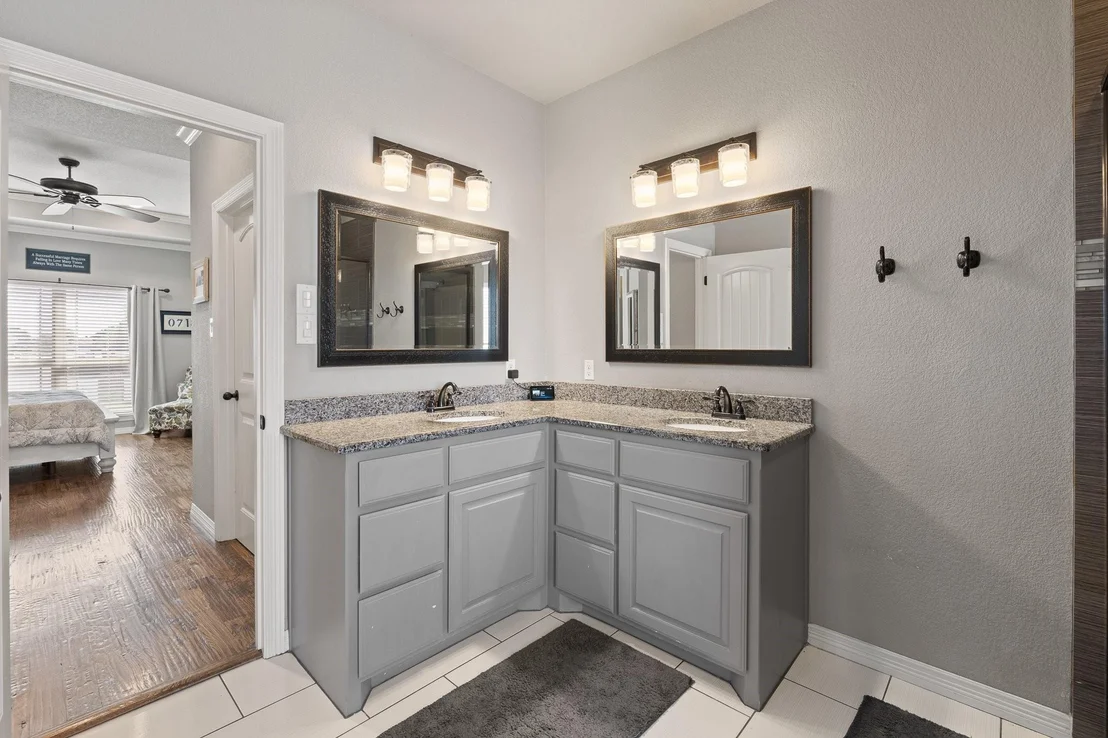
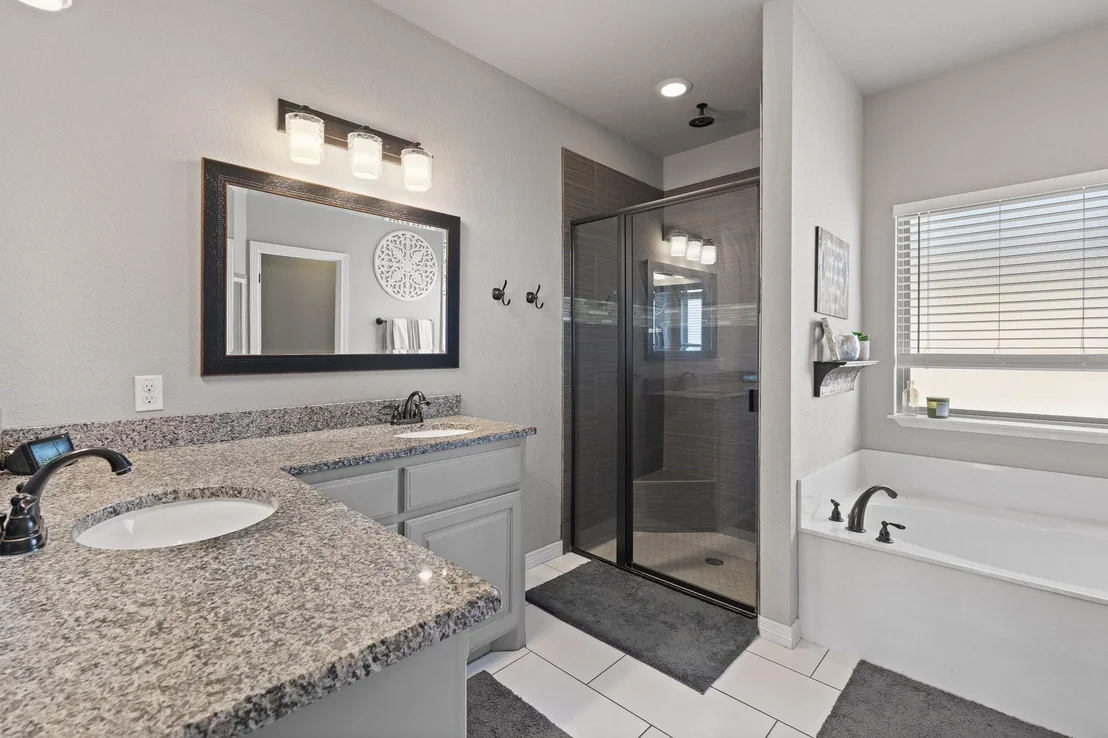
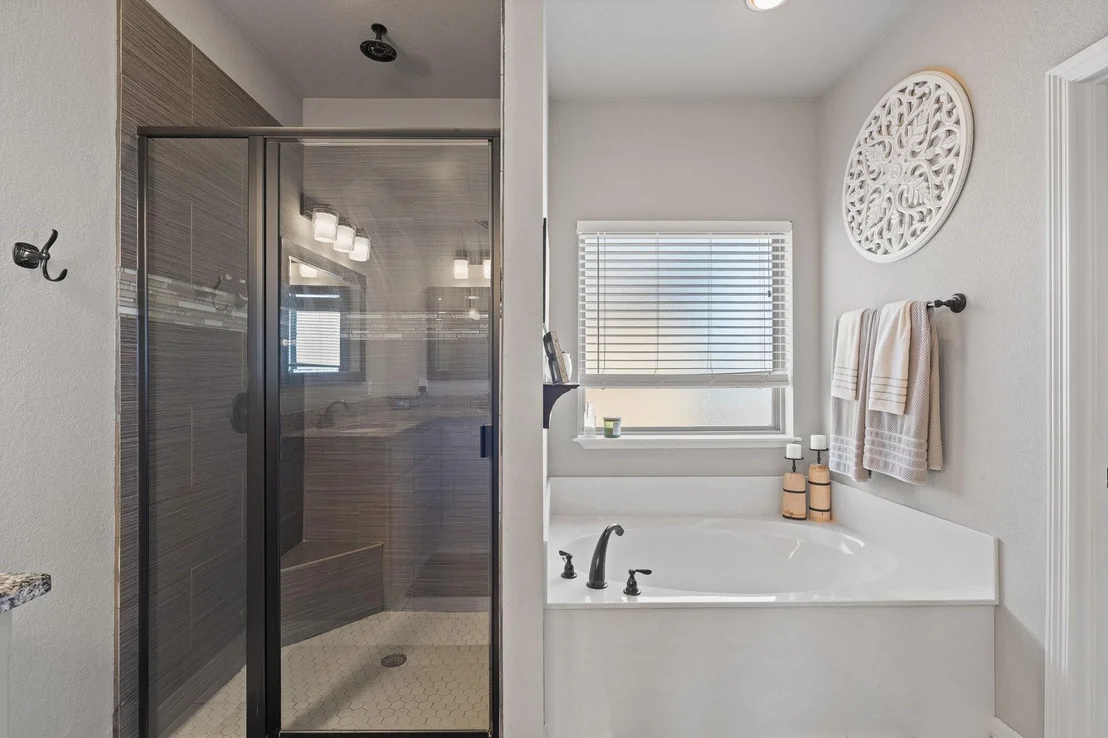
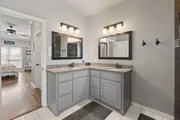
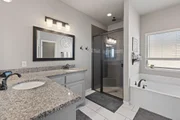
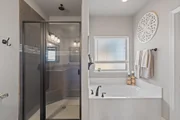
Full Bathrooms: 2
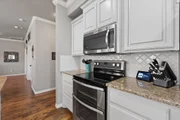
Interior Features: Built-in Features, Eat-in Kitchen, Granite Counters, High Speed Internet, Open Floorplan, Pantry, Walk-In Closet(s), Cable TV Available, Decorative Lighting
Appliances: Dishwasher, Disposal, Electric Range, Electric Water Heater, Microwave
Flooring Type: Carpet, Ceramic Tile, Wood
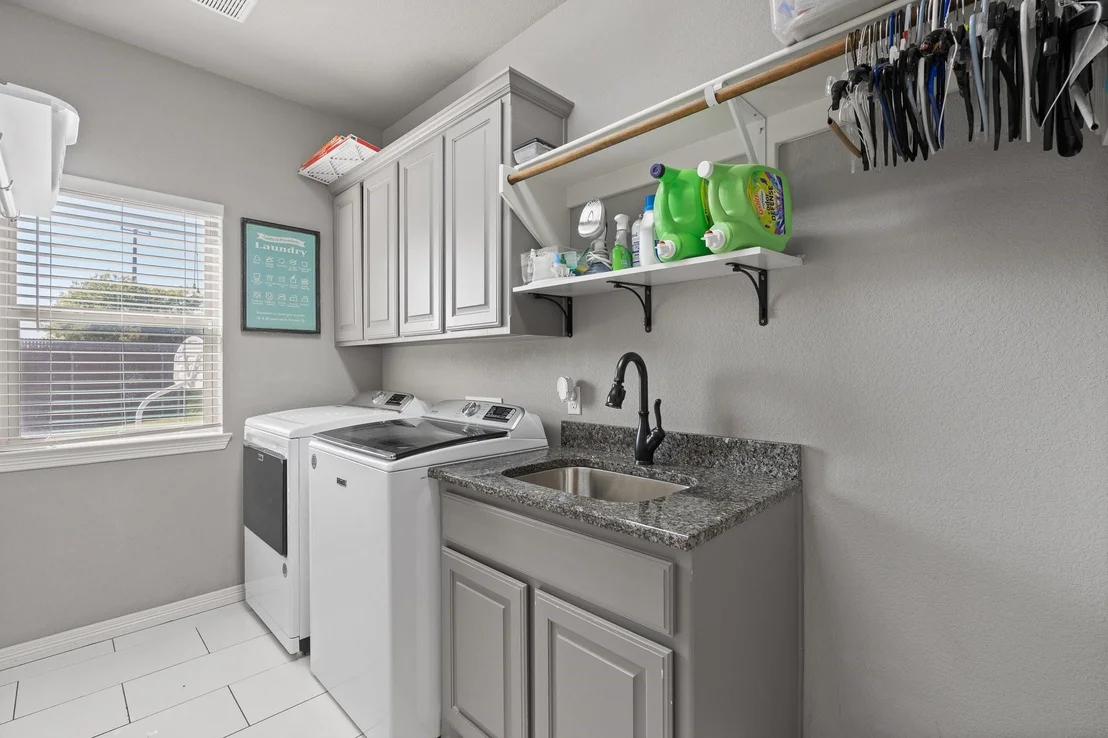
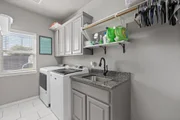
Laundry Features: Electric Dryer Hookup, Washer Hookup, Utility Room, Full Size W/D Area, Dryer Hookup
Has Fireplace
Fireplace Features: Living Room, Wood Burning
Fireplaces: 1
Exterior Details
Square Footage: 2041
Security Features: Security System, Security System Owned, Smoke Detector(s)
Architectural Style: Traditional
Year Built: 2016
Levels: Two
Other Structures: Pergola, Workshop, Workshop w/Electric
Window Features: Window Coverings
Construction Materials: Brick, Stone
Patio and Porch Features: Covered, Front Porch, Patio, Rear Porch
By proceeding, you consent to receive calls and texts at the number you provided, including marketing by autodialer and prerecorded and artificial voice, and email, from realtor.com and others about your inquiry and other home-related matters, but not as a condition of purchase (More...)California Privacy Notice
By submitting your information, you agree RealtyHop can share your information with its network of real estate &
mortgage professionals (or through their agents) and consent to receive marketing emails, calls, & texts related
to your inquiry (including via automatic telephone dialing system, or artificial or pre-recorded voice technology)
from Movoto or their affiliates to the email address or number you provided.
By proceeding, you agree to our Terms of Service. California Privacy Notice






 Your Privacy Choices
Phone: 425-283-2930
Address: 335 Madison Avenue, New York, NY 10017