Check Availability
$2,699,000
● House - For Sale

1627 Arbor Drive

Glendale, CA 91202
bedrooms
4 Beds
bathrooms
5 Baths
square feet
3,340 Ft²
$13,253
Est. Monthly

About This Property

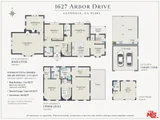
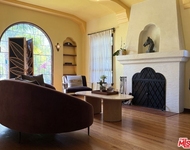
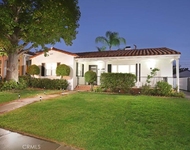
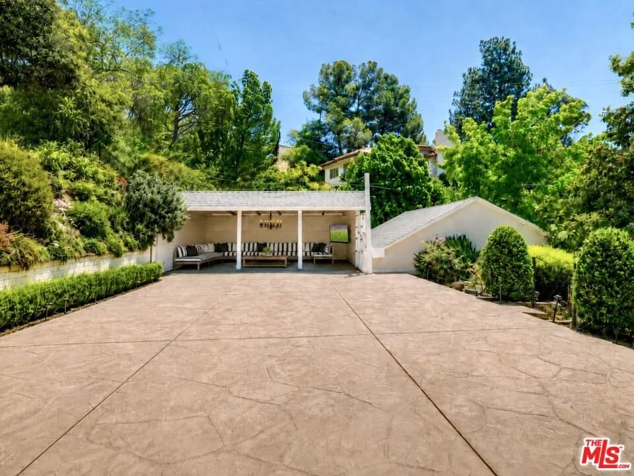
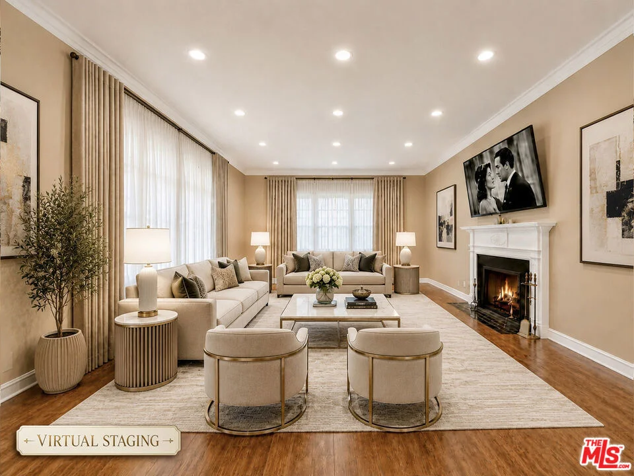
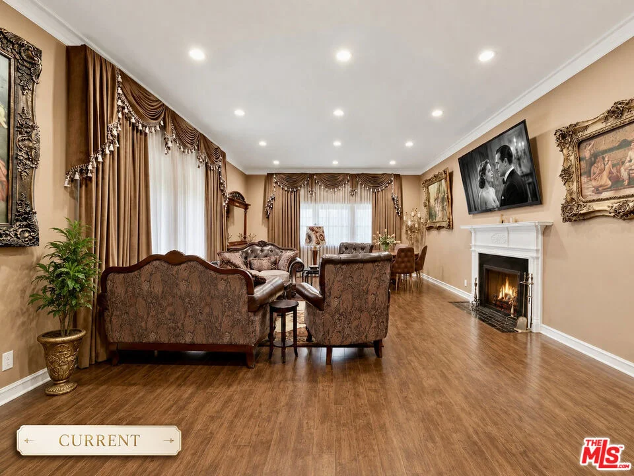
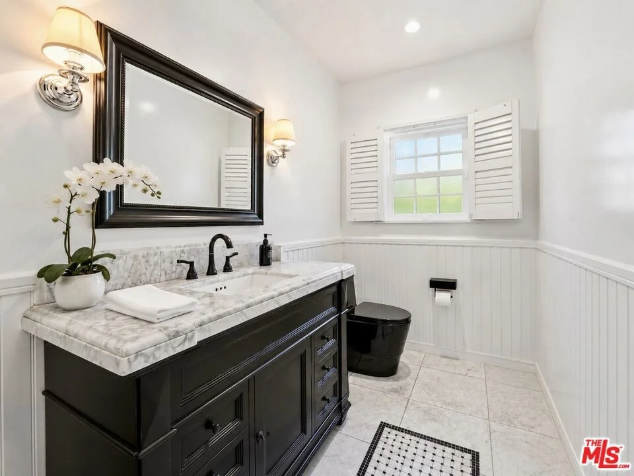
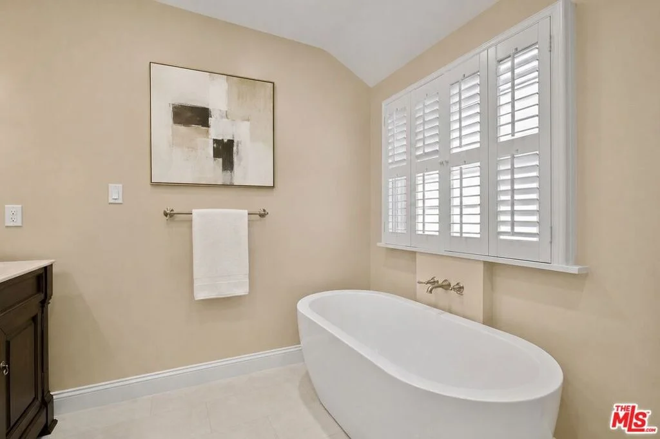
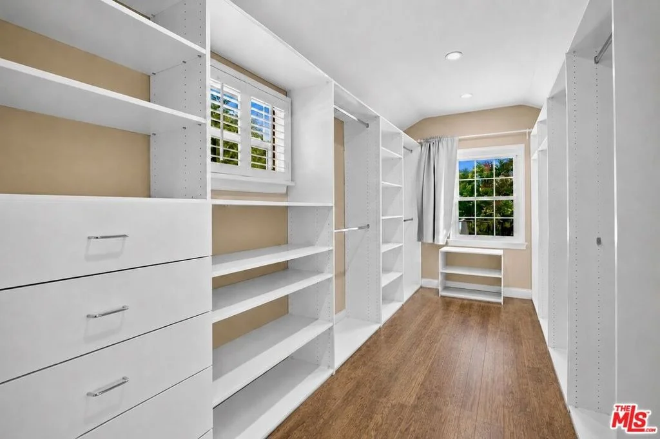
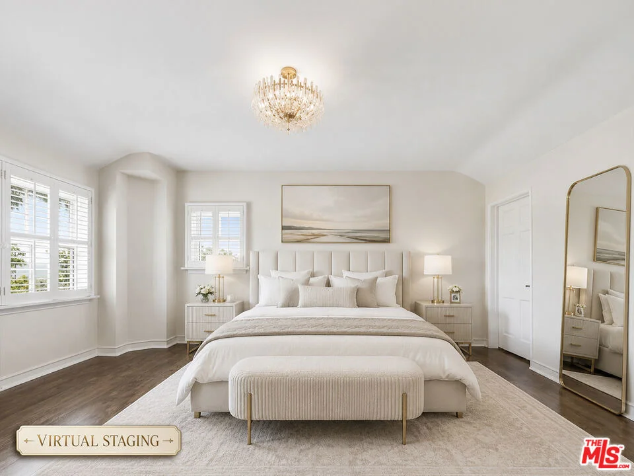
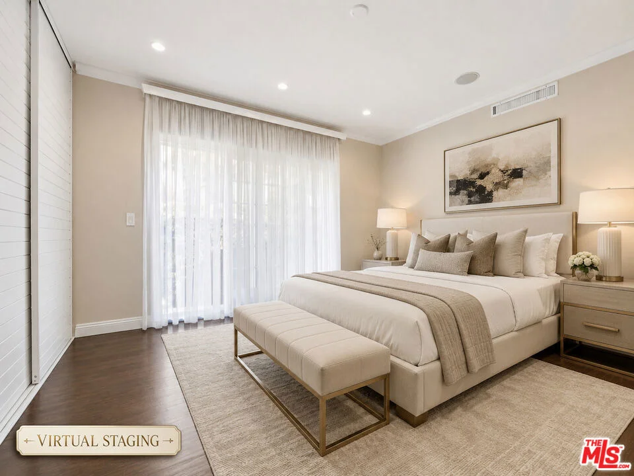
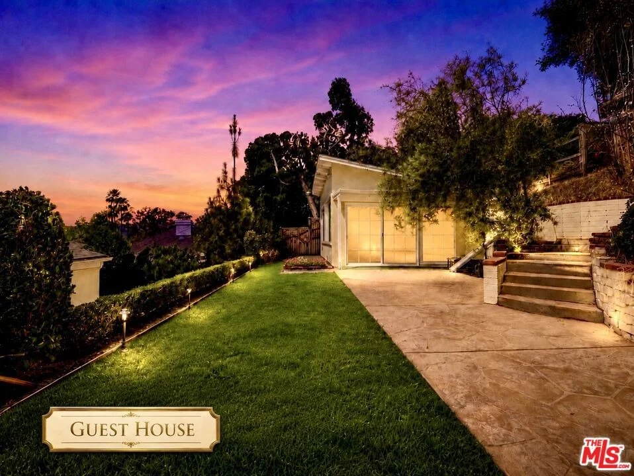
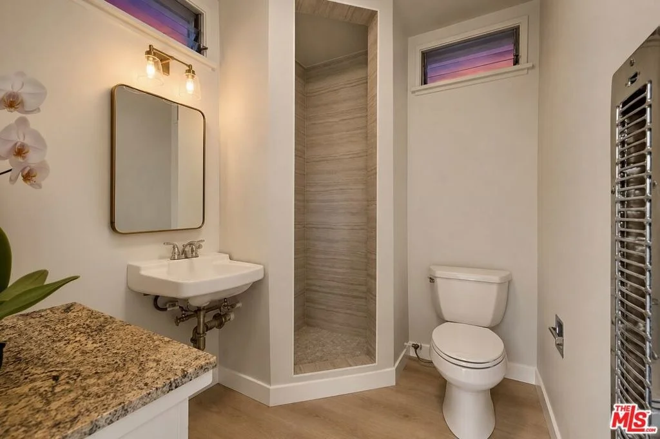
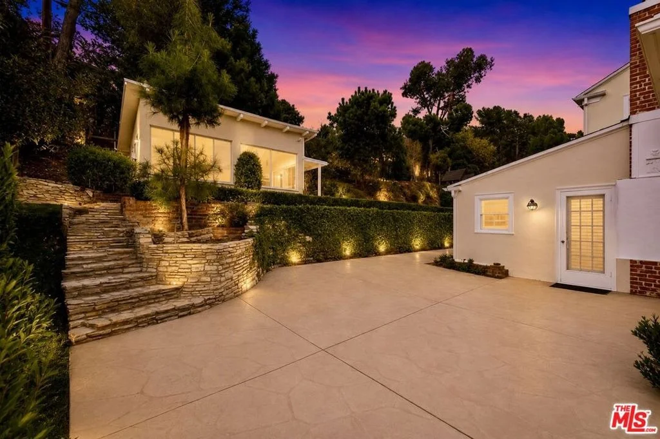
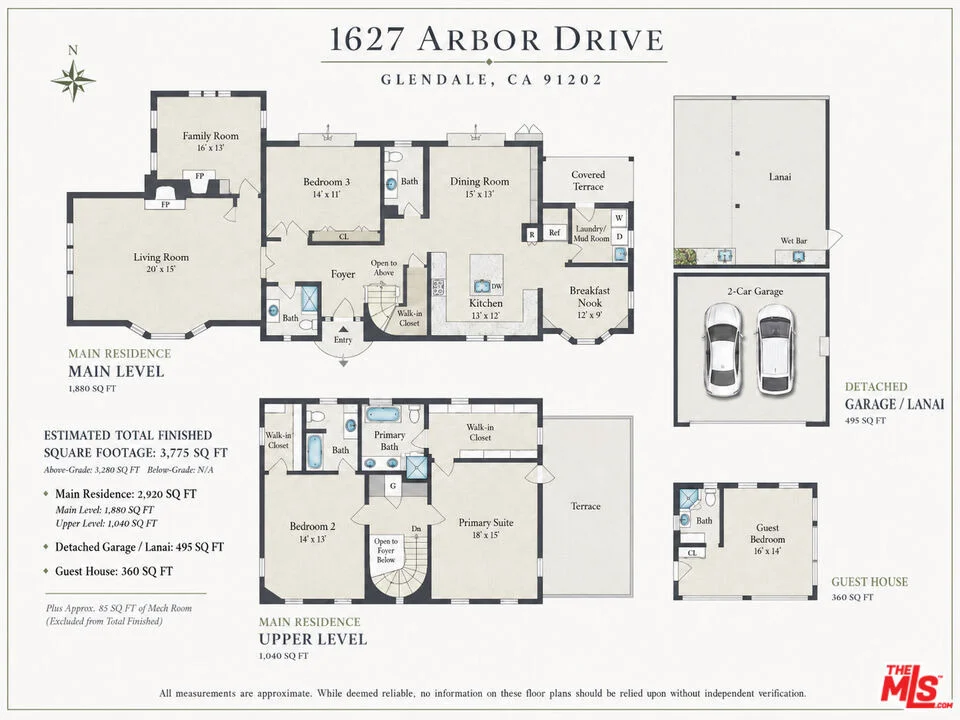
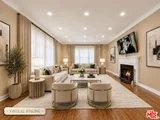
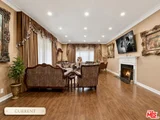
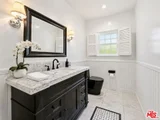
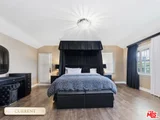
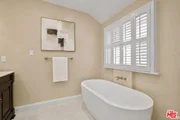
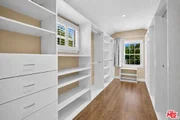
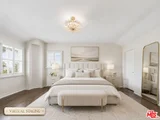
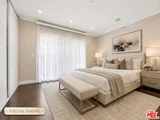
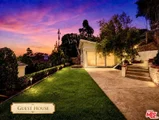
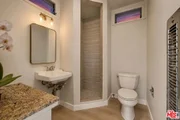
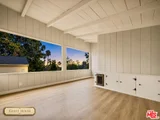
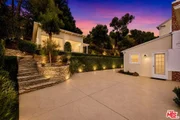
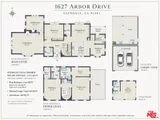
SELLER RELOCATING; Set on a prominent corner in historic Brockmont Park, one of Glendale's most distinguished residential enclaves, 1627 Arbor Drive offers generous frontage along two streets, substantial space around the residence, exceptional curb appeal, and a rare sense of openness and privacy. The property spans nearly 19,000 square feet and offers approximately 3,340 square feet of total living space, including a two-story traditional main residence with three bedrooms, four bathrooms, and an office/den, together with a private detached guest house featuring a spacious bedroom and bathroom. The main residence is appointed with hardwood flooring, high ceilings, dramatic crown molding, custom plantation shutters, and abundant natural light. An oversized formal living room features a striking fireplace, while the adjoining office/den with its own fireplace provides a flexible setting for working or relaxing. The gourmet kitchen includes premium appliances, sleek countertops, a center island, and a spacious breakfast nook, opening to an expansive great room with custom built-ins. A main-level bedroom and bathroom provide added flexibility, while upstairs are two spacious bedrooms with walk-in closets and private bathrooms.. The expansive grounds provide multiple areas for outdoor living and entertaining, including a covered lanai with wet bar, a playground, a pool bathroom, additional garden areas, and ample room for a future pool and further outdoor enhancements, subject to applicable approvals. The detached guest house offers a generously sized bedroom and bathroom, ideal for guests, extended family, a home office, or a studio. A detached garage with its own separate driveway further enhances the property's privacy and functionality. An exceptional Brockmont Park residence defined by timeless architectural character, substantial grounds, flexible living spaces, and the privacy and versatility of a detached guest house.
Unit Size
3,340 Ft²
Days on Market
23 days
Land Size
0.43 acres
Price per sqft
$808
Property Type
House
Property Taxes
-
HOA Dues
-
Year Built
1938

Listed By

Rita Benelian
Rita Benelian
Keller Williams - Hollywood Hills

Payment Calculator

Cap Rate Calculator

Last updated: 23 days ago (CLAW #26993407)

Price History

Date / Event Date Event Price
Sep 25, 2026 Listed by Luxury Estates Los Angeles $2,699,000
Listed by Luxury Estates Los Angeles
Jun 25, 2026 Listed by Keller Williams Hollywood Hills $2,995,000
Listed by Keller Williams Hollywood Hills
Nov 4, 2024 Sold
Sold
Oct 4, 2024 In contract -
In contract
Sep 17, 2024 Listed by Americana Real Estate Services $2,689,000
Listed by Americana Real Estate Services
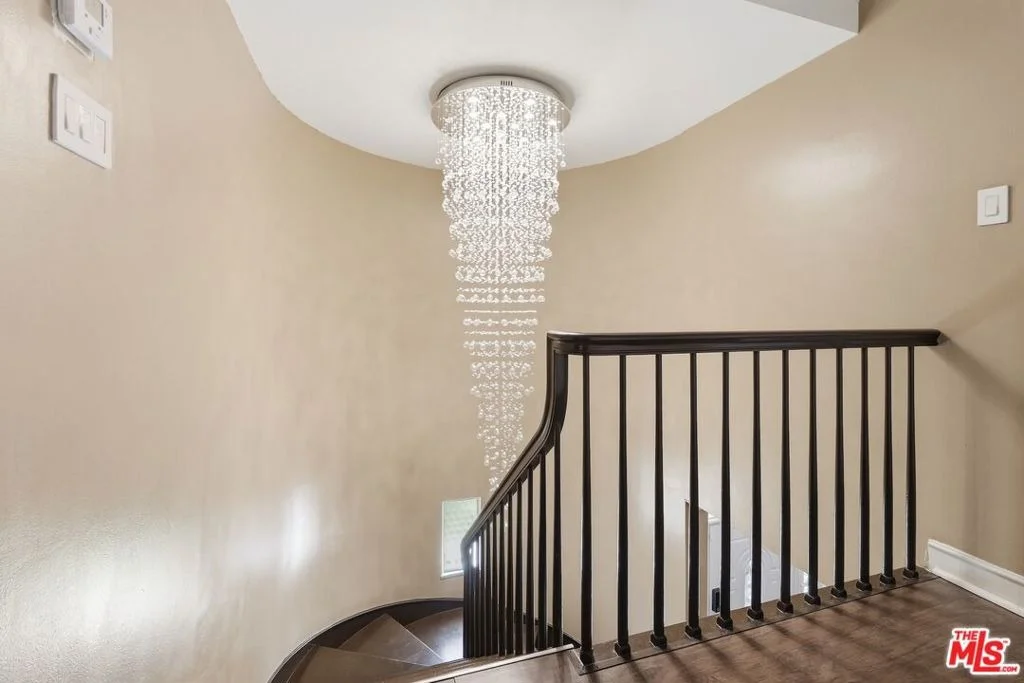
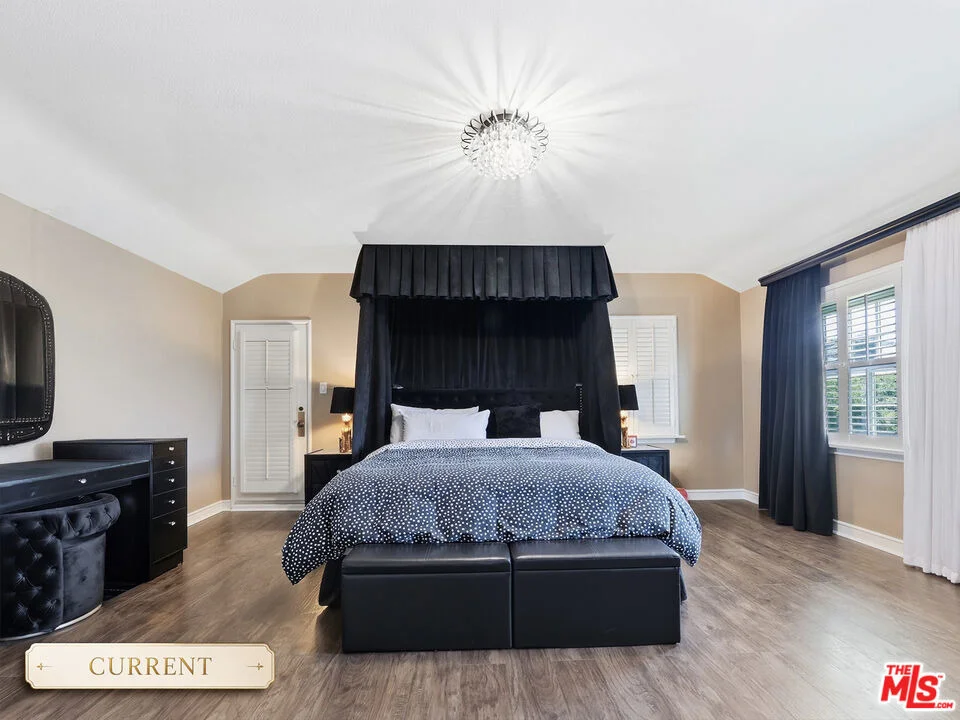
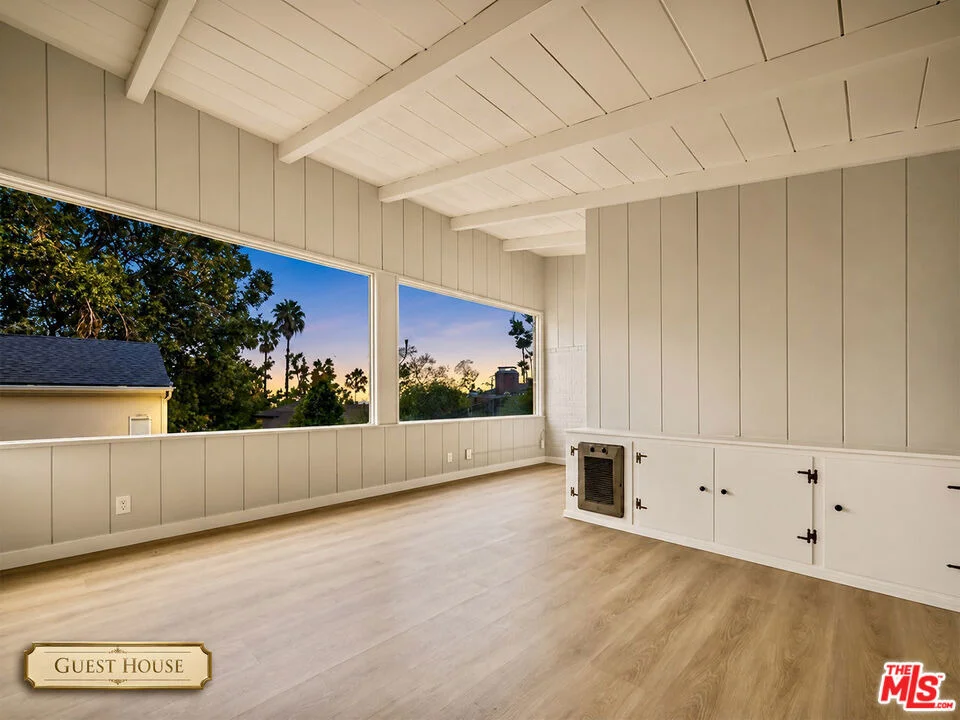
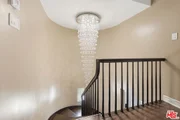
Welcome to 1627 Arbor Dr, a charming and sophisticated two-story traditional home in the heart of historic Brockmont Park. Step inside to find hand-distressed walnut floors, soaring ceilings, elegant crown moldings, and thoughtful updates throughout. The main house offers three bedrooms, four baths, and an office/den. The spacious formal living room is bathed in natural light from custom plantation shutters and centers around a dramatic fireplace. Right next door, the versatile office with its own fireplace is perfect for a peaceful retreat or a fun family room. The recently remodeled downstairs bedroom offers large closets and its own bathroom across the hall. A grand spiral staircase takes you upstairs to two bedrooms featuring hardwood floors (hidden under plush carpeting), walk-in closets, and private baths. The primary bedroom opens onto a terrace with stunning mountain and city views. The updated gourmet kitchen comes complete with high-end appliances, sleek countertops, a central island, and a bright breakfast nook. Adjacent to the kitchen, the great room combines style and functionality with custom built-ins, making it perfect for entertaining. Outdoors, the property boasts a newly remodeled detached guesthouse, terraced gardens, a playground, a lanai, and plenty of space for a pool. There's even a tucked-away gardening area behind the lanai for your green thumb! The guesthouse, perfect for an ADU, features vaulted beam ceilings and has been fully updated with new stucco, flooring, paint, and bathroom tile. This meticulously maintained home also includes updates to the electrical, plumbing, roof, and dual-zoned central air systems, along with modern double-paned windows and recessed lighting for ultimate comfort.

Property Highlights

Garage
Air Conditioning
Fireplace
Parking Details
Has Garage
Has Open Parking
Parking Features: Driveway, Garage, Oversized, Side By Side, DoorMulti
Garage Spaces: 4
Open Parking Spaces: 2
Interior Details
Full Bathrooms: 5
Interior Features: Eat-in Kitchen, Open Floorplan, Walk-In Closet(s), BreakfastArea, SeparateFormalDiningRoom, PhoneSystem, DressingArea, Workshop
Appliances: Double Oven, Dishwasher, Gas Cooktop, Disposal, Microwave, Oven, Refrigerator, Dryer, Washer, BuiltIn
Flooring Type: Tile, Wood
Door Features: French Doors
Laundry Features: Inside, Laundry Room
Has Fireplace
Fireplace Features: Den, Living Room
Exterior Details
Square Footage: 3340
Security Features: Carbon Monoxide Detector(s), Smoke Detector(s)
Property Condition: Updated/Remodeled
Architectural Style: Traditional
Year Built: 1938
Building Area Total: 3340
Levels: Two
Other Structures: Guest House, Gazebo
Window Features: Double Pane Windows, FrenchMullioned
Patio and Porch Features: Front Porch, Patio, Open
Lot Size Area: 18944
Lot Size Units: Square Feet
Lot Size Acres: 0.4349
Lot Size Square Feet: 18944
Lot Size Dimensions: 135x135
Utilities Details
Cooling Type: Central Air
Heating Type: Central

Building Info

Overview

    General

  • Year Built: 1938
  • Effective Year Built: 1963
  • Building Count: 1
  • Total Rooms: 12
  • Bedroom Count: 3
  • Bathroom Count: 2
  • Full Bathrooms: 2
  • Partial Bathrooms: 2
  • Building Condition: 0
  • Building Quality: 7
  • Construction Type: 17
  • Building Style: 21
  • Exterior Walls Type: 12
  • Interior Walls Type: 0
  • Roof Shape Type: 1
  • Roof Cover Type: 13
  • Floor Count: 200
  • Living Units: 1
  • Floor Cover: 0
  • Basement Type: 0
  • Basement Area: 0
  • Garage Type: 0
  • Parking Space Count: 1
  • Patio Type: 0
  • Porch Type: 0
  • Pool Type: 0

    Dimensions

  • Lot Size Square Feet: 18,932
  • Lot Size Depth Feet: 1,350
  • Lot Size Frontage Feet: 1,350
  • Total Building Area: 2,964
  • Building Area: 2,964
  • Building Area Measurement: L

    Heating and Cooling

  • Fireplace Count: 1
  • Air Conditioning: 0
  • Heating: 3
  • Heated Square Feet: 2,964
  • Heating Fuel Type: 0

    Utilities

  • Sewer System: 0
  • Water Service: 0

Building

  • Building Type: 0
  • Property Class: R
  • Subdivision: 9152
  • Land Acres: 0000000435
  • Standard Land Use Code: 1001
  • County Land Use Code: 0100
  • Legal Description 1: LOT COM AT MOST S COR OF LOT 81 TR # 9152 TH N 29 21'10 W 138.03 FT TH N 66 59' E 102.62 FT TO NE LINE OF LOT 5 BLK 6 TR # 8280 TH SE ON SD NE LINE 9.94SEE ASSESSOR MAPBOOK FOR MISSING PORTIONALL OF LOT 81 TR # 9152

Neighborhood

  • School District Name: Glendale Unified School District
  • Census Tract: 300702

Zoning

  • Zoning: GLR1RY

Geography

  • Assessors Map Reference: 25-C1
  • Subdivision Tract Number: 9152
  • Parcel: 5632-011-013
  • Block: 6
  • Lot: 81
  • Municipality: NORTH /GLEN NO KENNETH
  • Latitude: 34.172
  • Longitude: -118.261

    Address

  • Full Address: 1627 Arbor Dr
  • Address - House Number: 1627
  • Address - Street Name: Arbor
  • Address - Suffix Type: Dr
  • State: CA
  • City Name: Glendale
  • Carrier Code: C021
  • 4-Digit Zip Code: 1301
  • Zip Code: 91202

Valuation

    Tax

  • Tax Year: 2022
  • Tax Amount: $1,443,613
  • Tax Rate Code Area: 04-045

    Appraisal Valuation

  • Standard Deviation: 0.2003
  • Valuation Date: Feb 28, 2024
  • Confidence Score: 73
  • Final Value: 2,383,845
  • High Value: 2,861,411
  • Low Value: 1,906,280

    Assessments Valuation

  • Assessed Year: 2023
  • Assessed Total Value: $1,328,002
  • Assessed Land Value: $797,986
  • Assessed Improvements Value: $530,016

    Exemptions

  • Homeowner Exemption: Yes

    Sales

  • Current Sale Contract Date: Apr 04, 2013
  • Current Sale Recording Date: May 06, 2013
  • Current Sale Price:
  • Current Sale Document Type: 36
  • Current Sale Input Document Number: 13-0676572
Data used for valuation calculations is provided by RealtyHop, and other third party sources

Comparables

Unit
Status
Type
Beds
Baths
ft²
Price/ft²
Asking Price
Listed On
Closing Price
Sold On
HOA + Taxes

About Brockmont


Similar Homes for Sale

Currently no similar homes around

Nearby Rentals

Unit for rent at 923 Alma Street, GLENDALE, CA, 91202

$6,750 /mo

  • 2 Beds
  • 1 Bath
  • 1,138 ft²
923 Alma Street, GLENDALE, CA, 91202 Listing by Alina Muradyan
Unit for rent at 1210 Graynold Avenue, GLENDALE, CA, 91202

$7,500 /mo

  • 3 Beds
  • 2 Baths
  • 1,757 ft²
1210 Graynold Avenue, GLENDALE, CA, 91202 Listing by Lar Chouljian
Unit for rent at 519 Caruso, GLENDALE, CA, 91210

$7,000 /mo

  • 2 Beds
  • 3 Baths
  • 1,710 ft²
519 Caruso, GLENDALE, CA, 91210 Listing by Levon Torosyan


Frequently Asked Questions

When was property at 1627 Arbor Drive built and last sold?
The property at 1627 Arbor Drive was built in 1938 and last sold on Apr 4, 2013 for $1,122,000.
How much is this home worth?
The estimated value of the home located at 1627 Arbor Drive is $2,721,869.
What are some comparable homes to 1627 Arbor Drive?
There are currently no comparable homes to 1627 Arbor Drive.

Nearby Counties