See Home Value
Todd Creek 80602
16263 Olive Way
$1,030,000
● House - Off Market

16263 Olive Way

Brighton, CO 80602
bedrooms
7 Beds
bathrooms
3 Baths
square feet
4,437 Ft²
$5,636
Est. Monthly
$35
HOA / Fees

About This Property

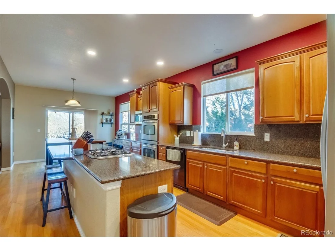
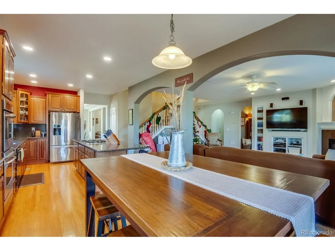
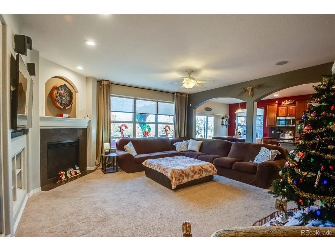
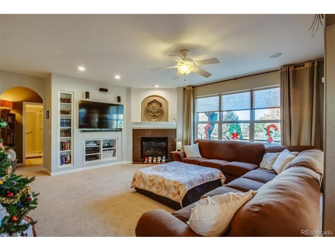
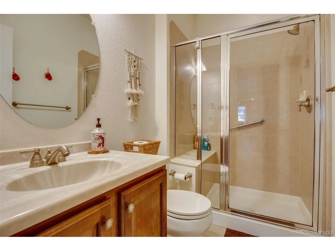
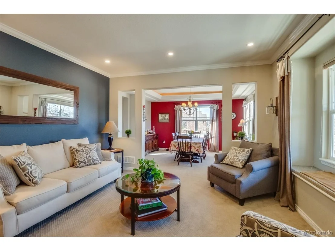
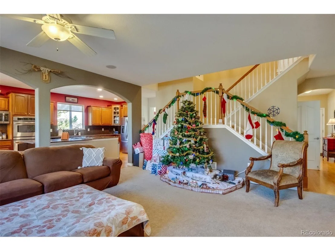
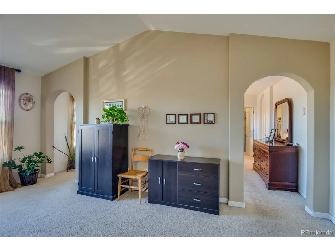
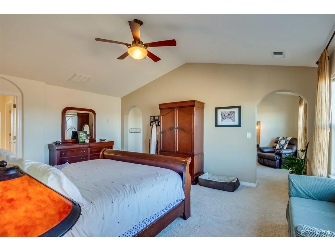
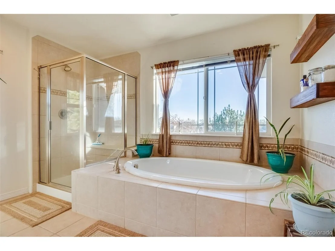
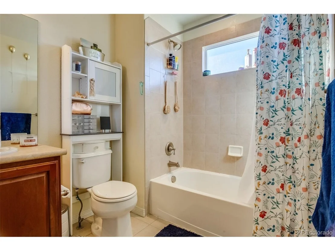
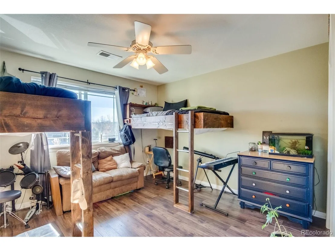
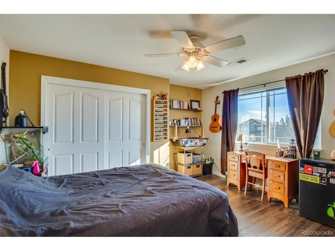
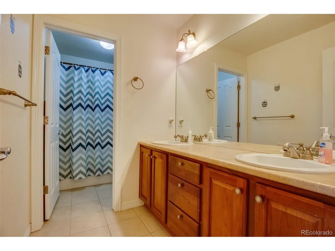
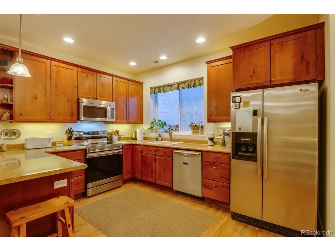
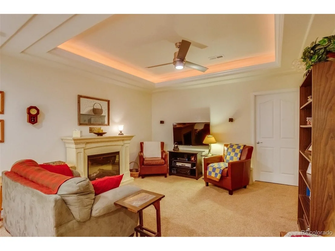
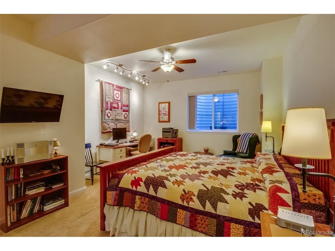
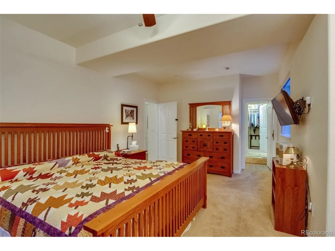
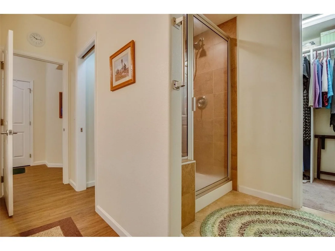
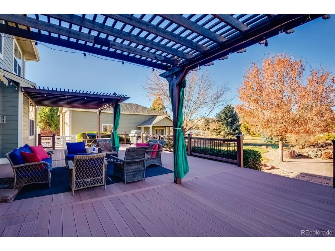
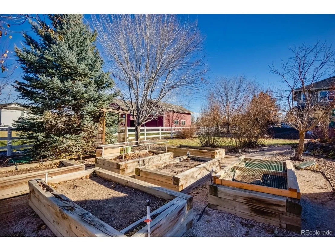
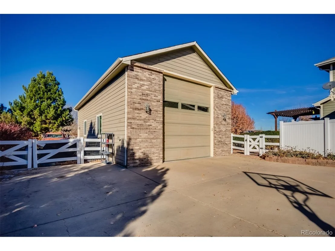
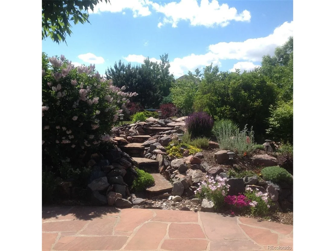
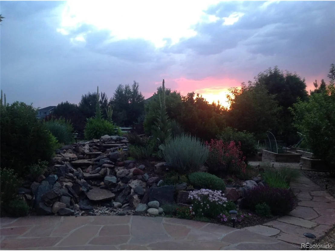
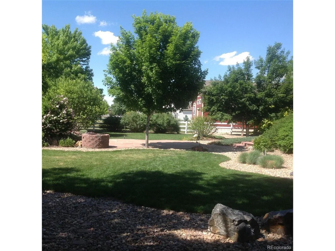
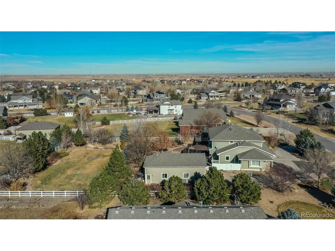
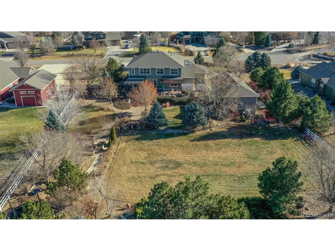
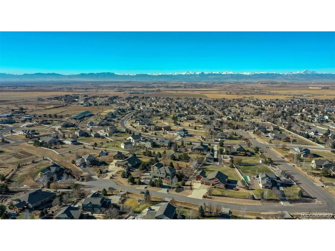
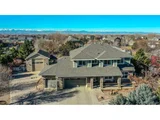
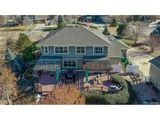
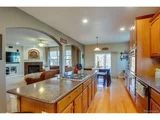
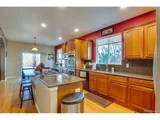
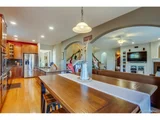
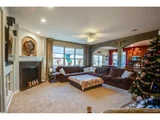
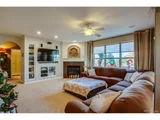
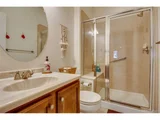
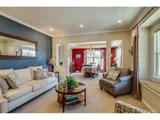
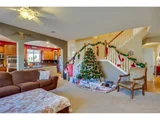
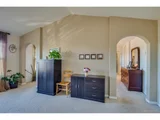
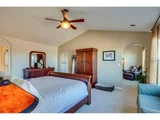
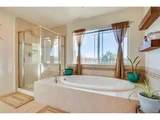
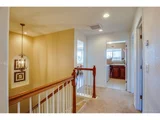
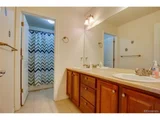
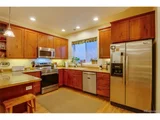
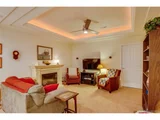
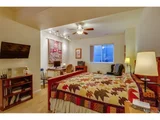
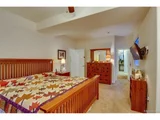
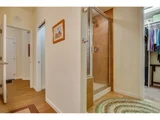
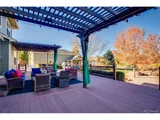
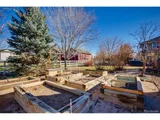
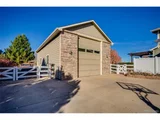
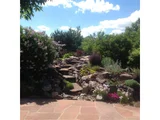
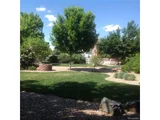
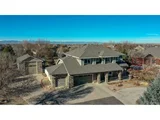
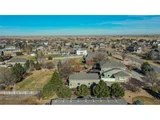
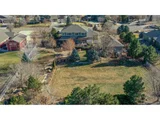
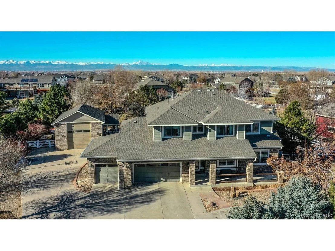
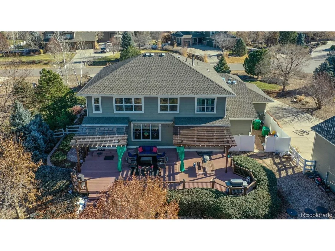
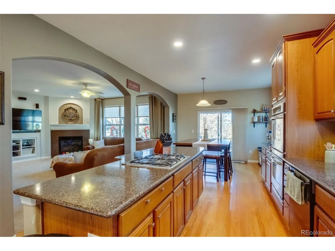
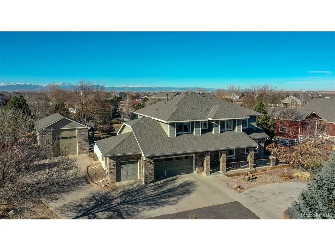
SELLERS WILL ONLY ENTERTAIN A NON-CONTINGENT SALE OFFER. There's so much to love about this beautiful executive home on a sprawling 1 acre lot in desirable Eagle Shadow South, with up to 7 bedrooms and 5 baths! Finished living space for 2 families: 3209 SF up and 1500+ SF down with split HVAC systems. Enjoy your morning coffee on the covered east-facing front porch or dinner on the huge deck off the kitchen with lighted pergolas, awning & curtains for shade. The private backyard also boasts a dog run area, patio with water feature & fire pit, and irrigated raised garden beds. 3-Car attached garage with built-in storage, plus detached RV garage with water & dump station, and covered side patio. Bright, open floor plan includes living room with window seat and formal dining room with lighted tray ceiling. The ample kitchen has a large bar top island, gas cooktop, double wall ovens, pantry & eating area, and opens to a spacious family room with gas fireplace, sound system, and huge windows overlooking the back deck & yard. Plenty of space for festive gatherings! Convenient main level office or additional bedroom is adjacent to a 3/4 bath, plus a bonus room for games, music studio, or schooling area. Access the stairs to the upper level from either the kitchen or the family room. Once upstairs, you'll love the huge master suite with vaulted ceiling that boasts a separate sitting room, his & hers walk-in closets, large 5-piece en-suite bath with soaking tub and private WC. Mountain views! The upper level also has 3 additional bedrooms (one with en-suite full bath), a shared full bath, and convenient laundry room. From the main floor, enter the professionally finished basement apartment with 9' ceilings, featuring a generous great room, full kitchen with bar top seating, pantry and LVP floors. The master suite has an en-suite 3/4 bath with double vanity and private WC. This apartment also has an additional bedroom or office, another laundry room and lots of storage space.
Unit Size
4,437 Ft²
Days on Market
-
Land Size
1.00 acres
Price per sqft
$231
Property Type
House
Property Taxes
$568
HOA Dues
$35
Year Built
2006

Payment Calculator

Cap Rate Calculator

Last updated: 3 months ago (REcolorado MLS #IRE2854013)

Price History

Date / Event Date Event Price
Mar 1, 2024 Sold
Sold
Dec 7, 2023 Listed by Your Castle Real Estate Inc $1,025,000
Listed by Your Castle Real Estate Inc
SELLERS WILL ONLY ENTERTAIN A NON-CONTINGENT SALE OFFER. There’s so much to love about this beautiful executive home on a sprawling 1 acre lot in desirable Eagle Shadow South, with up to 7 bedrooms and 5 baths! Finished living space for 2 families: 3209 SF up and 1500+ SF down with split HVAC systems. Enjoy your morning coffee on the covered east-facing front porch or dinner on the huge deck off the kitchen with lighted pergolas, awning & curtains for shade. The private backyard also boasts a dog run area, patio with water feature & fire pit, and irrigated raised garden beds. 3-Car attached garage with built-in storage, plus detached RV garage with water & dump station, and covered side patio. Bright, open floor plan includes living room with window seat and formal dining room with lighted tray ceiling. The ample kitchen has a large bar top island, gas cooktop, double wall ovens, pantry & eating area, and opens to a spacious family room with gas fireplace, sound system, and huge windows overlooking the back deck & yard. Plenty of space for festive gatherings! Convenient main level office or additional bedroom is adjacent to a 3/4 bath, plus a bonus room for games, music studio, or schooling area. Access the stairs to the upper level from either the kitchen or the family room. Once upstairs, you’ll love the huge master suite with vaulted ceiling that boasts a separate sitting room, his & hers walk-in closets, large 5-piece en-suite bath with soaking tub and private WC. Mountain views! The upper level also has 3 additional bedrooms (one with en-suite full bath), a shared full bath, and convenient laundry room. From the main floor, enter the professionally finished basement apartment with 9’ ceilings, featuring a generous great room, full kitchen with bar top seating, pantry and LVP floors. The master suite has an en-suite 3/4 bath with double vanity and private WC. This apartment also has an additional bedroom or office, another laundry room and lots of storage space.
Aug 23, 2012 Sold
Sold
Jun 11, 2010 Sold
Sold

Property Highlights

Garage
Air Conditioning
Fireplace

Building Info

Overview

    General

  • Year Built: 2006
  • Effective Year Built: 2006
  • Building Count: 1
  • Total Rooms: 11
  • Bedroom Count: 6
  • Bathroom Count: 4
  • Full Bathrooms: 3
  • Partial Bathrooms: 4
  • Bathroom Plumbing Fixtures: 17
  • Building Condition: 3
  • Building Quality: 4
  • Construction Type: 6
  • Building Style: 28
  • Exterior Walls Type: 19
  • Interior Walls Type: 3
  • Roof Shape Type: 1
  • Roof Cover Type: 3
  • Floor Count: 200
  • Floor Cover: 0
  • Basement Type: 6
  • Basement Area: 1,554
  • Garage Type: 1
  • Garage Square Area: 893
  • Parking Space Count: 4
  • Patio Type: 0
  • Porch Type: 0
  • Pool Type: 0

    Dimensions

  • Lot Size Square Feet: 43,560
  • Total Building Area: 5,656
  • Gross Building Area: 5,656
  • Building Area: 4,437
  • Building Area Measurement: L

    Heating and Cooling

  • Fireplace Count: 1
  • Air Conditioning: 1
  • Heating: 4
  • Heated Square Feet: 4,437
  • Heating Fuel Type: 0

    Utilities

  • Sewer System: 0
  • Water Service: 0

Building

  • Building Type: 0
  • Property Class: R
  • Subdivision: EAGLE SHADOW SOUTH
  • Land Acres: 0000001000
  • Standard Land Use Code: 1001
  • County Land Use Code: 1112
  • Legal Description 1: SUB:EAGLE SHADOW SOUTH BLK:5 LOT:4

Neighborhood

  • School District Name: Brighton School District 27J
  • School Tax School District: SD 27-BRIGHTON
  • Census Tract: 008560

Zoning

  • Zoning: RE

Geography

  • Assessors Map Reference: 747-G
  • Account Number: R0153281
  • Parcel: R0153281
  • Block: 5
  • Lot: 4
  • Meridian: SEC 05 QTR 4 TWN 01S RNG 67W
  • Latitude: 39.9917
  • Longitude: -104.908

    Address

  • Full Address: 16263 Olive Way
  • Address - House Number: 16263
  • Address - Street Name: Olive
  • Address - Suffix Type: Way
  • State: CO
  • City Name: Brighton
  • Carrier Code: R016
  • 4-Digit Zip Code: 6084
  • Zip Code: 80602

Valuation

    Tax

  • Total Area: 4,763
  • Tax Year: 2022
  • Tax Amount: $681,638
  • Tax Rate Code Area: 21-211

    Appraisal Valuation

  • Standard Deviation: 0.0825
  • Valuation Date: Feb 21, 2024
  • Confidence Score: 93
  • Final Value: 938,007
  • High Value: 1,015,463
  • Low Value: 860,551

    Market Valuation

  • Market Total Value: $1,018,000
  • Market Land Value: $140,000
  • Market Improvement Value: $878,000

    Assessments Valuation

  • Assessed Year: 2023
  • Assessed Total Value: $68,870
  • Assessed Land Value: $9,470
  • Assessed Improvements Value: $59,400

    Sales

  • Current Sale Contract Date: Aug 21, 2012
  • Current Sale Recording Date: Aug 23, 2012
  • Current Sale Price:
  • Current Sale Document Type: 71
  • Current Sale Input Document Number: 2012000062433
  • Previous Sale Recording Date: Jun 11, 2010
  • Previous Sale Contract Date: Jun 04, 2010
  • Previous Sale Amount: $525,000
  • Previous Sale Document Type: 71
Data used for valuation calculations is provided by RealtyHop, and other third party sources

Comparables

Unit
Status
Type
Beds
Baths
ft²
Price/ft²
Asking Price
Listed On
Closing Price
Sold On
HOA + Taxes

About Todd Creek


Similar Homes for Sale

Currently no similar homes around

Nearby Rentals


Frequently Asked Questions

When was property at 16263 Olive Way built and last sold?
The property at 16263 Olive Way was built in 2006 and last sold on Aug 21, 2012 for $502,000.
How much is this home worth?
The estimated value of the home located at 16263 Olive Way is $1,035,250.
What are some comparable homes to 16263 Olive Way?
There are currently no comparable homes to 16263 Olive Way.