Check Availability
Arvada 80007
16262 W 95th Ln
$1,499,900
↓ $50K (3.2%)
● House - For Sale

16262 W 95th Ln

Arvada, CO 80007
bedrooms
5 Beds
bathrooms
3 Baths, 1 Half Bath
square feet
5,586 Ft²
$8,889
Est. Monthly

About This Property

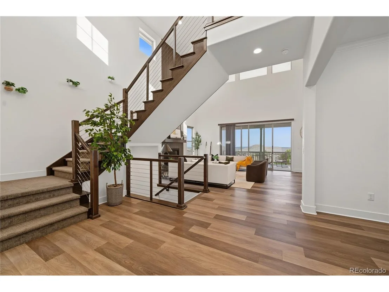
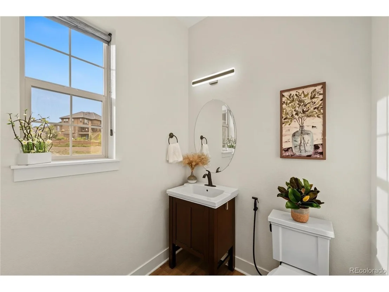
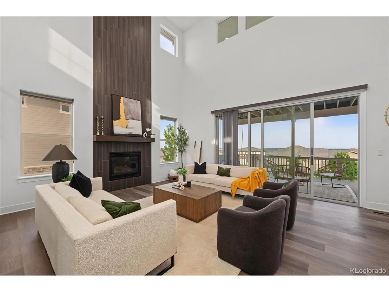
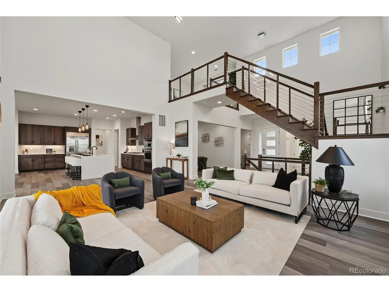
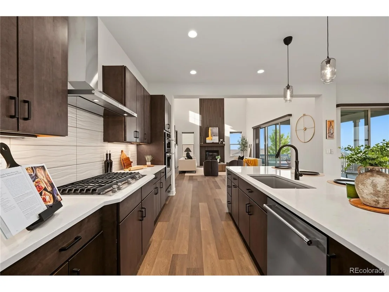
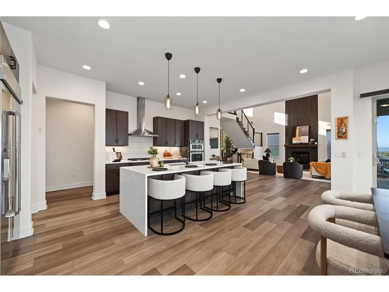
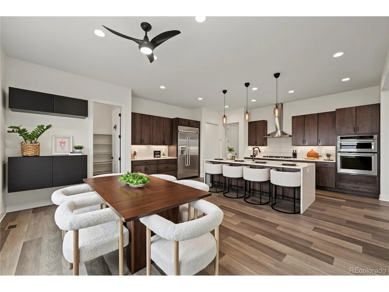
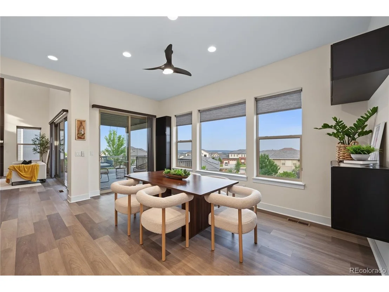
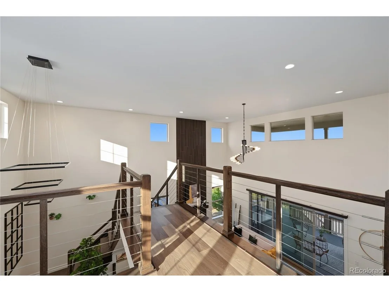
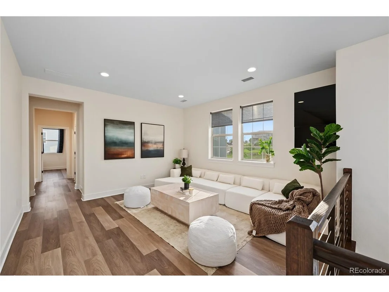
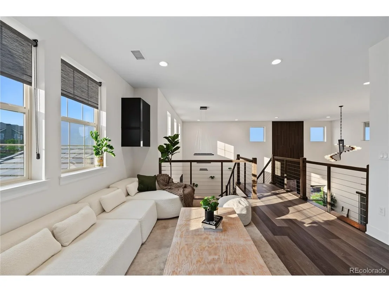
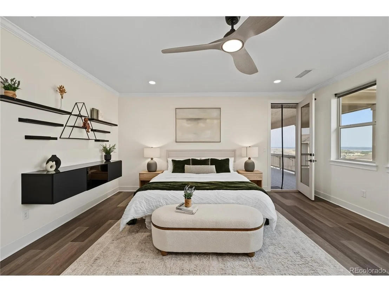
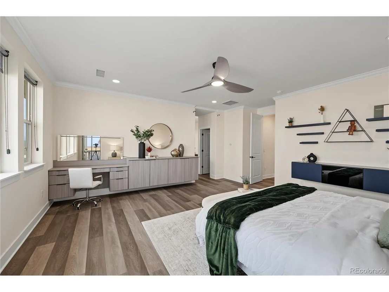
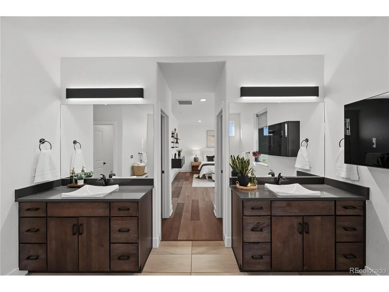
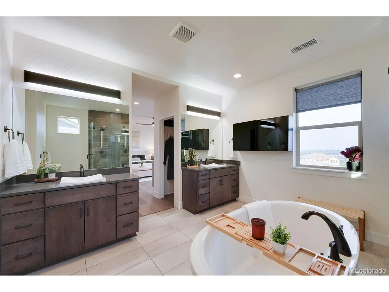
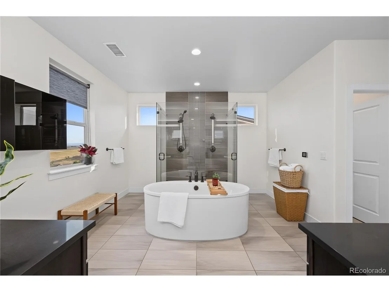
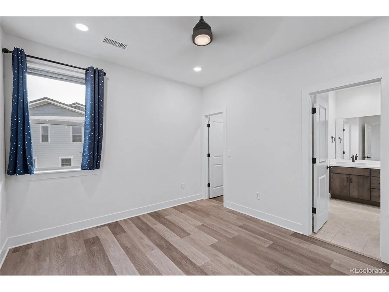
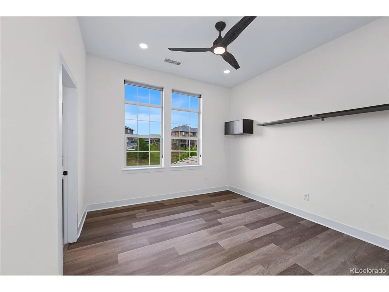
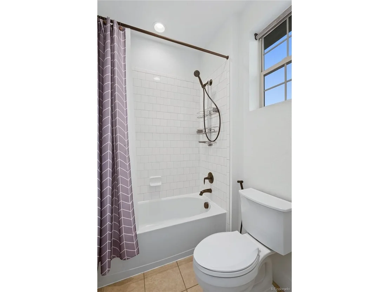
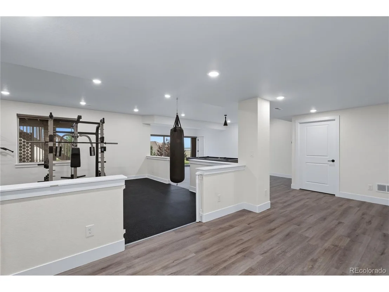
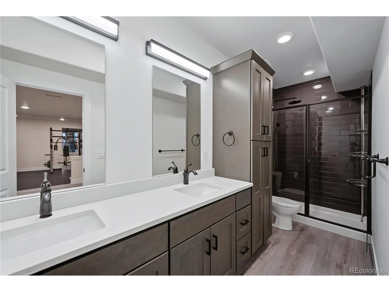
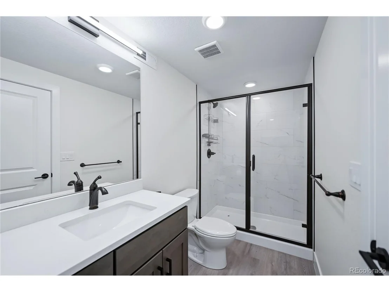
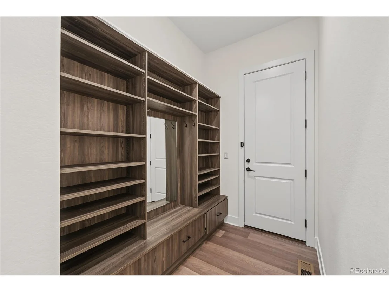
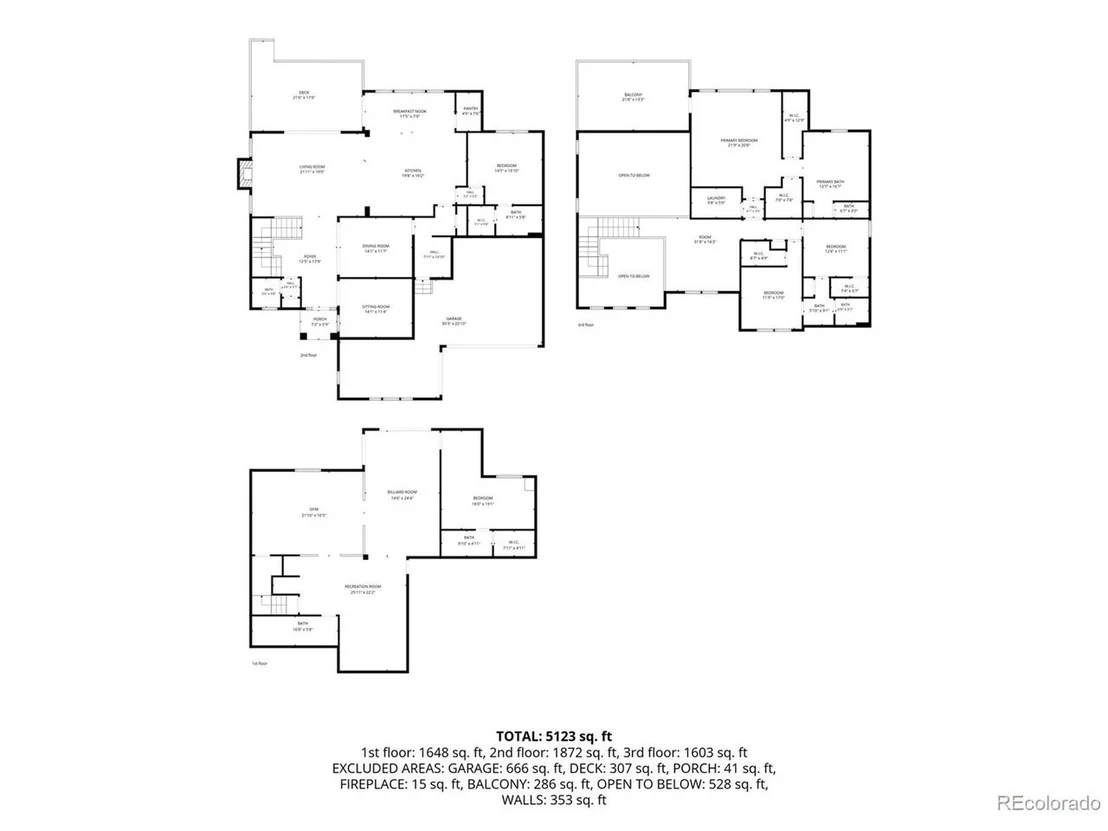
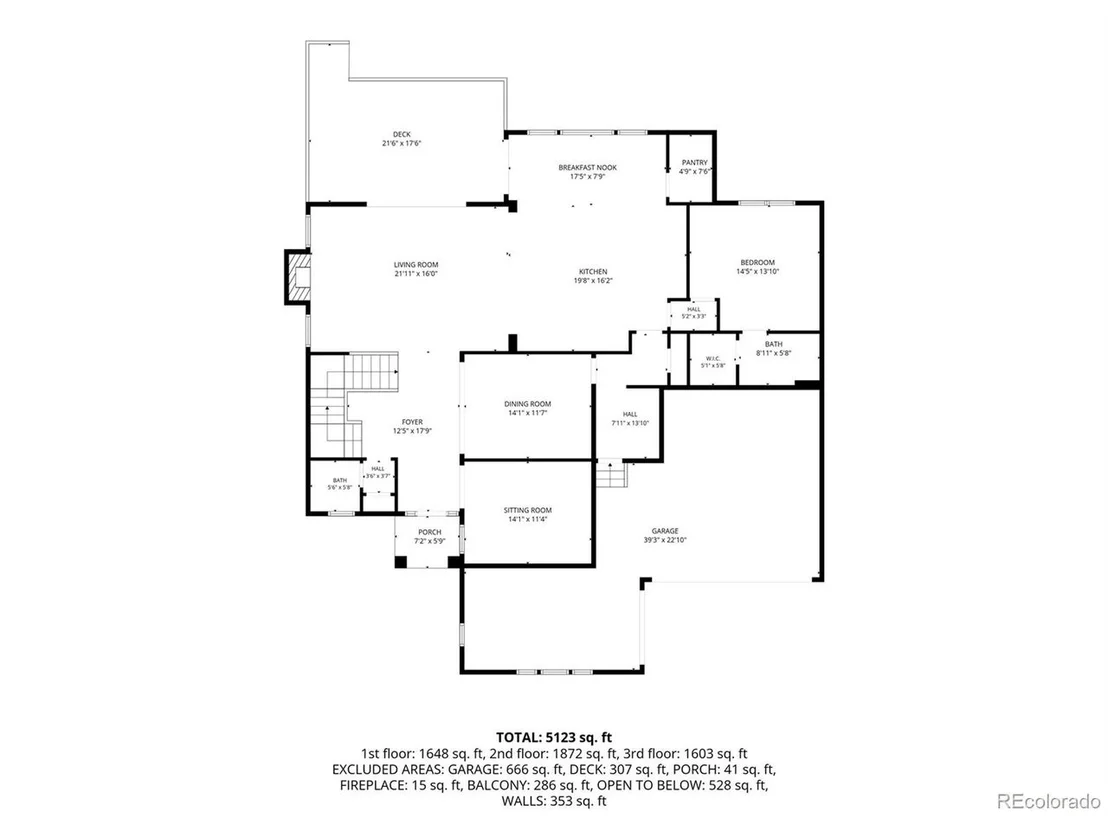
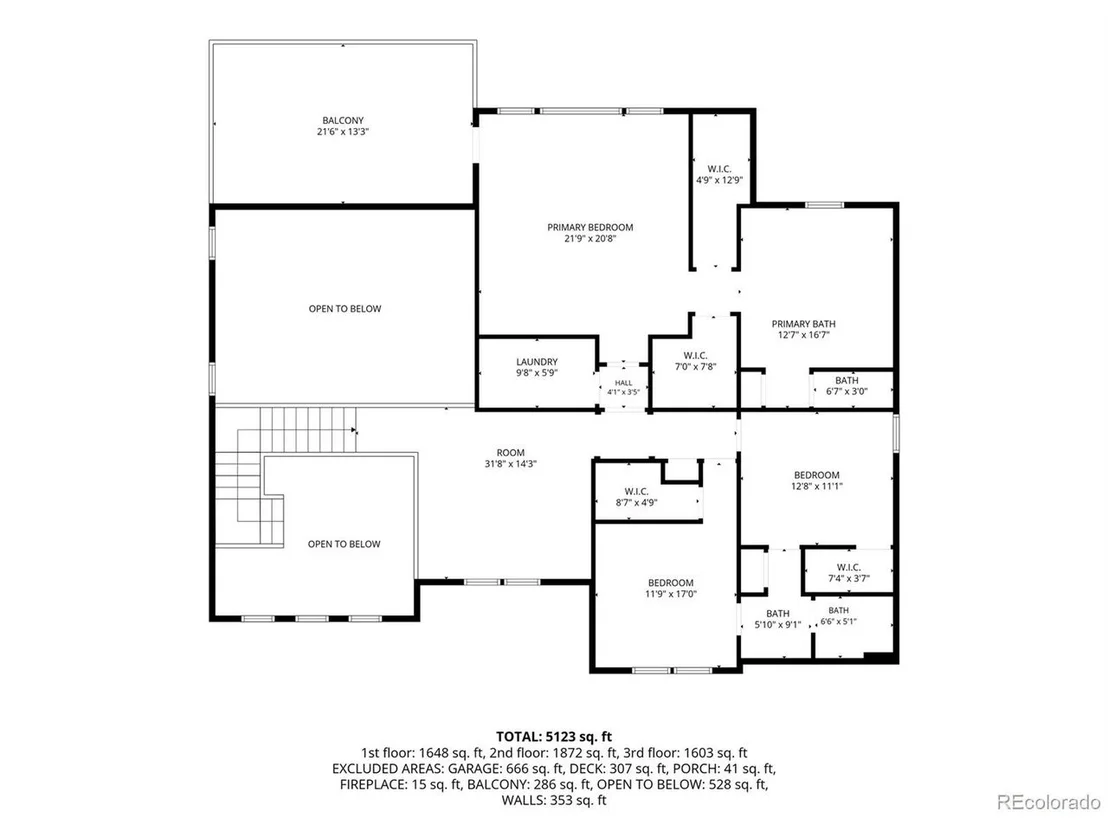
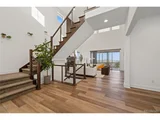
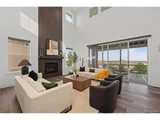
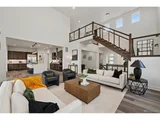
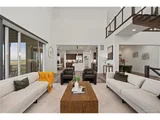
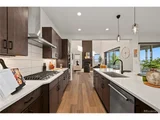
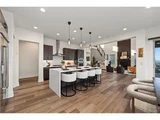
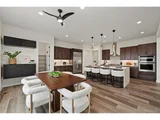
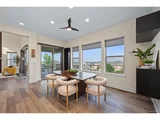
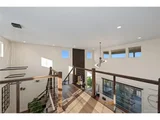
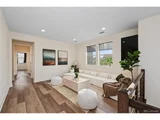
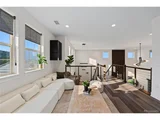
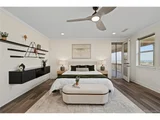
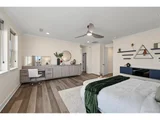
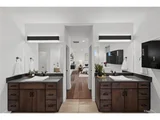
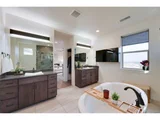
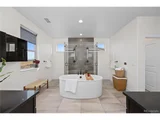
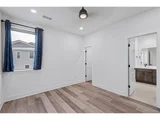
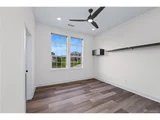
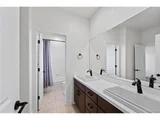
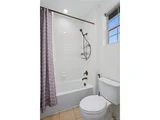
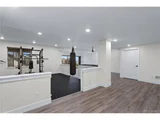
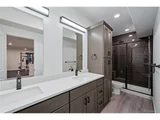
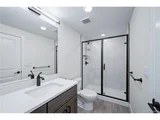
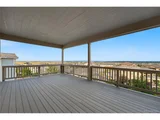
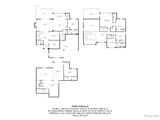
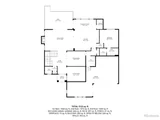
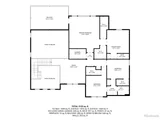
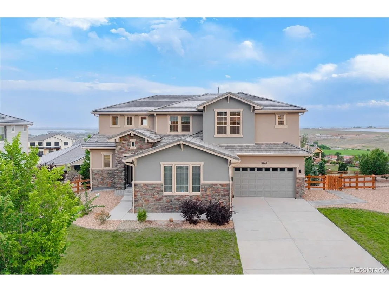
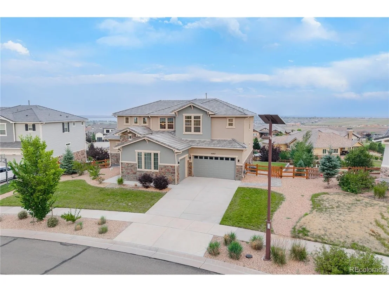
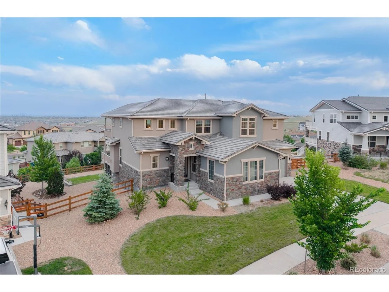
Turn-key, thoughtfully designed, and ready to impress, welcome to 16262 W. 95th Lane, a stunning contemporary residence nestled in Arvada's highly sought after Candelas neighborhood. Blending modern elegance with exceptional functionality, this beautifully appointed home offers sophisticated living spaces, designer finishes, and breathtaking panoramic views. Step inside to a grand, light-filled foyer where an open-concept floor plan unfolds with effortless style. A dedicated home office complements the chef-inspired kitchen, featuring premium finishes, abundant cabinetry, and a striking oversized quartz waterfall island that flows seamlessly into the formal dining area, perfect for everyday living and entertaining. The dramatic great room showcases soaring vaulted ceilings, a floor-to-ceiling tiled gas fireplace, and an expansive wall of sliding glass doors opening to a spacious covered deck with unobstructed views of the Rocky Mountains and the Denver skyline. Upstairs, a versatile loft leads to three generously sized bedrooms, including a luxurious primary suite with a private walk-out balcony, a spa-inspired five-piece bath, and two walk-in closets. The fully finished walk-out basement offers exceptional versatility with a dedicated fitness room, stylish wet bar, spacious recreation area, an additional bedroom with an ensuite bath, and direct access to a covered patio and professionally landscaped, fully fenced backyard. Ideally located near scenic trails, parks, community amenities, and top-rated schools, this exceptional residence perfectly blends luxury, comfort, and Colorado living. Don't miss your opportunity to own this remarkable Arvada home, schedule your private showing today.
Unit Size
5,586 Ft²
Days on Market
-
Land Size
0.38 acres
Price per sqft
$269
Property Type
House
Property Taxes
$1,523
HOA Dues
-
Year Built
2020

Listed By

Vinh Lam
Coldwell Banker Realty 54

Payment Calculator

Cap Rate Calculator

Last updated: 15 days ago (REcolorado MLS #IRE4764712)

Price History

Date / Event Date Event Price
Oct 1, 2026 Price Decreased $1,499,900
↓ $50K (3.2%)
Price Decreased
Aug 29, 2026 Price Decreased $1,549,900
↓ $50K (3.1%)
Price Decreased
Jul 8, 2026 Listed $1,599,900
Listed
Jan 2, 2026 Listed by RE/MAX Alliance - Olde Town $1,780,000
Listed by RE/MAX Alliance - Olde Town
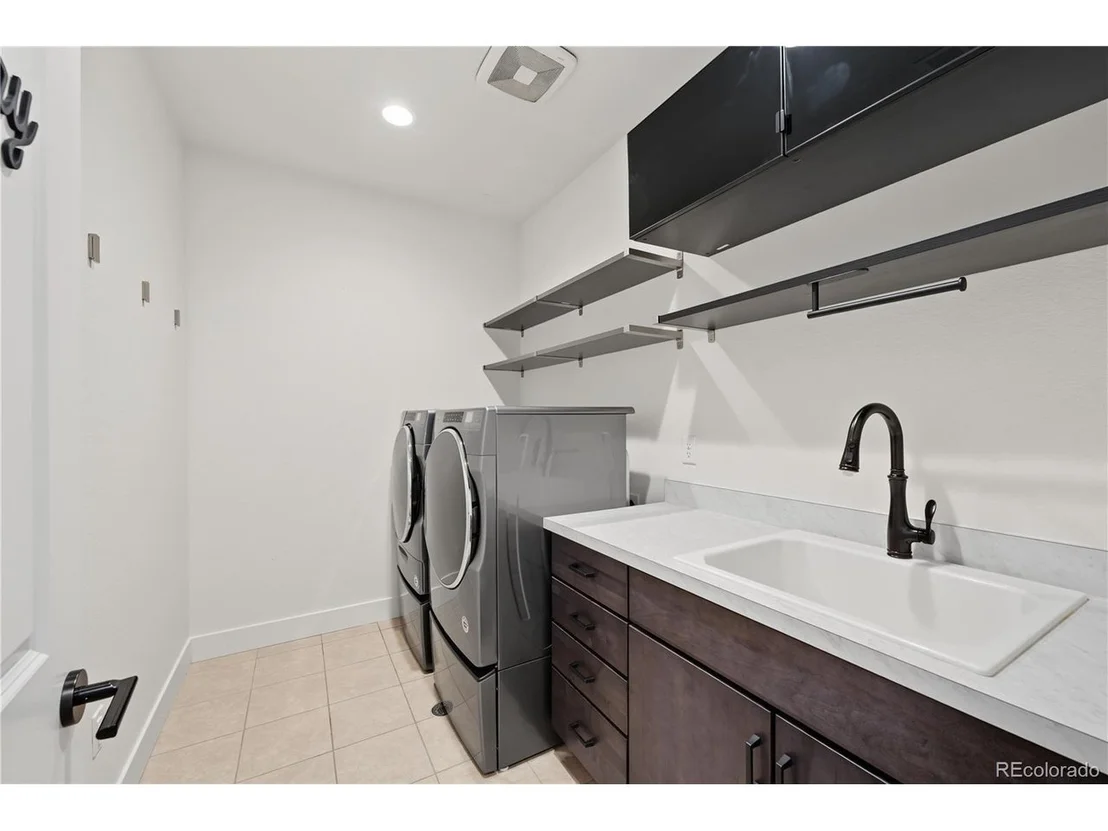
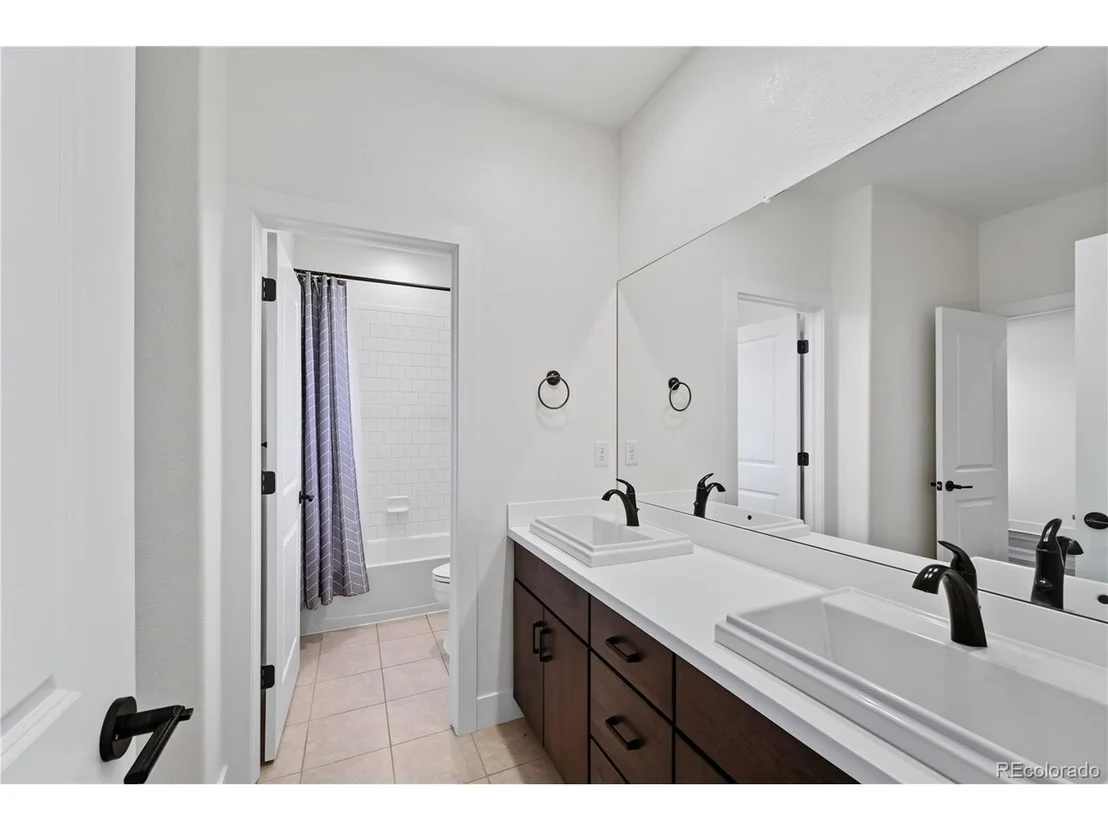
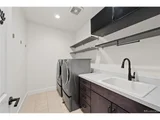
Welcome to this exceptional luxury residence nestled in the highly sought-after Candelas neighborhood. Boasting 5 spacious bedrooms & 6 bathrooms, this home is the perfect blend of elevated design, modern finishes, & thoughtful functionality. Step inside to a light-filled, open-concept layout featuring high-end appliances, custom cabinetry, & a walk-in pantry in a chef-inspired eat-in kitchen. The oversized island with waterfall quartz countertops, contemporary lighting, & wide-plank flooring create a sophisticated ambiance, while the formal dining room and dedicated office offer elegant spaces for both entertaining & working from home.The expansive great room impresses with soaring ceilings, a dramatic floor-to-ceiling tiled gas fireplace, & wall-to-wall sliding glass doors that lead to a large covered deck-perfect for seamless indoor-outdoor entertaining with panoramic views. A main-floor bedroom with ensuite bath offers privacy for guests, while the upper level features three large bedrooms, including a luxurious primary suite with dual walk-in closets, spa-style bath with a European soaking tub, double-headed walk-in shower, and dual vanities. Enjoy morning coffee or sunset views from your own private walk-out balcony. A convenient laundry room with utility sink. Two secondary bedrooms share a stylish Jack-and-Jill bath & walk-in closets, & the loft area provides a bright for lounging or play. The fully finished walk-out basement is complete with a home gym, guest ensuite with walk-in closet & private bath, game area with modern pool table, full-size refrigerator, bar area, & bathroom. The private covered patio, with modern-style hot tub & a spacious backyard backing with unobstructed views of the Rocky Mountains & the sparkling Denver skyline. Additional features include premium finishes throughout and proximity to top-rated schools, trails, shopping, and major highways, all in one of Arvada's premier master-planned communities. *This home is no longer staged*
Nov 12, 2025 Price Decreased $1,800,000
↓ $49K (2.7%)
Price Decreased
Show More

Property Highlights

Garage
Air Conditioning
Fireplace
With View
Parking Details
Has Garage
Parking Features: Attached
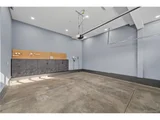
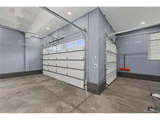
Garage Spaces: 3
Interior Details
Half Bathrooms: 1
Full Bathrooms: 3
Interior Features: Eat-in Kitchen, Cathedral Ceiling(s), Open Floorplan, Pantry, Walk-In Closet(s), Wet Bar, Kitchen Island, Jack & Jill Bathroom
Appliances: Self Cleaning Oven, Dishwasher, Refrigerator, Washer, Dryer, Microwave, Disposal, Gas Bar-B-Q, Fire Alarm
Fireplace Features: Two or More
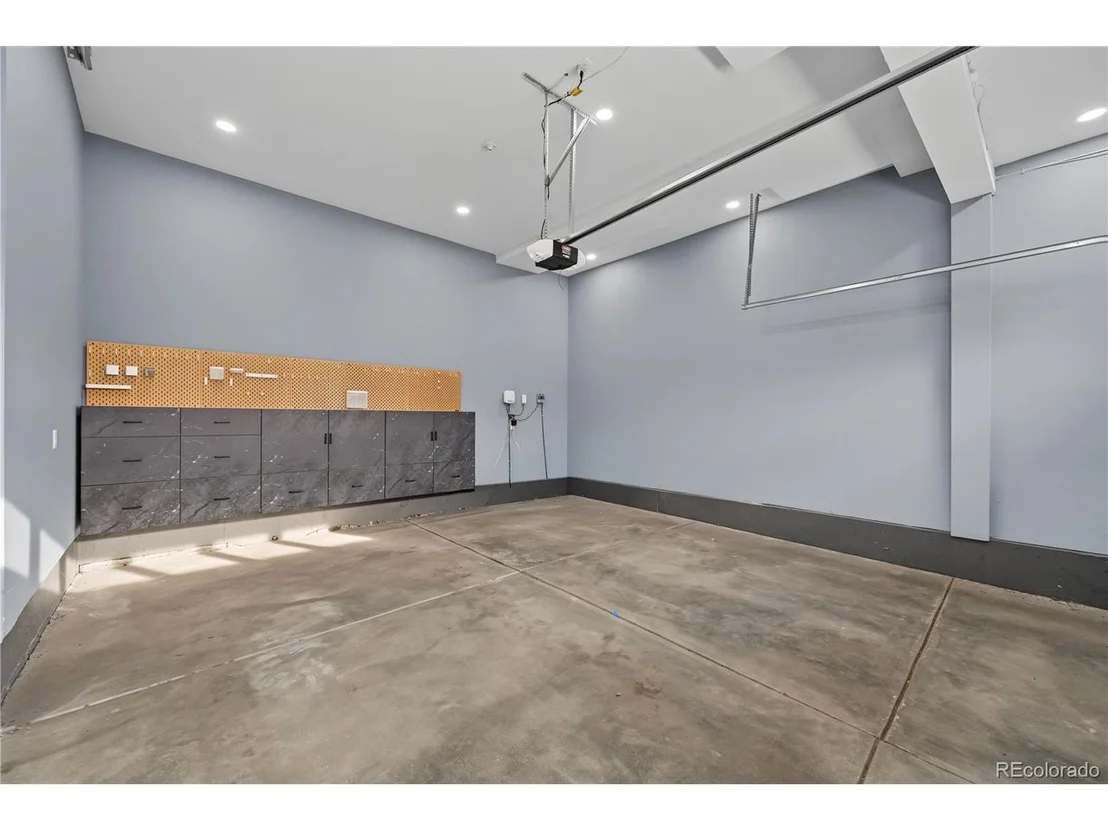
Basement: Full, Partially Finished, Walk-Out Access, Sump Pump
Exterior Details
Square Footage: 5586
Square Footage Source: $0
Architectural Style: Contemporary
Year Built: 2020
Builder Name: Toll Brothers
Levels: Two
Construction Materials: Frame, Stucco, Moss Rock
Patio and Porch Features: Patio, Deck
Lot Features: House/Lot Faces NW, Gutters
Lot Size Area: 16552.8
Lot Size Units: Square Feet
Lot Size Acres: 0.38
Lot Size Square Feet: 16552.8
Water Source: Public
Financial Details
Tax Annual Amount: $18,279
Utilities Details
Cooling Type: Central Air, Ceiling Fan(s)
Heating Type: Forced Air
Sewer : Public Sewer

Building Info

Overview

    General

  • Year Built: 2020
  • Effective Year Built: 2020
  • Building Count: 1
  • Bedroom Count: 4
  • Bathroom Count: 4
  • Full Bathrooms: 4
  • Partial Bathrooms: 4
  • Building Condition: 0
  • Building Quality: 1
  • Construction Type: 6
  • Building Style: 40
  • Exterior Walls Type: 0
  • Interior Walls Type: 0
  • Roof Shape Type: 0
  • Roof Cover Type: 0
  • Floor Count: 200
  • Floor Cover: 0
  • Basement Type: 8
  • Basement Area: 2,008
  • Garage Type: 1
  • Garage Square Area: 754
  • Parking Space Count: 0
  • Patio Type: 0
  • Porch Type: 66
  • Pool Type: 0

    Dimensions

  • Lot Size Square Feet: 16,335
  • Total Building Area: 6,340
  • Gross Building Area: 6,655
  • Building Area: 3,578
  • Building Area Measurement: L

    Heating and Cooling

  • Fireplace Count: 1
  • Air Conditioning: 1
  • Heating: 4
  • Heated Square Feet: 3,578
  • Heating Fuel Type: 0

    Utilities

  • Sewer System: 0
  • Water Service: 0

Building

  • Building Type: 0
  • Property Class: R
  • Subdivision: CANDELAS FLG NO 1
  • Land Acres: 0000000375
  • Standard Land Use Code: 1001
  • County Land Use Code: 110
  • State Land Use Code: 1112
  • Legal Description 1: SECTION 24 TOWNSHIP 02 RANGE 70 QTR NW SUBDIVISIONCD 108050 SUBDIVISIONNAME CANDELAS FLG NO 1 BLOCK 025 LOT 0040 SIZE: 16319 TRACT VALUE: .375

Neighborhood

  • School District Name: Jefferson County School District R-1
  • Census Tract: 060501

Geography

  • Account Number: 300457688
  • Parcel: 20-242-09-008
  • Block: 25
  • Lot: 40
  • Meridian: SEC 24 TWN 02S RNG 70W
  • Municipality: ARVADA
  • Latitude: 39.8691
  • Longitude: -105.182

    Address

  • Full Address: 16262 W 95th Ln
  • Address - House Number: 16262
  • Street Direction: W
  • Address - Street Name: 95th
  • Address - Suffix Type: Ln
  • State: CO
  • City Name: Arvada
  • Carrier Code: R007
  • 4-Digit Zip Code: 1000
  • Zip Code: 80007

Valuation

    Tax

  • Total Area: 5,586
  • Tax Year: 2023
  • Tax Amount: $1,638,710
  • Tax Rate Code Area: 1161

    Appraisal Valuation

  • Standard Deviation: 0.148
  • Valuation Date: Feb 21, 2024
  • Confidence Score: 82
  • Final Value: 1,206,830
  • High Value: 1,385,554
  • Low Value: 1,028,107

    Market Valuation

  • Market Total Value: $1,308,678
  • Market Land Value: $285,973
  • Market Improvement Value: $1,022,705

    Assessments Valuation

  • Assessed Year: 2023
  • Assessed Total Value: $87,681
  • Assessed Land Value: $19,160
  • Assessed Improvements Value: $68,521

    Sales

  • Current Sale Contract Date: Sep 16, 2019
  • Current Sale Recording Date: Sep 30, 2019
  • Current Sale Price:
  • Current Sale Document Type: 68
  • Current Sale Input Document Number: 2019090838
Data used for valuation calculations is provided by RealtyHop, and other third party sources

Comparables

Unit
Status
Type
Beds
Baths
ft²
Price/ft²
Asking Price
Listed On
Closing Price
Sold On
HOA + Taxes

About Arvada


Similar Homes for Sale

Currently no similar homes around

Nearby Rentals


Frequently Asked Questions

When was property at 16262 West 95th Lane built and last sold?
The property at 16262 West 95th Lane was built in 2020 and last sold on Sep 16, 2019 for $933,021.
How much is this home worth?
The estimated value of the home located at 16262 West 95th Lane is $1,514,899.
What are some comparable homes to 16262 West 95th Lane?
There are currently no comparable homes to 16262 West 95th Lane.