See Home Value
Montgomery 60538
1626 Timber Lane Drive
$200,000
● House - Off Market

1626 Timber Lane Drive

MONTGOMERY, IL 60538
bedrooms
3 Beds
bathrooms
2 Baths
square feet
1,400 Ft²
$327,534
RealtyHop Estimate
59.85%
Since Aug 1, 2017
National-US
Primary Model

About This Property

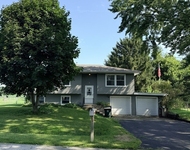
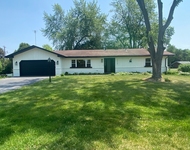
Don't let this one get away!! Gorgeous ranch home in desired Seasons Ridge Subdivision. Awesome open concept floor plan. Volume ceilings in the entry, family room, kitchen and dining area. Completely remodeled master bath accented by exquisite ceramic tiled surround and floor. Custom soaking tub, new vanity and granite top. The kitchen features stainless steel appliances, tiled back splash, tiled granite breakfast bar overlooking family room and fireplace. Many big ticket items have been replaced.  New roof and HVAC in 2008, new patio installed in 2015, new windows with transferable warranty in dining room. Gleaming wood laminate floors in the kitchen and master bedroom. 2 Car attached garage with built in shelving. New sink fixtures in the kitchen and master bath. All vents and duct work cleaned last year. Ceiling fans in all bedrooms. Nothing to do but move right in!!
Unit Size
1,400 Ft²
Days on Market
-
Land Size
-
Price per sqft
$146
Property Type
House
Property Taxes
$437
HOA Dues
-
Year Built
1987

Payment Calculator

Cap Rate Calculator

Last updated: 3 years ago (MRED MLS #09575606)

Price History

Date / Event Date Event Price
Jun 21, 2022 Sold
Sold
May 19, 2022 Listed by Keller Williams Infinity $275,000
Listed by Keller Williams Infinity
MULTIPLE OFFERS RECEIVED, HIGHEST AND BEST CALLED FOR BY 6:00PM, SUNDAY 5/22. Lovely RANCH home in the desired Seasons Ridge Subdivision. Open concept floor plan featuring volume ceilings in the entry, family room, kitchen and dining area. Completely remodeled master bath offering custom soaking tub, ceramic tiled separate shower and granite countertop. The kitchen features stainless steel appliances, tiled back splash and a tiled granite breakfast bar overlooking family room with brick fireplace. Many big ticket items have been replaced. New roof, many new windows, updated lighting and freshly painted throughout. Large mud/laundry room off of two car garage that features built in shelving. Conveniently located near parks, walking trails, shopping, restaurants AND the Fox River, along with Oswego 308 schools! Schedule your showing today!
Jul 18, 2017 Sold
Sold
Jul 9, 2017 Listed $204,900
Listed
Don't let this one get away!! Gorgeous ranch home in desired Seasons Ridge Subdivision. Awesome open concept floor plan. Volume ceilings in the entry, family room, kitchen and dining area. Completely remodeled master bath accented by exquisite ceramic tiled surround and floor. Custom soaking tub, new vanity and granite top. The kitchen features stainless steel appliances, tiled back splash, tiled granite breakfast bar overlooking family room and fireplace. Many big ticket items have been replaced. New roof and HVAC in 2008, new patio installed in 2015, new windows with transferable warranty in dining room. Gleaming wood laminate floors in the kitchen and master bedroom. 2 Car attached garage with built in shelving. New sink fixtures in the kitchen and master bath. All vents and duct work cleaned last year. Ceiling fans in all bedrooms. Nothing to do but move right in!!The manager has listed the unit size as 1400 square feet.
Mar 25, 2017 Listed by RE/MAX Professionals $204,900
Listed by RE/MAX Professionals

Property Highlights

Garage
Air Conditioning
Fireplace

Building Info

Overview

    General

  • Year Built: 1987
  • Effective Year Built: 1987
  • Building Count: 1
  • Total Rooms: 7
  • Bedroom Count: 3
  • Full Bathrooms: 2
  • Building Condition: 0
  • Building Quality: 0
  • Construction Type: 0
  • Building Style: 28
  • Exterior Walls Type: 19
  • Interior Walls Type: 0
  • Roof Shape Type: 0
  • Roof Cover Type: 0
  • Floor Count: 100
  • Living Units: 1
  • Floor Cover: 0
  • Basement Type: 0
  • Basement Area: 0
  • Garage Type: 1
  • Parking Space Count: 2
  • Patio Type: 0
  • Porch Type: 0
  • Pool Type: 0

    Dimensions

  • Lot Size Square Feet: 8,741
  • Lot Size Depth Feet: 1,250
  • Lot Size Frontage Feet: 740
  • Total Building Area: 16,728
  • Gross Building Area: 16,728
  • Building Area: 16,728
  • Building Area Measurement: L

    Heating and Cooling

  • Fireplace Count: 1
  • Air Conditioning: 1
  • Heating: 0
  • Heated Square Feet: 16,728
  • Heating Fuel Type: 0

    Utilities

  • Sewer System: 1
  • Water Service: 2

Building

  • Building Type: 0
  • Property Class: R
  • Subdivision: SEASONS RIDGE
  • Land Acres: 0000000201
  • Standard Land Use Code: 1000
  • County Land Use Code: 0040
  • Legal Description 1: LT 78 SEASONS RIDGE UNIT 3 VILLAGE OF MONTGOMERY

Neighborhood

  • School District Name: Oswego Community Unit School District 308
  • Census Tract: 890201

Geography

  • Parcel: 03-04-201-022
  • Lot: 78
  • Municipality: OSWEGO TOWNSHIP
  • Latitude: 41.7228
  • Longitude: -88.328

    Address

  • Full Address: 1626 Timber Lane Dr
  • Address - House Number: 1626
  • Address - Street Name: Timber Lane
  • Address - Suffix Type: Dr
  • State: IL
  • City Name: Montgomery
  • Carrier Code: C014
  • 4-Digit Zip Code: 2925
  • Zip Code: 60538

Valuation

    Tax

  • Tax Year: 2022
  • Tax Amount: $567,142
  • Tax Rate Code Area: OS009

    Appraisal Valuation

  • Standard Deviation: 0.1265
  • Valuation Date: Nov 29, 2023
  • Confidence Score: 85
  • Final Value: 263,660
  • High Value: 297,019
  • Low Value: 230,301

    Market Valuation

  • Market Total Value: $200,919
  • Market Land Value: $65,208
  • Market Improvement Value: $135,711

    Assessments Valuation

  • Assessed Year: 2022
  • Assessed Total Value: $66,973
  • Assessed Land Value: $21,736
  • Assessed Improvements Value: $45,237

    Sales

  • Current Sale Contract Date: Jun 17, 2022
  • Current Sale Recording Date: Jul 05, 2022
  • Current Sale Price:
  • Current Sale Document Type: 71
  • Current Sale Input Document Number: 11311
  • Previous Sale Recording Date: Jul 24, 2017
  • Previous Sale Contract Date: Jul 18, 2017
  • Previous Sale Amount: $200,000
  • Previous Sale Document Type: 71
Data used for valuation calculations is provided by RealtyHop, and other third party sources

Comparables

Unit
Status
Type
Beds
Baths
ft²
Price/ft²
Asking Price
Listed On
Closing Price
Sold On
HOA + Taxes

About Montgomery


Similar Homes for Sale

Currently no similar homes around

Nearby Rentals

Unit for rent at 6 Marlin Drive, Oswego, IL, 60543

$2,975 /mo

  • 3 Beds
  • 2 Baths
  • 1,746 ft²
6 Marlin Drive, Oswego, IL, 60543 Listing by Aneta Linko
Unit for rent at 532 Heritage Drive, Oswego, IL, 60543

$2,550 /mo

  • 3 Beds
  • 2 Baths
  • 2,016 ft²
532 Heritage Drive, Oswego, IL, 60543 Listing by Abhijit Leekha
Unit for rent at 1150 S Lincoln Avenue, Montgomery, IL, 60538

$2,600 /mo

  • 3 Beds
  • 2 Baths
  • 1,372 ft²
1150 S Lincoln Avenue, Montgomery, IL, 60538 Listing by Nicholas Brody


Frequently Asked Questions

When was property at 1626 Timber Lane Drive built and last sold?
The property at 1626 Timber Lane Drive was built in 1987 and last sold on Jun 17, 2022 for $300,000.
How much is this home worth?
The estimated value of the home located at 1626 Timber Lane Drive is $278,682.
What are some comparable homes to 1626 Timber Lane Drive?
There are currently no comparable homes to 1626 Timber Lane Drive.