by Global Lifestyle Properties

Check Availability
Citrus 34453
1626 E GATE DANCER CIRCLE
$549,900
● House - For Sale

1626 E GATE DANCER CIRCLE

INVERNESS, FL 34453
bedrooms
3 Beds
bathrooms
2 Baths
square feet
2,246 Ft²
$3,189
Est. Monthly
$106
HOA / Fees

About This Property

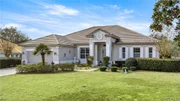
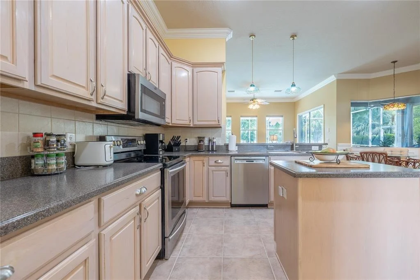
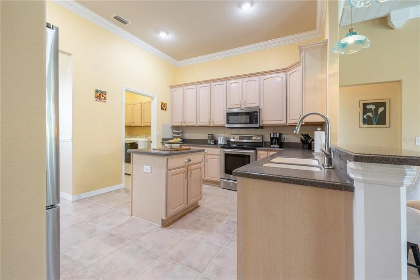
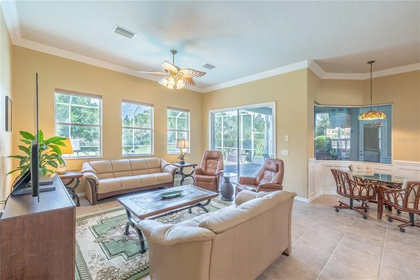
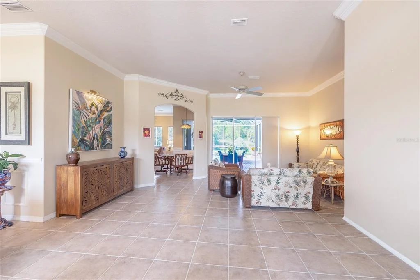
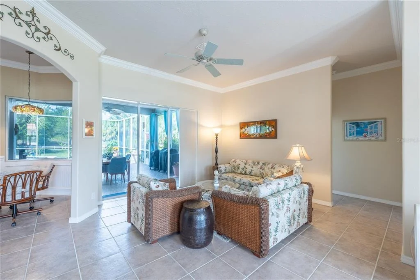
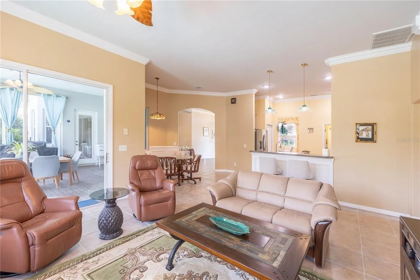
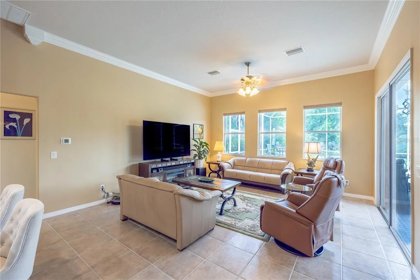
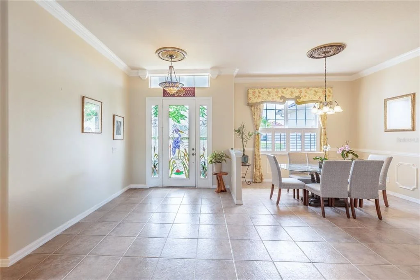
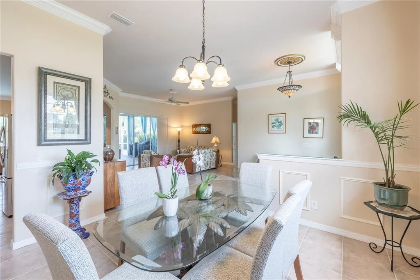
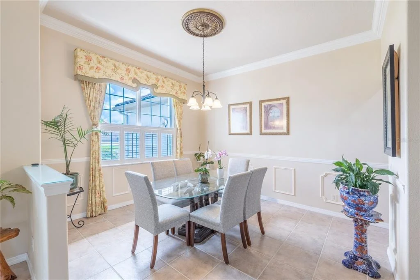
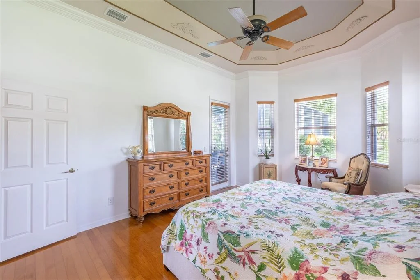
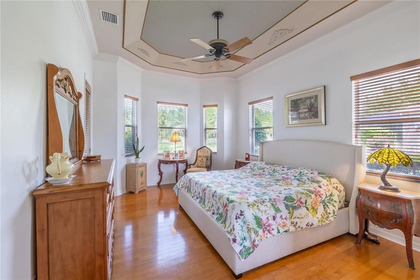
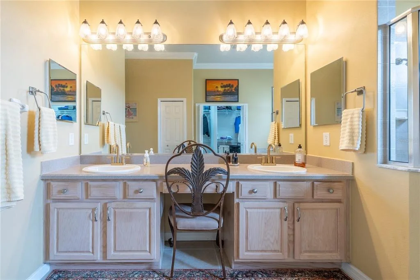
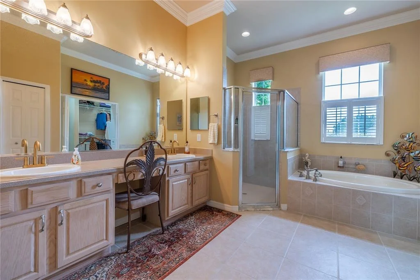
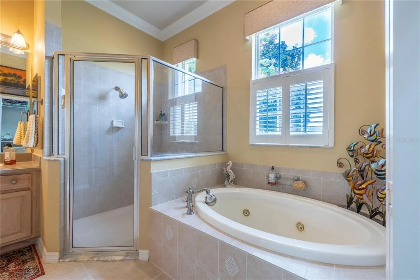
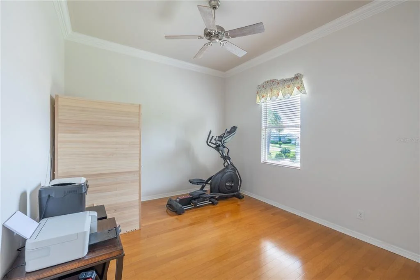
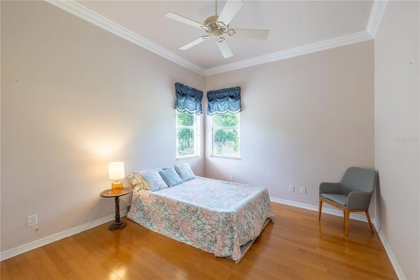
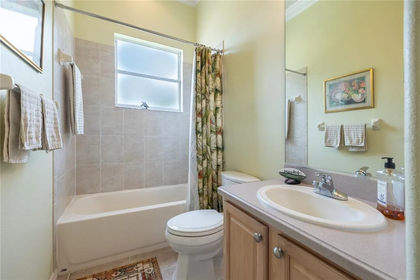
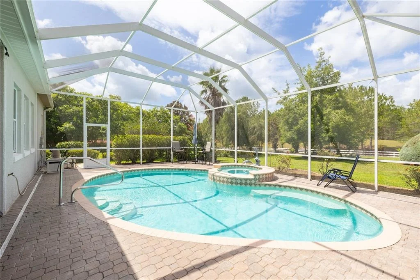
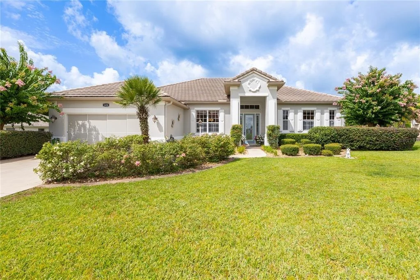
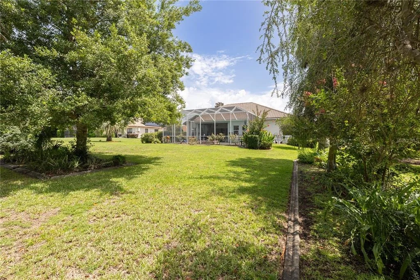
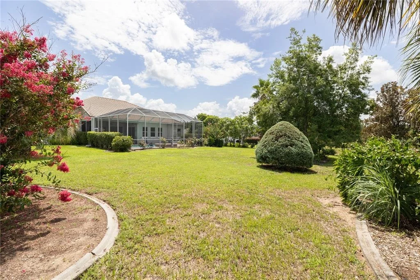
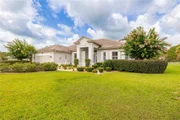
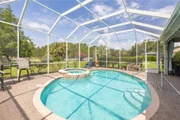
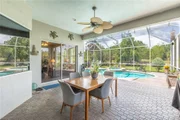
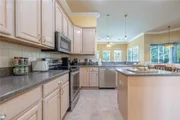
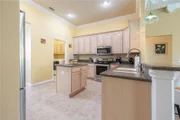
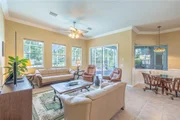
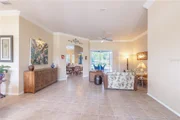
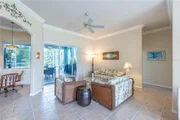
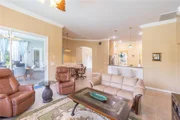
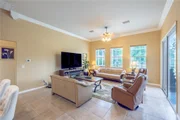
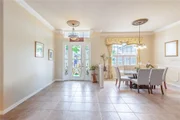
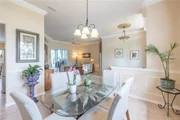
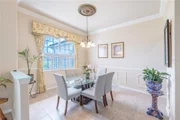
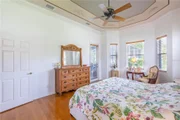
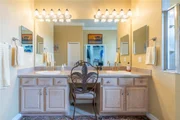
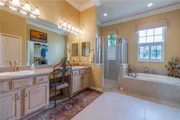
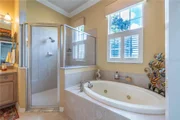
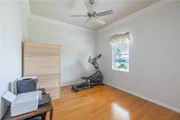
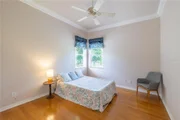
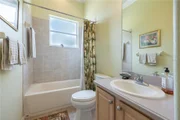
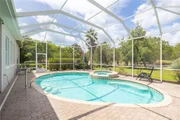
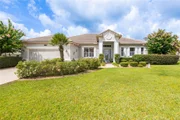
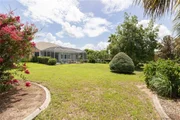
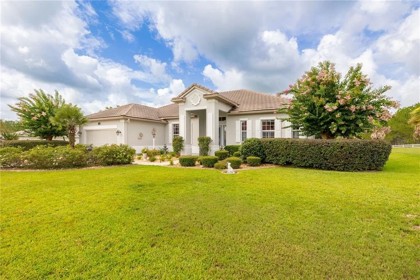
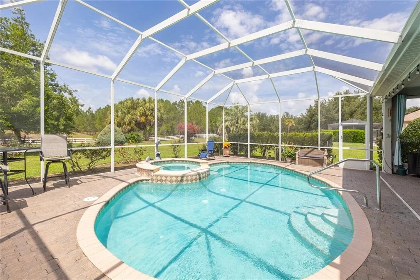
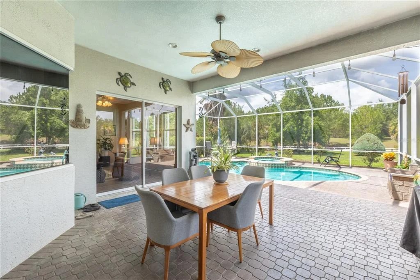
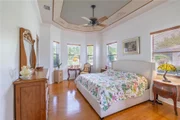
Experience resort-style living in the gated Belmont Hills community of Citrus Hills. This meticulously maintained home features crown molding, plantation shutters, and wood flooring in the bedrooms. The kitchen is designed for efficiency with pull-out cabinetry and a unique aquarium glass dinette offering serene views of your private pool and lanai. Highlights include an oversized master closet, recent exterior paint, and a newer A/C unit. Recent updates include a fresh exterior paint job and a newer A/C system.  Citrus Hills Club membership grants access to world-class amenities: 3 championship golf courses, 2 restaurants, Tiki Bar, Bella Vita Spa, fitness centers, and multiple pools. Beyond the gates, enjoy an active lifestyle with easy access to Inverness's premier attractions: cycle or walk the 46-mile Withlacoochee State Trail, enjoy the Junior Olympic pool and splash pad at Whispering Pines Park, and explore the freshwater springs and manatees of nearby Crystal River. For those seeking elite entertainment, the world-class events and dining at the World Equestrian Center in Ocala are just a short drive away.
Unit Size
2,246 Ft²
Days on Market
105 days
Land Size
0.50 acres
Price per sqft
$245
Property Type
House
Property Taxes
$382
HOA Dues
$106
Year Built
2005

Listed By

Payment Calculator

Cap Rate Calculator

Last updated: 4 months ago (Stellar MLS #OM728103)

Price History

Date / Event Date Event Price
Jul 8, 2026 Temporarily off market -
Temporarily off market
Jul 7, 2026 Listed by LPT REALTY, LLC $549,900
Listed by LPT REALTY, LLC
Jun 17, 2026 Price Decreased $584,000
↓ $15K (2.5%)
Price Decreased
Apr 7, 2026 Price Decreased $599,000
↓ $10K (1.6%)
Price Decreased
Feb 15, 2026 Listed by RE/MAX Foxfire - HWY 40 $609,000
Listed by RE/MAX Foxfire - HWY 40
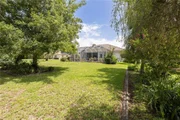
Incredible SAVINGS when purchasing this beautiful Pool Home! Imagine waking up each day in your own private resort. This stunning Pool & Spa Home on a spacious half-acre homesite is nestled within the gated Belmont Hills of Citrus Hills, offering the perfect blend of luxury, privacy, and breathtaking Florida living. Positioned 81 feet above sea level with a desirable southwest rear exposure, the home is bathed in natural sunlight throughout the day—creating bright, uplifting interiors and glowing sunsets over your backyard oasis. From the moment you enter through the custom front door, you’ll feel the exceptional care and craftsmanship. Crown molding throughout, hand-painted ceiling medallions, custom window treatments, plantation shutters, and rich wood flooring in the bedrooms add timeless elegance and warmth. The spacious primary suite is a true retreat, featuring an oversized walk-in closet with abundant storage. The chef-inspired kitchen combines beauty and function with pull-out cabinetry and a charming breakfast nook featuring fused-glass picture windows overlooking the sparkling kidney-shaped pool, spa, and expansive lanai—a perfect setting for morning coffee or evening gatherings. Step outside and enjoy the gentle cross-breeze on the lanai, making outdoor living comfortable year-round. Whether relaxing by the pool, entertaining guests, or simply soaking in the serene, lush landscaping, this backyard is designed for pure enjoyment. Ideally located near shopping, dining, and everyday conveniences, this home has access to the extraordinary Citrus Hills Club, where membership includes three championship golf courses, multiple restaurants and a Tiki Bar, nightly live entertainment, Bella Vita Spa, three state-of-the-art fitness centers, eight pickleball courts, tennis courts, an activity center, two outdoor heated pools, and a heated indoor lap pool—a true country-club lifestyle. With a recently painted exterior and newer A/C system, this home is truly move-in ready. This is more than a home—it’s a lifestyle. Schedule your private showing today and experience Belmont Hills at its finest.
Show More

Property Highlights

Garage
Air Conditioning
Parking Details
Has Garage
Attached Garage
Garage Spaces: 2
Interior Details
Full Bathrooms: 2
Interior Features: Ceiling Fan(s), Crown Molding, Open Floorplan, Walk-In Closet(s), Eating Space In Kitchen, Kitchen/Family Room Combo, Primary Bedroom Main Floor, Solid Surface Counters, Solid Wood Cabinets, Thermostat
Appliances: Cooktop, Dishwasher, Disposal, Dryer, Microwave, Range, Refrigerator, Tankless Water Heater, Washer, Water Purifier, Kitchen Reverse Osmosis System
Flooring Type: Other, Tile, Hardwood
Door Features: Sliding Doors
Laundry Features: Laundry Room
Rooms: 3
Exterior Details
Square Footage: 2246
Square Footage Source: $0
Security Features: Gated Community
Year Built: 2005
Building Area Total: 2246
Levels: One
Building Area Units: Square Feet
Window Features: Blinds, Shutters, Window Treatments
Construction Materials: Concrete, Stucco
Pool Features: Gunite, Other, Screen Enclosure
Pool is Private
Lot Size Area: 21967
Lot Size Units: Square Feet
Lot Size Acres: 0.5
Lot Size Square Feet: 21967
Lot Size Dimensions: 100 x 219
Tax Lot: 32
Water Source: Public
Financial Details
Tax Annual Amount: $4,581
Lease Considered: Yes
Utilities Details
Cooling Type: Central Air
Heating Type: Central
Sewer : Public Sewer
Location Details
HOA Fee: $106
HOA Fee Frequency: Monthly

Building Info

Overview

    General

  • Year Built: 2005
  • Effective Year Built: 2005
  • Building Count: 1
  • Bedroom Count: 3
  • Bathroom Count: 2
  • Full Bathrooms: 2
  • Partial Bathrooms: 2
  • Bathroom Plumbing Fixtures: 4
  • Building Condition: 6
  • Building Quality: 9
  • Construction Type: 12
  • Building Style: 28
  • Exterior Walls Type: 23
  • Interior Walls Type: 0
  • Roof Shape Type: 8
  • Roof Cover Type: 4
  • Floor Count: 100
  • Floor Cover: 2
  • Basement Type: 0
  • Basement Area: 0
  • Garage Type: 1
  • Garage Square Area: 484
  • Parking Space Count: 2
  • Patio Type: 92
  • Porch Type: 53
  • Pool Type: 8

    Dimensions

  • Lot Size Square Feet: 21,967
  • Lot Size Depth Feet: 2,190
  • Lot Size Frontage Feet: 1,000
  • Total Building Area: 2,730
  • Gross Building Area: 3,006
  • Building Area: 2,246
  • Building Area Measurement: L

    Heating and Cooling

  • Air Conditioning: 13
  • Heating: 8
  • Heated Square Feet: 2,246
  • Heating Fuel Type: 2

    Utilities

  • Sewer System: 0
  • Water Service: 0

Building

  • Building Type: 0
  • Property Class: R
  • Subdivision: BELMONT HILLS UNIT 1
  • Land Acres: 0000000504
  • Standard Land Use Code: 1001
  • County Land Use Code: 0100
  • Legal Description 1: BELMONT HILLS UNIT 1 PB 16 PG 102 LOT 32 BLK E

Neighborhood

  • School District Name: Citrus County School District
  • School Tax School District: 000X
  • Census Tract: 450705

Zoning

  • Zoning: PDR

Geography

  • Account Number: 3158237
  • Parcel: 19E-19S-04-0010-000E0-0320
  • Block: E
  • Lot: 32
  • Meridian: SEC 04 TWN 19S RNG 19E
  • Municipality: WITHLACOOCHEE RIVER BASIN
  • Latitude: 28.8595
  • Longitude: -82.4072

    Address

  • Full Address: 1626 E Gate Dancer Cir
  • Legal Unit: 1
  • Address - House Number: 1626
  • Street Direction: E
  • Address - Street Name: Gate Dancer
  • Address - Suffix Type: Cir
  • State: FL
  • City Name: Inverness
  • Carrier Code: R018
  • 4-Digit Zip Code: 3393
  • Zip Code: 34453

Valuation

    Tax

  • Total Area: 3,094
  • Tax Year: 2023
  • Tax Amount: $235,429
  • Tax Rate Code Area: 000X

    Appraisal Valuation

  • Standard Deviation: 0.1009
  • Valuation Date: Jan 27, 2024
  • Confidence Score: 90
  • Final Value: 436,065
  • High Value: 480,092
  • Low Value: 392,038

    Market Valuation

  • Market Total Value: $359,012
  • Market Land Value: $17,600
  • Market Improvement Value: $341,412

    Assessments Valuation

  • Assessed Year: 2023
  • Assessed Total Value: $189,090

    Exemptions

  • Homeowner Exemption: Yes

    Sales

  • Current Sale Contract Date: Jan 10, 2024
  • Current Sale Recording Date: Jan 10, 2024
  • Current Sale Price:
  • Current Sale Document Type: 71
  • Current Sale Input Document Number: 1663
  • Previous Sale Recording Date: Nov 30, 2004
  • Previous Sale Contract Date: Nov 23, 2004
  • Previous Sale Amount: $51,500
  • Previous Sale Document Type: 71
Data used for valuation calculations is provided by RealtyHop, and other third party sources

Comparables

Unit
Status
Type
Beds
Baths
ft²
Price/ft²
Asking Price
Listed On
Closing Price
Sold On
HOA + Taxes

About Citrus


Similar Homes for Sale

Currently no similar homes around

Nearby Rentals

Unit for rent at 3090 E Odier Street, INVERNESS, FL, 34453

$1,750 /mo

  • 2 Beds
  • 2 Baths
  • 1,052 ft²
3090 E Odier Street, INVERNESS, FL, 34453 Listing by Oscar Allende Melendez
Unit for rent at 3248 E Porter Street, INVERNESS, FL, 34453

$2,000 /mo

  • 4 Beds
  • 2 Baths
  • 1,662 ft²
3248 E Porter Street, INVERNESS, FL, 34453 Listing by Damaris Oliva


Frequently Asked Questions

When was property at 1626 East Gate Dancer Circle built and last sold?
The property at 1626 East Gate Dancer Circle was built in 2005 and last sold on Jan 10, 2024 for $440,000.
How much is this home worth?
The estimated value of the home located at 1626 East Gate Dancer Circle is $540,523.
What are some comparable homes to 1626 East Gate Dancer Circle?
There are currently no comparable homes to 1626 East Gate Dancer Circle.