About This Property
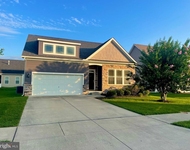
Welcome to a truly exceptional home set on one of the most
beautiful lots in the neighborhood. Nestled on a spacious 3/4
acre homesite surrounded by mature landscaping and lush green
lawn, this property offers an uncommon sense of privacy and
openness thanks to the generous spacing between homes. The result
is a peaceful setting in one of the area's most desirable
communities. A front porch invites you inside, where a dramatic
two-story foyer makes an immediate impression with transom and
sidelight windows that fill the space with natural light.
Engineered hardwood flooring flows throughout the main living areas
and sunroom, including wood stair treads. Prairie style windows add
timeless architectural charm throughout the home. Designed with
numerous upgrades during construction, the home features expanded
living spaces, creating a noticeably larger kitchen, living room,
primary suite, garage. To the right of the foyer, the elegant
dining room showcases a tray ceiling, while to the left, French
atrium doors open to a flex room with a coffered ceiling, ideal as
an office, music room, sitting room, or library. The main living
area is bright, open, and inviting with soaring vaulted ceilings,
abundant windows, and a cozy gas fireplace with added tile
surround. Open to the living room, the gourmet kitchen was designed
to be the heart of the home. Recessed lighting, under cabinet
lighting, and designer pendant fixtures create a warm atmosphere.
The kitchen features 42" soft close cabinetry, granite countertops,
stainless steel appliances, gas cooking, and two pantries. Unlike
many homes in the neighborhood, this kitchen boasts an impressive
100x62" island with seating for six. A window above the sink frames
peaceful backyard views. French doors lead into the sunroom, where
multiple sliding windows invite in natural breezes and overlook the
spectacular landscaped backyard. Outside, a stunning two-tier
hardscaped patio creates the perfect setting for outdoor dining,
entertaining, or simply relaxing while enjoying the tranquil tree
lined backdrop. Toward the rear of the property, beyond a gentle
slope, you will find a fire pit gathering area. Privately situated
off the kitchen, the spacious primary suite offers a relaxing
retreat with decorative wainscoting, a large walk-in closet, and a
linen closet. The luxurious en suite bath features a dual vanity
and a wide tiled shower with frameless glass door. Throughout the
home, closets are outfitted with solid wood shelving versus
standard wire racks. The main level also includes a powder room and
an upgraded laundry room with custom cabinetry. The oversized three
car garage is equally impressive, featuring epoxy coated flooring,
a utility sink, abundant storage, a dedicated workshop space, and a
custom curtain system designed to contain dust during projects.
Upstairs, three spacious bedrooms and a full bath with ceramic tile
flooring provide comfortable accommodations for family or guests.
The second floor is serviced by its own HVAC zone for enhanced
year-round comfort and efficiency. An especially valuable feature
of this exterior lot is the ability to add a future detached
structure, including a matching shed up to 14x28 or a garage up to
30 x30 square or 24x36 rectangular, subject to door height
restrictions. Additional highlights include a tankless Rinnai water
system, conditioned crawlspace with insulation, sump pump and
dehumidifier, WiFi controlled irrigation system, matching custom
shades throughout, and an electrical port in the garage for
connecting an auxiliary generator. Located approximately 10 minutes
from downtown Milton, you will enjoy easy access to the Milton
Theatre, Dogfish Head Brewery, local restaurants, and charming
shops. Lewes Beach is under 30 minutes away, with Broadkill Beach
even closer. Offering exceptional space, thoughtful upgrades, and a
truly special homesite, this remarkable property presents an
outstanding opportunity in a community where homes sell





 Your Privacy Choices
Phone: 425-283-2930
Address: 335 Madison Avenue, New York, NY 10017