


16250 Pantheon Pass


About This Property
Floor Plan Specifications Options
Convert Bedroom 2 and Bath 2 :TO A GUEST SUITE
Covert Tub to a Frame-less 3/8 thick SHOWER ENCLOSURE.
Exterior of the Home includes
Natural Stone pattern on Covered Patio,
Driveway/Entry walkway -upgraded paver pattern and color
Widen Entry Walkway to 5 feet.
Exterior Lights that's Motion Activated,Keyless Garage Door Entry Keypad.
Electrical Interior
Additional switches,dimmers and 3 way dimmers upgraded.
22 Recessed Hi Hats added. Security System Upgraded Honeywell Keypads with Motion Detector. Smoke with Heat Detector Wired Directly To the System. Category 6 Wire Upgrade.
Intrasonic Stereo Music System in Wall Unit 4 room Package.
Includes 1600 In-Wall Watt Main Music Unit in White. Four Pairs of Extreme Series 8 Ceiling Speakers. One Pair Per Room. 4 Stereo Volume Controls.
HDMI Package
12' HDMI Cable Inside the Wall with a feed thru plate.
Master Bath
Wall and Shower Floor Group C ,Extend Tile to Ceiling,Additional Added Double Horizontal Band Listello design. Cabinets Level 4.
Drop in Tub Whirlpool Jets and Chrome.
Vanity Tops Granite Level 3 White Marble . Master Bath Sinks have 2 Kohler Leaf Vessels plus Tall Single level Faucets. .An Over-sized Mirror Height and Wood Mirror Frames. Option added shower Valve matching Drains,toilet lever matching towel bars and toilet paper holder
Bathroom 2
Double Horizontal Band Listello Design,Tile to Ceiling,Vanity Cabinets Level 4, Vanity Top Quartz upgraded with Bathroom Sink White Kohler. Mirror To Ceiling and Wood Mirror Frame . Upgrade on Accessories noted in Master Bath.
Bathroom 3 is Ditto on same Upgrades
Interior General
Level 5 Finish in Ceilings Throughout the entire home.
A/C System Upgrade Carrier to 16 Seer Rating with a 2 Stage Compressor included is Touchscreen Thermostat.
Kitchen
42 inch Chimney Style Glass and Stainless steel. Enhancement Package included Crown Molding light valance above and below pots and pan draws ,soft close draws and more. All Upgraded Hardware ,double trash roll out,silverware draw,cutlery,tray dividers with roll outs. Quartz counter tops back splash and Island were from group 3. Kitchen Stainless Kohler Sink and Kohler Karbon Kitchen Faucet.
Library
Double Pocket doors added . Engineered Wood upgraded.
A 30,000 SQ.FT. STATE OF THE ART CLUBHOUSE CONTAINING 2 GOURMET RESTAURANTS, FULL COURT INDOOR BASKETBALL COURT, GYM, VIDEO GAME ROOM, 13 OUTDOOR TENNIS COURTS WITH A TENNIS PRO ON- SIGHT. RESORT STYLE POOL, LAP POOL & WATER PARK FOR THE KIDS. ON-SIGHT POOL CABANAS AND WAITRESS SERVICE.
Payment Calculator
Your Estimated Monthly Payment
Cap Rate Calculator
What does this mean?
Based on our analysis, the cap rate of this property is 1.25%. A negative cap rate indicates that the property might not be feasible as an income-producing asset. The median cap rate for a near zip code 11238 is 4.23%.
How much can I actually make?
Actual monthly rental income may vary between $4,760 and $7,140 depending on unit-specific characteristics. You can change the amount using the slider to further explore.
How is cap rate calculated?
Cap Rate = Net Operating Income (NOI) / Property Asset Value.
When calculating the cap rate, we assume 100% occupancy. Leverage (mortgage) is not considered.
Cap Rate provided by RealtyHop and RentHop, learn more about cap rate here.
Price History
Property Highlights
Building Info
Comparables
Status
Price/ft²
Listed On
Sold On
About Palm Beach
Similar Homes for Sale
Currently no similar homes aroundNearby Rentals
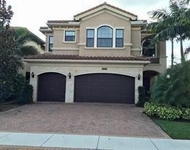
$10,000 /mo
- 4 Beds
- 5 Baths
- 4,331 ft²
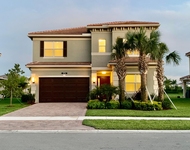
$7,950 /mo
- 4 Beds
- 3 Baths
- 2,741 ft²


Realty Home Advisors Inc
Last Updated: 5 months ago
Data Source: Beaches MLS, MLS# R10496454
 Your Privacy Choices
Phone: 425-283-2930
Address: 335 Madison Avenue, New York, NY 10017