See Home Value
Wilmette 60091
1625 Central Avenue
$1,405,000
● House - Off Market

1625 Central Avenue

Wilmette, IL 60091
bedrooms
4 Beds
bathrooms
2 Baths
square feet
4,466 Ft²
$7,862
Est. Monthly
2.49%
Cap Rate

About This Property

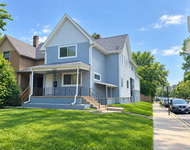
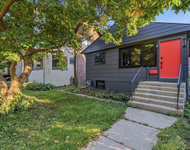
Situated in Wilmette's desirable McKenzie Square neighborhood, on a quiet block, this gracious brick home offers timeless charm, abundant space, thoughtful and extensive renovations and incredible opportunities for the next owner.         The home showcases original wood floors and millwork, 9-inch baseboards, 9-foot high ceilings, and expansive windows that fill the space with natural light. Freshly painted throughout, it's move-in ready while offering opportunities to personalize and make it your own.      The first floor features a separate living room that flows into a formal dining room (with a brick fireplace), as well as an open, updated cook's kitchen (2018) outfitted with stainless steel appliances (including a new refrigerator/freezer in April 2025), generous cabinet space, a large granite topped island, and an eat-in area perfect for casual dining. Just off the kitchen is a cozy family/TV room and a bright four-season sunroom that opens to an expansive wraparound deck overlooking a large backyard with a brick patio-ideal for entertaining or relaxing.  Also on the main level is a full bathroom and a first-floor bedroom currently used as a private home office.        Upstairs, you'll find four bedrooms, including a spacious primary bedroom with access to a private four-season sunroom-a sunny retreat with endless possibilities. The second bedroom has a tandem room currently used as an exercise room. Another bedroom has a built in brick fireplace and is being used as a home office.            The third floor loft space features a stunning guest suite, home office, recreation space and convenient kitchenette-all under 12-foot ceilings. The space is versatile and ideal for families in various stages of life.     The English basement, filled with natural light, includes a newly completed laundry area with a new washer and dryer. The basement offers excellent potential to be finished as additional living or recreation space.            Outside, enjoy a beautifully sized 60' x 149' lot with a driveway and space for a garage. Located on a quiet tree-lined street just steps from McKenzie Elementary School, parks, the library, train, and town-this home is truly a rare find.            Extensive renovation and upgrades throughout, including 200 amp electrical service, copper plumbing, and, most recently, a new roof in 2024 and new chimneys and exterior tuckpointing in 2025.        Don't miss your chance to move right in with the potential to customize and create something special in this well-loved and spacious vintage gem.
Unit Size
4,466 Ft²
Days on Market
-
Land Size
-
Price per sqft
$285
Property Type
House
Property Taxes
$1,601
HOA Dues
-
Year Built
1889

Payment Calculator

Cap Rate Calculator

Property Highlights

Air Conditioning

Building Info

Overview

    General

  • Year Built: 1889
  • Effective Year Built: 1889
  • Building Count: 1
  • Total Rooms: 10
  • Bedroom Count: 4
  • Bathroom Count: 2
  • Full Bathrooms: 2
  • Partial Bathrooms: 2
  • Building Condition: 6
  • Building Quality: 7
  • Construction Type: 12
  • Building Style: 34
  • Exterior Walls Type: 24
  • Interior Walls Type: 0
  • Roof Shape Type: 0
  • Roof Cover Type: 15
  • Floor Count: 200
  • Living Units: 2
  • Floor Cover: 0
  • Basement Type: 7
  • Basement Area: 0
  • Garage Type: 11
  • Parking Space Count: 0
  • Patio Type: 0
  • Porch Type: 0
  • Pool Type: 0

    Dimensions

  • Lot Size Square Feet: 8,958
  • Total Building Area: 2,500
  • Gross Building Area: 2,500
  • Building Area: 2,500
  • Building Area Measurement: L

    Heating and Cooling

  • Fireplace Count: 1
  • Air Conditioning: 1
  • Heating: 24
  • Heated Square Feet: 2,500
  • Heating Fuel Type: 0

    Utilities

  • Sewer System: 0
  • Water Service: 0

Building

  • Building Type: 0
  • Property Class: R
  • Subdivision: SCHUETTLERS ADD/WILMETTE
  • Land Acres: 0000000206
  • Standard Land Use Code: 1112
  • County Land Use Code: 2-11

Neighborhood

  • School District Name: New Trier Township High School District 203
  • Census Tract: 801100

Geography

  • District: 23
  • Parcel: 05-33-216-027-0000
  • Lot: 18
  • Municipality: NEW TRIER
  • Latitude: 42.0735
  • Longitude: -87.7179

    Address

  • Full Address: 1625 Central Ave
  • Address - House Number: 1625
  • Address - Street Name: Central
  • Address - Suffix Type: Ave
  • State: IL
  • City Name: Wilmette
  • Carrier Code: C048
  • 4-Digit Zip Code: 2403
  • Zip Code: 60091

Valuation

    Tax

  • Tax Year: 2022
  • Tax Amount: $1,816,541
  • Tax Rate Code Area: 23015

    Appraisal Valuation

  • Standard Deviation: 0.1509
  • Valuation Date: Dec 13, 2023
  • Confidence Score: 69
  • Final Value: 961,725
  • High Value: 1,106,883
  • Low Value: 816,566

    Market Valuation

  • Market Total Value: $880,010
  • Market Land Value: $246,350
  • Market Improvement Value: $633,660

    Assessments Valuation

  • Assessed Year: 2023
  • Assessed Total Value: $88,001
  • Assessed Land Value: $24,635
  • Assessed Improvements Value: $63,366

    Sales

  • Current Sale Contract Date: Aug 01, 2006
  • Current Sale Recording Date: Aug 17, 2006
  • Current Sale Price:
  • Current Sale Document Type: 71
  • Current Sale Input Document Number: 0622933088
  • Previous Sale Recording Date: Aug 17, 2006
  • Previous Sale Contract Date: Aug 01, 2006
  • Previous Sale Amount: $753,500
  • Previous Sale Document Type: 71

    Financing

  • First Mortgage Financing Type: VAR
Data used for valuation calculations is provided by RealtyHop, and other third party sources

Comparables

Unit
Status
Type
Beds
Baths
ft²
Price/ft²
Asking Price
Listed On
Closing Price
Sold On
HOA + Taxes

About Wilmette


Similar Homes for Sale

Currently no similar homes around

Nearby Rentals

Unit for rent at 1846 Wesley Avenue, Evanston, IL, 60201

$3,995 /mo

  • 2 Beds
  • 1 Bath
  • 999 ft²
1846 Wesley Avenue #3, Evanston, IL, 60201 Listing by Alexander Mirgorodsky
Unit for rent at 1622 Dempster Street, Evanston, IL, 60202

$4,100 /mo

  • 2 Beds
  • 2 Baths
  • 768 ft²
1622 Dempster Street, Evanston, IL, 60202 Listing by Jacob Wirtz


Frequently Asked Questions

When was property at 1625 Central Avenue built and last sold?
The property at 1625 Central Avenue was built in 1889 and last sold on Aug 1, 2006 for $150,000.
How much is this home worth?
The estimated value of the home located at 1625 Central Avenue is $0.
What are some comparable homes to 1625 Central Avenue?
There are currently no comparable homes to 1625 Central Avenue.