See Home Value
$3,668,320
● House - Off Market

1624 Shoreline Drive

Santa Barbara, CA 93109
bedrooms
5 Beds
bathrooms
4 Baths
square feet
3,417 Ft²
$18,900
Est. Monthly

About This Property

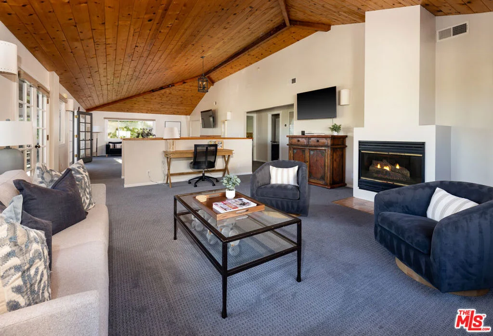
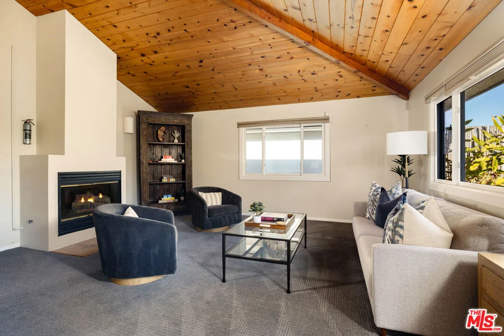
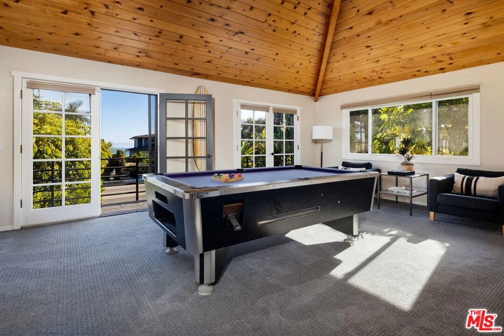
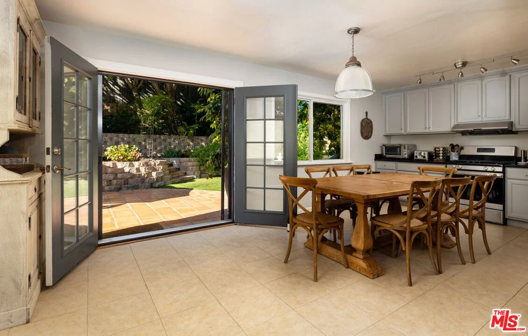
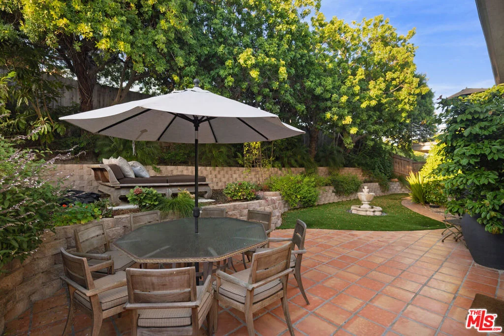
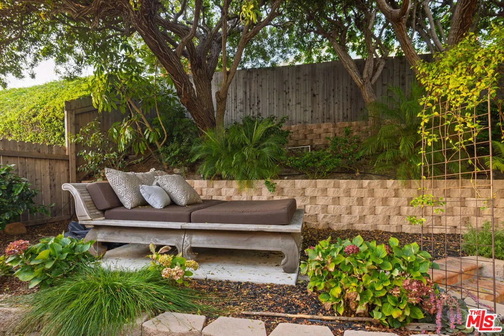
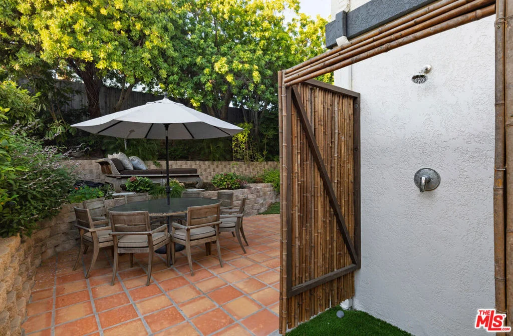
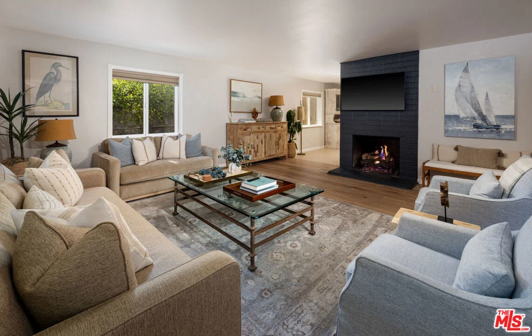
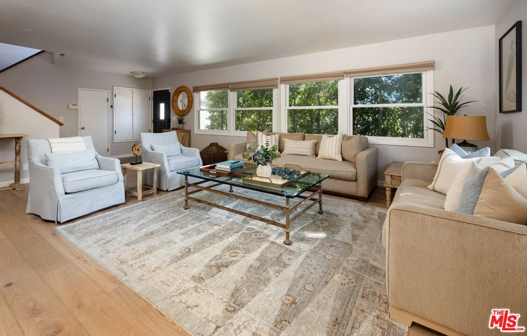
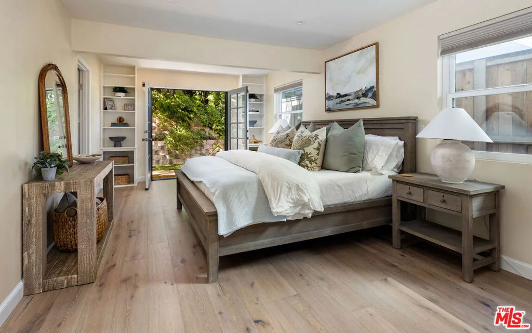
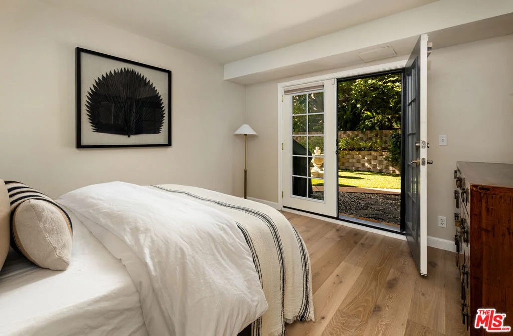
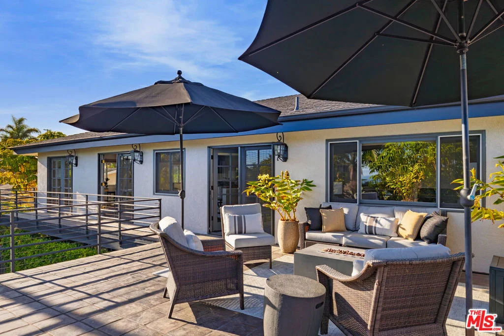
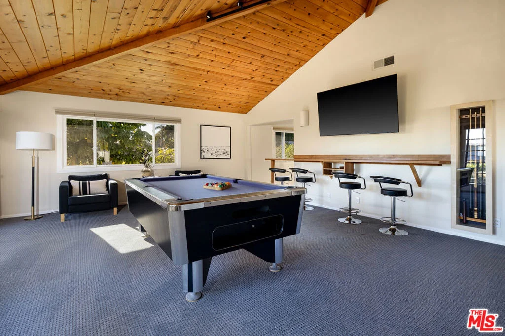
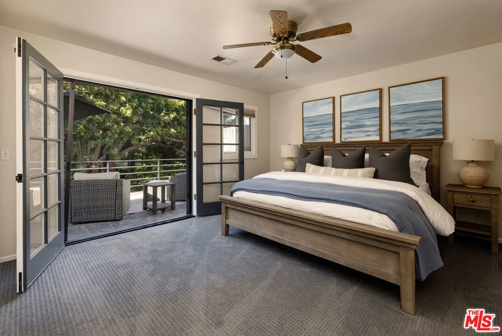
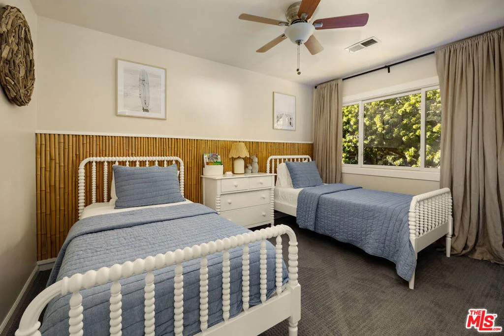
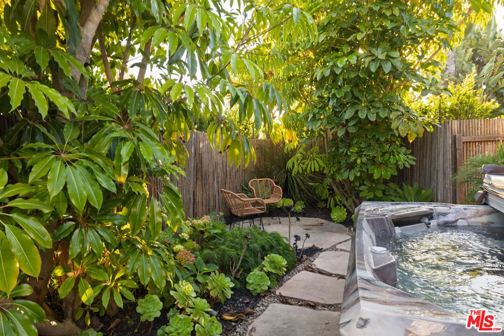
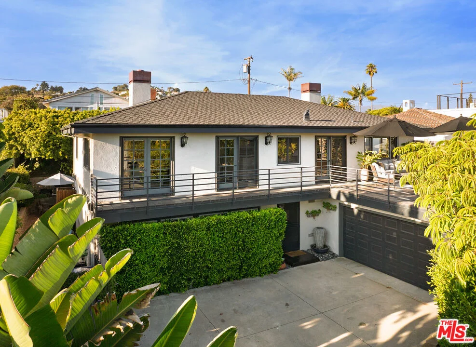
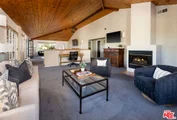
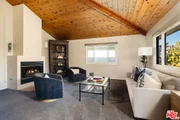
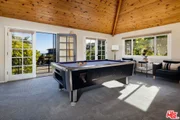
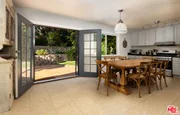
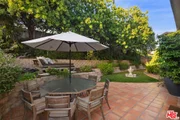
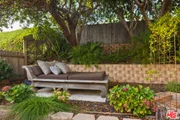
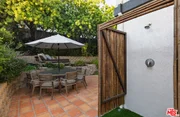
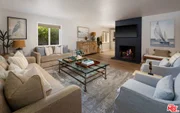
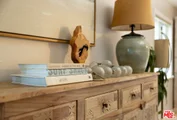
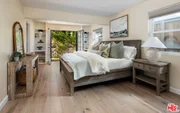
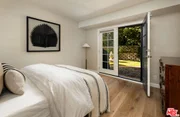
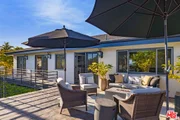
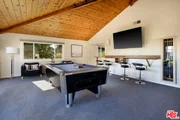
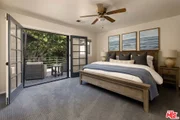
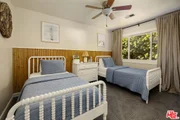
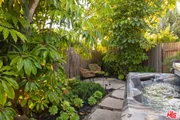
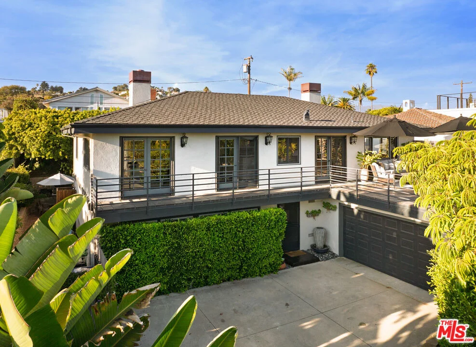
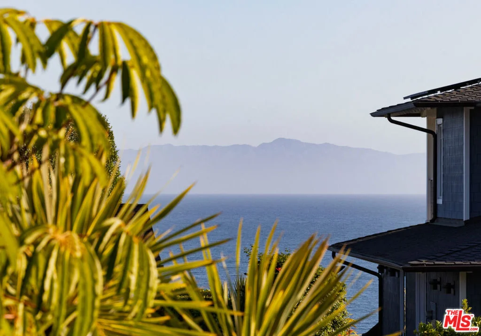
Just moments from the shoreline, a home awaits where coastal living unfolds with ease and charm. From the moment you arrive, the front garden sets the tone with a spa and seating area that invite you to pause, unwind, and savor the sun. Inside, the entry opens to the living room, a welcoming gathering space that flows effortlessly into the kitchen. Designed for connection, the kitchen extends directly to the backyard, creating an ideal setting for al fresco dining and easy indoor-outdoor living. Here, an outdoor shower adds a touch of coastal ease, perfect after beach days or afternoons in the garden. Down the hallway, three comfortable bedrooms offer retreat, including one with French doors that open to the backyard, blending comfort with the outdoors. Upstairs, the heart of the home reveals itself. A spacious den with soaring wood planked ceilings and a fireplace creates a warm, inviting hub for gatherings, complemented by an adjoining playroom and a convenient kitchenette. From this central space, a balcony extends the living area outdoors where a fire pit and cozy seating provide the perfect setting for sunsets, laughter, and quiet moments alike. Two additional bedrooms complete the level, one of which serves as a generous primary suite with its own bathroom and private deck. With two primary suites, one conveniently located on the entry level and another upstairs with its own private deck, this residence offers an ideal layout for multi-generational living, extended guests, or the ultimate in personal flexibility. With five bedrooms in all and front and back yards designed for entertaining and relaxation, the home tells the story of a lifestyle shaped by the coast where every day feels like a seamless blend of comfort, connection, and natural beauty, while also offering a coveted rental opportunity with a proven history for either personal enjoyment or vacation use.
Unit Size
3,417 Ft²
Days on Market
104 days
Land Size
0.18 acres
Price per sqft
$1,126
Property Type
House
Property Taxes
-
HOA Dues
-
Year Built
1958

Payment Calculator

Cap Rate Calculator

Last updated: 4 months ago (CLAW #26736585)

Price History

Date / Event Date Event Price
Jul 28, 2026 Sold
Sold
Jun 30, 2026 In contract -
In contract
Apr 15, 2026 Listed by Berkshire Hathaway HomeServices California Properties $3,849,000
Listed by Berkshire Hathaway HomeServices California Properties
Oct 7, 2025 Listed $4,200,000
Listed
Just moments from the shoreline, a home awaits where coastal living unfolds with ease and charm. From the moment you arrive, the front garden sets the tone with a spa and seating area that invite you to pause, unwind, and savor the sun. Inside, the entry opens to the living room, a welcoming gathering space that flows effortlessly into the kitchen. Designed for connection, the kitchen extends directly to the backyard, creating an ideal setting for al fresco dining and easy indoor-outdoor living. Here, an outdoor shower adds a touch of coastal ease, perfect after beach days or afternoons in the garden. Down the hallway, three comfortable bedrooms offer retreat, including one with French doors that open to the backyard, blending comfort with the outdoors. Upstairs, the heart of the home reveals itself. A spacious den with soaring wood planked ceilings and a fireplace creates a warm, inviting hub for gatherings, complemented by an adjoining playroom and a convenient kitchenette. From this central space, a balcony extends the living area outdoors where a fire pit and cozy seating provide the perfect setting for sunsets, laughter, and quiet moments alike. Two additional bedrooms complete the level, one of which serves as a generous primary suite with its own bathroom and private deck. With two primary suites, one conveniently located on the entry level and another upstairs with its own private deck, this residence offers an ideal layout for multi-generational living, extended guests, or the ultimate in personal flexibility. With five bedrooms in all and front and back yards designed for entertaining and relaxation, the home tells the story of a lifestyle shaped by the coast where every day feels like a seamless blend of comfort, connection, and natural beauty, while also offering a coveted rental opportunity with a proven history for either personal enjoyment or vacation use.

Property Highlights

Garage
Parking Available
Fireplace

Building Info

Overview

    General

  • Year Built: 1958
  • Effective Year Built: 1958
  • Building Count: 1
  • Total Rooms: 6
  • Bedroom Count: 5
  • Bathroom Count: 4
  • Full Bathrooms: 4
  • Partial Bathrooms: 4
  • Building Condition: 0
  • Building Quality: 0
  • Construction Type: 6
  • Building Style: 21
  • Exterior Walls Type: 12
  • Interior Walls Type: 0
  • Roof Shape Type: 0
  • Roof Cover Type: 8
  • Floor Count: 100
  • Living Units: 1
  • Floor Cover: 0
  • Basement Type: 0
  • Basement Area: 0
  • Garage Type: 7
  • Parking Space Count: 2
  • Patio Type: 0
  • Porch Type: 0
  • Pool Type: 0

    Dimensions

  • Lot Size Square Feet: 7,841
  • Lot Size Depth Feet: 1,090
  • Lot Size Frontage Feet: 700
  • Total Building Area: 3,417
  • Building Area: 3,417
  • Building Area Measurement: T

    Heating and Cooling

  • Fireplace Count: 1
  • Air Conditioning: 0
  • Heating: 3
  • Heated Square Feet: 3,417
  • Heating Fuel Type: 0

    Utilities

  • Sewer System: 1
  • Water Service: 2

Building

  • Building Type: 0
  • Property Class: R
  • Subdivision: PACIFIC ESTATES
  • Land Acres: 0000000180
  • Standard Land Use Code: 1001
  • County Land Use Code: 0100
  • Legal Description 1: TR PACIFIC ESTATES BK 45/30-33 LOT 30

Neighborhood

  • School District Name: Santa Barbara Unified School District
  • Census Tract: 001208

Zoning

  • Zoning: E3SD3

Geography

  • Assessors Map Reference: 19-D5
  • Parcel: 045-172-017
  • Lot: 30
  • Municipality: CITY OF SANTA BARBARA CITY
  • Latitude: 34.3971
  • Longitude: -119.718

    Address

  • Full Address: 1624 Shoreline Dr
  • Address - House Number: 1624
  • Address - Street Name: Shoreline
  • Address - Suffix Type: Dr
  • State: CA
  • City Name: Santa Barbara
  • Carrier Code: C066
  • 4-Digit Zip Code: 2024
  • Zip Code: 93109

Valuation

    Tax

  • Tax Year: 2022
  • Tax Amount: $1,940,300
  • Initial Tax Delinquent Year: 2022
  • Tax Rate Code Area: 02-001

    Appraisal Valuation

  • Standard Deviation: 0.193
  • Valuation Date: Feb 21, 2024
  • Confidence Score: 74
  • Final Value: 4,050,387
  • High Value: 4,832,457
  • Low Value: 3,268,318

    Assessments Valuation

  • Assessed Year: 2023
  • Assessed Total Value: $1,861,040
  • Assessed Land Value: $930,520
  • Assessed Improvements Value: $930,520

    Sales

  • Current Sale Contract Date: Sep 16, 2009
  • Current Sale Recording Date: Sep 30, 2009
  • Current Sale Document Type: 36
  • Current Sale Input Document Number: 2009-0059282
  • Previous Sale Recording Date: Mar 21, 2005
  • Previous Sale Contract Date: Mar 08, 2005
  • Previous Sale Document Type: 36
Data used for valuation calculations is provided by RealtyHop, and other third party sources

Comparables

Unit
Status
Type
Beds
Baths
ft²
Price/ft²
Asking Price
Listed On
Closing Price
Sold On
HOA + Taxes

About Mesa


Similar Homes for Sale

Currently no similar homes around

Nearby Rentals


Frequently Asked Questions

When was property at 1624 Shoreline Drive built and last sold?
The property at 1624 Shoreline Drive was built in 1958 and last sold on Sep 16, 2009 for $0.
How much is this home worth?
The estimated value of the home located at 1624 Shoreline Drive is $3,887,490.
What are some comparable homes to 1624 Shoreline Drive?
There are currently no comparable homes to 1624 Shoreline Drive.