


1624 Kellen Drive


About This Property
The Backyard Is A BBQ Enthusiast Dream Come True! Low Maintenance Landscapeing And Pavers Cover The Patio And Sports Court. Featuring, Above Ground Spa, BBQ And Bar W/Fridge, Fire Pit And A Beautiful Grass Area. Mature Trees. Sunset Views To The Front With Sunrise And Foothills Out Back If Privacy And The Feeling Of Being Outside Of The City This May Be The Home And Location For You!
Payment Calculator
Your Estimated Monthly Payment
Cap Rate Calculator
What does this mean?
Based on our analysis, the cap rate of this property is 1.25%. A negative cap rate indicates that the property might not be feasible as an income-producing asset. The median cap rate for a near zip code 11238 is 4.23%.
How much can I actually make?
Actual monthly rental income may vary between $4,760 and $7,140 depending on unit-specific characteristics. You can change the amount using the slider to further explore.
How is cap rate calculated?
Cap Rate = Net Operating Income (NOI) / Property Asset Value.
When calculating the cap rate, we assume 100% occupancy. Leverage (mortgage) is not considered.
Cap Rate provided by RealtyHop and RentHop, learn more about cap rate here.
Price History
| Date / Event | Date | Event | Price |
|---|---|---|---|
| May 22, 2024 | No longer available | - | |
| No longer available | |||
| Apr 19, 2024 | In contract | - | |
| In contract | |||
| Apr 17, 2024 | No longer available | - | |
| No longer available | |||
| Apr 11, 2024 | Listed by TNG Real Estate Consultants | $1,300,000 | |
| Listed by TNG Real Estate Consultants | |||
| | |||
|
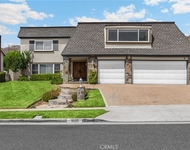
Welcome to this exquisite four-bedroom, three-bathroom house in Brea, where luxury meets comfort at every turn. Upon entering, you're greeted by the grandeur of high ceilings that elevate the sense of space and openness throughout the home. Recessed lighting illuminates each room, casting a warm glow and accentuating the modern design elements. Adjacent to the living room is a formal dining area lined with large windows. Step into this stunning kitchen where luxury and functionality converge seamlessly. Granite countertops provide ample workspace while custom cabinetry offers storage solutions galore. Whip up culinary delights on the KitchenAid gas rangetop and utilize the convenience of a double oven for simultaneous cooking. A walk-in pantry keeps ingredients organized, and a built-in wine fridge adds a touch of sophistication. Whether you're cooking for a crowd or enjoying a quiet meal, this kitchen is designed to exceed your expectations in style and practicality. Next to the kitchen is a casual dining area with views of the backyard. The family room boasts a captivating fireplace, creating a cozy focal point for gatherings and adding a touch of elegance to the space. On the main floor, you will also find a guest bedroom, a lovely full bathroom, and a fabulous laundry room with built-in cabinetry. Two additional guest bedrooms are located upstairs along with a ‘Jack and Jill’ shared bathroom. The primary bedroom welcomes you through a double door entry and features high ceilings, recessed lighting, and a closet with a custom built-in organizer. The beautiful ensuite bathroom boasts dual sinks, a soaking tub, a stand-alone shower, and a large walk-in closet. Step outside to discover your private oasis, complete with a built-in BBQ and bar, sparkling pool, and soothing spa. Surrounded by lush landscaping and ample patio space, this outdoor haven is perfect for lounging, entertaining, or enjoying a refreshing swim on warm days. Nearby you will find easy access to top-rated schools, parks, shopping, and dining destinations. With its luxurious upgrades and prime location, this residence epitomizes the epitome of modern living in Southern California. Don't miss your opportunity to call this stunning property your own! The manager has listed the unit size as 2415 square feet.
| |||
| Aug 28, 2020 | Sold | ||
| Sold | |||

Property Highlights
Building Info
Comparables
Status
Price/ft²
Listed On
Sold On
About Brea
Similar Homes for Sale
Currently no similar homes aroundNearby Rentals

Last Updated: 5 months ago
Data Source: CRMLS, MLS# PW20146517
 Your Privacy Choices
Phone: 425-283-2930
Address: 335 Madison Avenue, New York, NY 10017