Check Availability
Glendale 91202 Glenwood
1624 Hillcrest Avenue
$3,895,000
↓ $305K (7.3%)
● House - For Sale

1624 Hillcrest Avenue

Glendale, CA 91202
bedrooms
5 Beds
bathrooms
2 Baths, 1 Half Bath
square feet
3,512 Ft²
$19,126
Est. Monthly

About This Property

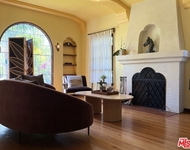
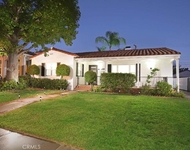
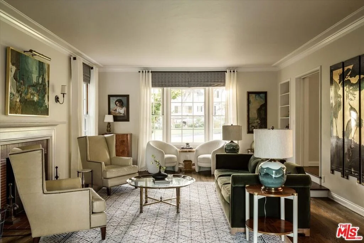
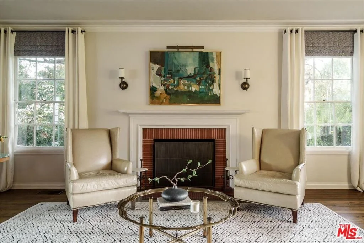
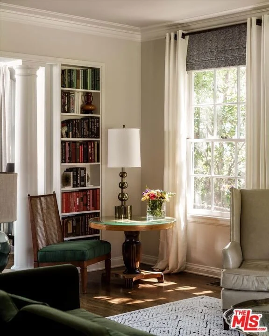
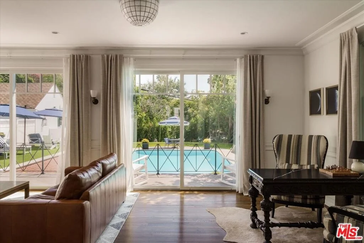
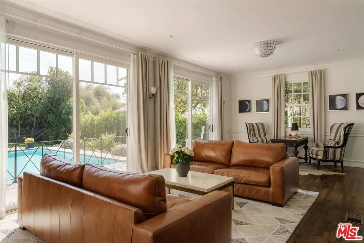
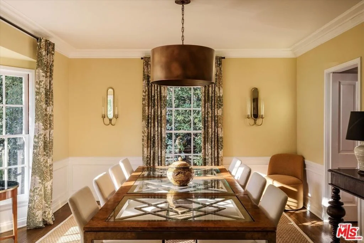
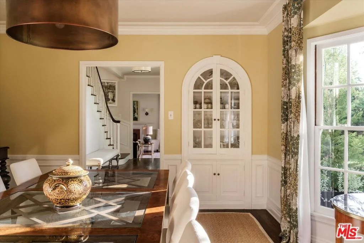
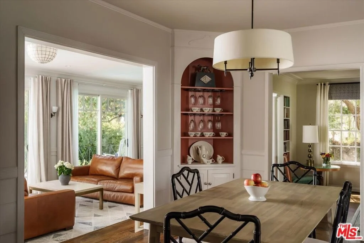
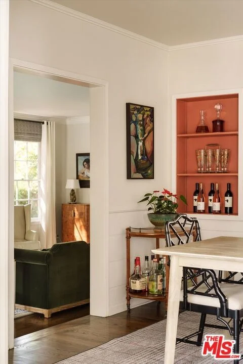
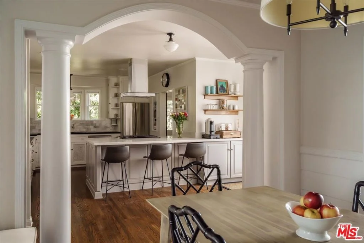
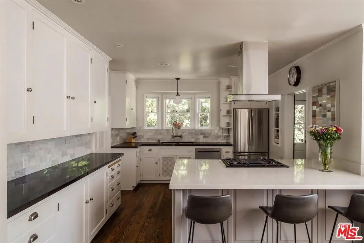
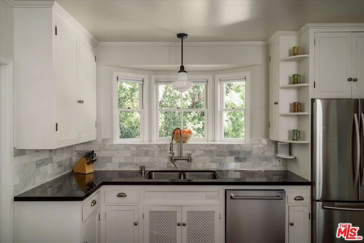
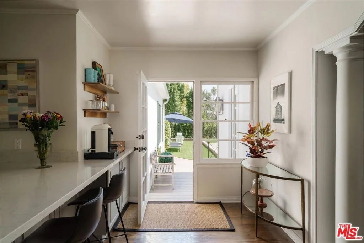
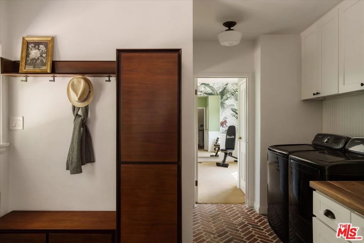
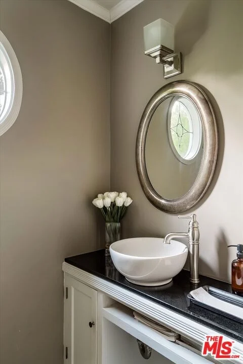
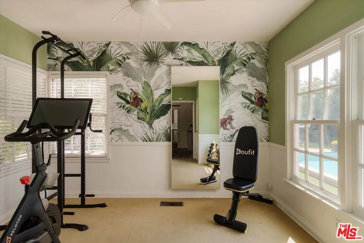
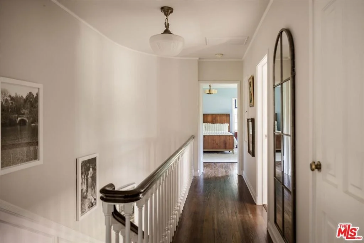
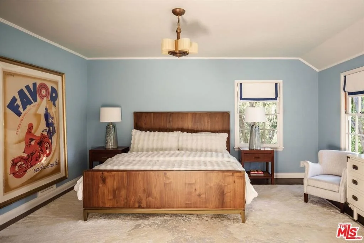
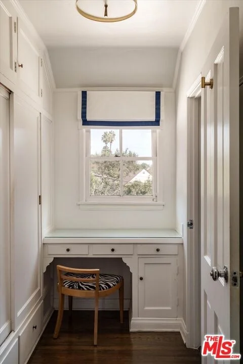
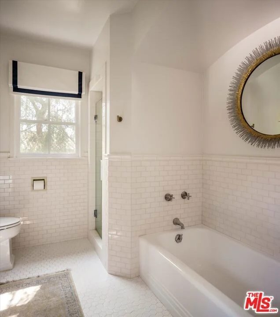
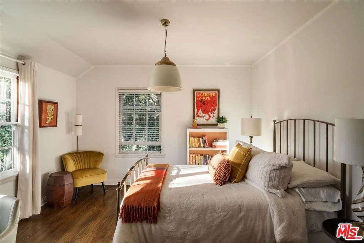
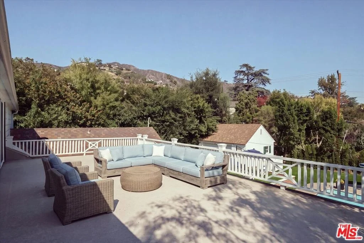
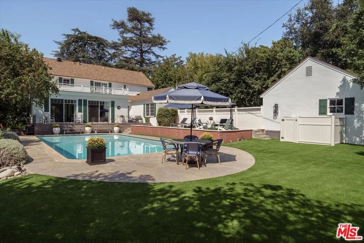
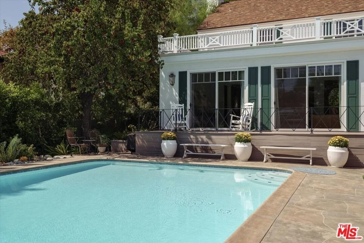
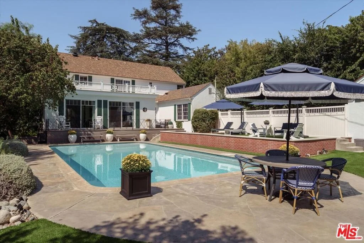
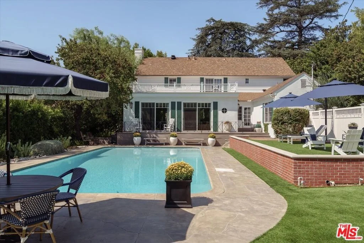
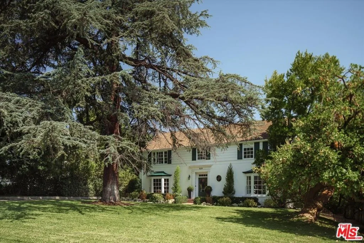
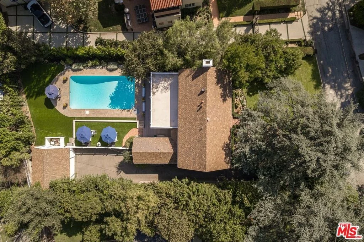
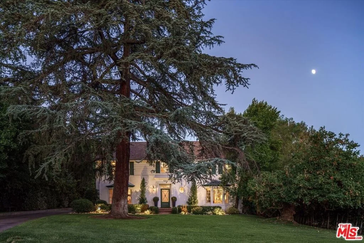
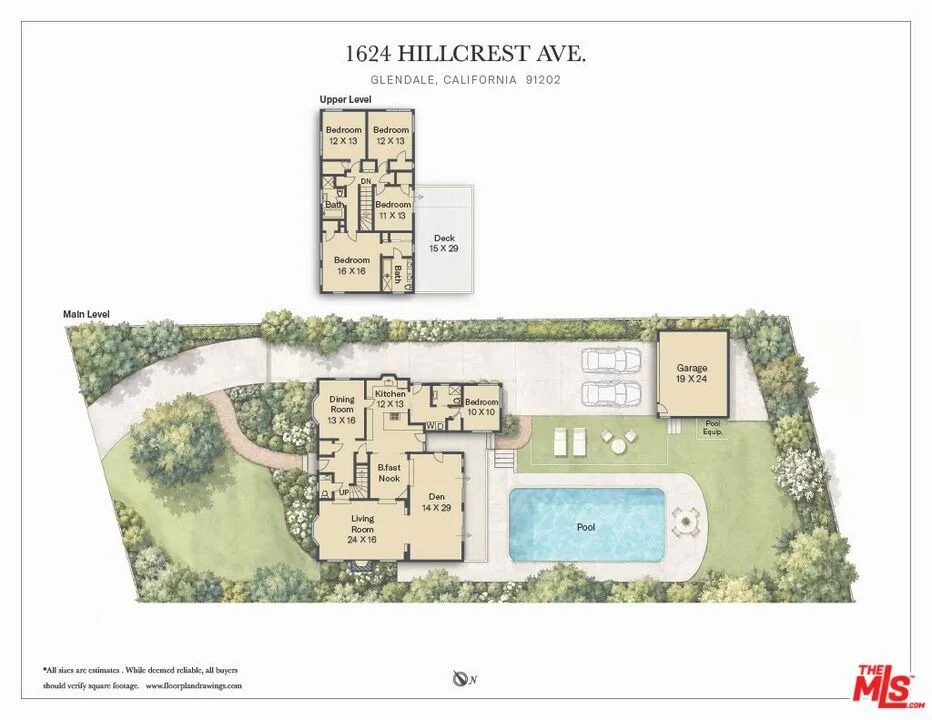
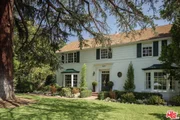
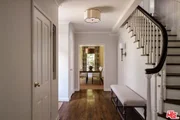
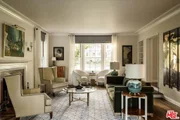
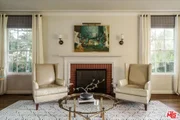
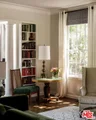
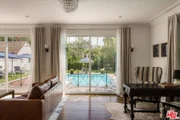
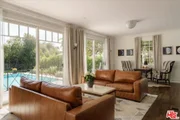
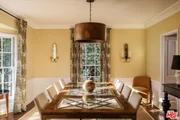
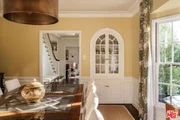
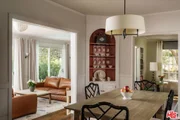
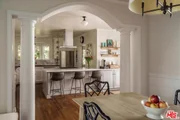
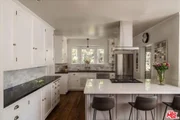
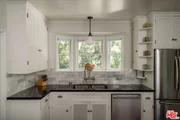
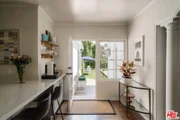
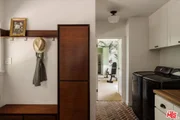
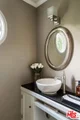
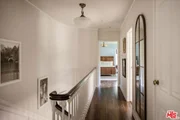
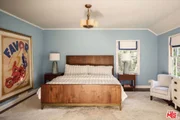
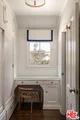
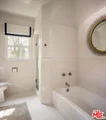
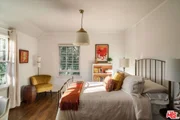
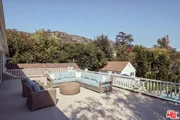
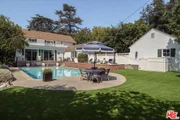
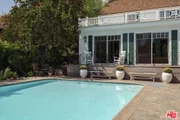
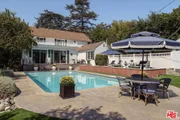
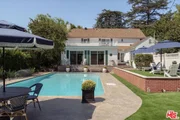
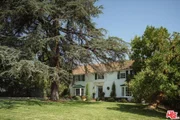
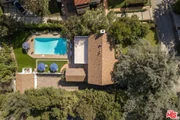
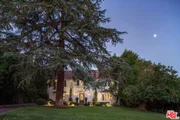
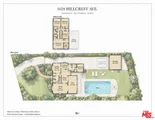
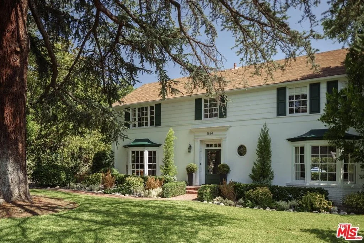
Nestled on one of Glendale's most sought-after streets, this character-filled 1938 Colonial-revival is a rare offering that pairs beautifully preserved original details with thoughtful updates. Inside you will feel the warmth of this charmed era through original hardwood floors and character built-ins which offer a simple elegance throughout. The main living spaces are light-filled and spacious including a formal living room with a wood-burning fireplace and bay window connecting to a family room overlooking the pool. The remodeled kitchen has a quartz-topped peninsula with bar seating, stainless appliances, and a marble backsplash, while a separate breakfast dining room finishes the space. Upstairs, the primary suite looks out over leafy treetops and includes a remodeled en-suite bath. Three additional bedrooms and a full bath complete the upper level, with a fifth bedroom downstairs. Framed by mature landscaping, the grounds feel like a private estate, with a heated pool, drought-tolerant plantings and multiple patios and seating areas designed for entertaining and play. The detached two-car garage offers a compelling opportunity for a future ADU or pool house. Ideal Glendale location is close to Brand Park and Kenneth Village as well as many shops and restaurants including the brand new Erewhon. Private, serene and extremely livable, this exceptional offering represents a prime example of early-century heritage stock and is not to be missed.
Unit Size
3,512 Ft²
Days on Market
33 days
Land Size
0.35 acres
Price per sqft
$1,109
Property Type
House
Property Taxes
-
HOA Dues
-
Year Built
1938

Payment Calculator

Cap Rate Calculator

Last updated: 6 days ago (CLAW #26995171)

Price History

Date / Event Date Event Price
Oct 27, 2026 Price Decreased $3,895,000
↓ $305K (7.3%)
Price Decreased
Oct 1, 2026 Listed by Compass $4,200,000
Listed by Compass

Property Highlights

Air Conditioning
Fireplace
Parking Details
Has Garage
Has Open Parking
Parking Features: Driveway
Garage Spaces: 2
Interior Details
Half Bathrooms: 1
Full Bathrooms: 2
Appliances: Dishwasher, Refrigerator, Dryer, Washer
Flooring Type: Brick, Tile, Wood
Laundry Features: Inside
Has Fireplace
Fireplace Features: Decorative, Living Room
Exterior Details
Square Footage: 3512
Architectural Style: Colonial
Year Built: 1938
Building Area Total: 3512
Levels: Two
Pool Features: Heated, In Ground
Pool is Private
Lot Size Area: 15035
Lot Size Units: Square Feet
Lot Size Acres: 0.3452
Lot Size Square Feet: 15035
Lot Size Dimensions: 84x180
Utilities Details
Cooling Type: Central Air
Heating Type: Central

Building Info

Overview

    General

  • Year Built: 1938
  • Effective Year Built: 1981
  • Building Count: 1
  • Total Rooms: 13
  • Bedroom Count: 5
  • Bathroom Count: 3
  • Full Bathrooms: 3
  • Partial Bathrooms: 3
  • Building Condition: 0
  • Building Quality: 1
  • Construction Type: 17
  • Building Style: 5
  • Exterior Walls Type: 12
  • Interior Walls Type: 0
  • Roof Shape Type: 1
  • Roof Cover Type: 13
  • Floor Count: 200
  • Living Units: 1
  • Floor Cover: 0
  • Basement Type: 0
  • Basement Area: 0
  • Garage Type: 0
  • Parking Space Count: 1
  • Patio Type: 0
  • Porch Type: 0
  • Pool Type: 8

    Dimensions

  • Lot Size Square Feet: 15,030
  • Lot Size Depth Feet: 1,800
  • Lot Size Frontage Feet: 840
  • Total Building Area: 3,457
  • Building Area: 3,457
  • Building Area Measurement: L

    Heating and Cooling

  • Fireplace Count: 1
  • Air Conditioning: 1
  • Heating: 3
  • Heated Square Feet: 3,457
  • Heating Fuel Type: 0

    Utilities

  • Sewer System: 0
  • Water Service: 0

Building

  • Building Type: 0
  • Property Class: R
  • Subdivision: 4336
  • Land Acres: 0000000345
  • Standard Land Use Code: 1001
  • County Land Use Code: 0101
  • Legal Description 1: TRACT # 4336 THAT PART SW OF A LINE PARALLEL WITH AND DIST SW 15 FT AT R/A FROM NE LINE OF LOT/SEC 5

Neighborhood

  • School District Name: Glendale Unified School District
  • Census Tract: 301300

Zoning

  • Zoning: GLR1*

Geography

  • Assessors Map Reference: 18-B6
  • Subdivision Tract Number: 4336
  • Parcel: 5629-028-003
  • Lot: 5
  • Municipality: NORTH /GLEN NO KENNETH
  • Latitude: 34.1736
  • Longitude: -118.268

    Address

  • Full Address: 1624 Hillcrest Ave
  • Address - House Number: 1624
  • Address - Street Name: Hillcrest
  • Address - Suffix Type: Ave
  • State: CA
  • City Name: Glendale
  • Carrier Code: C014
  • 4-Digit Zip Code: 1240
  • Zip Code: 91202

Valuation

    Tax

  • Tax Year: 2022
  • Tax Amount: $1,612,200
  • Tax Rate Code Area: 04-045

    Appraisal Valuation

  • Standard Deviation: 0.2245
  • Valuation Date: Feb 14, 2024
  • Confidence Score: 69
  • Final Value: 2,860,541
  • High Value: 3,502,756
  • Low Value: 2,218,326

    Open Liens

  • Second Open Lien Mortgage Lender:
  • Second Open Lien Mortgage Recording Date:
  • Second Open Lien Mortgage Loan Amount:
  • Second Open Lien Mortgage Term:
  • Second Open Lien Mortgage Position:
  • Second Open Lien Mortgage Loan Type:
  • Second Open Lien Mortgage Loan Due Date:
  • Third Open Lien Mortgage Lender:
  • Third Open Lien Mortgage Recording Date:
  • Third Open Lien Mortgage Loan Amount:
  • Third Open Lien Mortgage Term:
  • Third Open Lien Mortgage Position:
  • Third Open Lien Mortgage Loan Type:
  • Third Open Lien Mortgage Loan Due Date:
  • Fourth Open Lien Mortgage Lender:
  • Fourth Open Lien Mortgage Recording Date:
  • Fourth Open Lien Mortgage Financing Type:
  • Fourth Open Lien Mortgage Loan Amount:
  • Fourth Open Lien Mortgage Term:
  • Fourth Open Lien Mortgage Interest Rate Type:
  • Fourth Open Lien Mortgage Position:
  • Fourth Open Lien Mortgage Loan Type:
  • Fourth Open Lien Mortgage Loan Due Date:

    Assessments Valuation

  • Assessed Year: 2023
  • Assessed Total Value: $1,486,028
  • Assessed Land Value: $776,798
  • Assessed Improvements Value: $709,230

    Exemptions

  • Homeowner Exemption: Yes

    Sales

  • Current Sale Contract Date: Feb 08, 2013
  • Current Sale Recording Date: Feb 22, 2013
  • Current Sale Document Type: 36
  • Current Sale Input Document Number: 13- 0277926
  • Previous Sale Recording Date: Feb 05, 1998
  • Previous Sale Contract Date: Jan 12, 1998
  • Previous Sale Amount: $622,500
  • Previous Sale Document Type: 39
Data used for valuation calculations is provided by RealtyHop, and other third party sources

Comparables

Unit
Status
Type
Beds
Baths
ft²
Price/ft²
Asking Price
Listed On
Closing Price
Sold On
HOA + Taxes

About Glenwood


Similar Homes for Sale

Currently no similar homes around

Nearby Rentals

Unit for rent at 923 Alma Street, GLENDALE, CA, 91202

$6,750 /mo

  • 2 Beds
  • 1 Bath
  • 1,138 ft²
923 Alma Street, GLENDALE, CA, 91202 Listing by Alina Muradyan
Unit for rent at 1210 Graynold Avenue, GLENDALE, CA, 91202

$7,500 /mo

  • 3 Beds
  • 2 Baths
  • 1,757 ft²
1210 Graynold Avenue, GLENDALE, CA, 91202 Listing by Lar Chouljian
Unit for rent at 519 Caruso, GLENDALE, CA, 91210

$7,000 /mo

  • 2 Beds
  • 3 Baths
  • 1,710 ft²
519 Caruso, GLENDALE, CA, 91210 Listing by Levon Torosyan


Frequently Asked Questions

When was property at 1624 Hillcrest Avenue built and last sold?
The property at 1624 Hillcrest Avenue was built in 1938 and last sold on Feb 8, 2013 for $0.
How much is this home worth?
The estimated value of the home located at 1624 Hillcrest Avenue is $3,933,950.
What are some comparable homes to 1624 Hillcrest Avenue?
There are currently no comparable homes to 1624 Hillcrest Avenue.

Nearby Counties