


16230 Gamay Drive


About This Property
Payment Calculator
Your Estimated Monthly Payment
Cap Rate Calculator
What does this mean?
Based on our analysis, the cap rate of this property is 1.25%. A negative cap rate indicates that the property might not be feasible as an income-producing asset. The median cap rate for a near zip code 11238 is 4.23%.
How much can I actually make?
Actual monthly rental income may vary between $4,760 and $7,140 depending on unit-specific characteristics. You can change the amount using the slider to further explore.
How is cap rate calculated?
Cap Rate = Net Operating Income (NOI) / Property Asset Value.
When calculating the cap rate, we assume 100% occupancy. Leverage (mortgage) is not considered.
Cap Rate provided by RealtyHop and RentHop, learn more about cap rate here.
Price History
| Date / Event | Date | Event | Price |
|---|---|---|---|
| Jul 21, 2023 | Sold | ||
| Sold | |||
| Apr 15, 2023 | No longer available | - | |
| No longer available | |||
| Apr 13, 2023 | Listed by Option Realty Group LTD | $679,990 | |
| Listed by Option Realty Group LTD | |||
| Mar 13, 2023 | Listed by Option Realty Group | $689,990 | |
| Listed by Option Realty Group | |||
| | |||
|
Welcome to this fully custom, North facing home in the desirable River Point Estates. This beautiful home features 3 bedrooms, 2.5 bathrooms, and a 3.5-car garage. Step through the spacious foyer which opens up to the full open floor plan. Enter into the enormous family room that boasts vaulted ceilings and plenty of natural sunlight. The eat-in kitchen overlooks the family room. The gourmet kitchen features stainless steel appliances, granite counter tops, a double oven, a cook-top with dedicated stainless hood, and walk-in pantry. No detail was missed in this kitchen. The large primary bedroom en suite features dual vanities, separate shower and tub, and a bidet. Down the hall, you will find an additional 2 bedrooms and full bathroom. The sun-filled office at the front of the house is perfect for working from home. The bonus den can double as a formal living room or flex room for your family needs. The expansive basement is a blank slate of 2800 square feet just waiting for your finishing touch! The laundry room features two top-load washers and a dryer. Outside you will find a patio, which is perfect for entertaining and has plenty of privacy with the developed evergreen trees that surround it. Beyond the evergreen trees you will find a walking/ bike path that takes you behind the subdivision. Embrace the scenery walking past the gorgeous pond and down the river. This home was built with a streak free roof and an intricate water filtration system. River Point Estates is a boutique, 100% custom subdivision where all homes take full pride of ownership! This home is just a few blocks away from downtown Plainfield, the newly constructed Plainfield Park recreation center, the VFW, and plenty of shops and restaurants. Schedule your showing ASAP! The manager has listed the unit size as 2880 square feet.
| |||
Property Highlights
Building Info
Comparables
Status
Price/ft²
Listed On
Sold On
About Plainfield
Similar Homes for Sale
Currently no similar homes aroundNearby Rentals
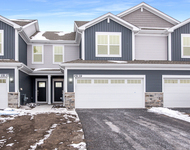
$2,800 /mo
- 3 Beds
- 2 Baths
- 1,767 ft²
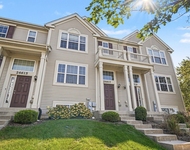
$2,500 /mo
- 3 Beds
- 2 Baths
- 1,757 ft²
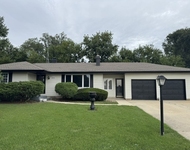

Last Updated: 3 years ago
Data Source: MRED, MLS# 11758067
 Your Privacy Choices
Phone: 425-283-2930
Address: 335 Madison Avenue, New York, NY 10017