Check Availability
McLean 22101 McLean
1623 LINWAY PARK DRIVE
$1,625,000
↓ $74K (4.4%)
● House - For Sale

1623 LINWAY PARK DRIVE

MCLEAN, VA 22101
bedrooms
5 Beds
bathrooms
3 Baths, 1 Half Bath
square feet
4,111 Ft²
$9,581
Est. Monthly
$58
HOA / Fees

About This Property

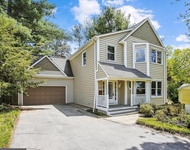
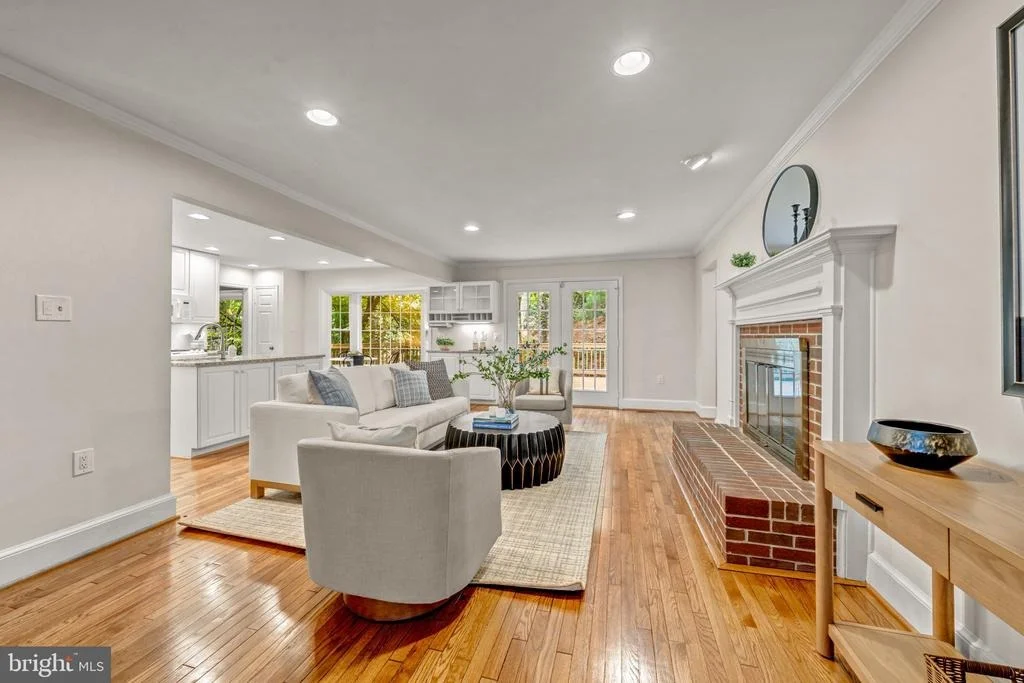
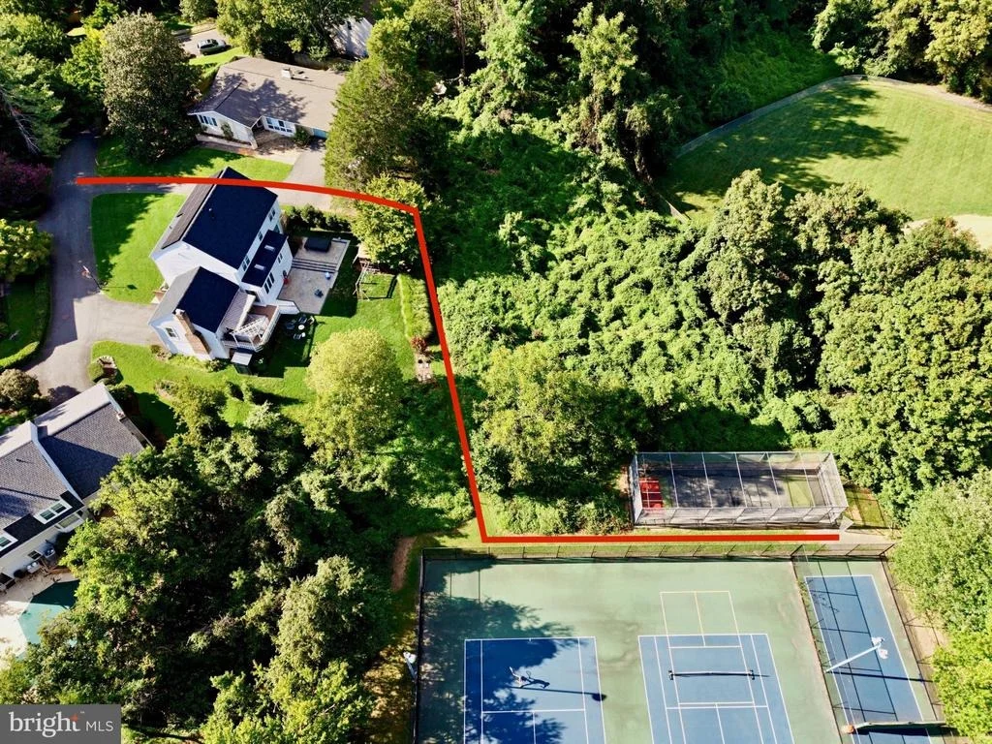
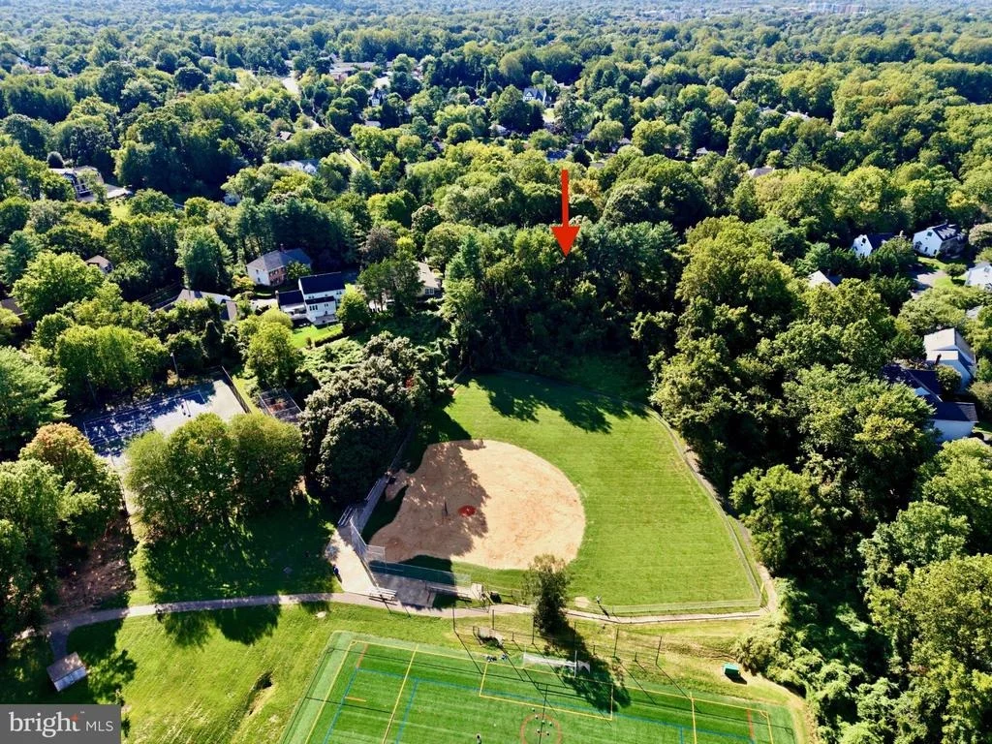
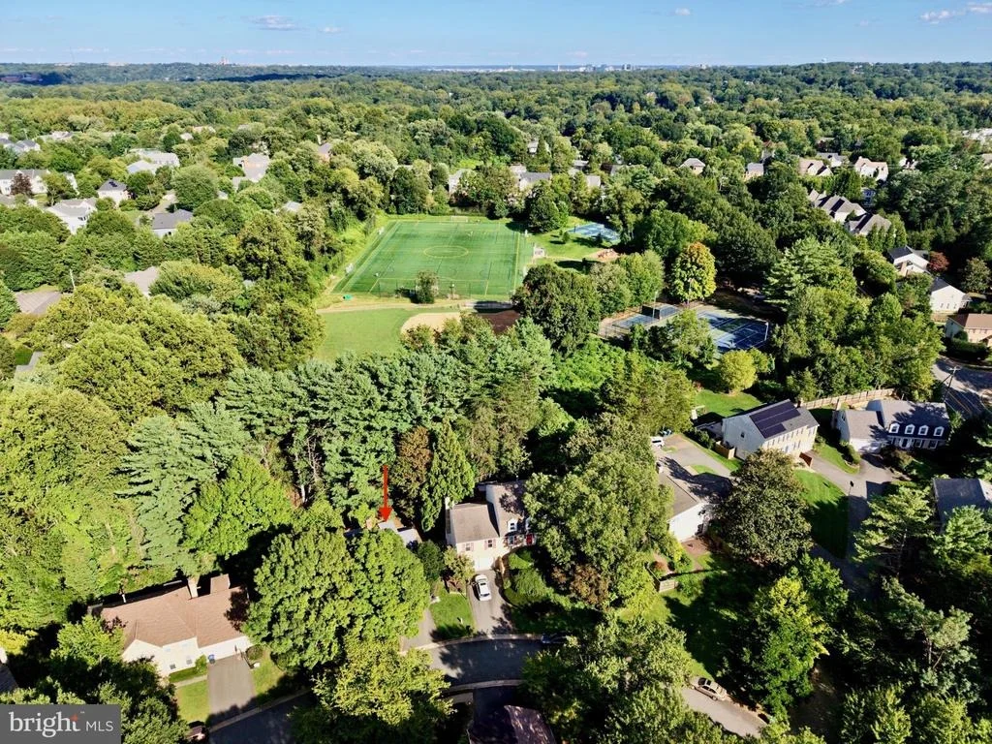
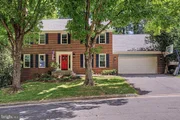
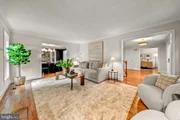
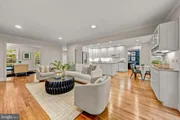
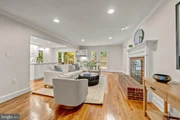
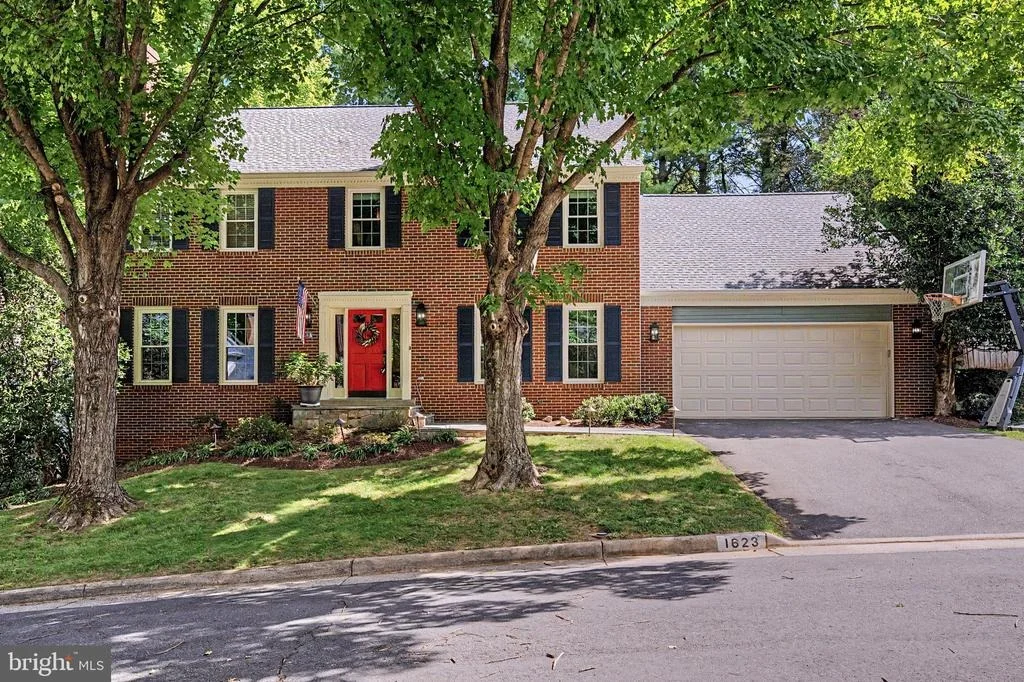
Tucked along a quiet cul-de-sac in one of McLean's most convenient close-in locations and directly adjacent to Linway Terrace Park, 1623 Linway Park Drive offers the perfect combination of space, comfort, and everyday functionality while being just minutes from Washington, DC.  With 5 bedrooms, 3.5 bathrooms, two gas fireplaces, a two-car garage, and flexible spaces for work, gathering, and recreation, this classic residence with over 4000sf has been thoughtfully updated while preserving its warmth and character.

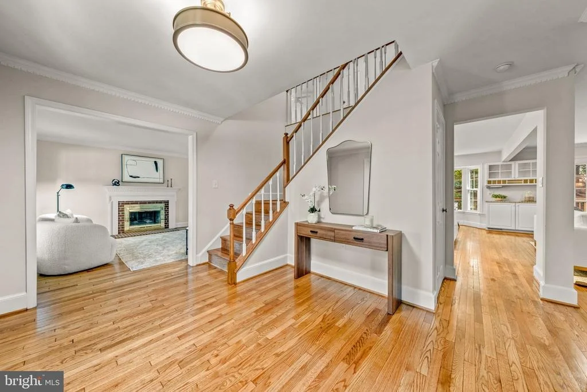
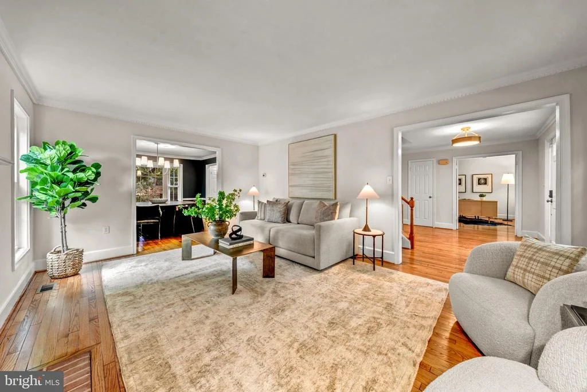
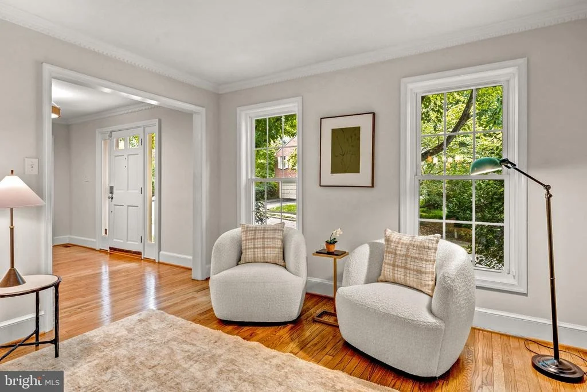
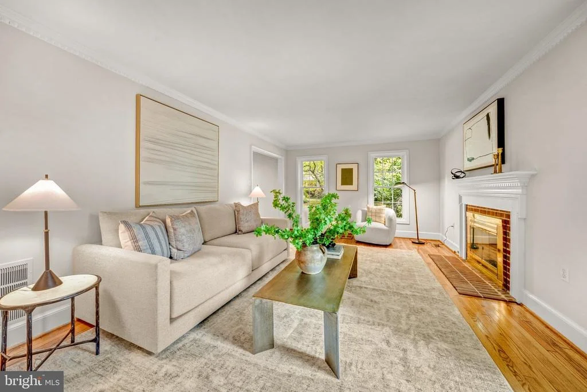
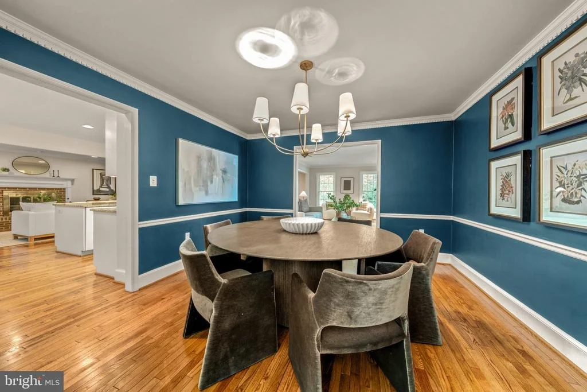
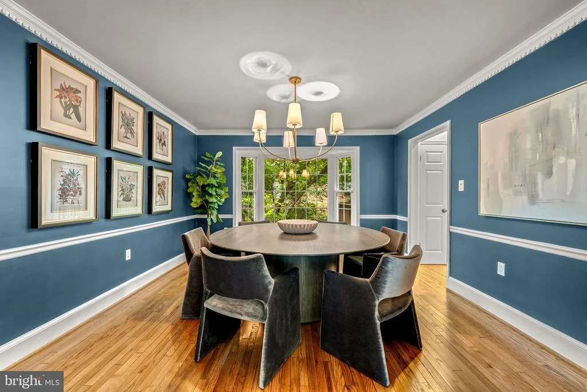
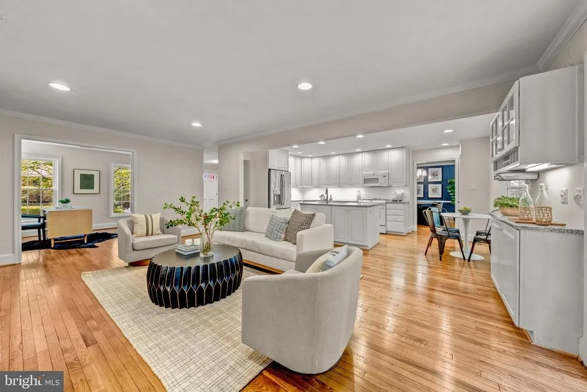
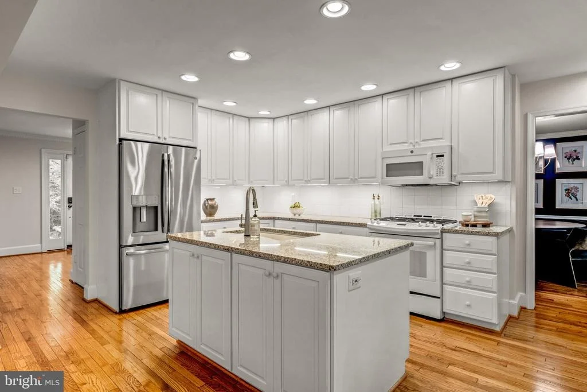
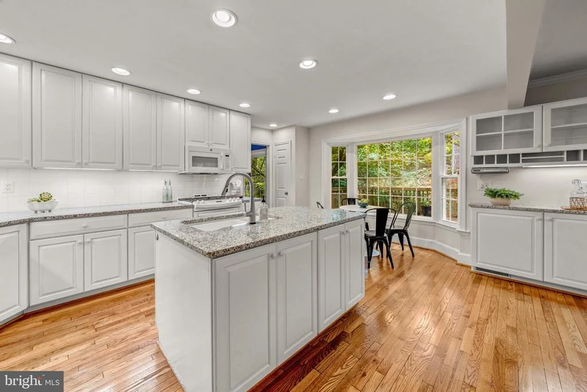
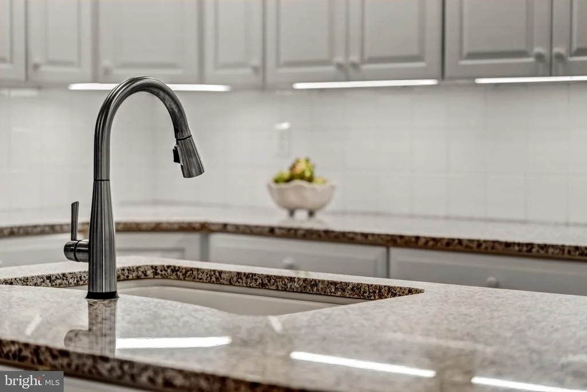
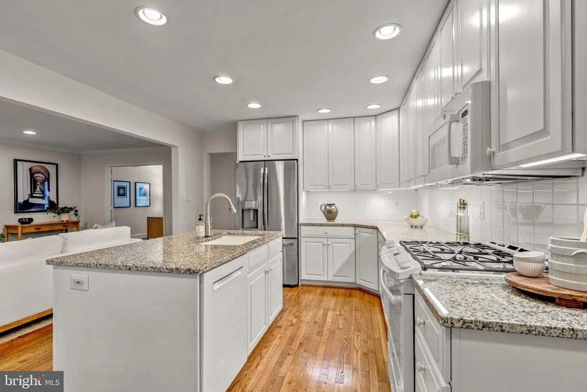
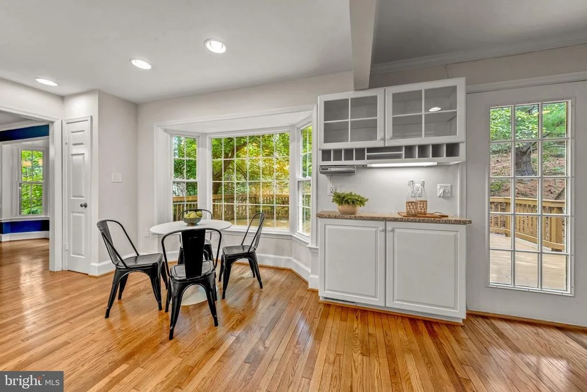
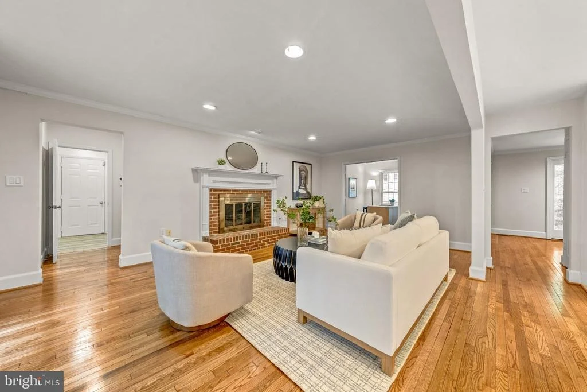
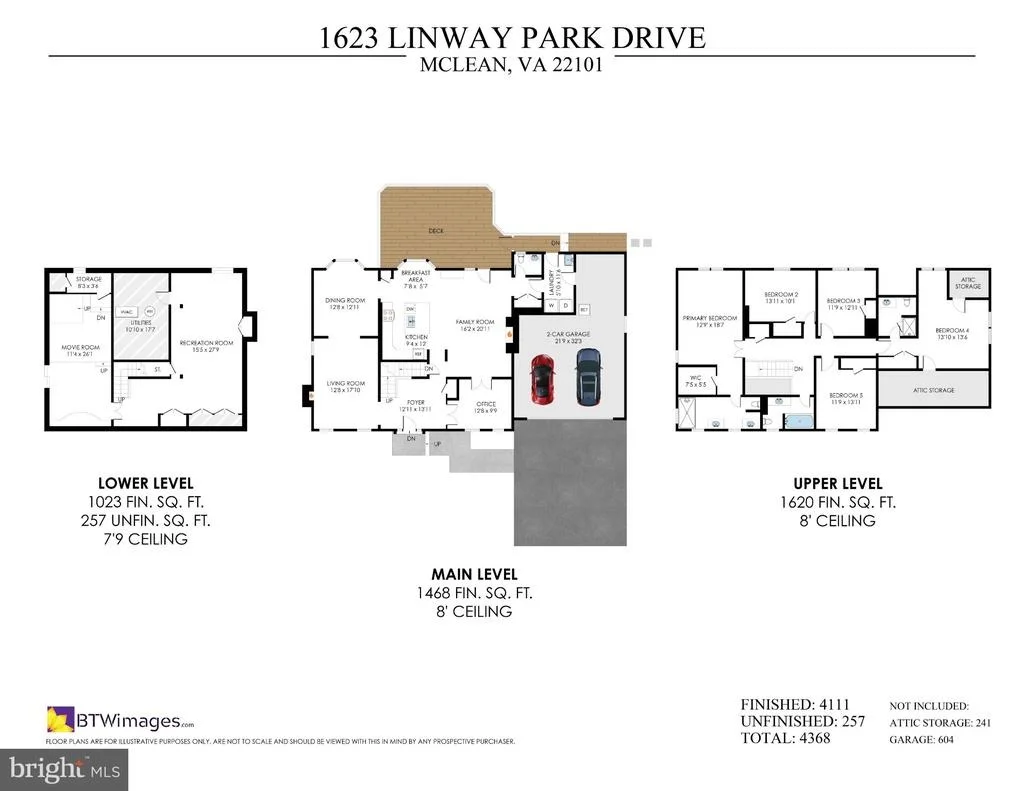
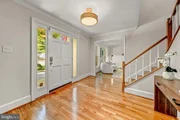
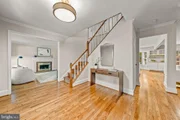
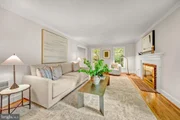
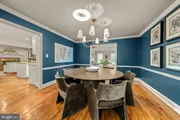
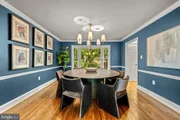
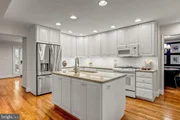
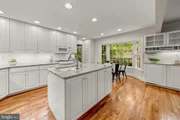
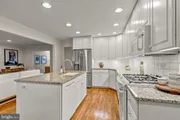
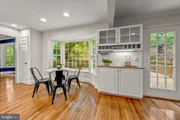
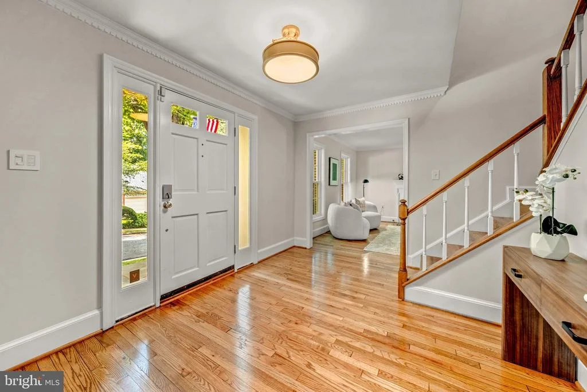
Refinished hardwood floors extend throughout the main level, where crown molding, chair railing, bay windows, and French doors create a timeless backdrop. The living room is anchored by a gas fireplace while the adjoining dining room offers an inviting setting for entertaining.  At the heart of the home, the kitchen features white cabinetry, granite countertops, full-height tile backsplash, center island and pantry storage. A bright breakfast room overlooks the rear deck.  

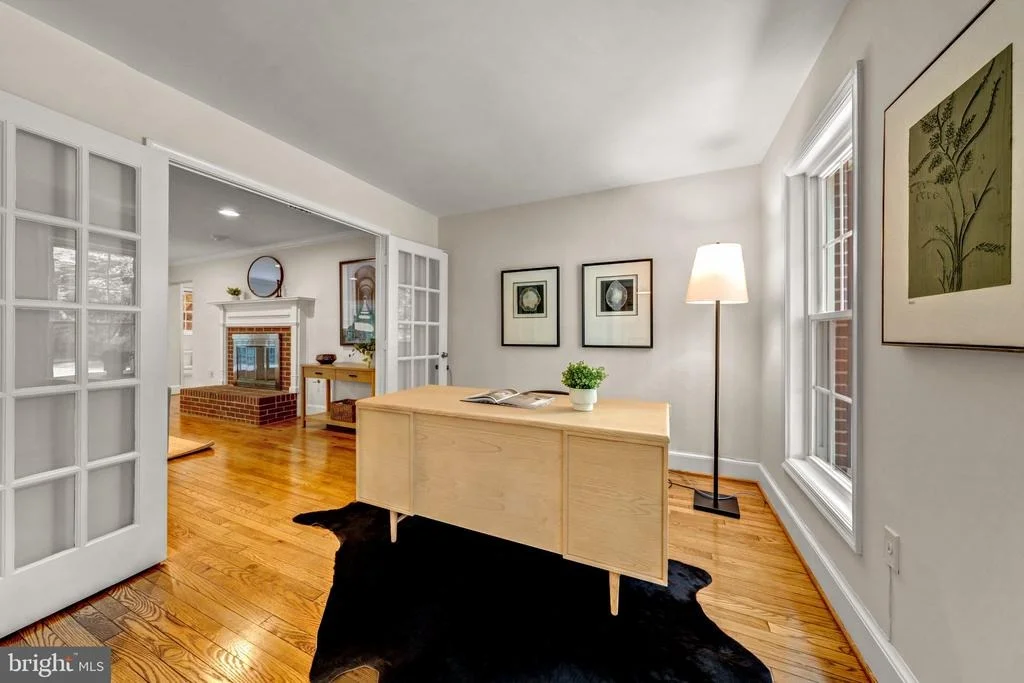
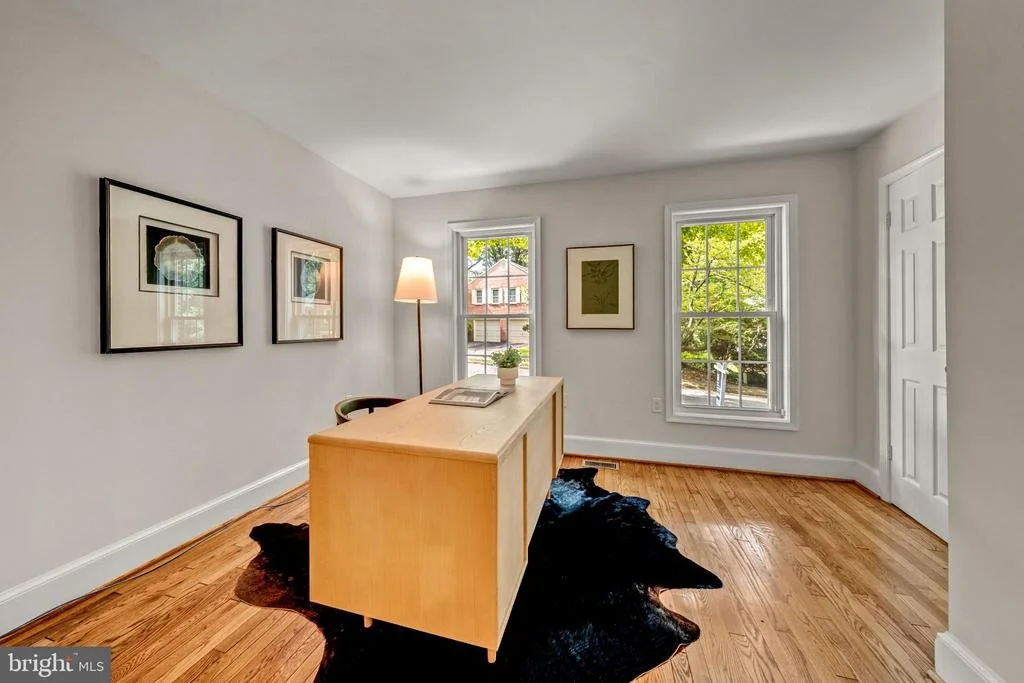
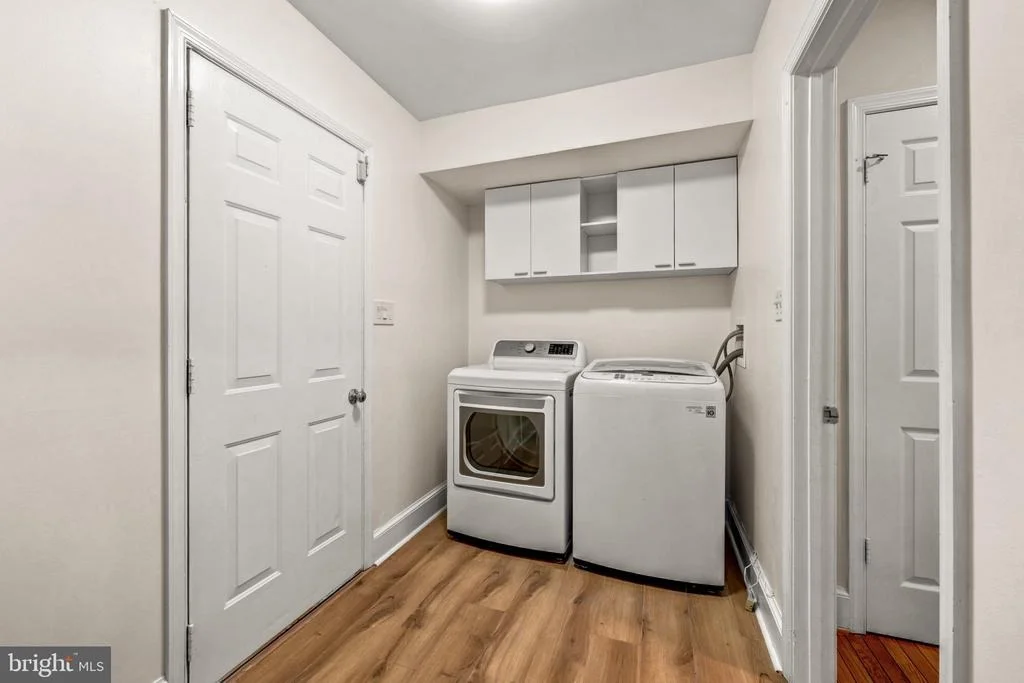
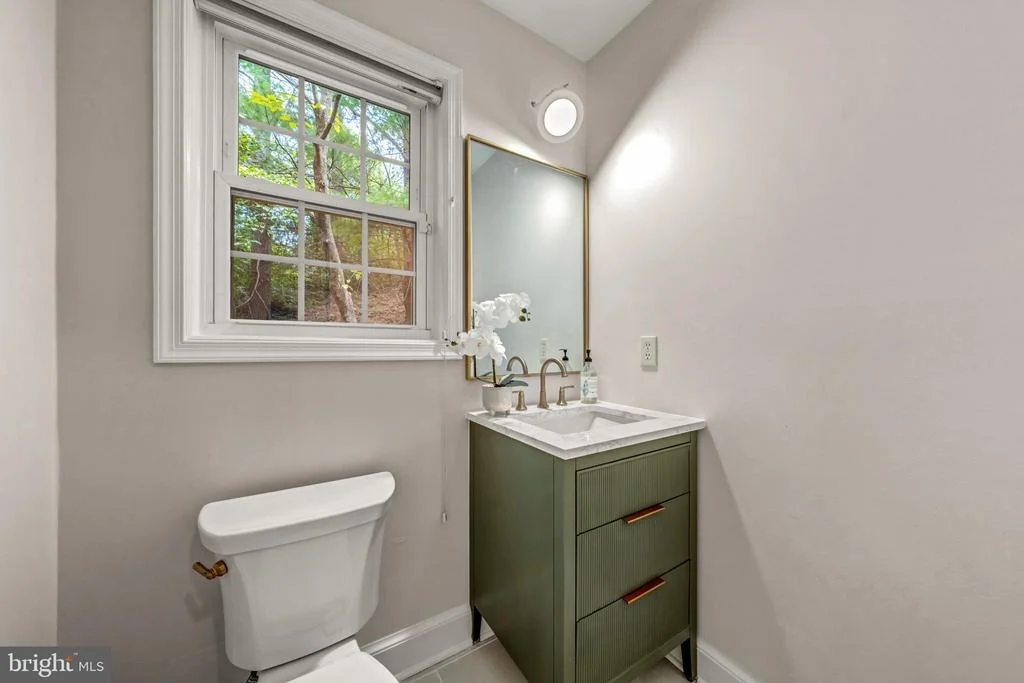
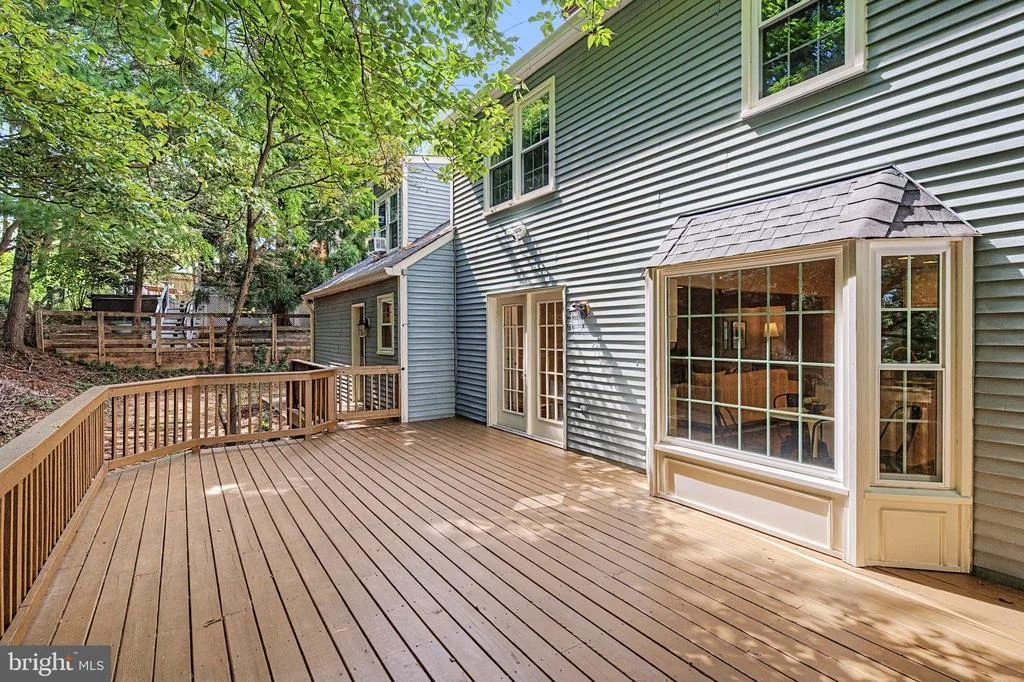
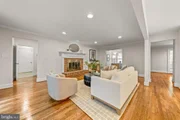
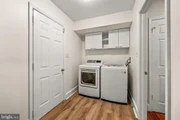
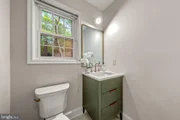
Just beyond and open to kitchen, the family room provides a comfortable gathering space with a second gas fireplace and French doors opening to the expansive deck. A private office with double French doors is a dedicated work-from-home space, while the mudroom includes laundry, new cabinetry, a utility sink, and access to the garage and deck. A freshly renovated powder room completes the main level.

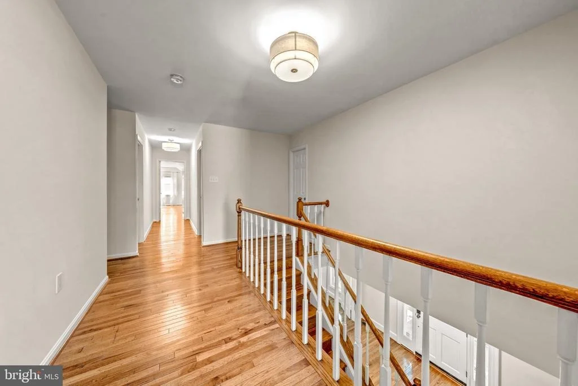
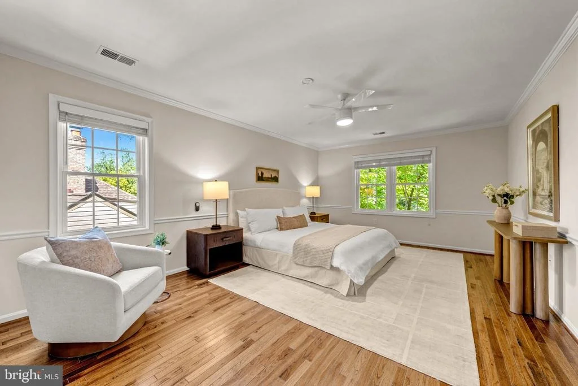
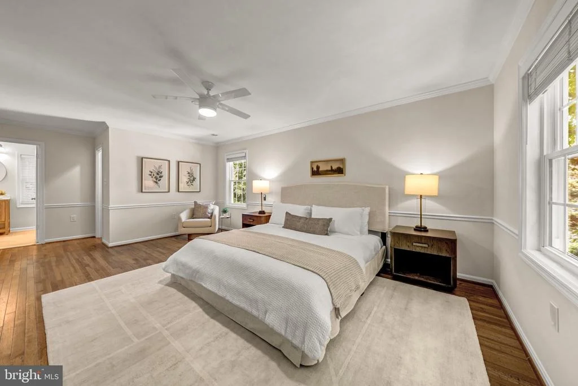
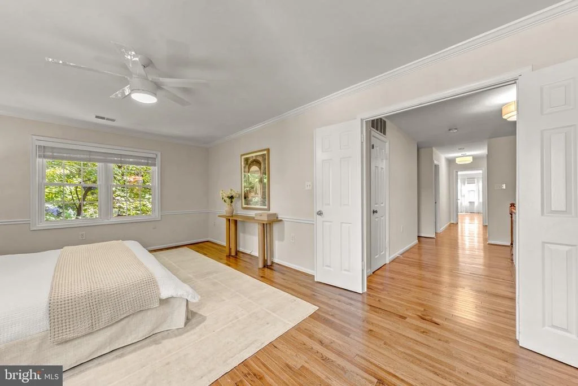
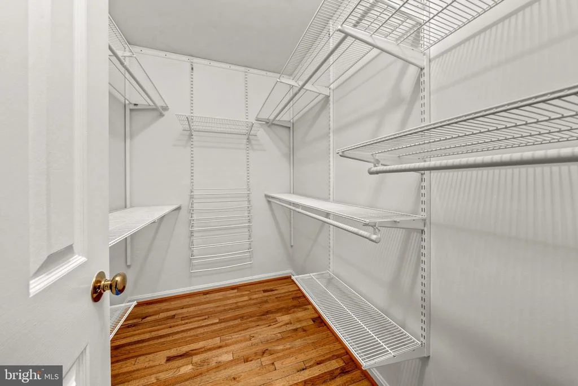
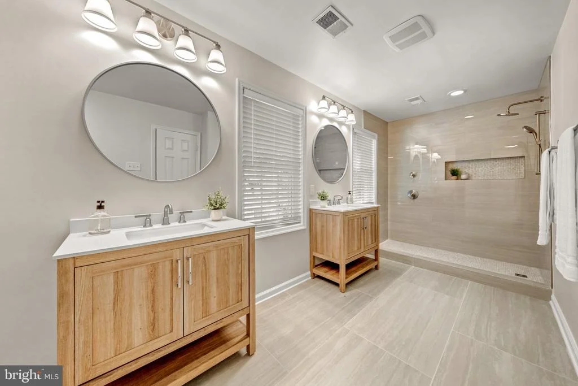
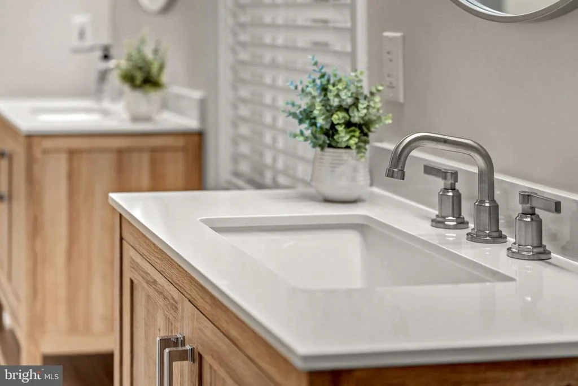
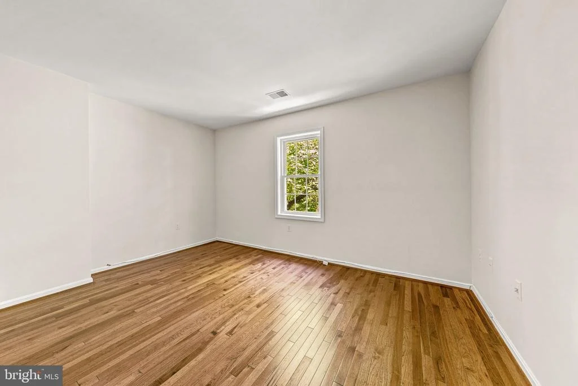
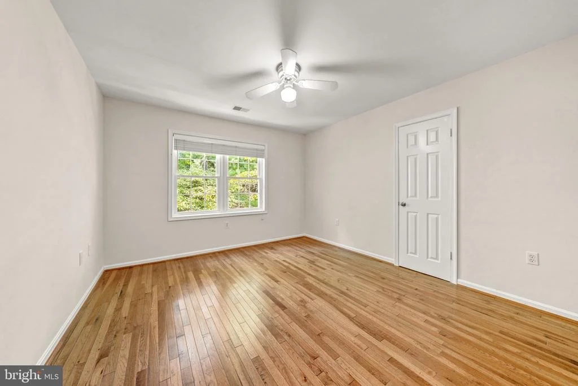
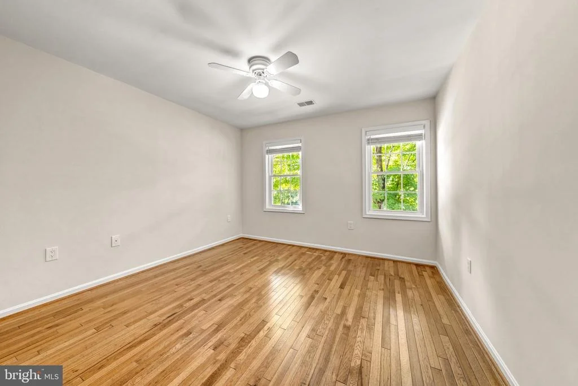
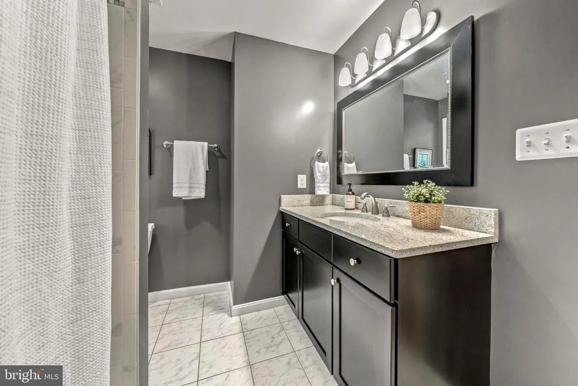
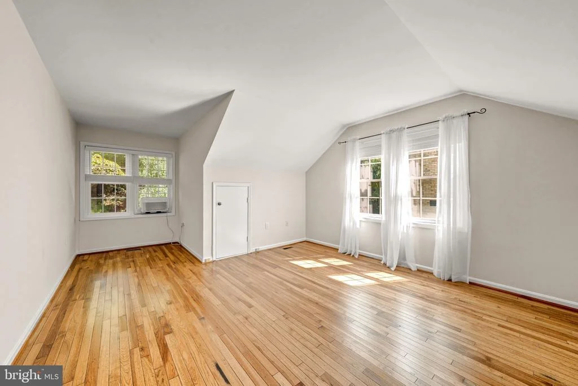
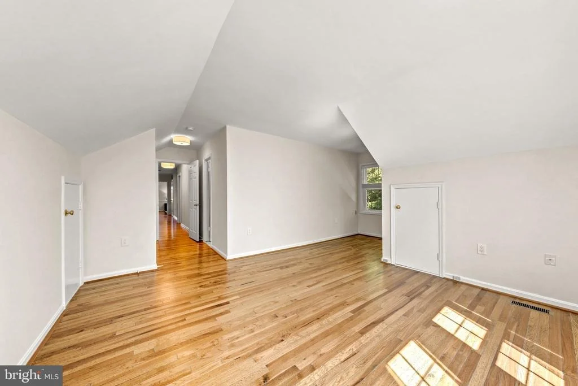
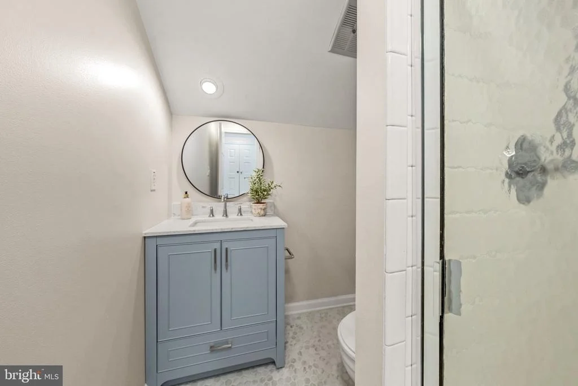
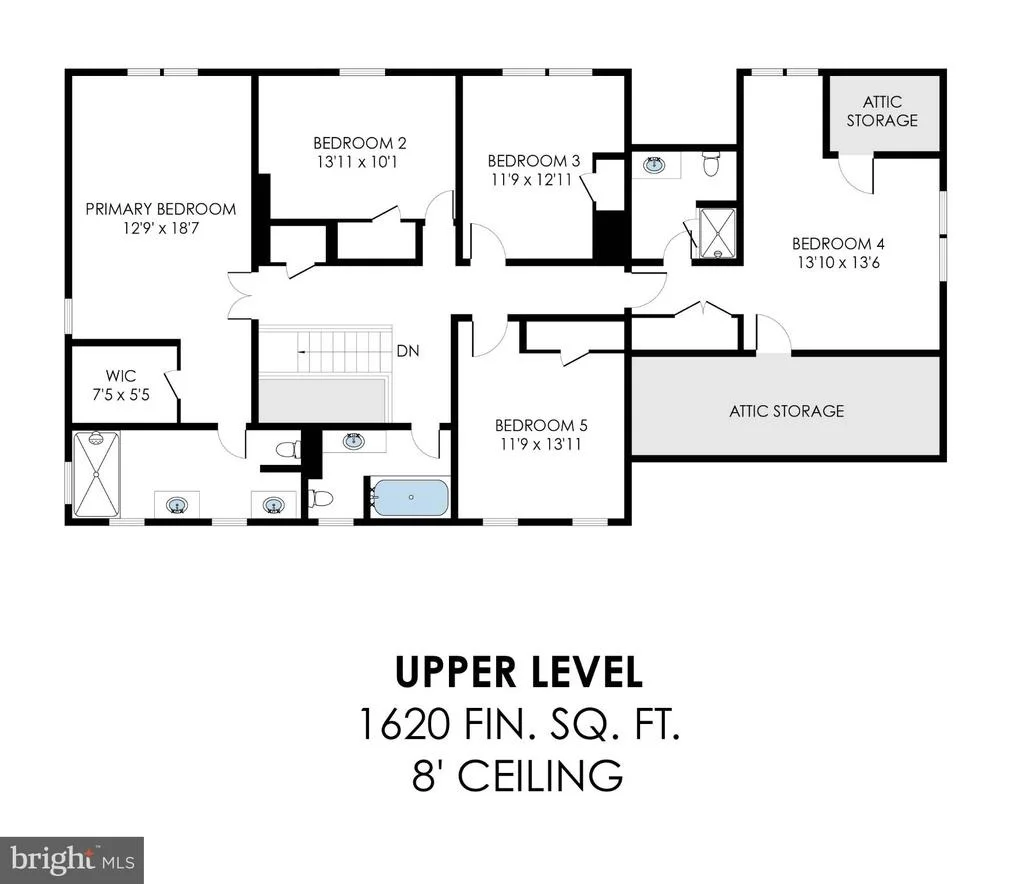
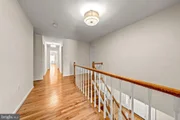
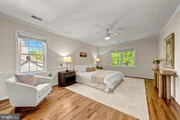
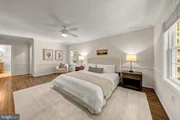
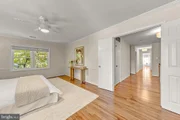
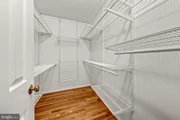
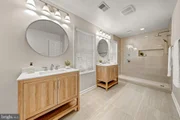
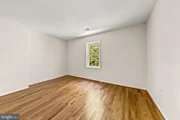
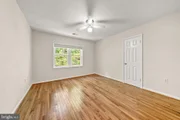
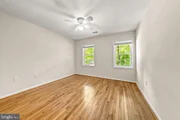
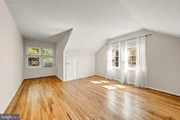
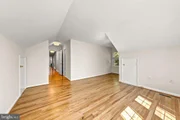
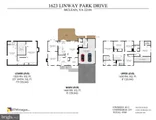
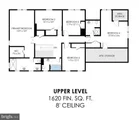
Upstairs, hardwood floors continue creating continuity and flow. The large primary suite with double-door entry, crown molding, a walk-in closet, and attic storage provides a quiet retreat and features a completely renovated luxury spa bath with dual vanities. Three additional bedrooms share a hall bath, while the fifth bedroom is en-suite with its own updated bath, ideal for guests or a second office.

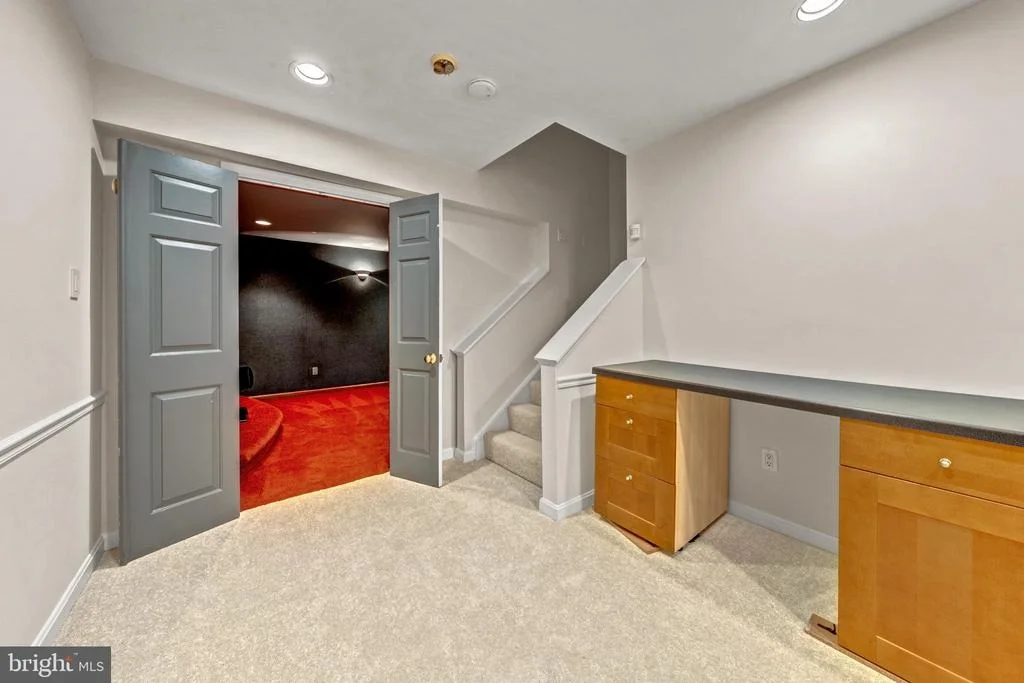
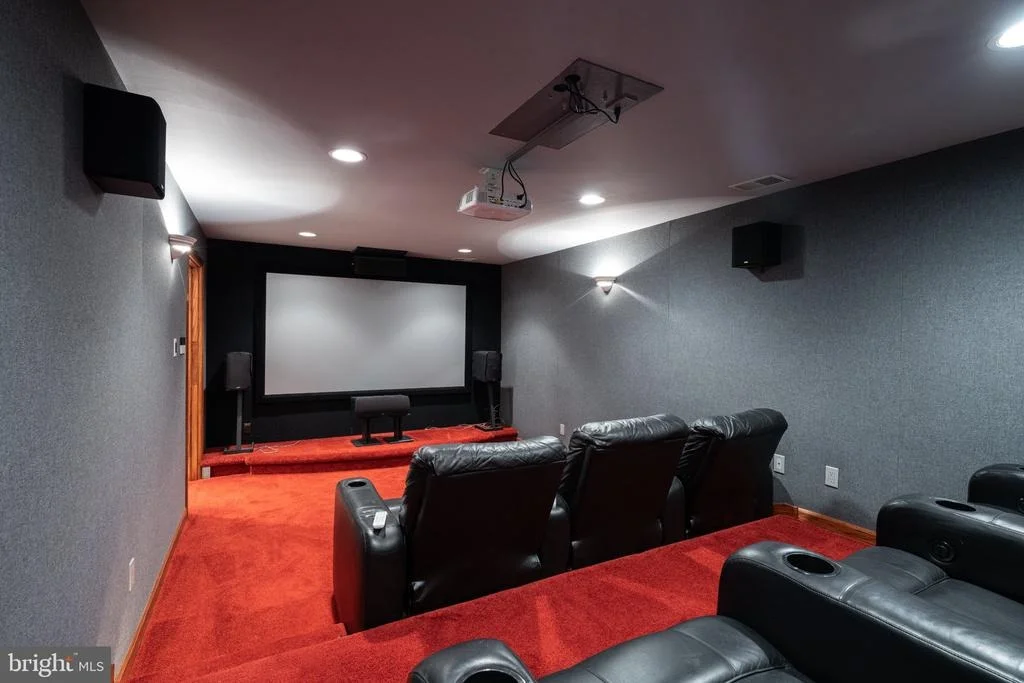
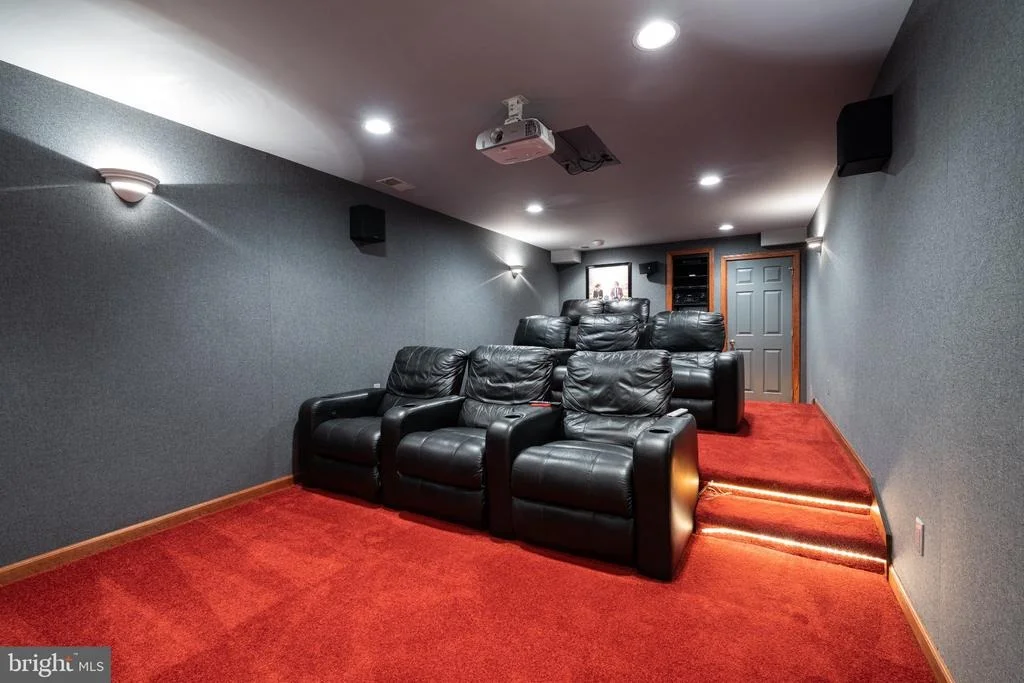
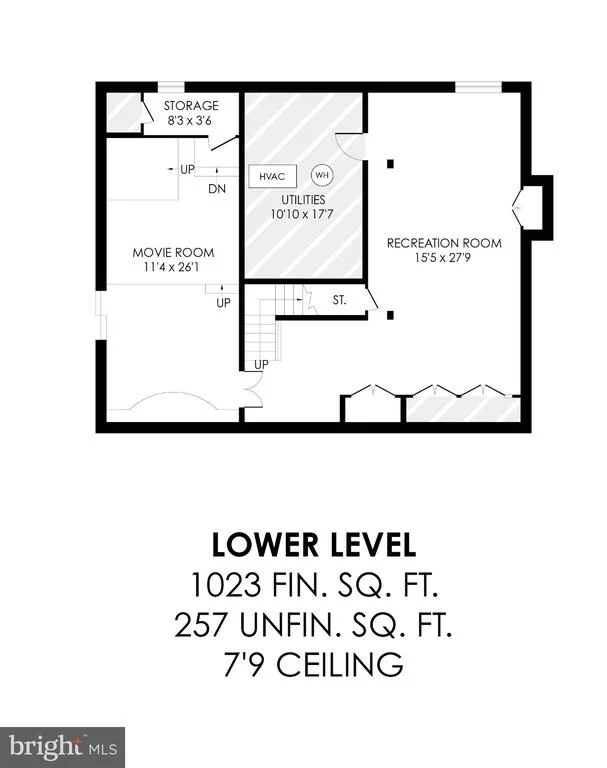
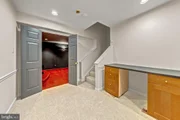
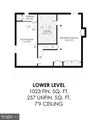
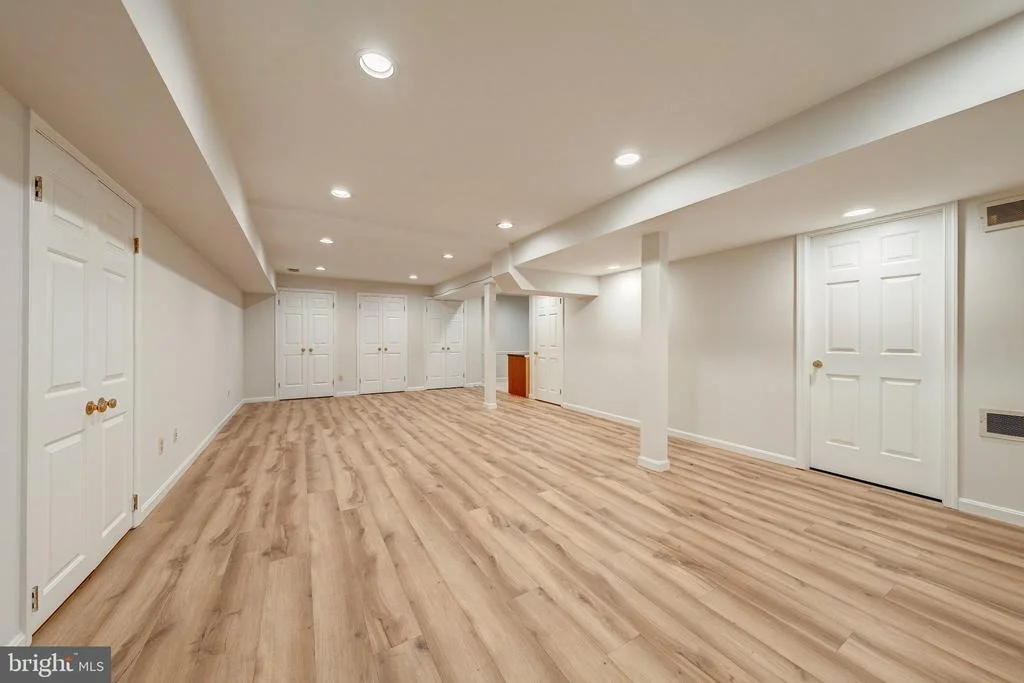
The finished lower level expands the home's versatility with a spacious recreation room, built-in workspace, extensive storage, and updated LVP flooring. A dedicated media room makes movie night fun again, featuring fabric wall panels, dimmable sconces, built-in shelving, a projection screen, and integrated speakers.

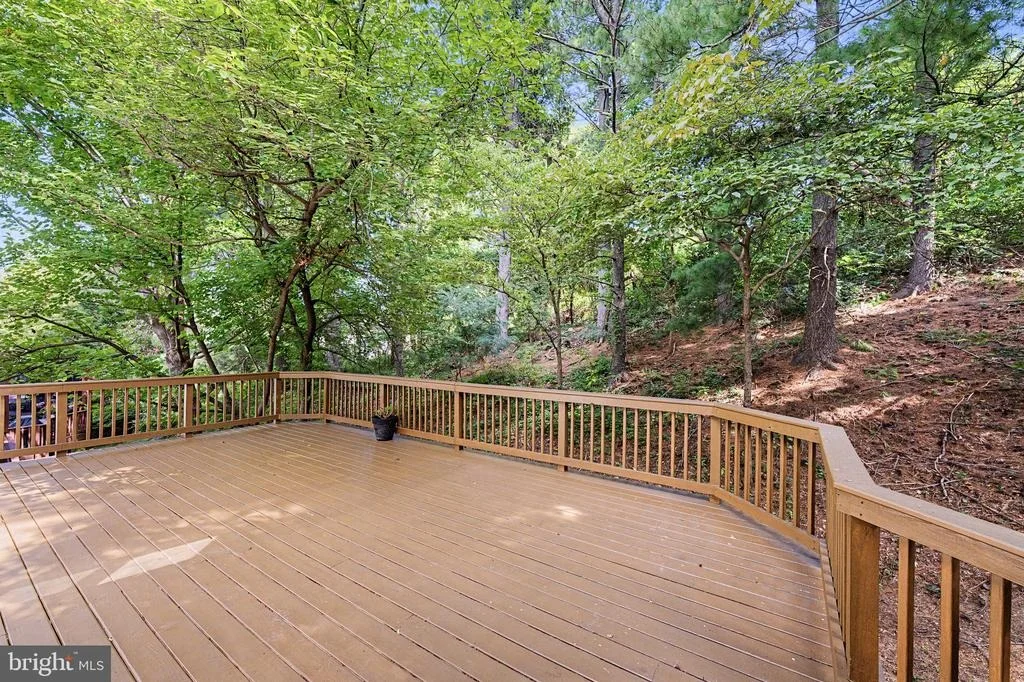
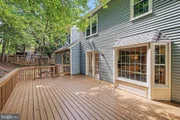
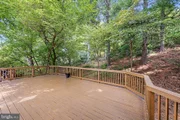
Outside, the deck overlooks the private backyard, creating an inviting setting for grilling, dining, and relaxed evenings at home. Improvements include bathroom updates, recently refinished main-level hardwood floors, replacement windows, an updated hot water heater, refreshed lower-level and laundry flooring, and a replaced front walk and stoop. The two-car garage includes cabinetry, a pegboard wall, and a workshop area.

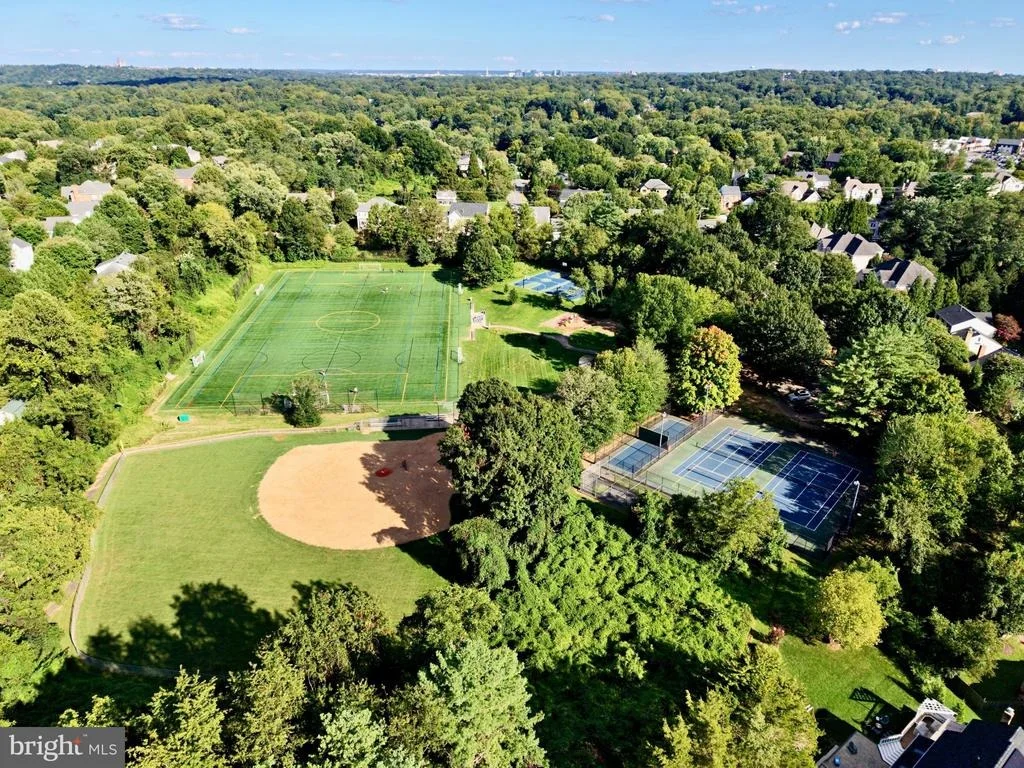
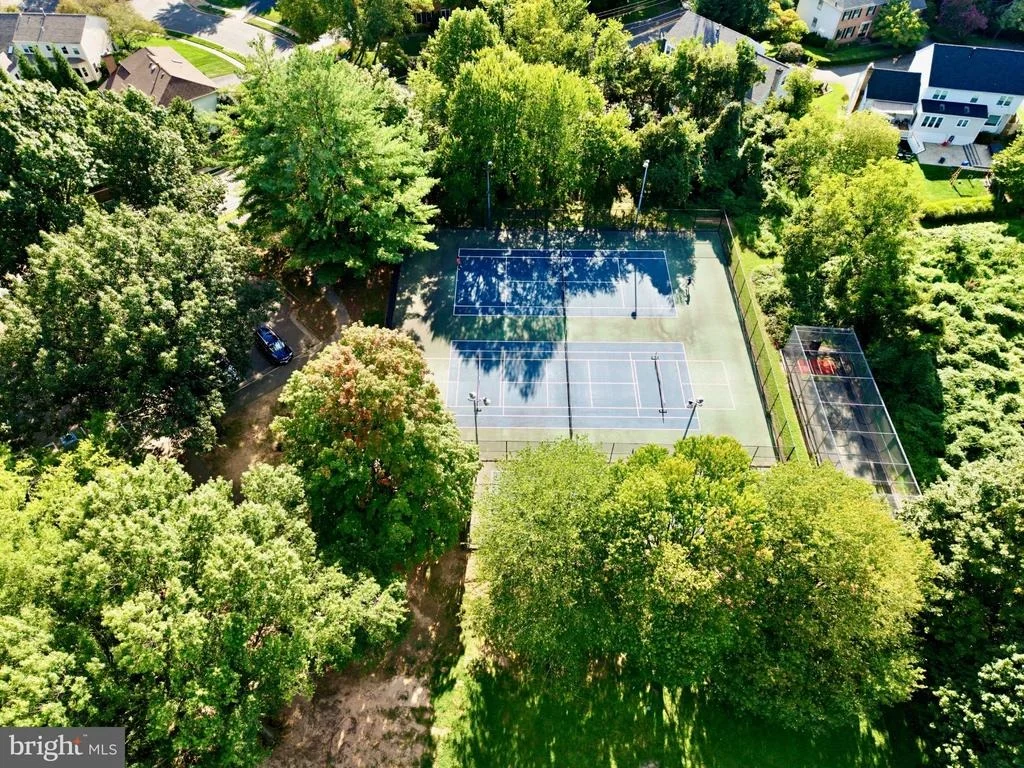
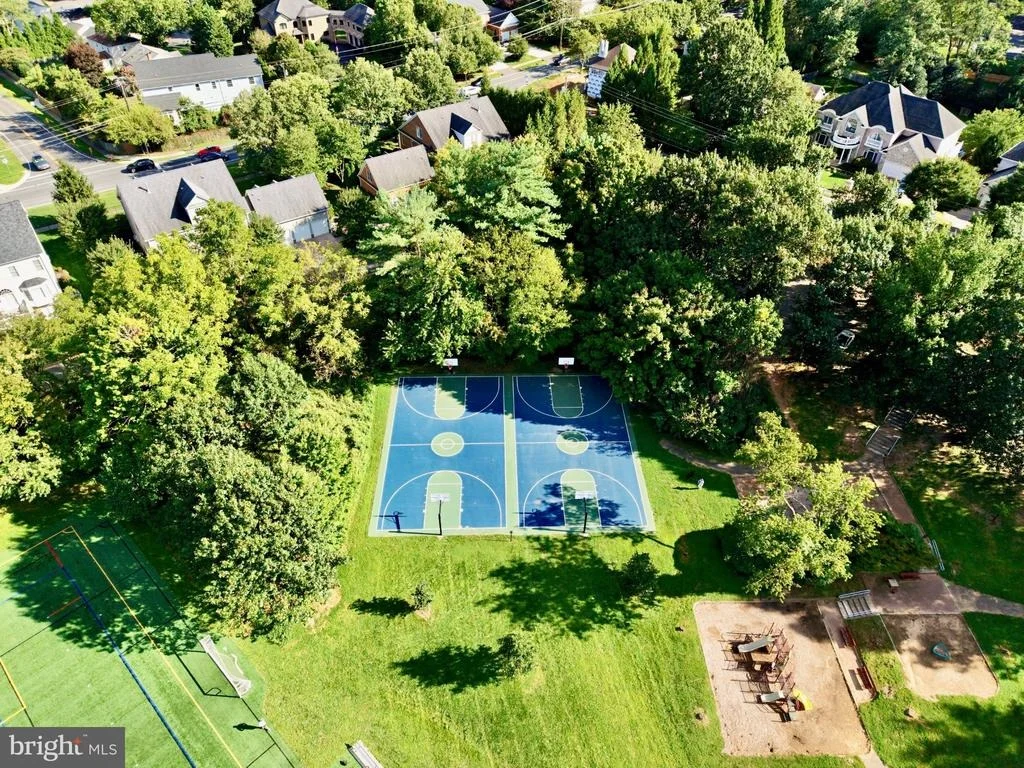
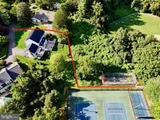
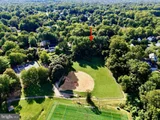
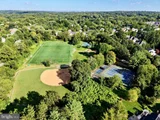
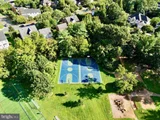
Linway Terrace Park is directly adjacent to the home and feels like your own park!  Enjoy a turf field, playground, tennis (pickleball) courts, and basketball courts.  Highlands Swim & Tennis Club, Chesterbrook Swim & Tennis Club, Pimmit Run trails, and Chesterbrook Shopping Center are all nearby. The Chain Bridge to NW DC, downtown McLean, Tysons, and the West Falls Church Metro are easily accessible.  Zoned for top rated Chesterbrook Elementary, Longfellow Middle, and McLean High School.
Unit Size
4,111 Ft²
Days on Market
-
Land Size
0.15 acres
Price per sqft
$395
Property Type
House
Property Taxes
$1,544
HOA Dues
$58
Year Built
1984

Listed By

Elizabeth Conroy
Keller Williams Realty
Colleen Stoltz
Keller Williams Realty

Payment Calculator

Cap Rate Calculator

Last updated: 22 hours ago (Bright MLS #VAFX2339396)

Price History

Date / Event Date Event Price
Oct 7, 2026 Price Decreased $1,625,000
↓ $74K (4.4%)
Price Decreased
Sep 17, 2026 Listed by Serhant $1,699,000

Listed by Serhant
Jun 28, 2001 Sold
Sold
Aug 27, 1998 Sold
Sold

Property Highlights

Garage
Air Conditioning
Fireplace
Parking Details
Has Garage
Parking Features: Attached, Garage, Driveway
Garage Spaces: 2
Interior Details
Half Bathrooms: 1
Full Bathrooms: 3
Interior Features: Kitchen Island, Soaking Tub, Breakfast Bar, Built-in Features, Ceiling Fan(s), Crown Molding, Eat-in Kitchen, Recessed Lighting, Walk-In Closet(s), Dining Area, Floor Plan - Traditional, Primary Bath(s), Window Treatments, Wood Floors, Bathroom - Tub Shower, Bathroom - Walk-In Shower, Carpet, Chair Railings, Family Room Off Kitchen, Kitchen - Efficiency, Kitchen - Gourmet
Appliances: Dishwasher, Disposal, Refrigerator, Microwave, Dryer, Gas Oven, Washer, Water Heater
Flooring Type: Wood, Ceramic Tile, Carpet, Luxury Vinyl Plank
Door Features: French
Has Fireplace
Fireplace Features: Propane, Screen, Brick
Fireplaces: 2
Basement: Finished, Connecting Stairway, Interior Access, Windows
Exterior Details
Square Footage: 4111
Square Footage Source: $0
Architectural Style: Colonial
Year Built Source: Assessor
Year Built: 1984
Levels: 3
Other Structures: Above Grade, Below Grade
Window Features: Bay/Bow, Double Hung
Construction Materials: Brick, Vinyl Siding
Patio and Porch Features: Deck
Lot Features: Cul-De-Sac
Lot Size Area: 6539
Lot Size Units: Square Feet
Lot Size Acres: 0.15
Lot Size Square Feet: 6539
Tax Lot: 8
Water Source: Public
Financial Details
Tax Assessed Value: $1,574,430
Tax Annual Amount: $18,523
Utilities Details
Cooling Type: Central Air
Heating Type: Forced Air
Sewer : Public Sewer
Location Details
HOA/Condo/Coop Fee Includes: Maintenance Grounds, Snow Removal, Road Maintenance
HOA Fee: $700
HOA Fee Frequency: Annually

Building Info

Overview

    General

  • Year Built: 1984
  • Effective Year Built: 1984
  • Building Count: 1
  • Total Rooms: 10
  • Bedroom Count: 5
  • Bathroom Count: 4
  • Full Bathrooms: 3
  • Partial Bathrooms: 4
  • Building Condition: 0
  • Building Quality: 0
  • Construction Type: 6
  • Building Style: 40
  • Exterior Walls Type: 19
  • Interior Walls Type: 0
  • Roof Shape Type: 0
  • Roof Cover Type: 3
  • Floor Count: 200
  • Living Units: 1
  • Floor Cover: 9
  • Basement Type: 2
  • Basement Area: 422
  • Garage Type: 1
  • Garage Square Area: 604
  • Parking Space Count: 2
  • Patio Type: 0
  • Porch Type: 0
  • Pool Type: 0
  • Location Influence Type: 135

    Dimensions

  • Lot Size Square Feet: 6,539
  • Total Building Area: 4,114
  • Gross Building Area: 4,114
  • Building Area: 3,088
  • Building Area Measurement: L

    Heating and Cooling

  • Fireplace Count: 1
  • Air Conditioning: 1
  • Heating: 24
  • Heated Square Feet: 3,088
  • Heating Fuel Type: 2

    Utilities

  • Sewer System: 1
  • Water Service: 2

Building

  • Building Type: 0
  • Property Class: R
  • Subdivision: LINWAY PARK OF MC LEAN
  • Land Acres: 0000000150
  • Standard Land Use Code: 1001
  • County Land Use Code: 011
  • Legal Description 1: LINWAY PARK OF MC LEAN LT 8

Neighborhood

  • School District Name: Fairfax County Public Schools
  • Census Tract: 470400

Zoning

  • Zoning: 303

Geography

  • Assessors Map Reference: 031-3
  • District: Jan 01, 2002
  • Parcel: 0313-39-0008
  • Lot: 8
  • Municipality: DRANESVILLE DIST #1A
  • Latitude: 38.9258
  • Longitude: -77.1549

    Address

  • Full Address: 1623 Linway Park Dr
  • Address - House Number: 1623
  • Address - Street Name: Linway Park
  • Address - Suffix Type: Dr
  • State: VA
  • City Name: Mc Lean
  • Carrier Code: C001
  • 4-Digit Zip Code: 4149
  • Zip Code: 22101

Valuation

    Tax

  • Total Area: 3,088
  • Tax Year: 2022
  • Tax Amount: $1,393,618
  • Tax Rate Code Area: 20101

    Appraisal Valuation

  • Standard Deviation: 0.1044
  • Valuation Date: Aug 23, 2023
  • Confidence Score: 89
  • Final Value: 1,472,066
  • High Value: 1,625,813
  • Low Value: 1,318,319

    Market Valuation

  • Market Total Value: $1,194,700
  • Market Land Value: $492,000
  • Market Improvement Value: $702,700

    Assessments Valuation

  • Assessed Year: 2022
  • Assessed Total Value: $1,194,700
  • Assessed Land Value: $492,000
  • Assessed Improvements Value: $702,700

    Sales

  • Current Sale Contract Date: Jun 18, 2001
  • Current Sale Recording Date: Jun 28, 2001
  • Current Sale Price:
  • Current Sale Document Type: 27
  • Previous Sale Recording Date: Aug 27, 1998
  • Previous Sale Amount: $510,000
  • Previous Sale Document Type: 27

    Financing

  • First Mortgage Financing Type: FIX
Data used for valuation calculations is provided by RealtyHop, and other third party sources

Comparables

Unit
Status
Type
Beds
Baths
ft²
Price/ft²
Asking Price
Listed On
Closing Price
Sold On
HOA + Taxes

About McLean


Similar Homes for Sale

Currently no similar homes around

Nearby Rentals

Unit for rent at 6413 Divine Street, MCLEAN, VA, 22101

$8,500 /mo

  • 6 Beds
  • 5 Baths
  • 4,934 ft²
6413 Divine Street, MCLEAN, VA, 22101 Listing by kuying yu
Unit for rent at 2041 Westmoreland Street, FALLS CHURCH, VA, 22043

$6,850 /mo

  • 5 Beds
  • 3 Baths
  • 4,345 ft²
2041 Westmoreland Street, FALLS CHURCH, VA, 22043 Listing by David Norod
Unit for rent at 6048 Ramshorn Place, MCLEAN, VA, 22101

$4,200 /mo

  • 2 Beds
  • 2 Baths
  • 824 ft²
6048 Ramshorn Place, MCLEAN, VA, 22101 Listing by Munirshah Dellawar


Frequently Asked Questions

When was property at 1623 Linway Park Drive built and last sold?
The property at 1623 Linway Park Drive was built in 1984 and last sold on Jun 18, 2001 for $675,000.
How much is this home worth?
The estimated value of the home located at 1623 Linway Park Drive is $1,641,250.
What are some comparable homes to 1623 Linway Park Drive?
There are currently no comparable homes to 1623 Linway Park Drive.