


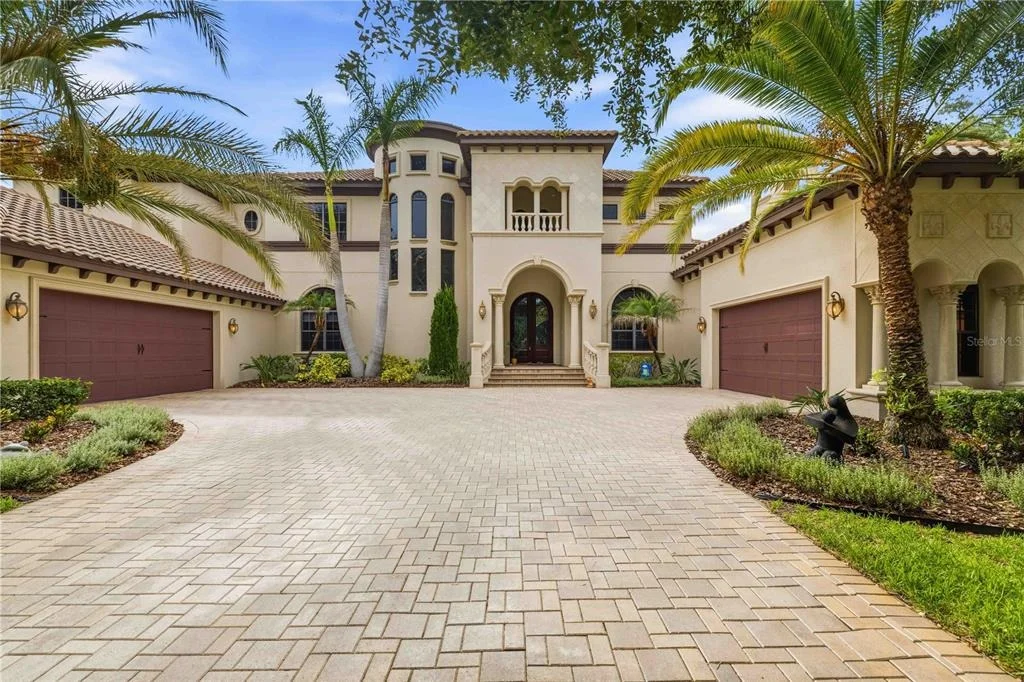
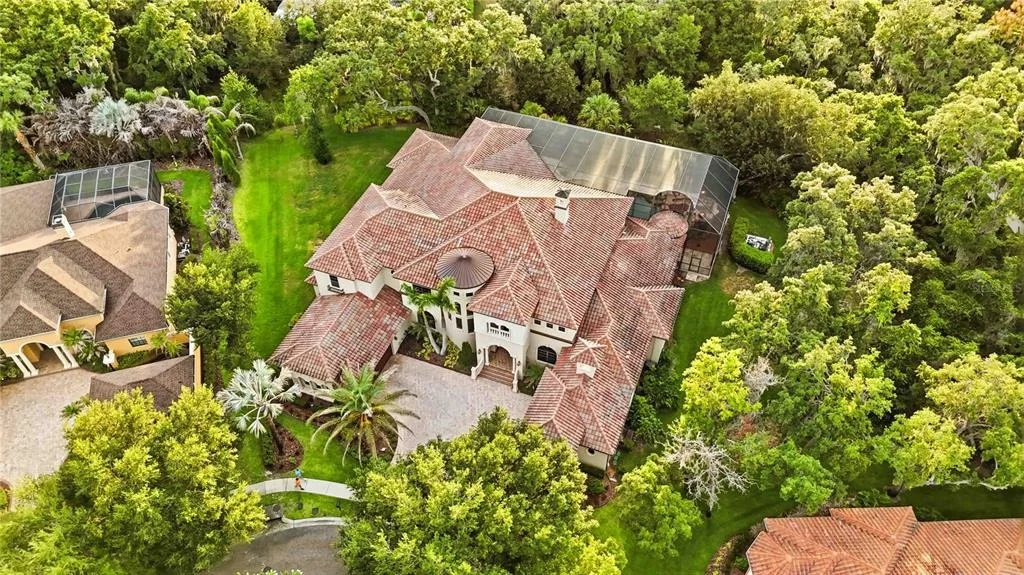
16220 TERNGLADE DRIVE


About This Property
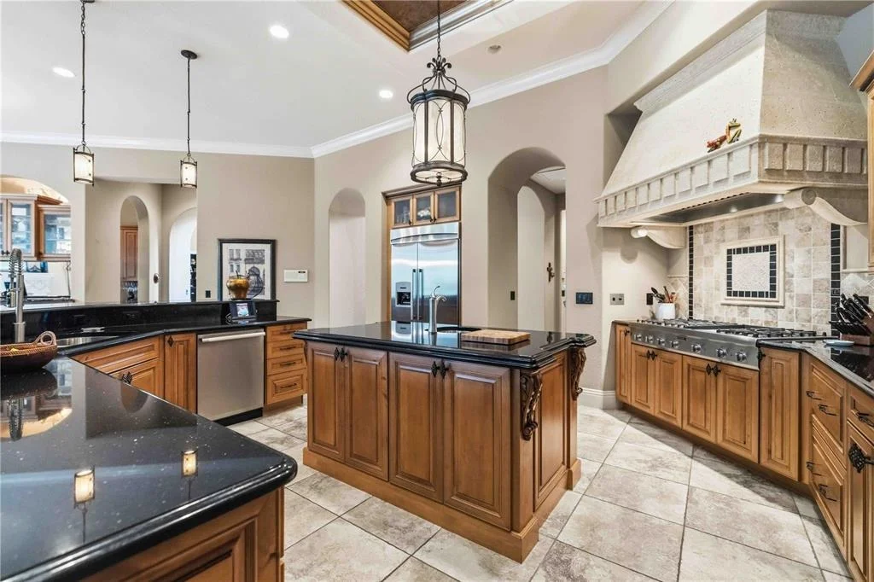
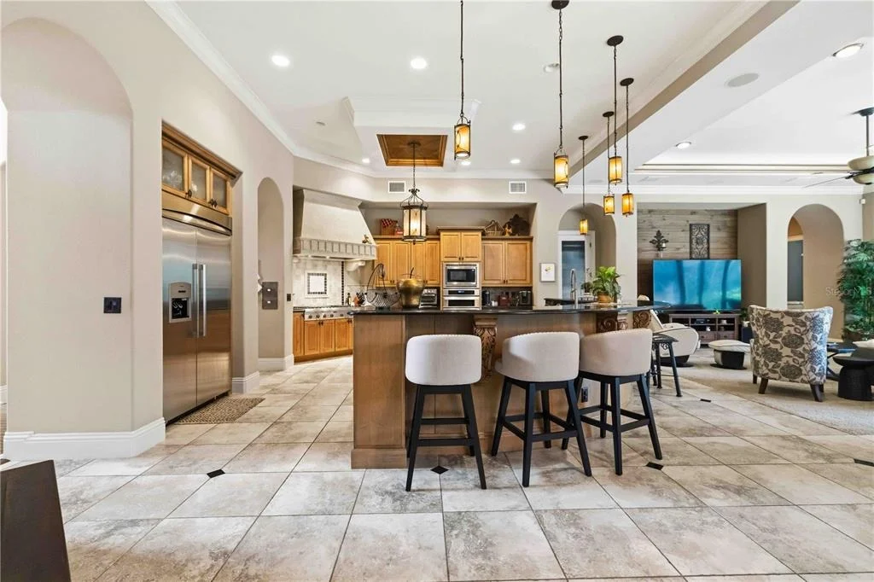
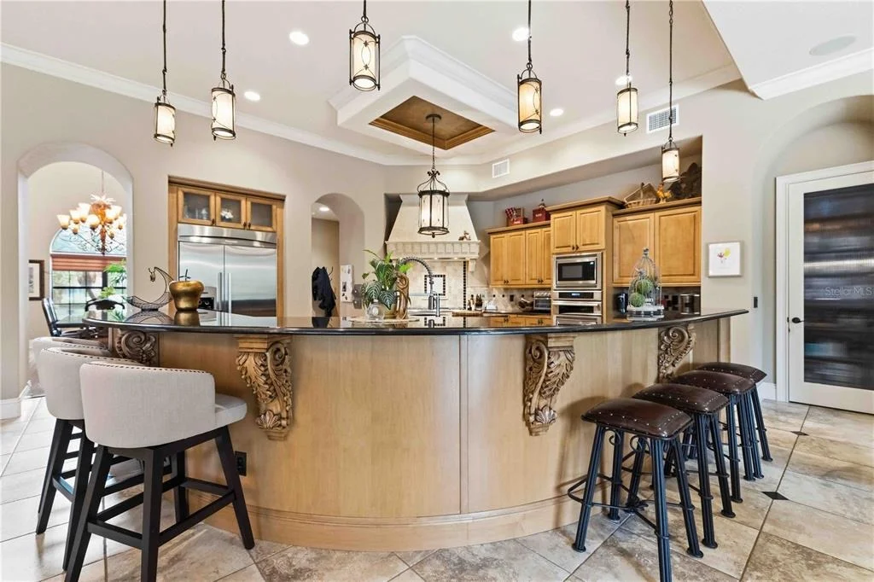
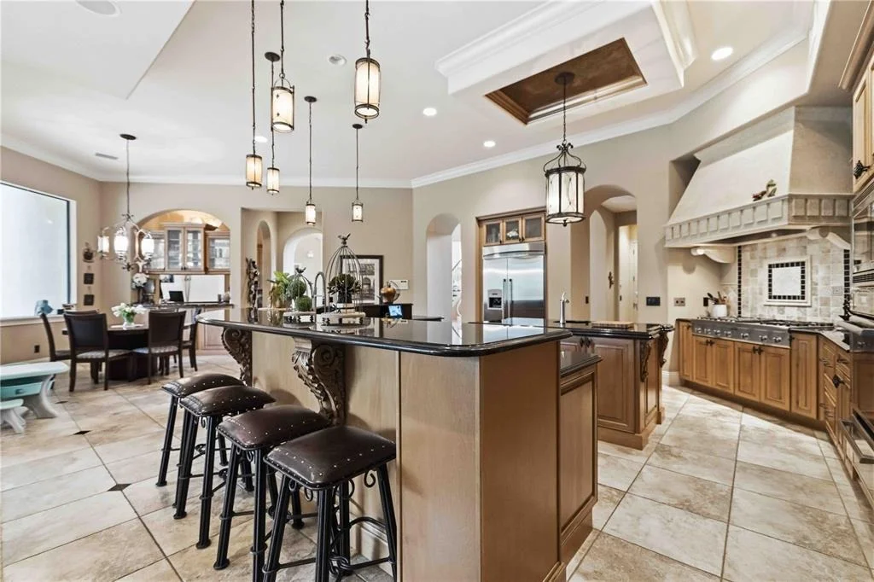
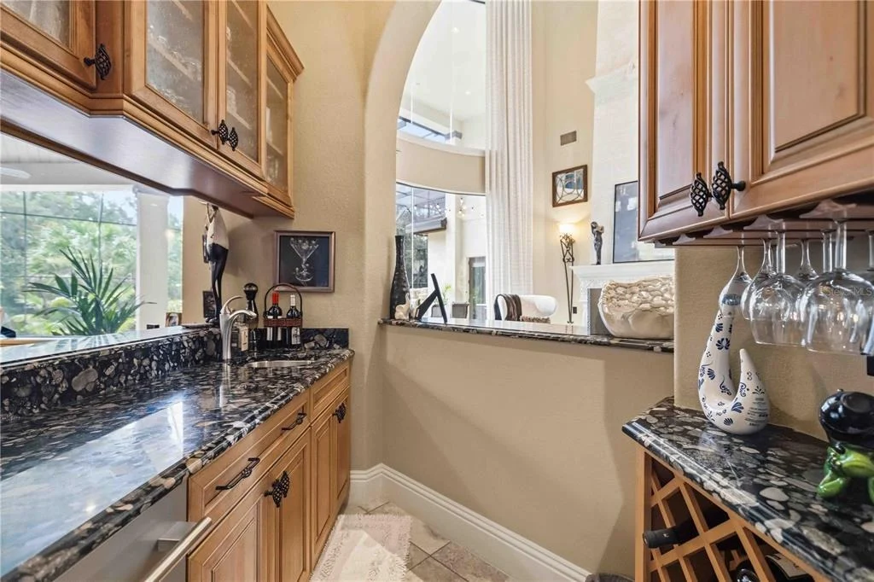
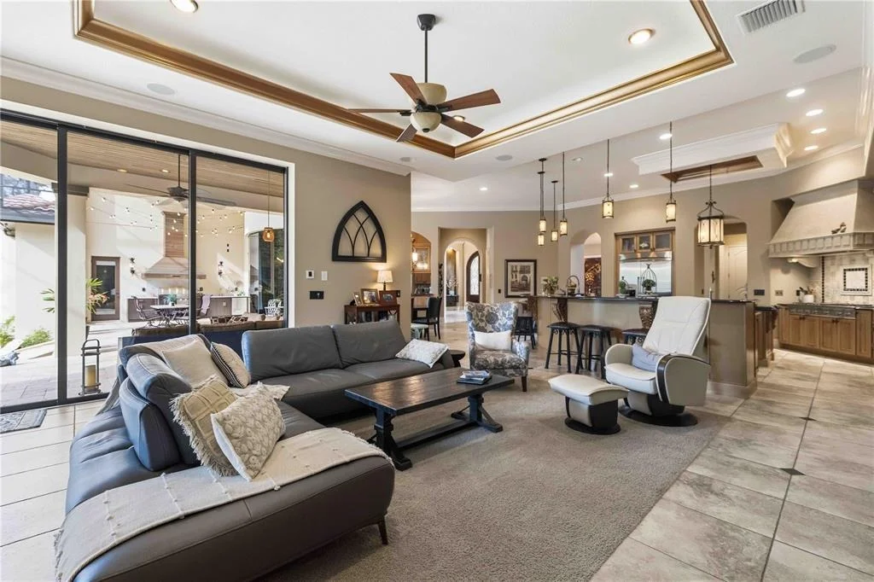
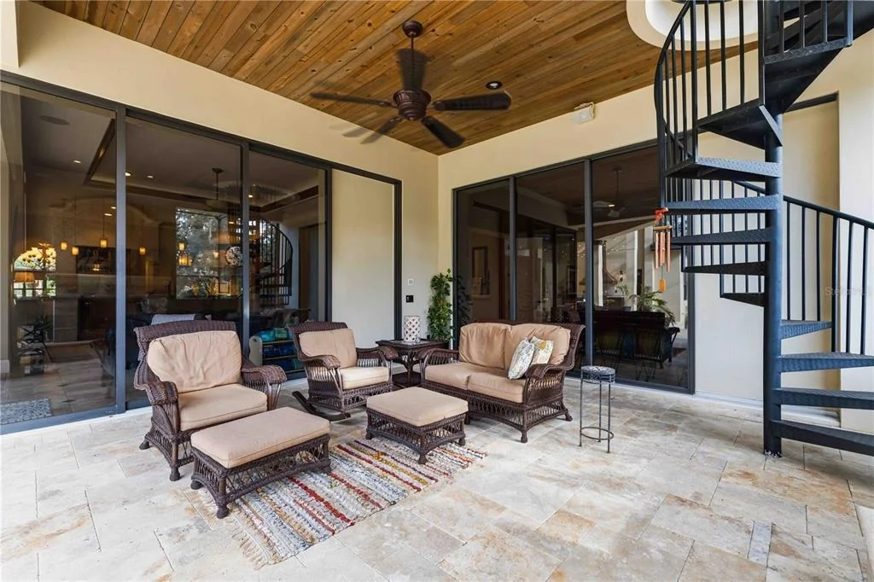
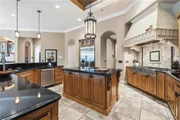
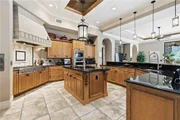
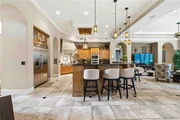
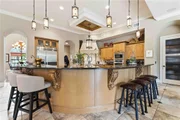
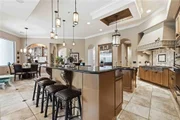
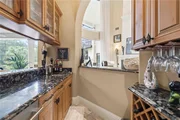
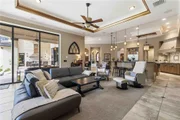
The gourmet kitchen is designed for both the casual family meal and grand catering events. Thermador professional-grade appliances, granite countertops, an island with sink, and a gas stove. A large pantry for organized storage. Spacious family room features double, connected sliding glass doors that fully retract, connecting indoor and outdoor living.
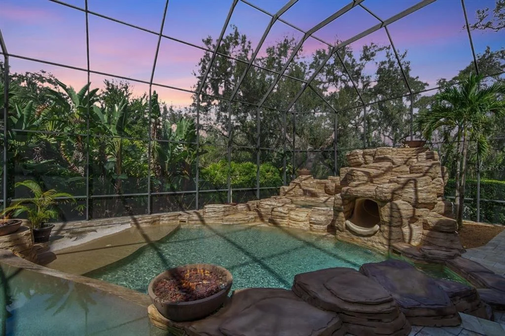
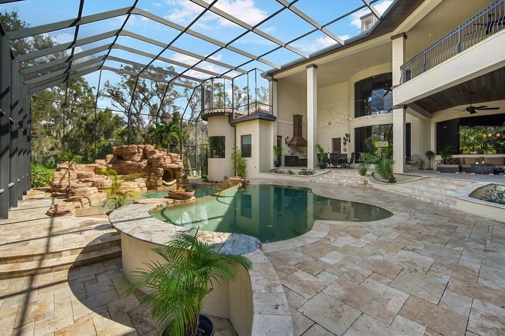
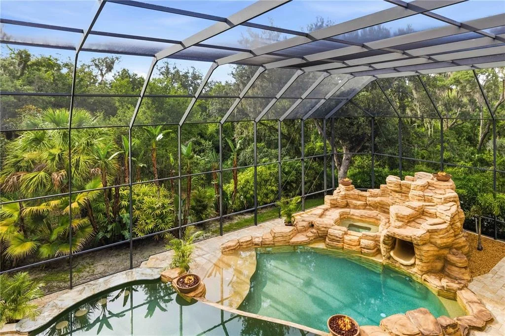
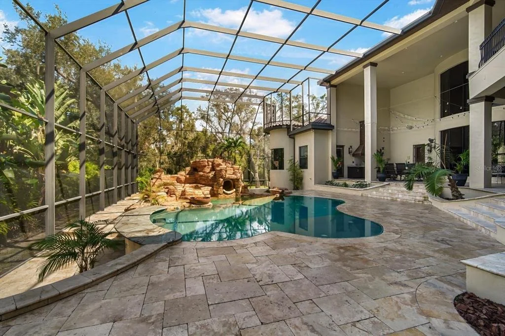
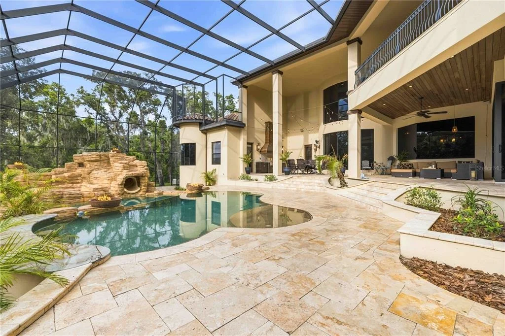
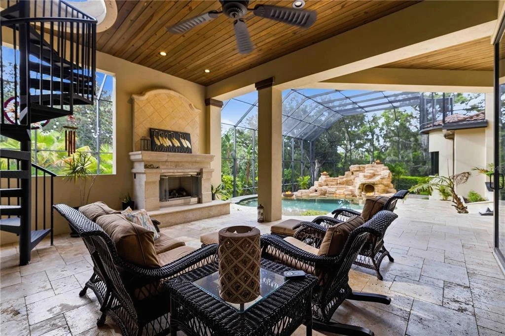
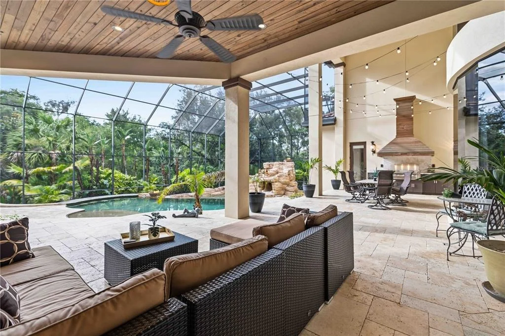
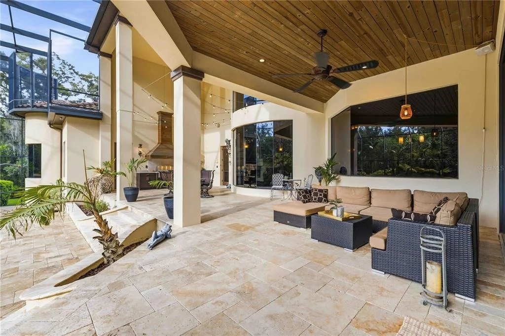
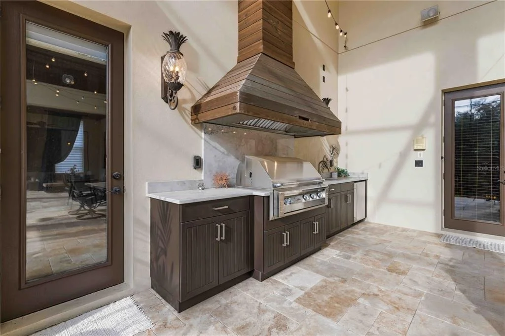
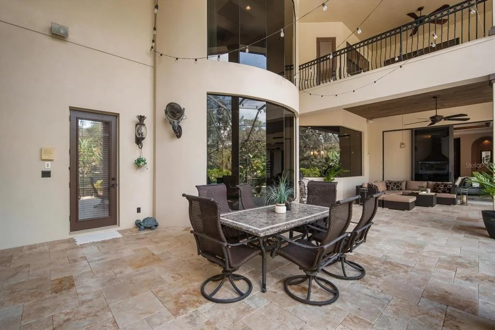
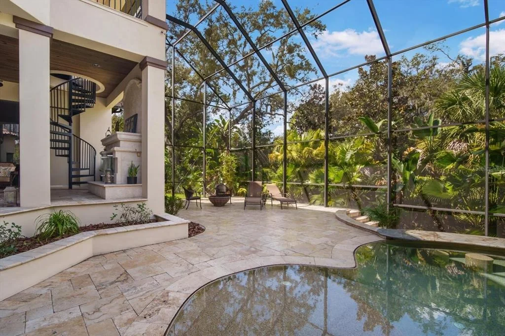
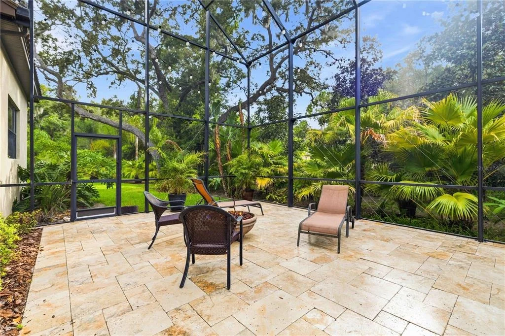
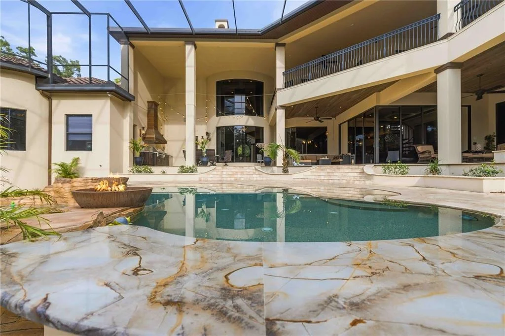
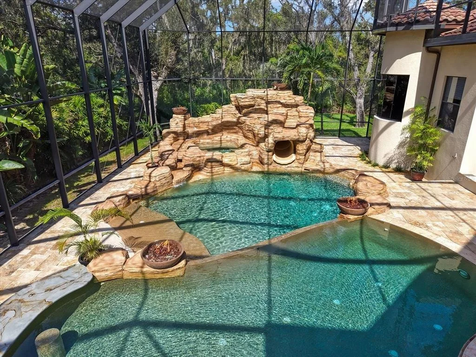
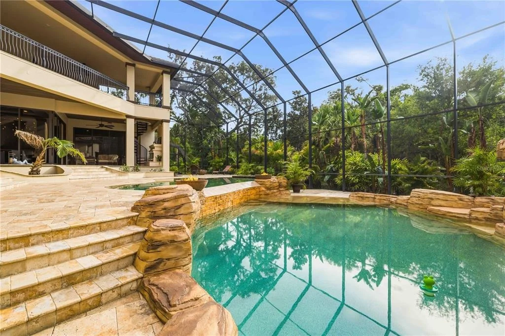
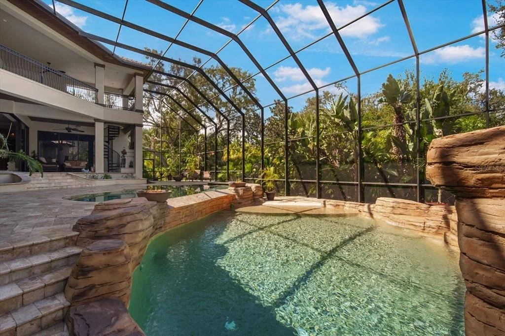
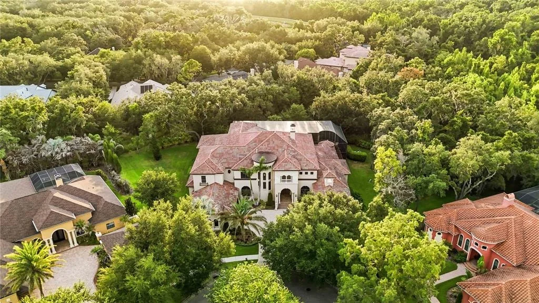
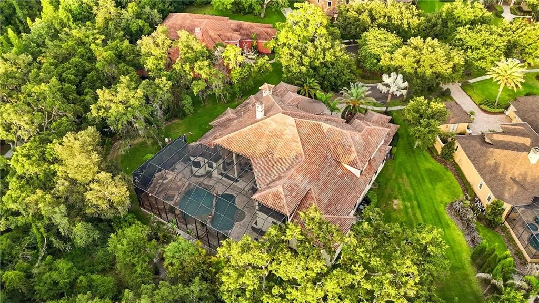
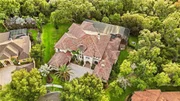
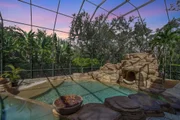
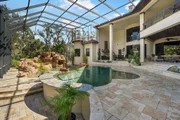
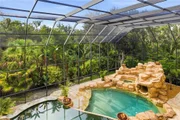
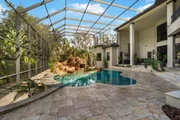
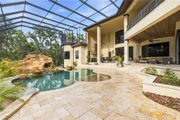
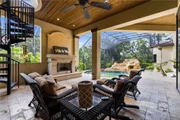
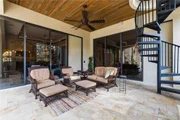
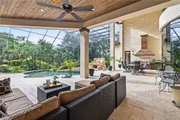
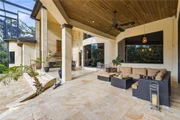
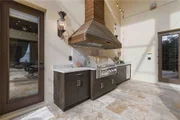
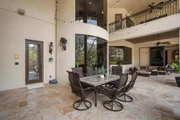
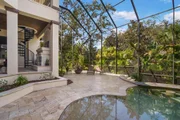
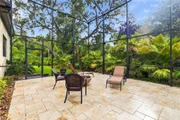
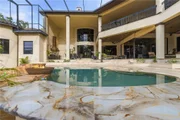
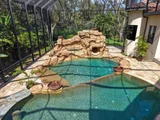
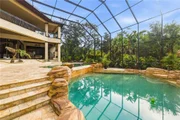
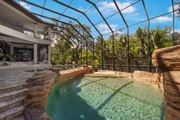
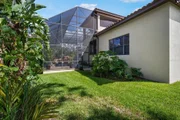
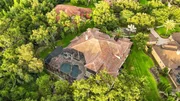
Step outside to discover your private, resort-style paradise! The sprawling outdoor space features gorgeous travertine floors, multiple defined outdoor living areas, and an outdoor kitchen and gas fireplace sitting area. The custom, zero-entry pool is a true spectacle, complete with a sunken bar with seating, cascading waterfalls, a fun slide, and five captivating fire bowls for dramatic evening ambiance. This space is not just a backyard; it's a year-round vacation destination.
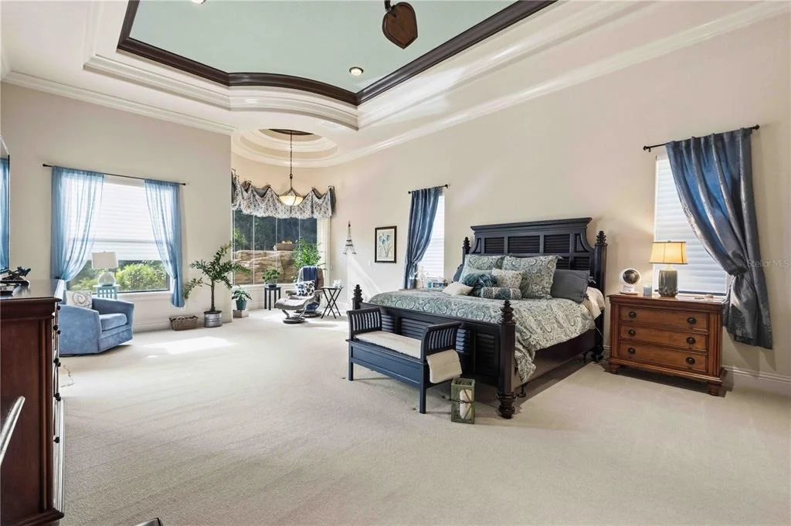
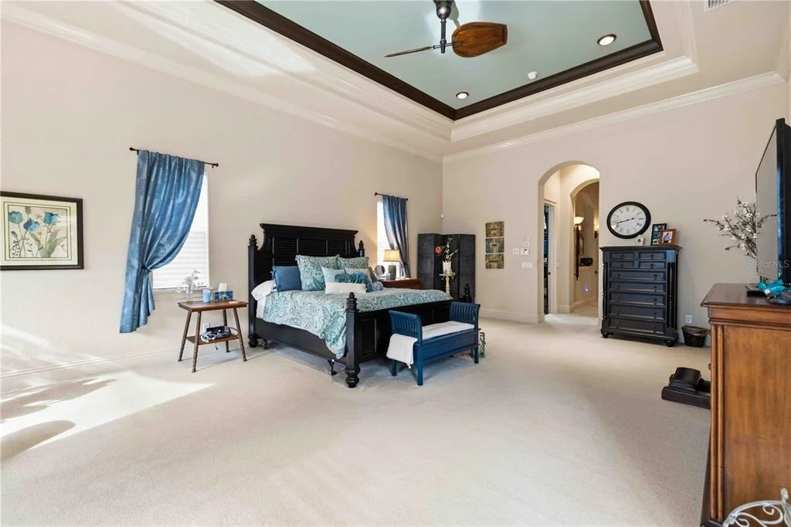
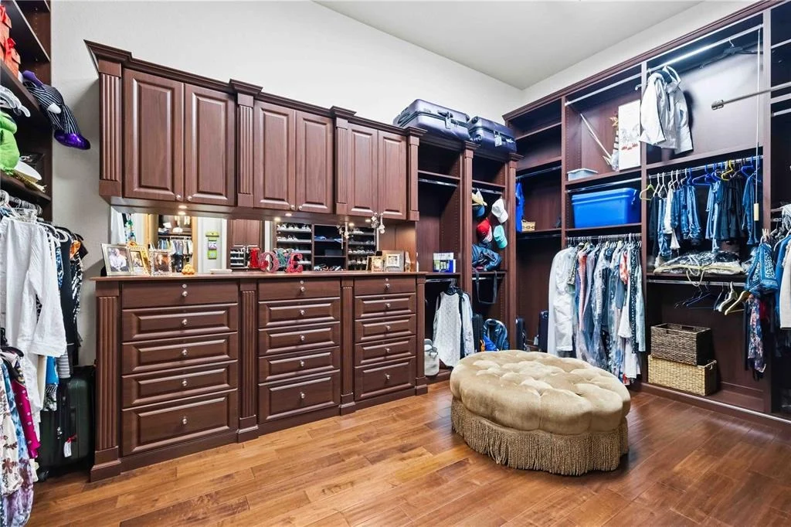
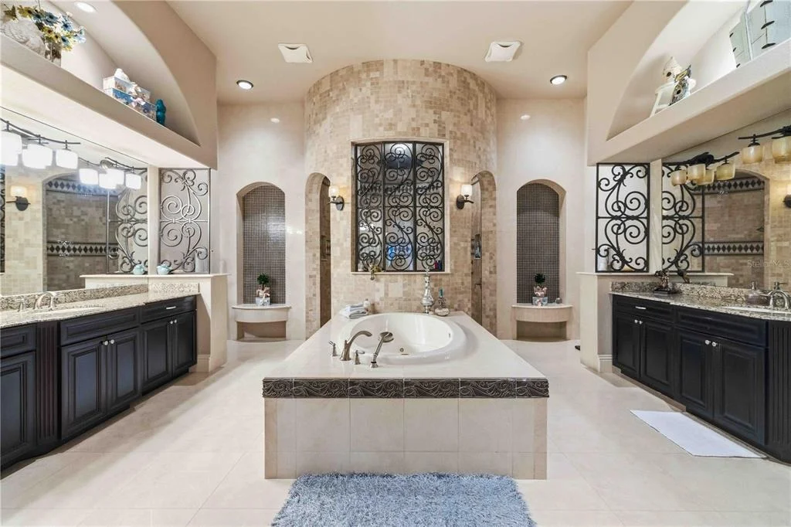
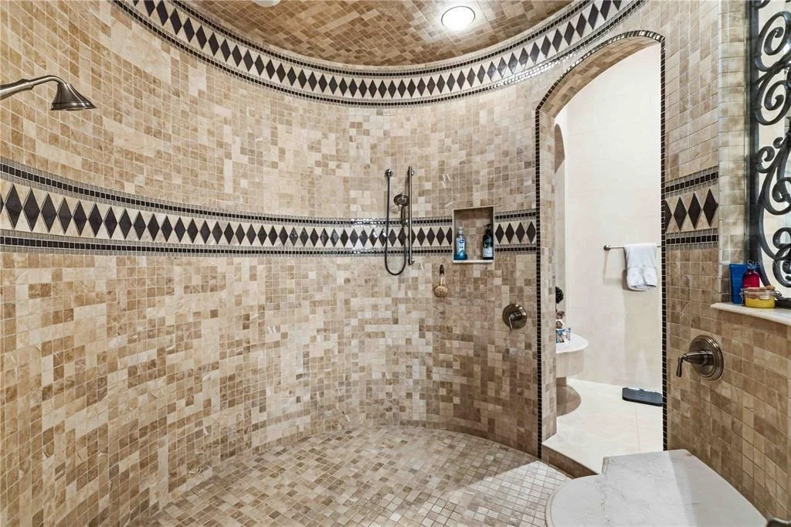
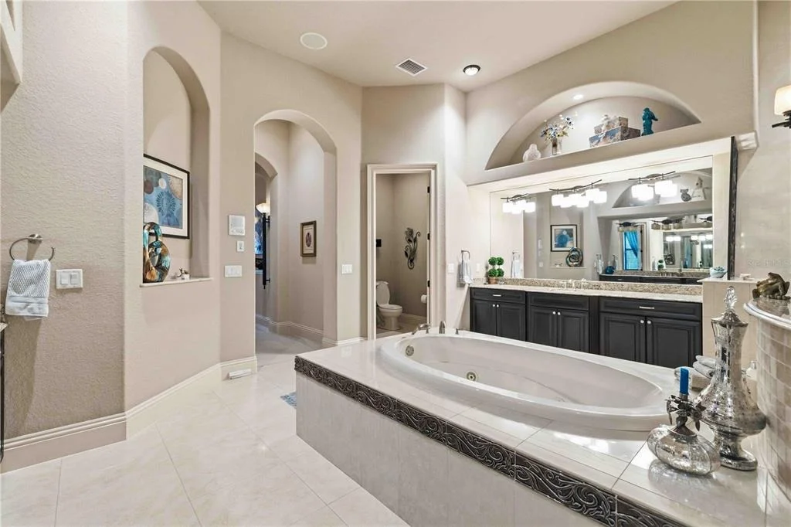
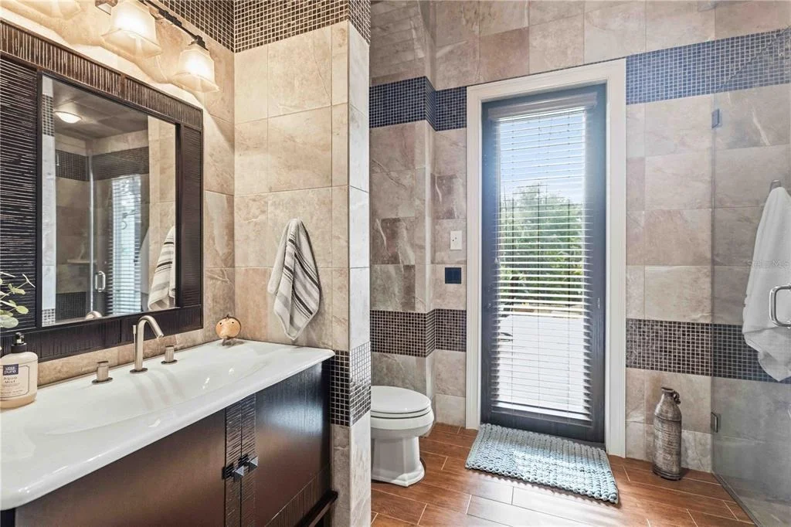
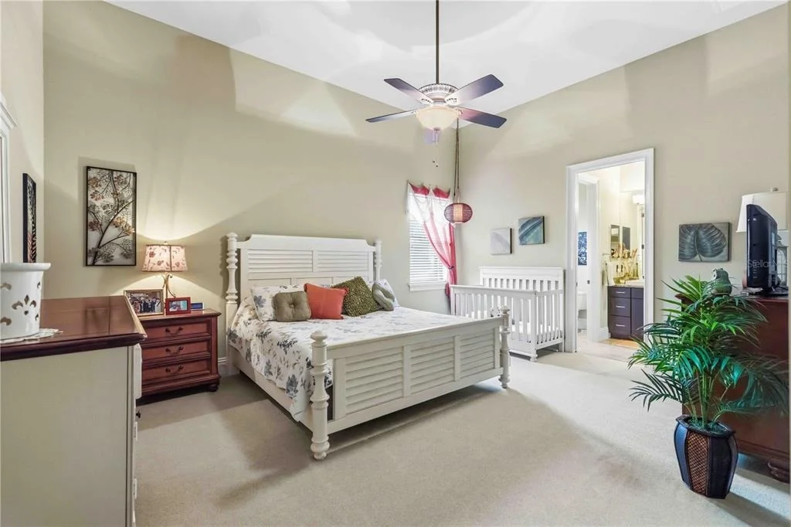
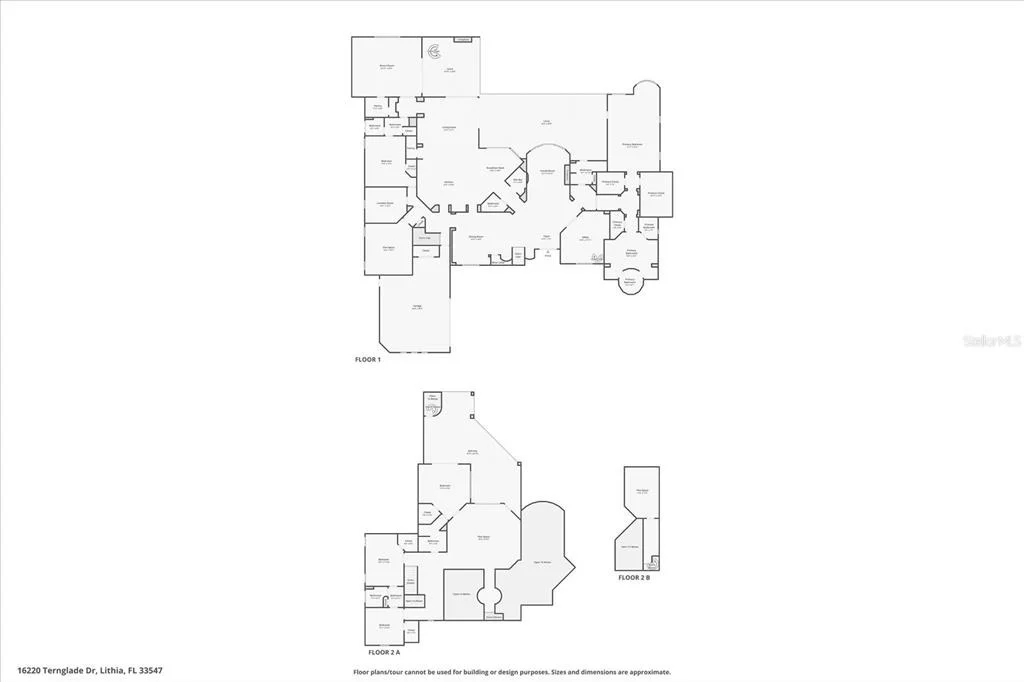
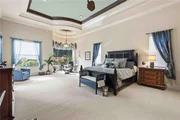
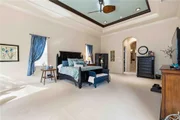
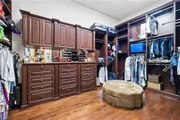
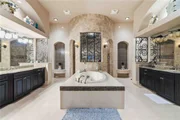
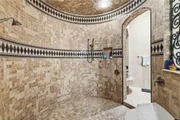
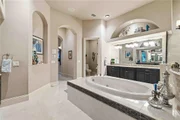
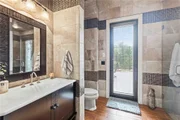
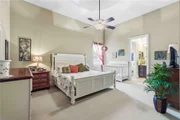
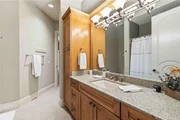
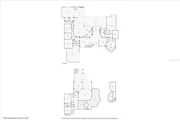
This 5-bedroom estate is meticulously laid out for both privacy and function. The extraordinary Primary Suite occupies the right side of the first floor, offering an oversized bedroom with tray ceilings, a dedicated seating area, and three custom walk-in closets. The custom primary bath provides tons of space, a jetted garden tub, dual vanities, and a unique, centrally-shaped walk-in shower with a bench and multiple showerheads.
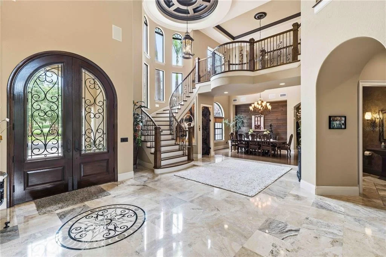
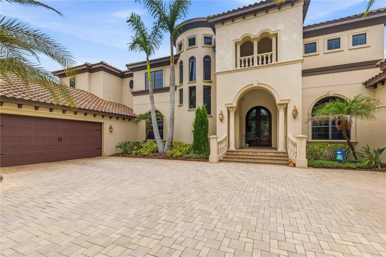
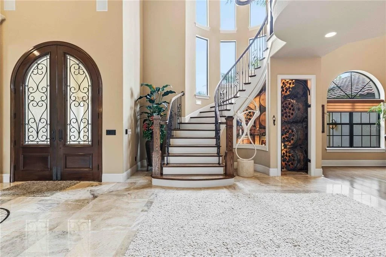
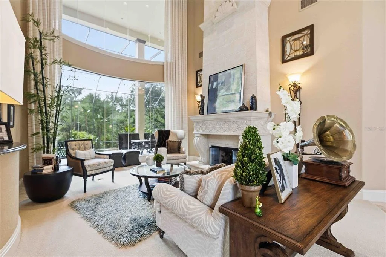
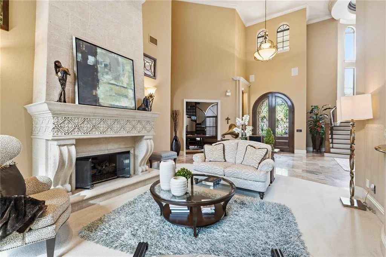
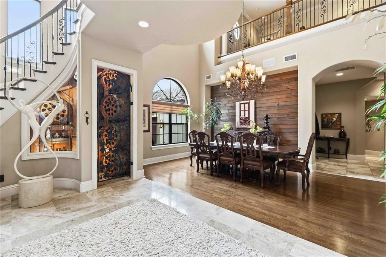
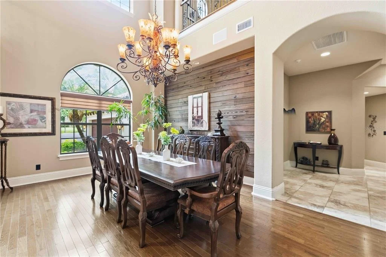
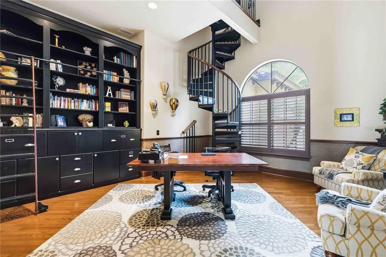
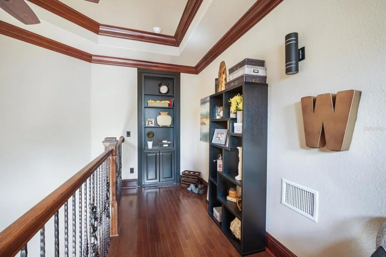
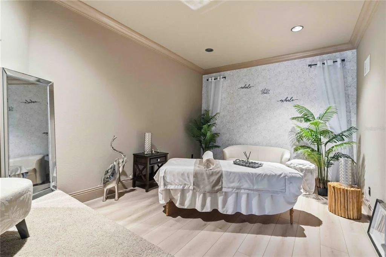
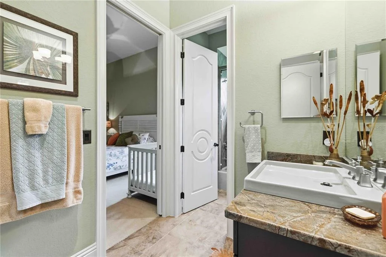
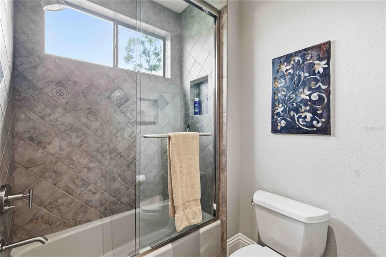
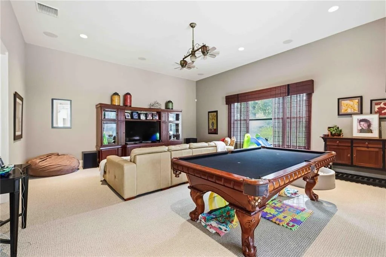
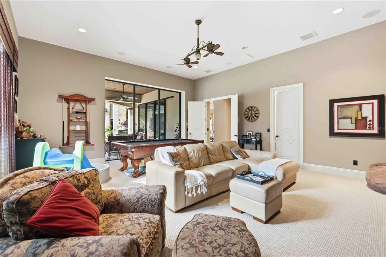
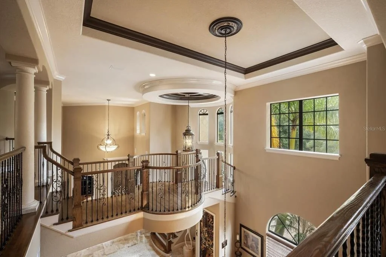
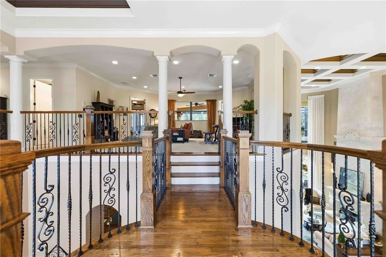
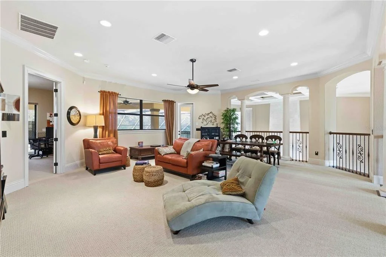
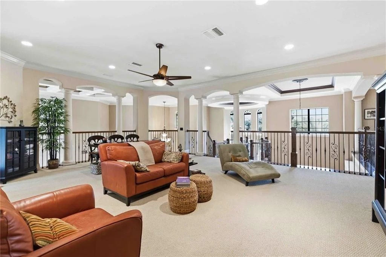
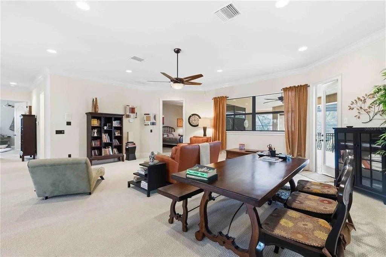
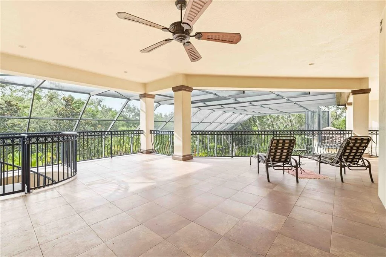
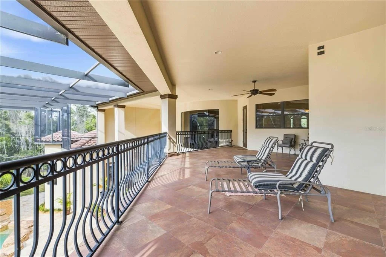
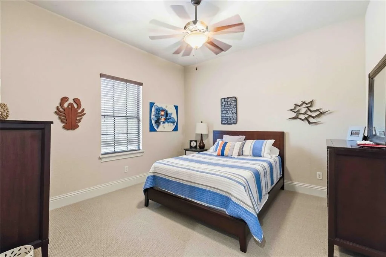
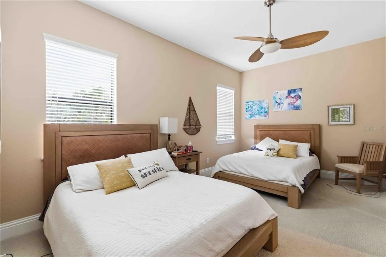
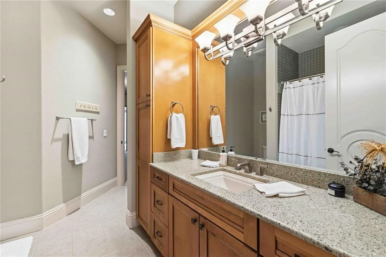
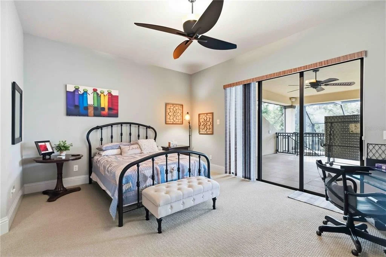
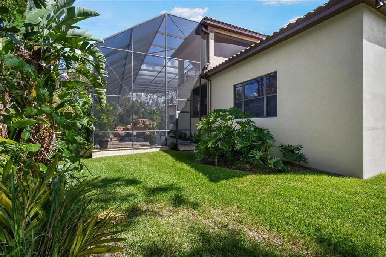
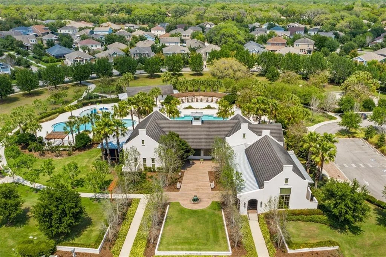
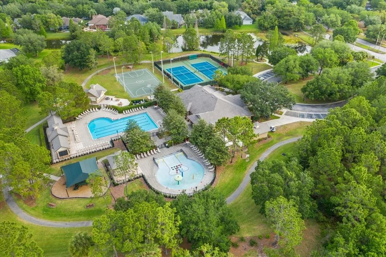
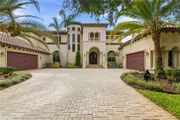
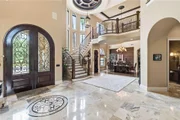
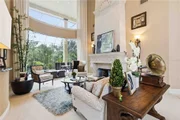
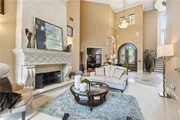
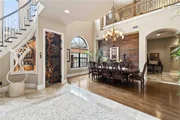
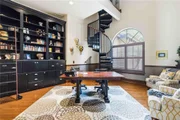
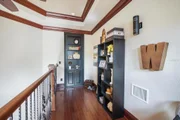
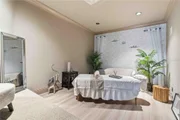
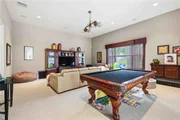
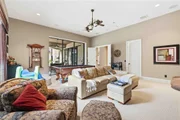
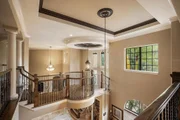
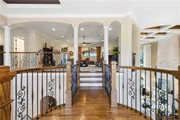
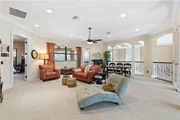
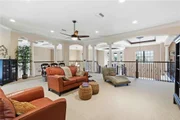
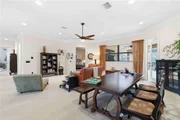
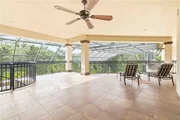
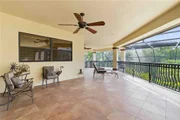
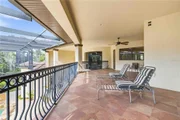
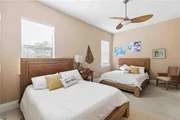
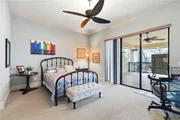
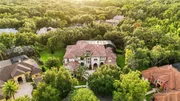
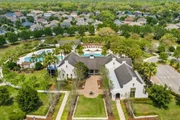
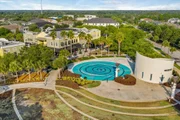
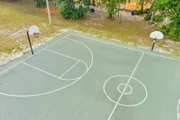
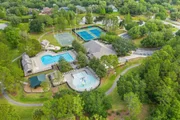
Downstairs also features: A guest bedroom connected to a full bath and a sprawling bonus room that is perfect for an ultimate game room or an in-law suite with direct lanai access. A massive custom-designed home office, complete with an elegant spiral staircase leading to a secret room-perfect as a private reading nook, hobby area, or secure storage. An additional flexible space, currently used as a gym, that could easily function as a sixth bedroom or second-floor living area. The second floor is equally impressive, hosting a large loft area that opens up to an extended balcony with serene views of the tropical landscaping and pool. Three additional upstairs bedrooms. The home is climate-controlled by four separate A/C zones, ensuring comfort year-round. Live in one of Lithia's most desirable communities, FishHawk Ranch, renowned for its beautiful setting, endless resort-style amenities, miles of nature trails, and A-rated school district. This is more than a home; it's the lifestyle you've been dreaming of. A truly custom, well-crafted sanctuary for family, entertaining, and enjoying the Florida life. Don't just read about it-come see for yourself. This is a home where vaulted ceilings echo with laughter, where the pool is a stage for memories to be created.
Listed By

Payment Calculator
Your Estimated Monthly Payment
Cap Rate Calculator
What does this mean?
Based on our analysis, the cap rate of this property is 1.25%. A negative cap rate indicates that the property might not be feasible as an income-producing asset. The median cap rate for a near zip code 11238 is 4.23%.
How much can I actually make?
Actual monthly rental income may vary between $4,760 and $7,140 depending on unit-specific characteristics. You can change the amount using the slider to further explore.
How is cap rate calculated?
Cap Rate = Net Operating Income (NOI) / Property Asset Value.
When calculating the cap rate, we assume 100% occupancy. Leverage (mortgage) is not considered.
Cap Rate provided by RealtyHop and RentHop, learn more about cap rate here.
Price History
| Date / Event | Date | Event | Price |
|---|---|---|---|
| Apr 27, 2026 | Price Decreased |
$2,749,900
↓ $50K
(1.8%) | |
| Price Decreased | |||
| Oct 13, 2025 | Listed by KELLER WILLIAMS SUBURBAN TAMPA | $2,799,900 | |
| Listed by KELLER WILLIAMS SUBURBAN TAMPA | |||
| Jun 29, 2012 | Sold | ||
| Sold | |||
Property Highlights
Building Info
Comparables
Status
Price/ft²
Listed On
Sold On
About Fishhawk
Similar Homes for Sale
Currently no similar homes aroundNearby Rentals
$2,600 /mo
- 4 Beds
- 2 Baths
- 1,358 ft²

$2,400 /mo
- 3 Beds
- 2 Baths
- 1,300 ft²

KELLER WILLIAMS SUBURBAN TAMPA
Last Updated: 6 months ago
Data Source: Stellar MLS, MLS# TB8436306


















































 Your Privacy Choices
Phone: 425-283-2930
Address: 335 Madison Avenue, New York, NY 10017