


16219 Country Day Road


About This Property
Payment Calculator
Your Estimated Monthly Payment
Cap Rate Calculator
What does this mean?
Based on our analysis, the cap rate of this property is 1.25%. A negative cap rate indicates that the property might not be feasible as an income-producing asset. The median cap rate for a near zip code 11238 is 4.23%.
How much can I actually make?
Actual monthly rental income may vary between $4,760 and $7,140 depending on unit-specific characteristics. You can change the amount using the slider to further explore.
How is cap rate calculated?
Cap Rate = Net Operating Income (NOI) / Property Asset Value.
When calculating the cap rate, we assume 100% occupancy. Leverage (mortgage) is not considered.
Cap Rate provided by RealtyHop and RentHop, learn more about cap rate here.
Price History
| Date / Event | Date | Event | Price |
|---|---|---|---|
| Jan 19, 2017 | Sold | ||
| Sold | |||
| Oct 15, 2016 | Listed by Pacific Sotheby's Int'l Realty | $1,950,999 | |
| Listed by Pacific Sotheby's Int'l Realty | |||
| Apr 5, 2013 | Sold | ||
| Sold | |||
| Oct 31, 2012 | Listed by Keller Williams Realty | $2,000,000 | |
| Listed by Keller Williams Realty | |||
 | |||
|
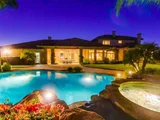
"With gorgeous panoramic sunset views, lush tropical landscaping & a 45-foot custom lagoon-style pool, heaven can be found in the details of this stunning custom home in the exclusive gated Bridlewood Country Estates of Poway. Some of its multiple amenities include custom alder wood cabinets, stainless steel appliances, a Master Suite, Travertine flooring, a 6-car garage, a functioning well & 27 solar panel arrays that "zero out" the electricity bill with net metering. The Result: very low utility bills!! The entry foyer has wainscoting and two radius walls with bull nosed corners. The view straight ahead is first of the formal living room with its masonry fireplace and then, though large windows, the lushly landscaped backyard. The large dining room has a wrought-iron lighting fixture suspended from a coffered ceiling that is accented with crown molding. There is a granite-topped buffet with storage cabinets below. The home's gourmet kitchen has alder wood cabinets topped by custom molding. Appliances are all high-end stainless steel models. The kitchen also has a large island with a one-piece granite top and a coffered ceiling. There is butler's pantry and full walk-in pantry. A stone masonry, wood-burning fireplace is the impressive centerpiece of the large family room. A true beam runs the length of the high stained-wood ceiling. To the left of the main entry is a large office, with an arched mahogany door and matching wainscoting and crown molding. The generous-sized guest bedroom features a built-in window seat and a view of the backyard. The guest bathroom has a granite-topped double vanity and Travertine tile. A craftsman-created thick wood mantle wraps around a granite faced fireplace in the master bedroom. A few steps away is a pleasant sitting area. The master bathroom has a limestone Roman tub with water jets and a Travertine-tiled shower with two shower heads, a built-in ledge and large glass door. There are his-and-hers granite-topped vanities and an extra-wide walk-in closet. Completing the ground floor is a large laundry room that has three large picture windows, granite-topped cabinets and tile backsplashes. Other features: 45-foot custom lagoon pool, six-car garage, well with 5,000-gallon tank, solar panels (low electrical bills) and three HVAC zones. Equipment: Fire Sprinklers,Garage Door Opener,Pool/Spa/Equipment, Range/Oven Other Fees: 0 Sewer: Sewer Connected Topography: LL,GSL
| |||
Property Highlights
Building Info
Comparables
Status
Price/ft²
Listed On
Sold On
About Poway
Similar Homes for Sale
Currently no similar homes aroundNearby Rentals

Last Updated: 4 months ago
Data Source: CRMLS, MLS# 160056455
 Your Privacy Choices
Phone: 425-283-2930
Address: 335 Madison Avenue, New York, NY 10017