


76
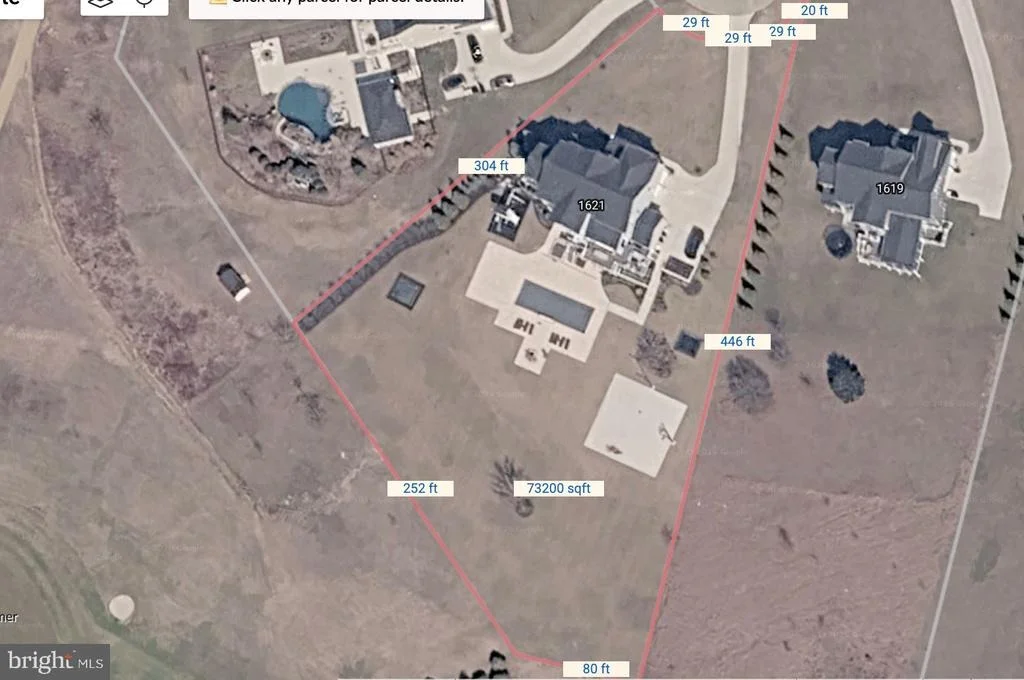
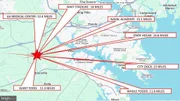
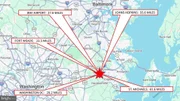
Map
1621 CARNOUSTIE ROAD


About This Property
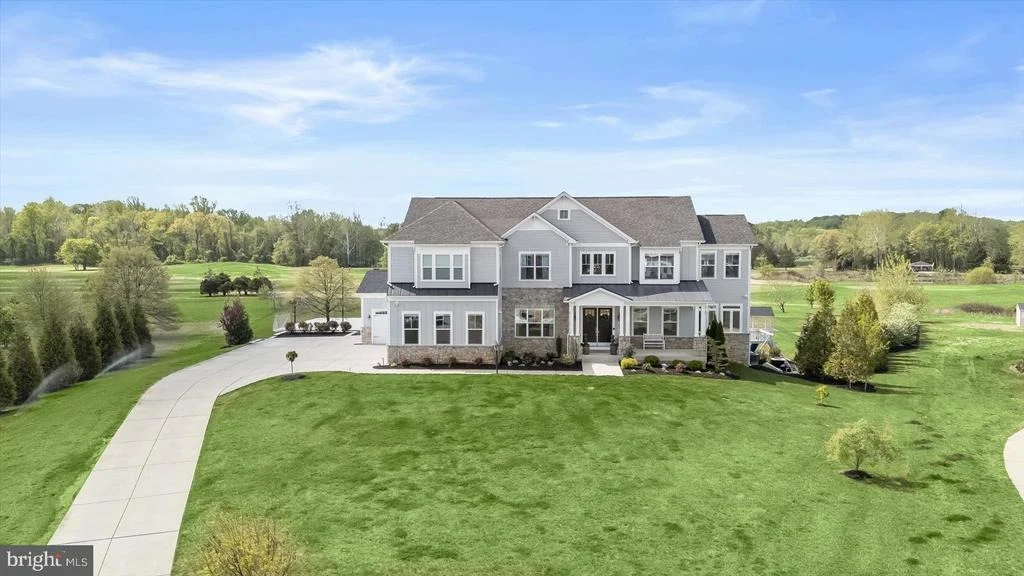
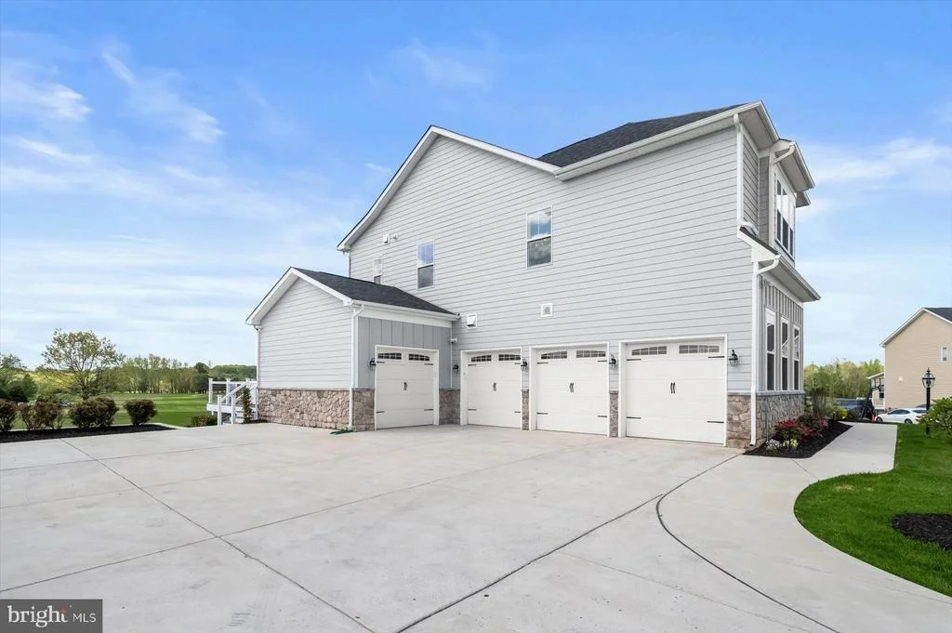
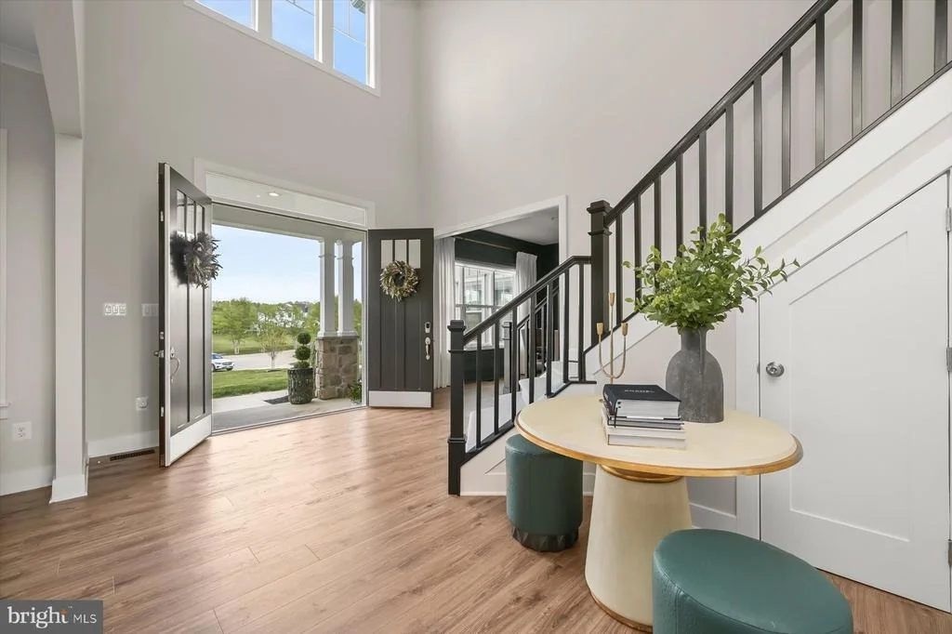
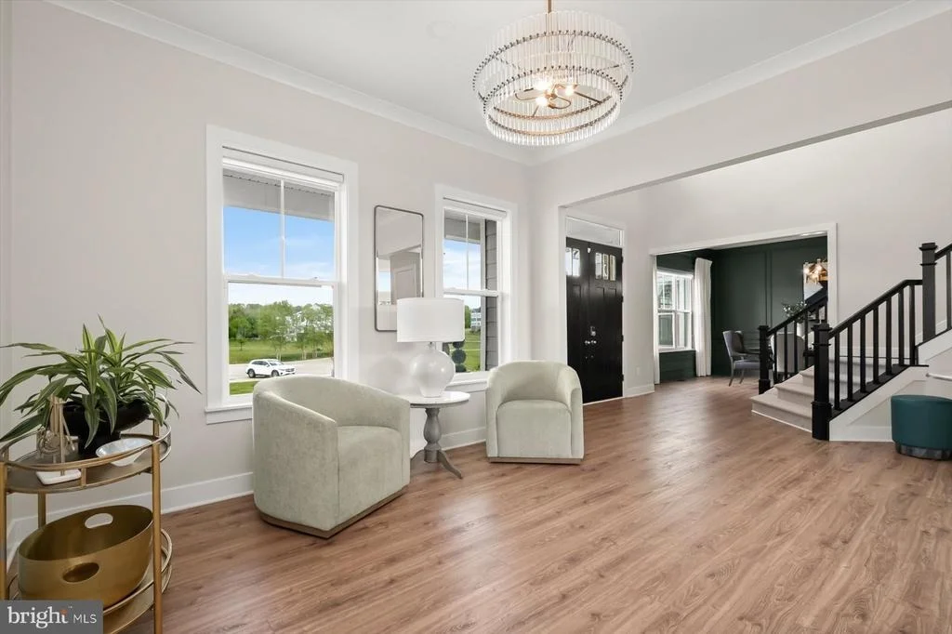
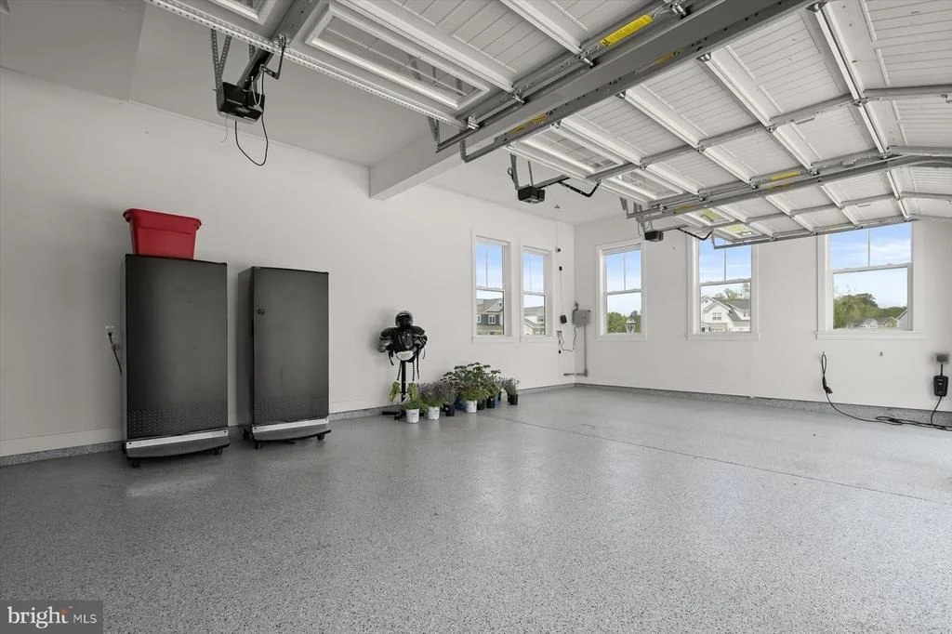
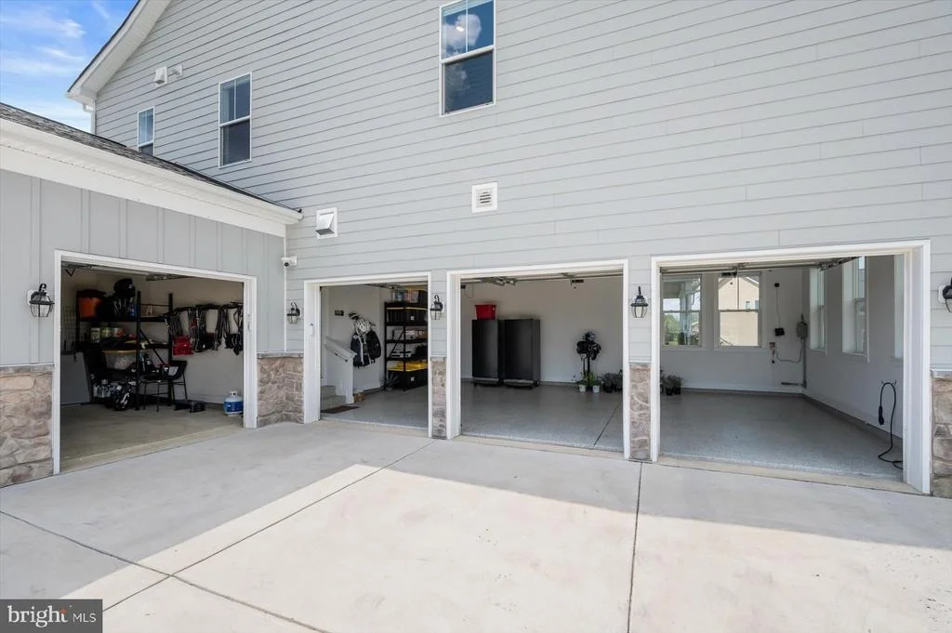
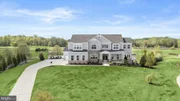
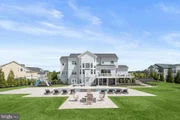
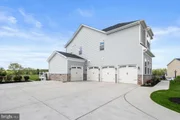
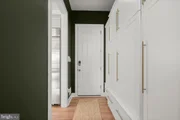
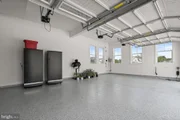
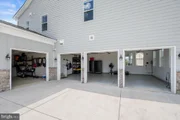
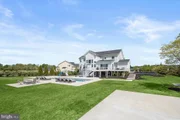
From the moment you arrive, the home makes a striking impression with its HardiPlank and stone exterior, covered front porch, architectural shingle roof, and meticulously curated professional landscaping. A four-car garage and double solid wood entry doors further underscore the home's scale and refinement.
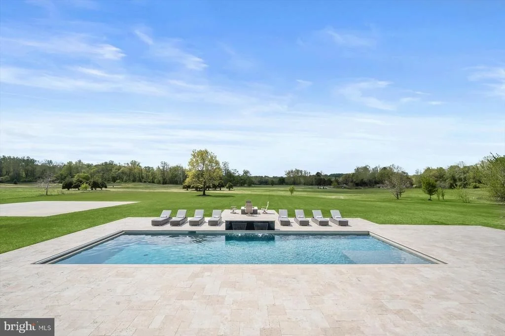
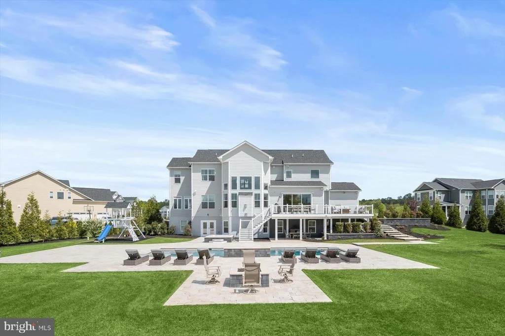
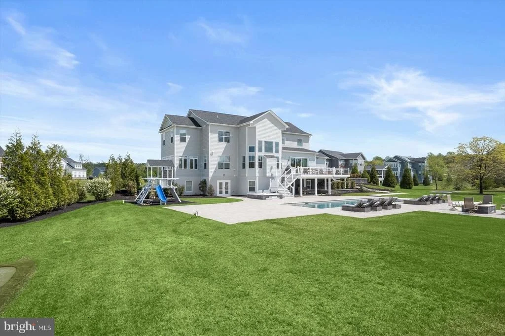
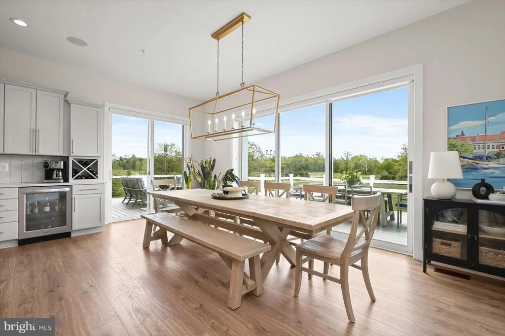
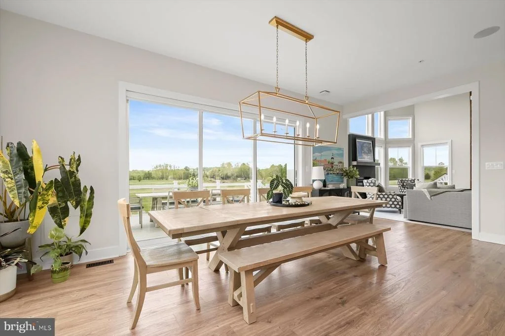
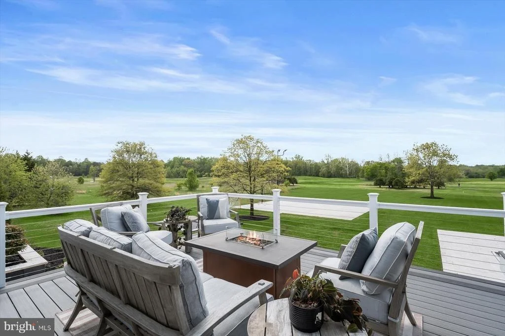
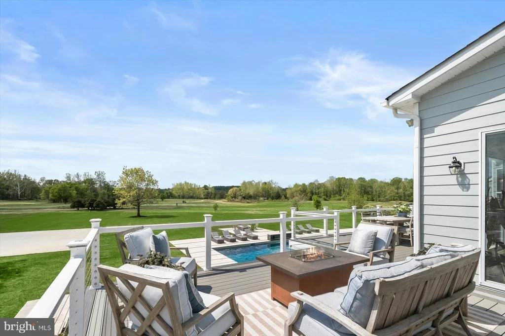
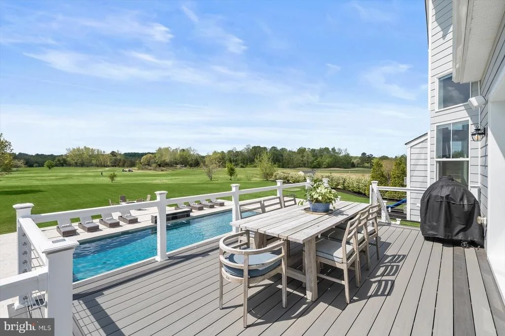
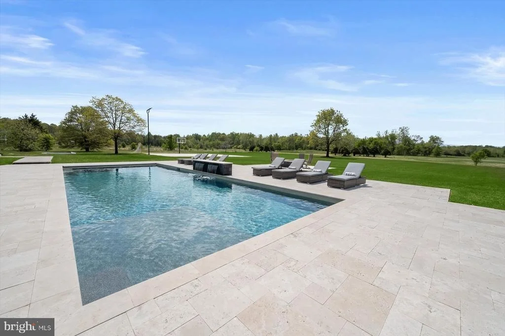
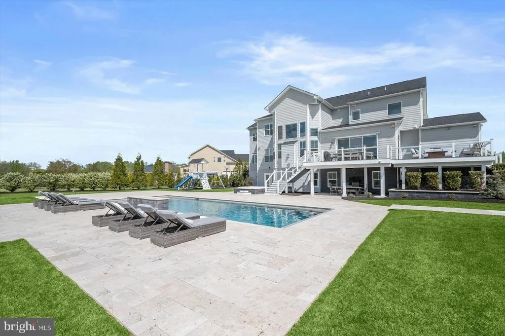
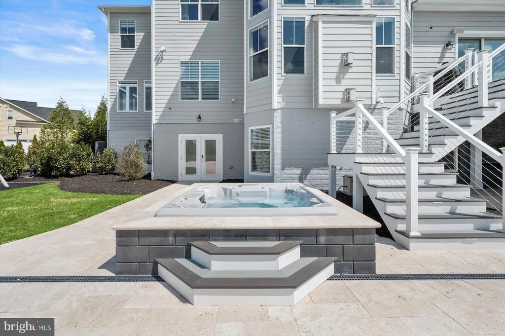
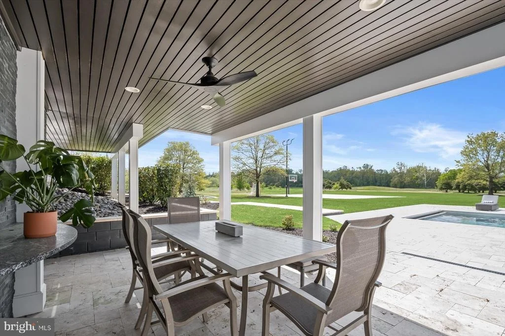
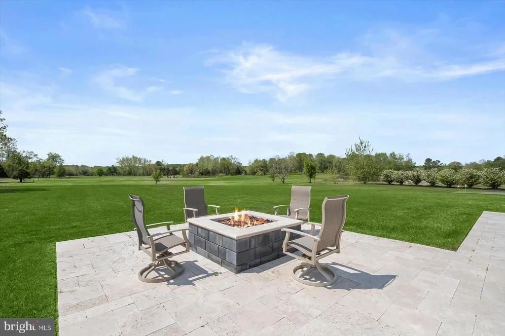
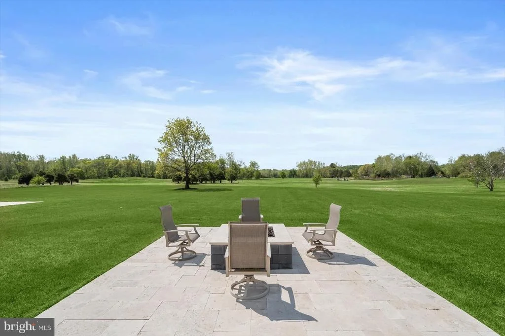
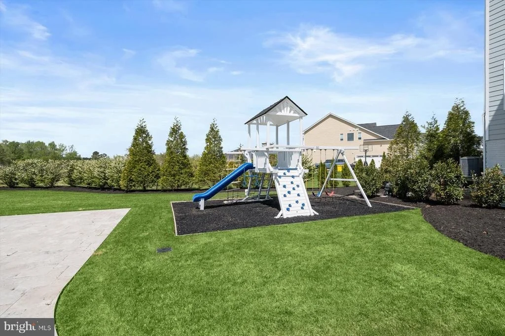
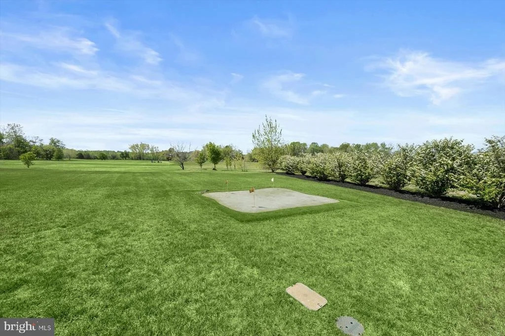
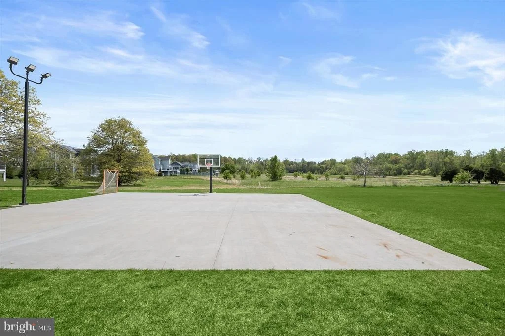
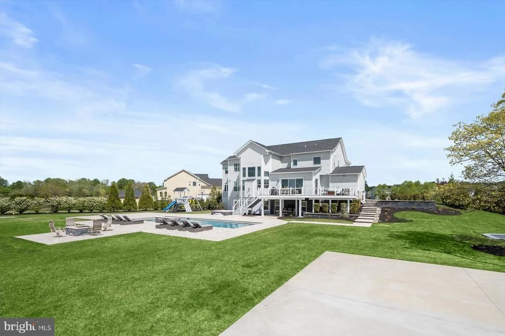
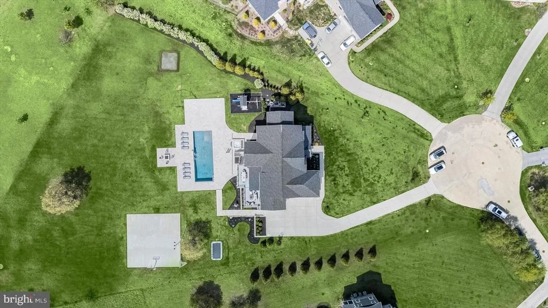
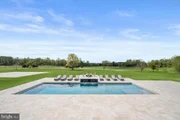
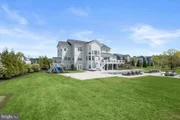
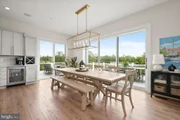
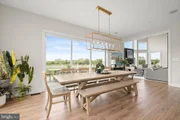
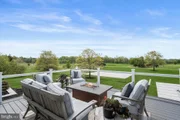
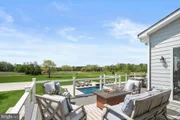
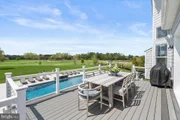
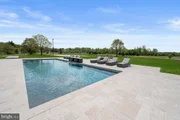
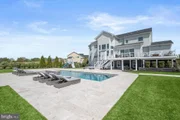
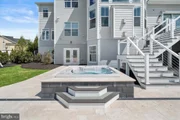
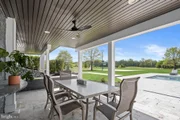
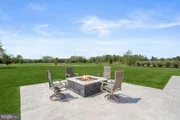
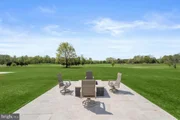
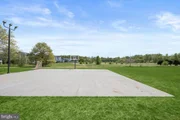
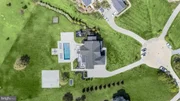
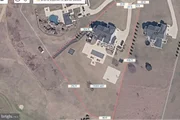
Designed for seamless indoor-outdoor living, the rear of the home opens dramatically through multi-panel glass sliders to an expansive deck and wraparound outdoor living spaces. The backyard unfolds like a private resort, featuring a saltwater pool with a waterfall and automatic cover, a poolside spa, a covered entertaining pavilion with recessed lighting, a dedicated fire terrace, and a fully integrated sports court. Recreational luxury continues with an in-ground trampoline, custom climbing play structure, and a private putting green-all framed by lush, irrigated grounds.
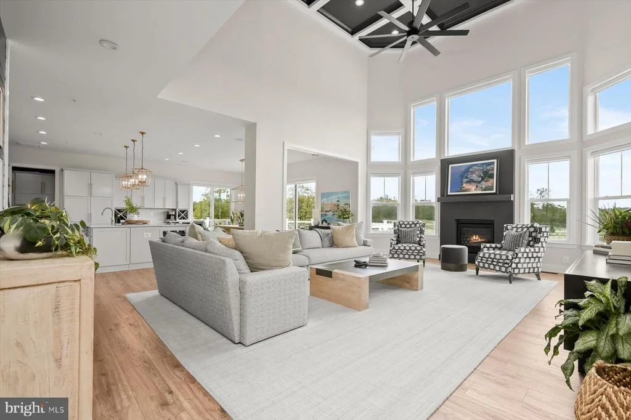
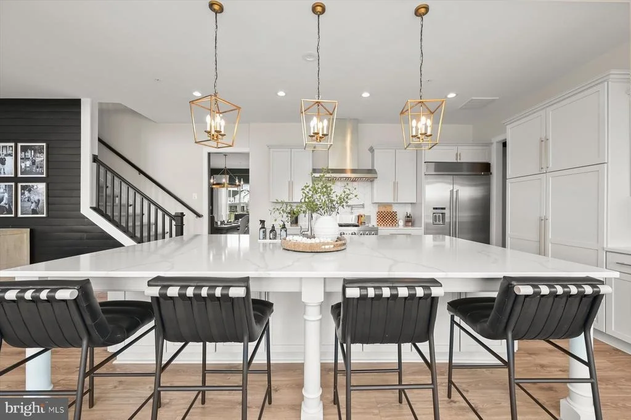
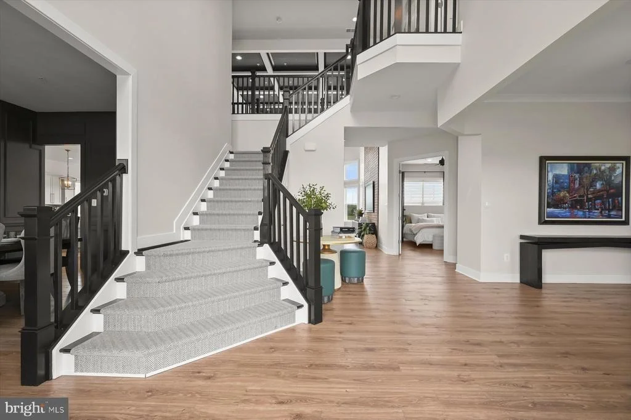
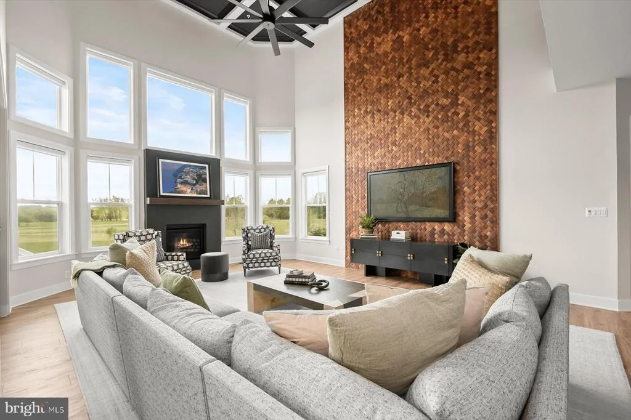
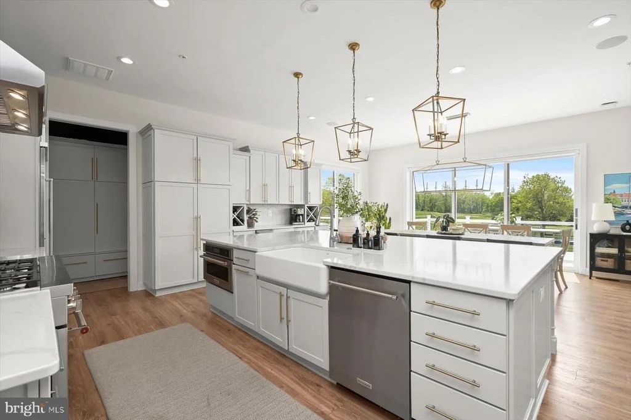
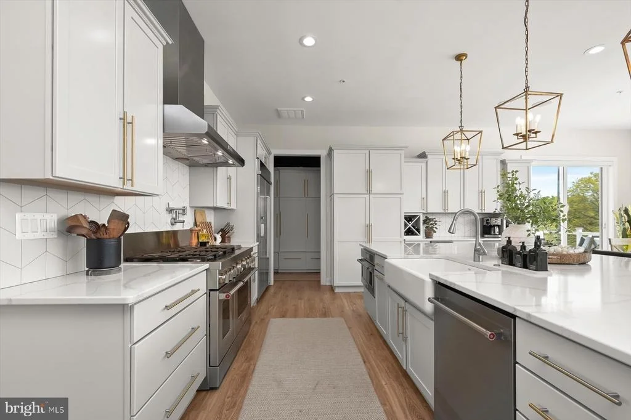
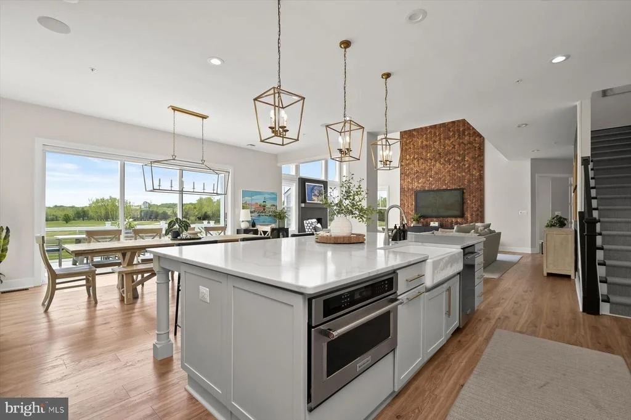
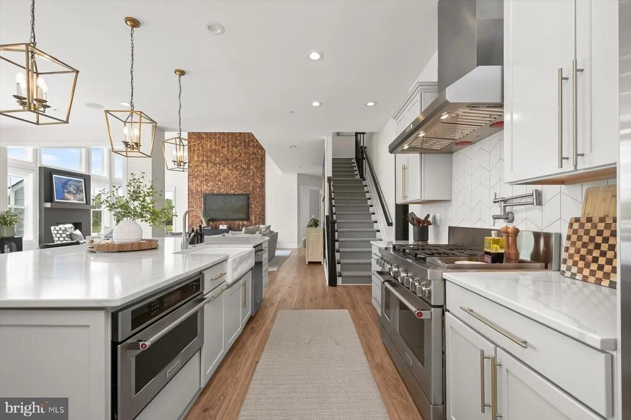
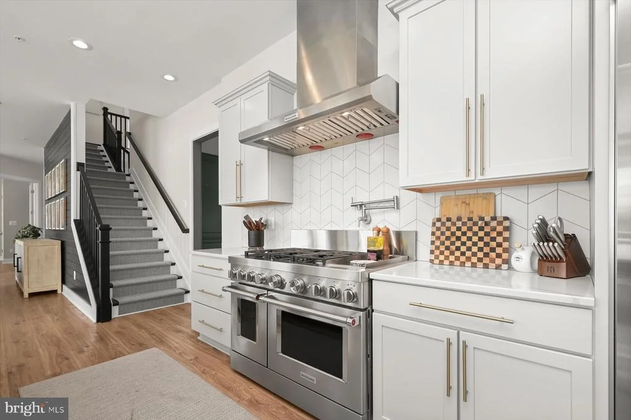
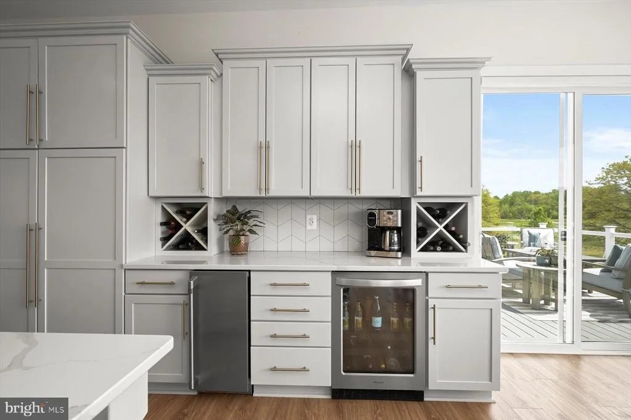
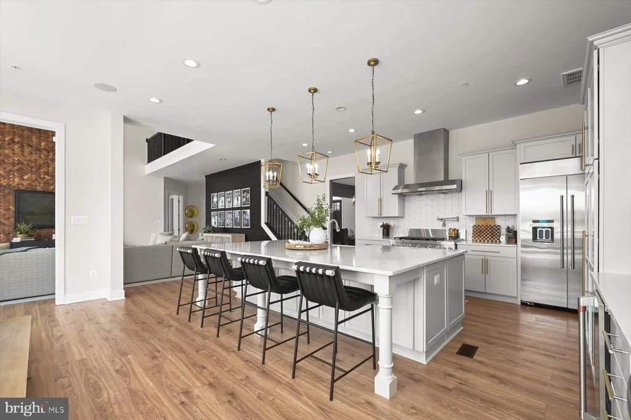
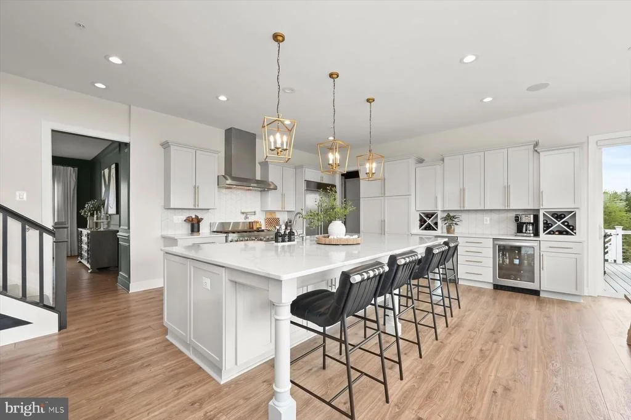
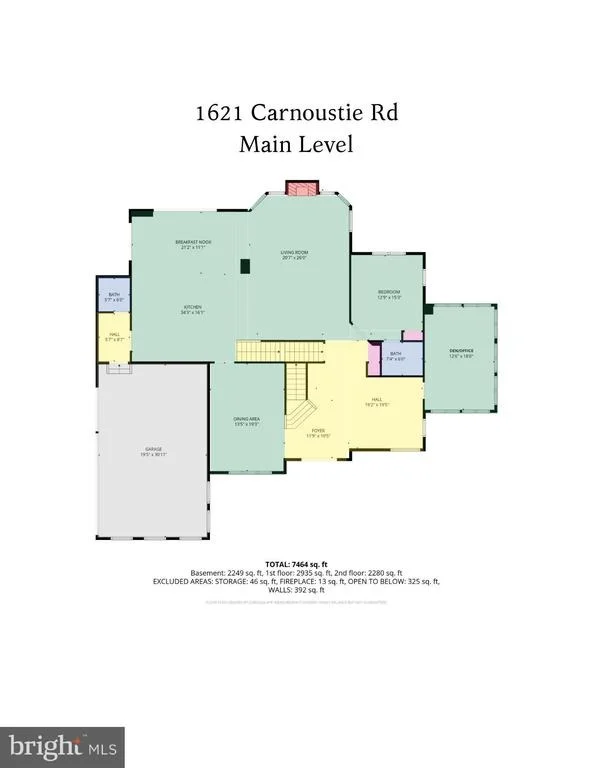
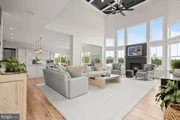
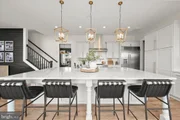
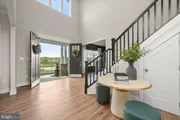
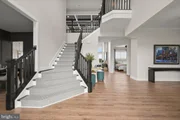
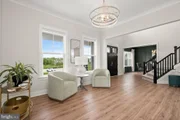
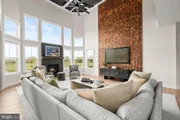
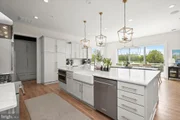
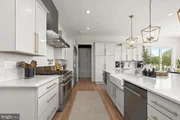
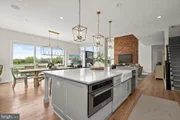
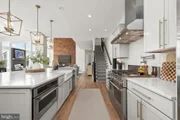
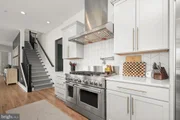
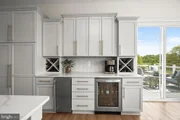
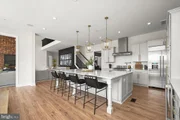
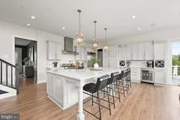
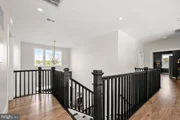
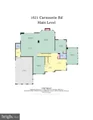
Inside, the residence is equally compelling. A soaring 30-foot coffered great room serves as the architectural centerpiece, defined by a dramatic basket-weave feature wall, custom shiplap accents, and a wall of windows capturing panoramic backyard views. The chef's kitchen is both refined and highly functional, showcasing bespoke cabinetry, quartz surfaces, professional-grade KitchenAid and GE Monogram appliances, a 48" commercial-style range, a wine cooler, and an oversized island designed for gathering and entertaining.
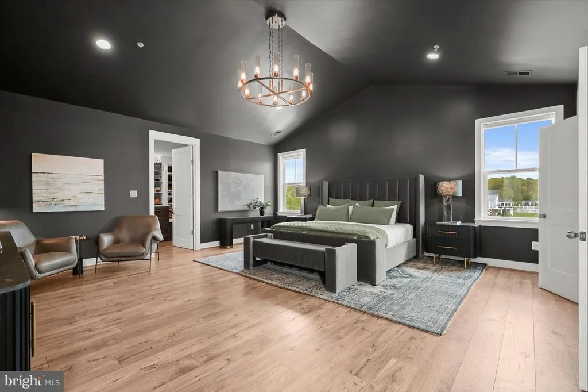
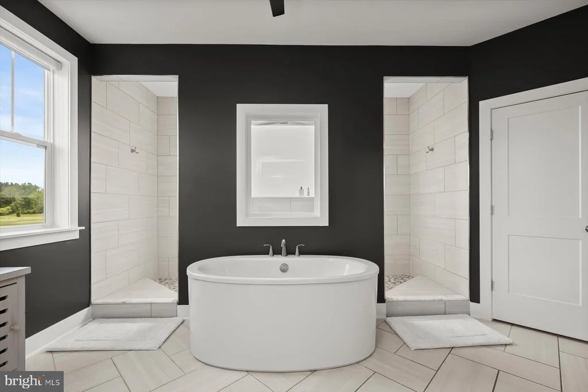
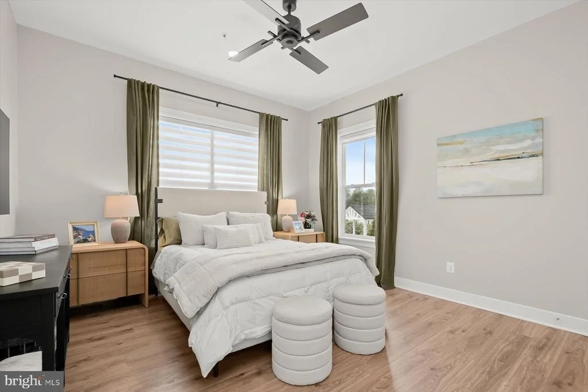
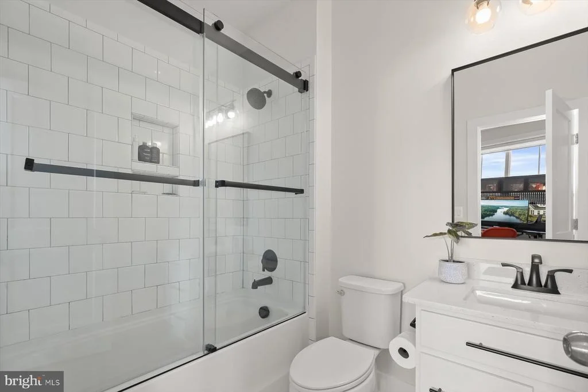
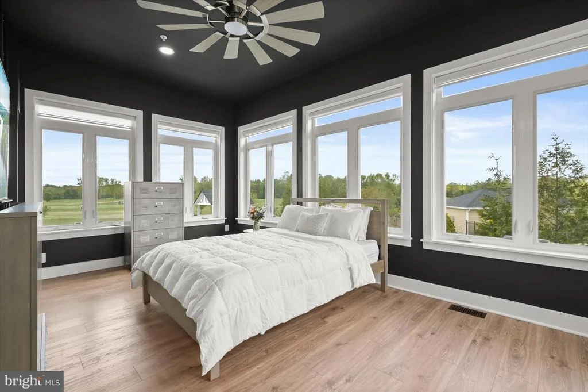
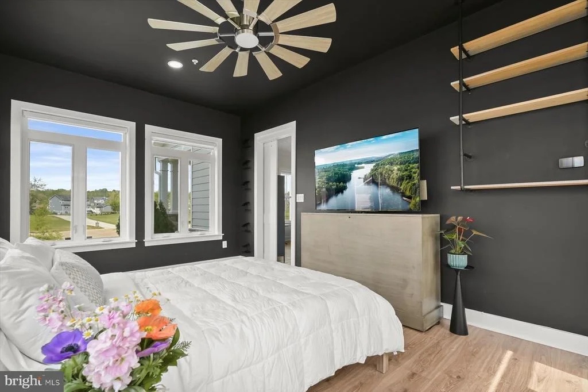
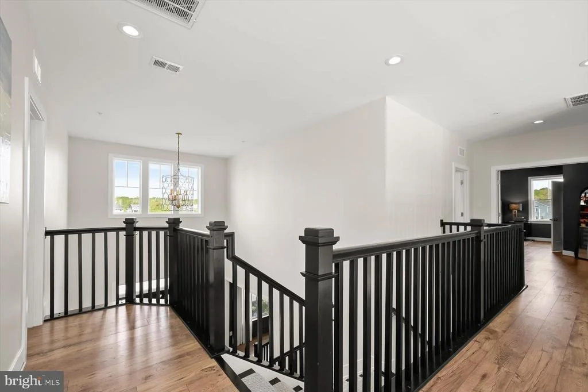
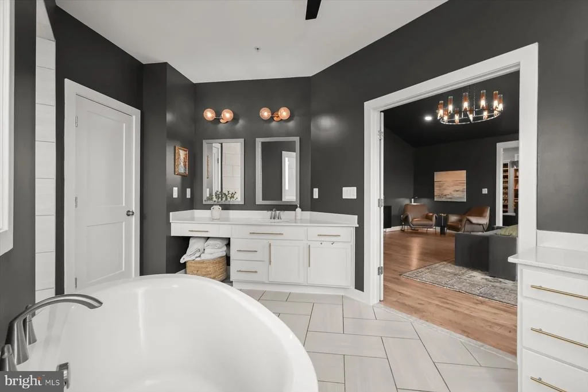
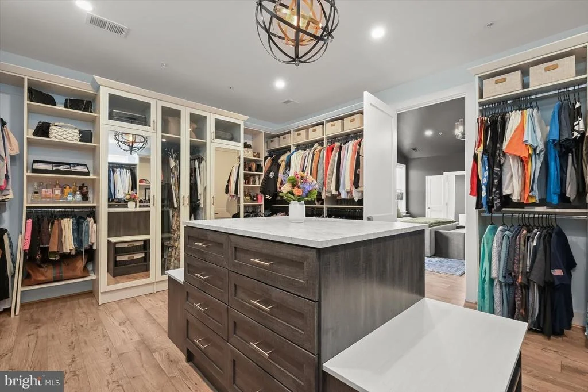
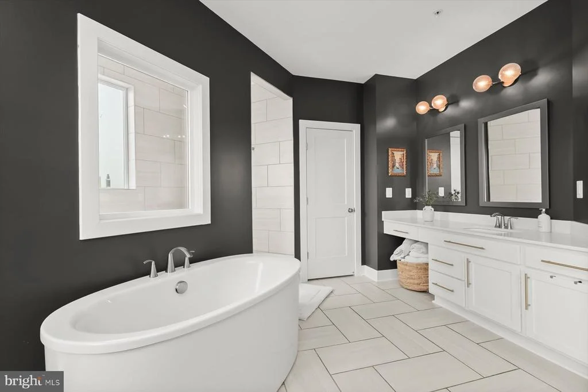
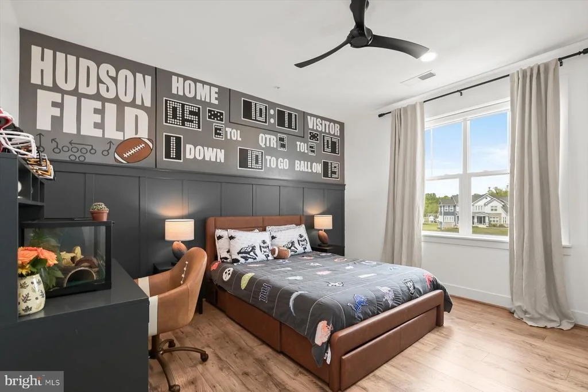
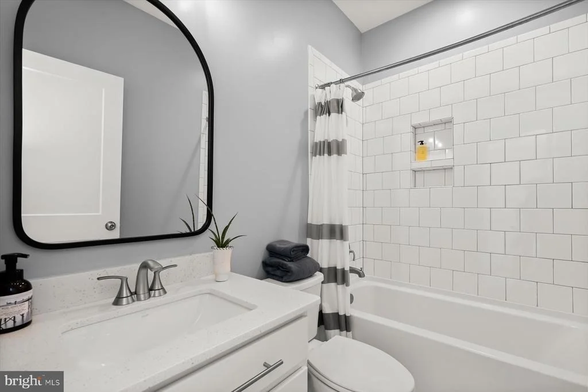
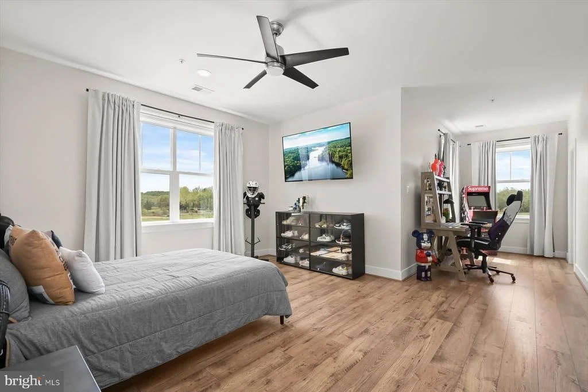
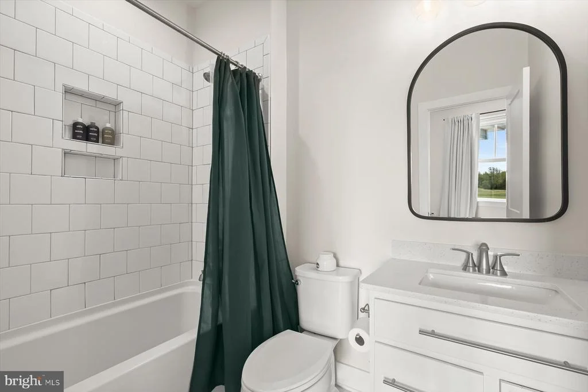
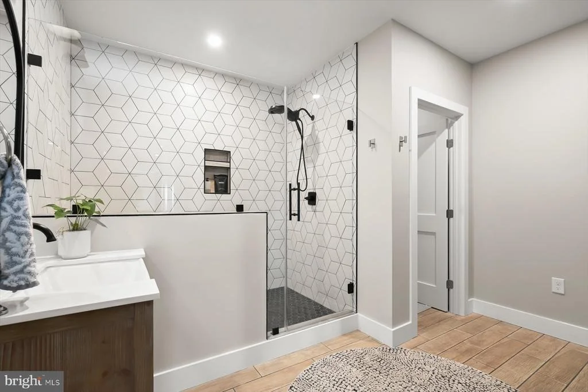
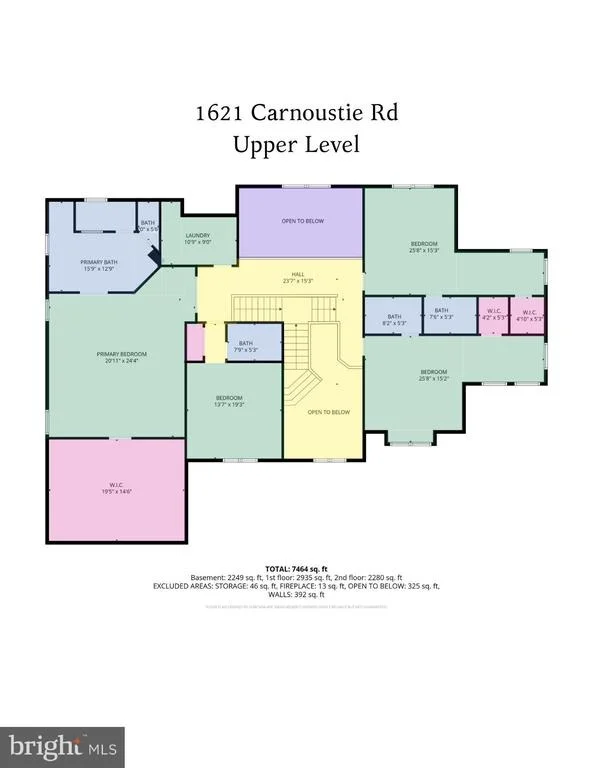
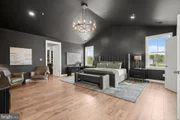
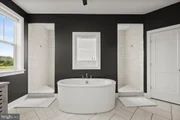
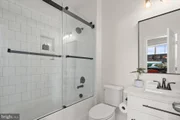
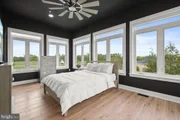
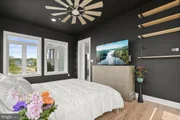
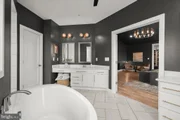
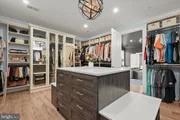
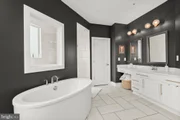
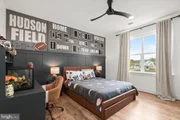
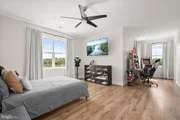
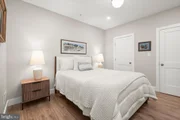
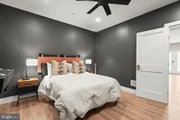
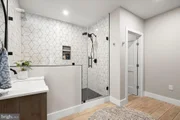
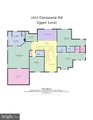
The upper level offers a serene primary suite retreat with cathedral ceilings, designer lighting, and a bespoke walk-in dressing room with custom built-ins and a center island. The spa-inspired bath features dual quartz vanities, a soaking tub, and an expansive walk-in shower with riverstone flooring. Additional ensuite bedrooms provide comfort and privacy, each thoughtfully appointed with modern finishes and refined detailing.
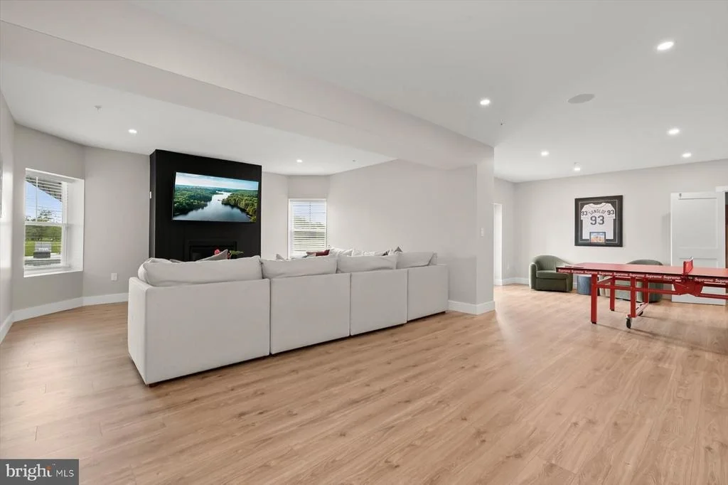
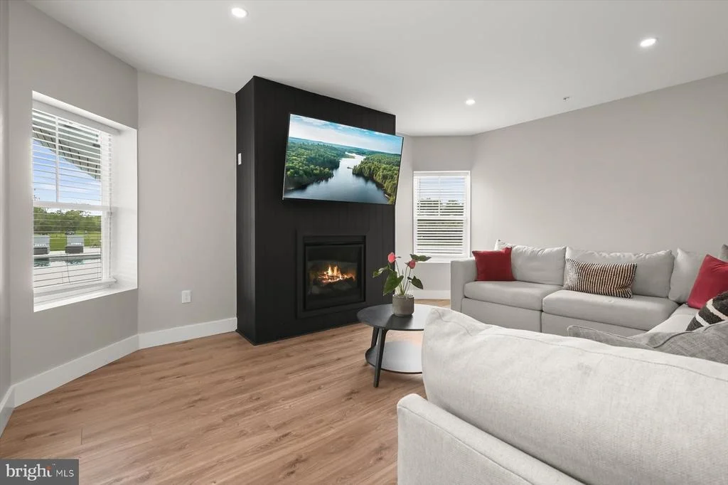
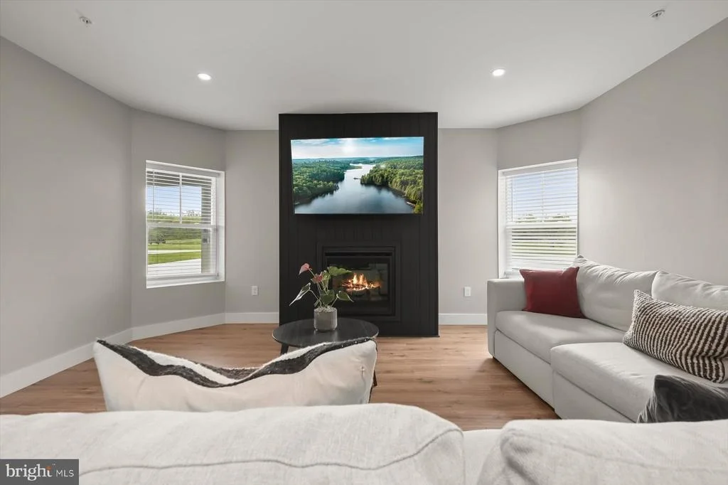
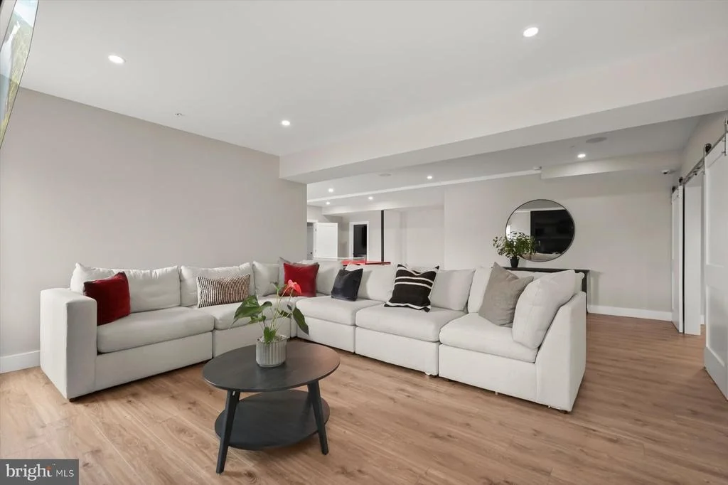
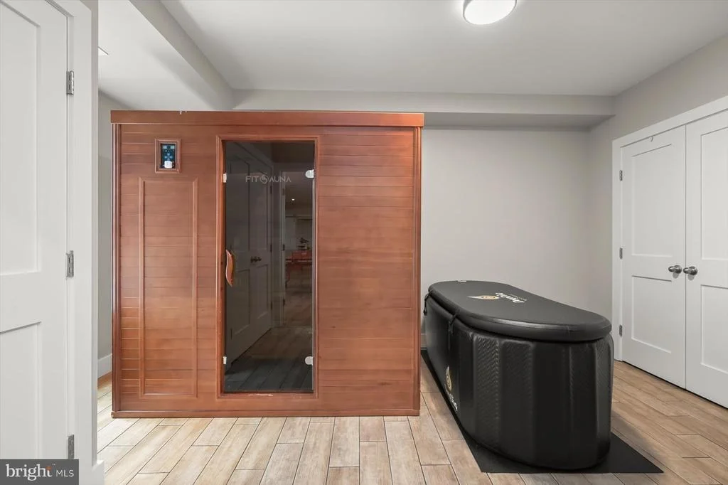
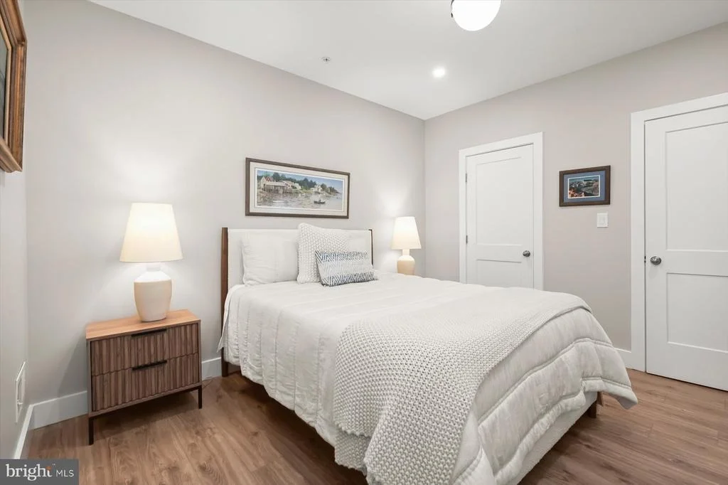
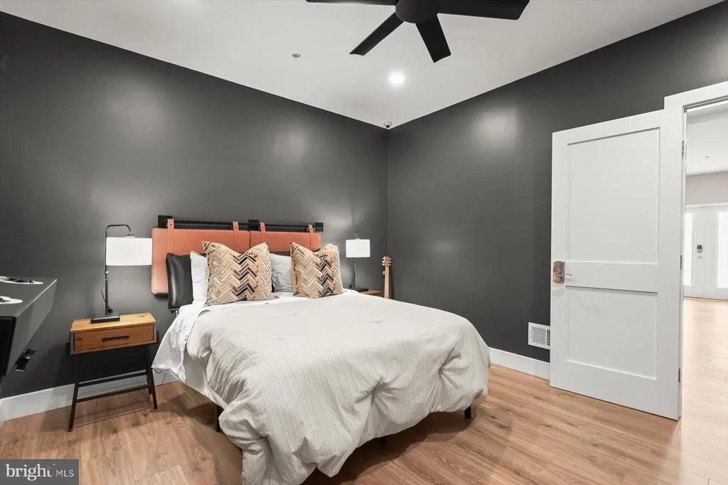
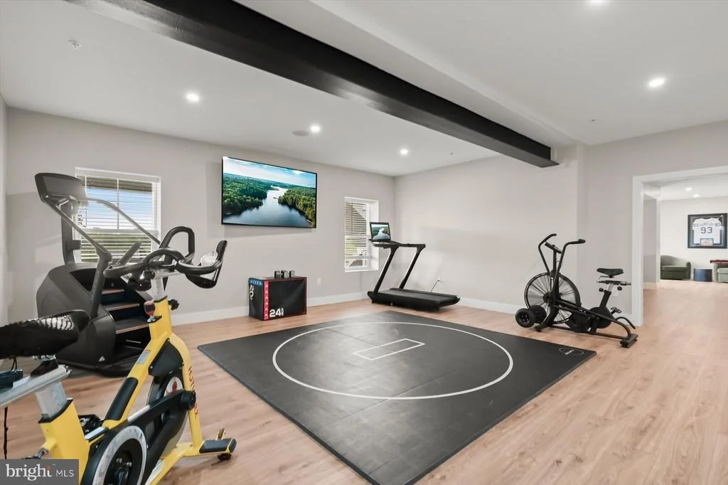
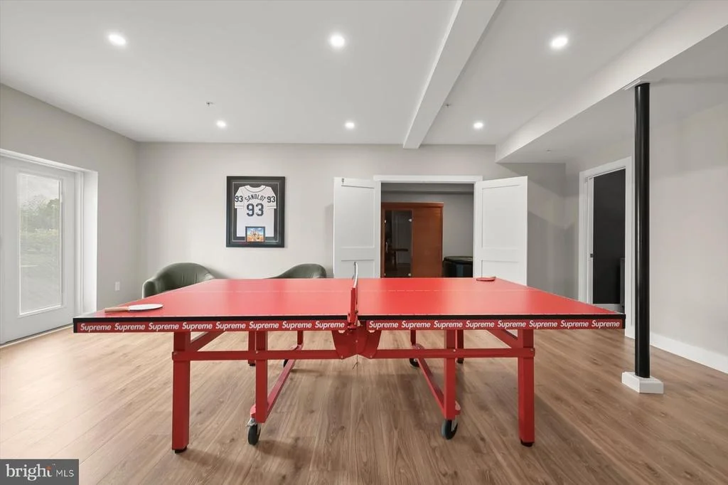
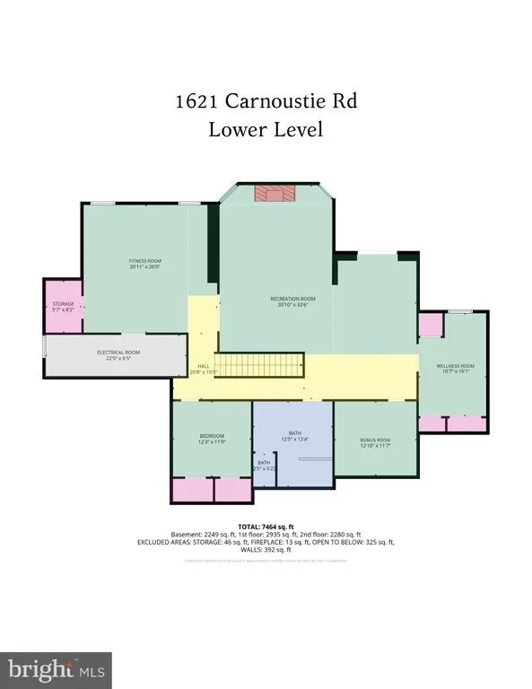
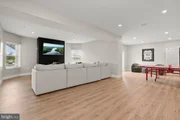
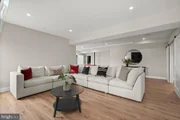
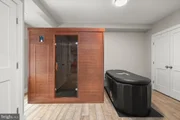
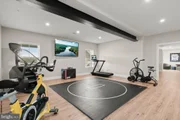
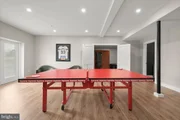
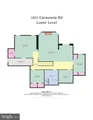
The lower level is an entertainment and wellness destination unto itself, offering a spacious recreation lounge, walk-out access to the backyard, fitness room, and a dedicated wellness suite complete with a cold plunge and infrared sauna. Additional guest accommodations and flexible living spaces ensure effortless hosting at any scale.
Smart home automation, whole-home audio, advanced security systems, and energy-efficient systems complete this exceptional offering-blending modern convenience with timeless luxury.
Payment Calculator
Your Estimated Monthly Payment
Cap Rate Calculator
What does this mean?
Based on our analysis, the cap rate of this property is 1.25%. A negative cap rate indicates that the property might not be feasible as an income-producing asset. The median cap rate for a near zip code 11238 is 4.23%.
How much can I actually make?
Actual monthly rental income may vary between $4,760 and $7,140 depending on unit-specific characteristics. You can change the amount using the slider to further explore.
How is cap rate calculated?
Cap Rate = Net Operating Income (NOI) / Property Asset Value.
When calculating the cap rate, we assume 100% occupancy. Leverage (mortgage) is not considered.
Cap Rate provided by RealtyHop and RentHop, learn more about cap rate here.
Price History
| Date / Event | Date | Event | Price |
|---|---|---|---|
| Jun 24, 2026 | Sold | ||
| Sold | |||
| May 21, 2026 | In contract | - | |
| In contract | |||
| May 15, 2026 | No longer available | - | |
| No longer available | |||
| Apr 21, 2026 | Listed by Long & Foster Real Estate, Inc. | $2,295,000 | |
| Listed by Long & Foster Real Estate, Inc. | |||
| Jan 28, 2022 | No longer available | - | |
| No longer available | |||

Property Highlights
Building Info
Comparables
Status
Price/ft²
Listed On
Sold On
About Anne Arundel
Similar Homes for Sale
Currently no similar homes aroundNearby Rentals

Long & Foster Real Estate, Inc.
Last Updated: 5 hours ago
Data Source: Bright MLS , MLS# MDAA2142530










 Your Privacy Choices
Phone: 425-283-2930
Address: 335 Madison Avenue, New York, NY 10017