



16206 W 94th Dr


About This Property
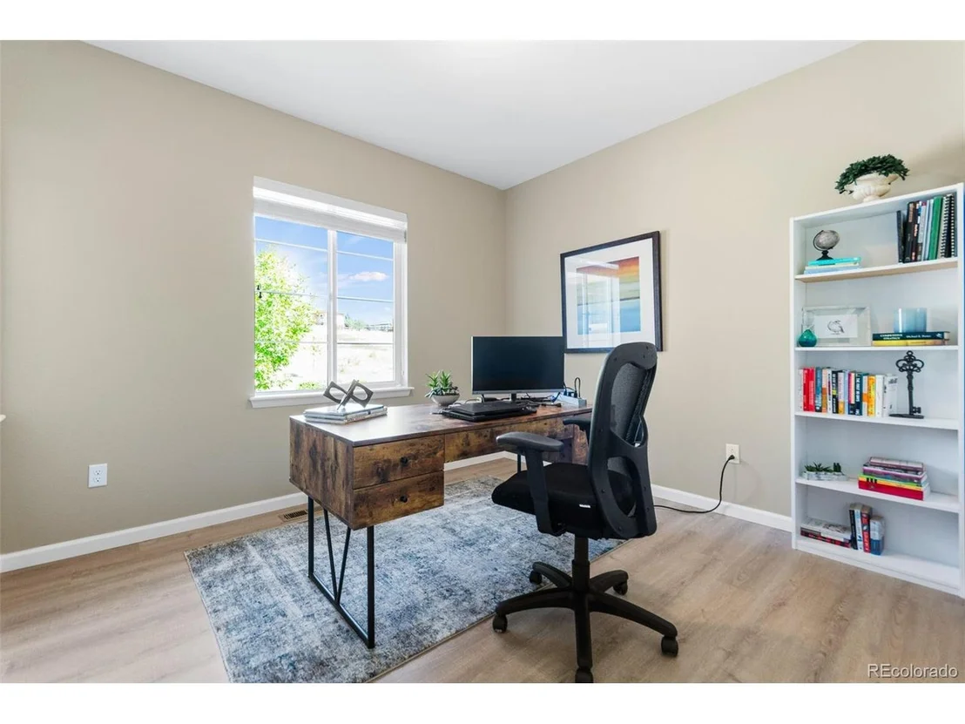
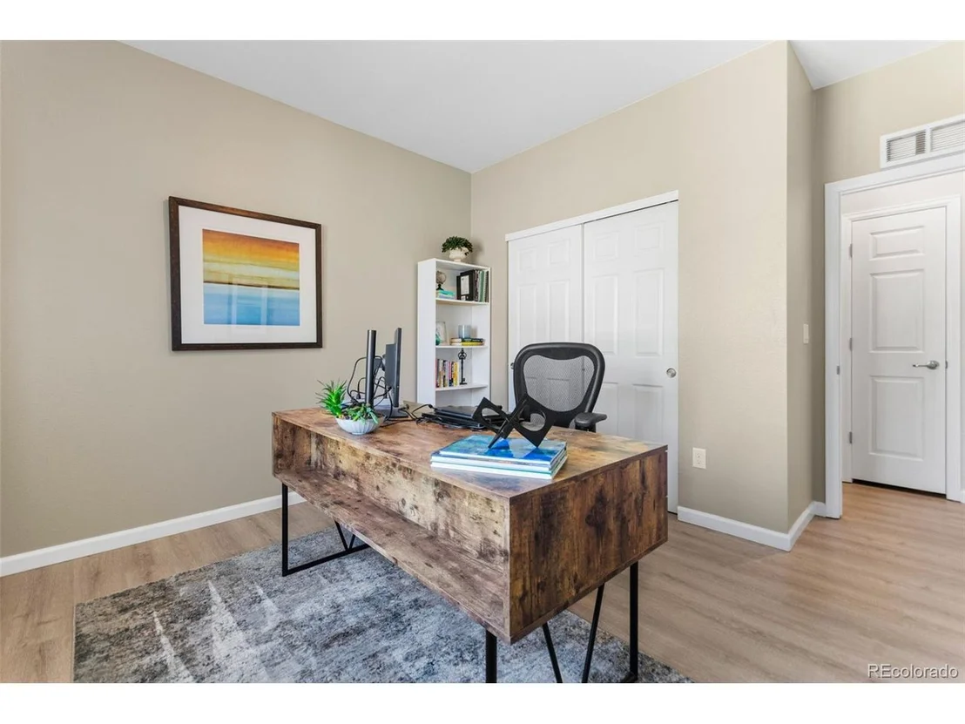
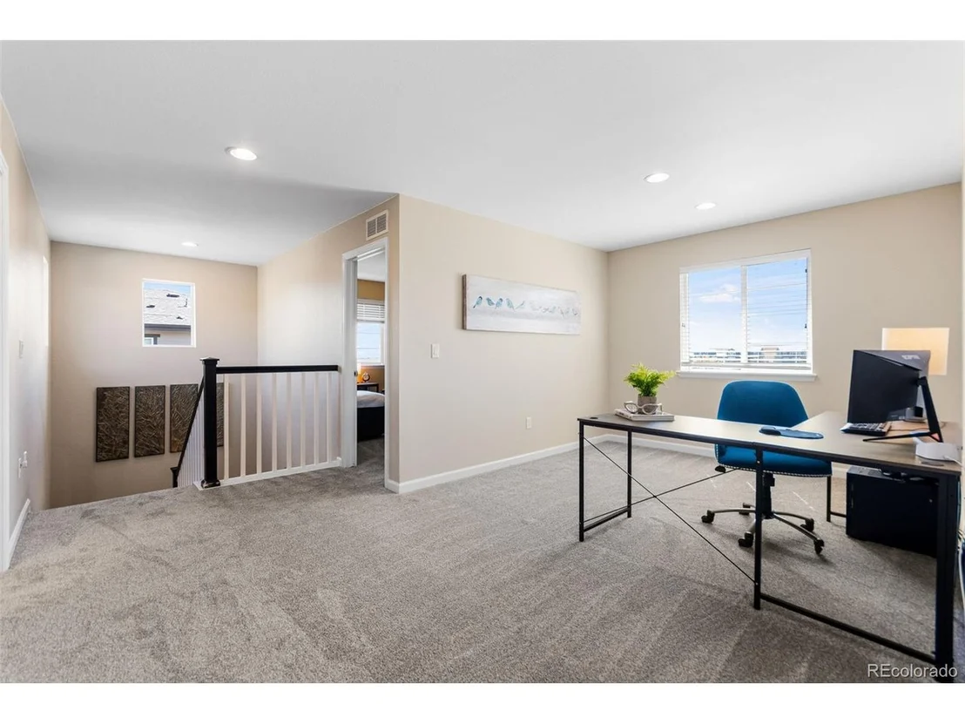
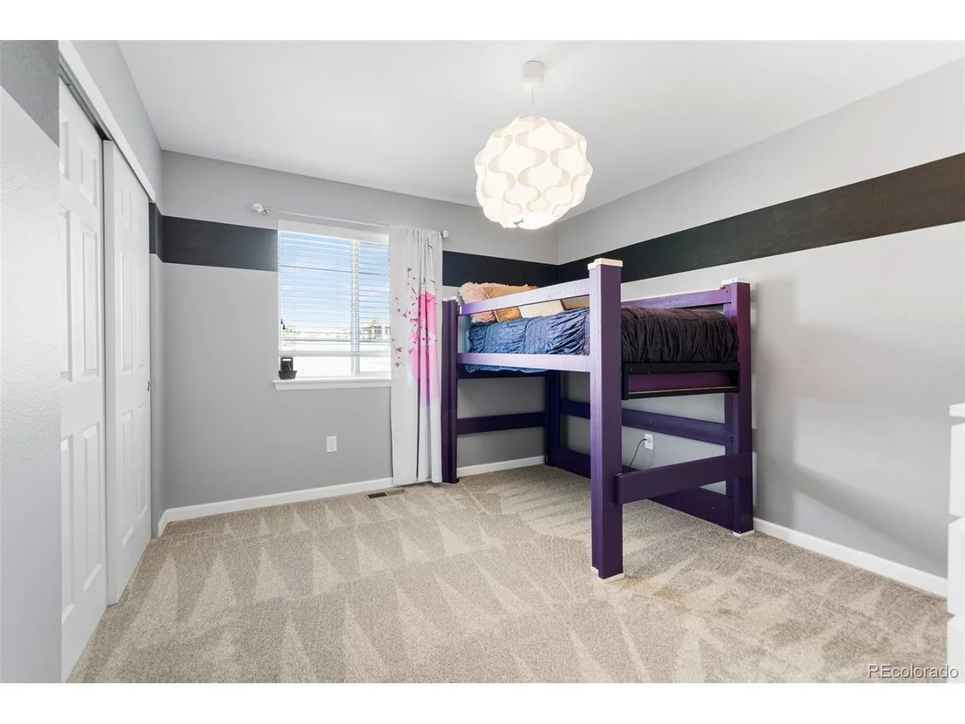
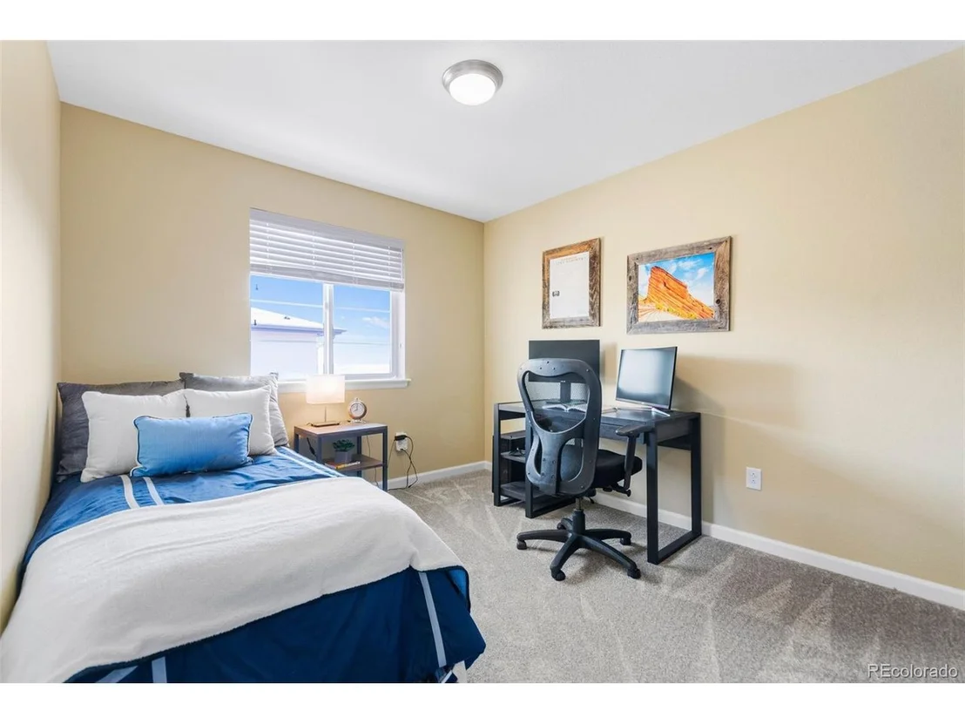
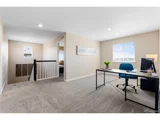
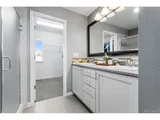
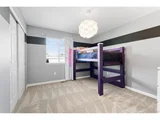
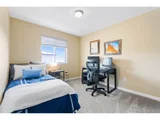
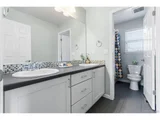
The upstairs has ALL NEW CARPET and a large loft that can be used for an office or additional living space. The Primary Bedrooms offers views of mountain vista's and is complimented by a barndoor leading to the primary 3/4 bath and large walk-in closet. The laundry room is conveniently located upstairs as are two additional ample sized bedrooms and a spacious full bath with dual sinks and separate shower/toilet.
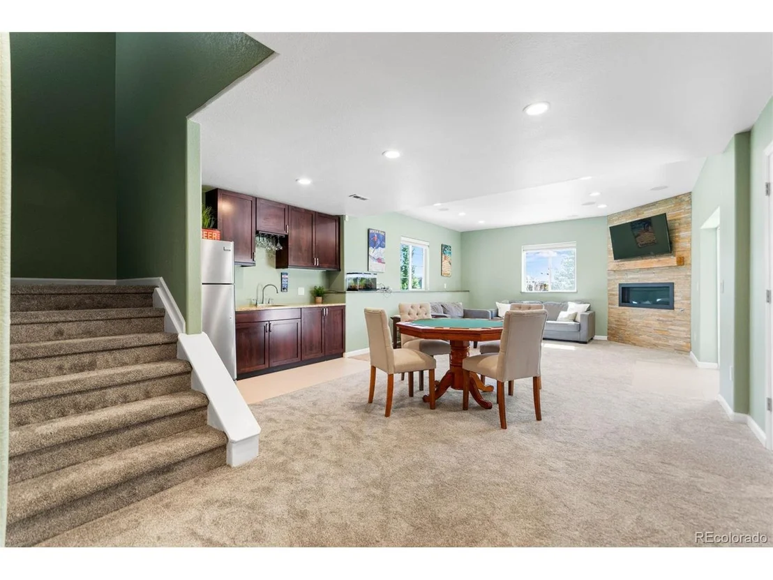
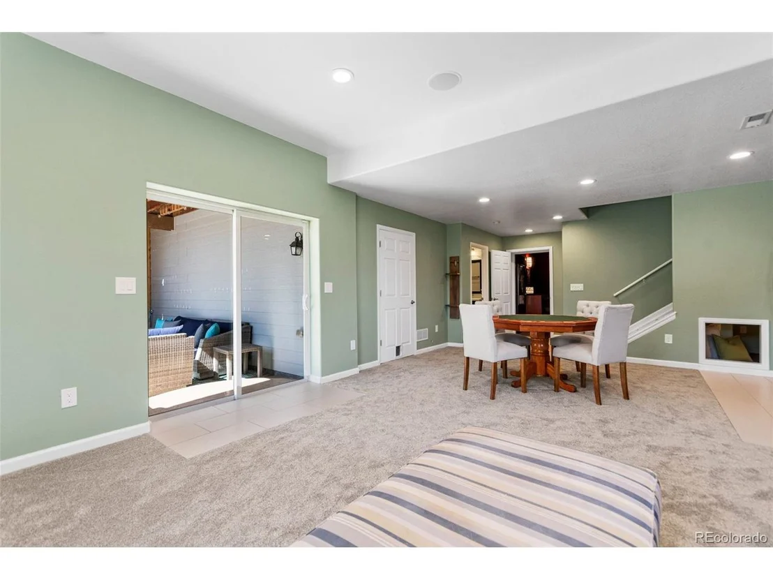
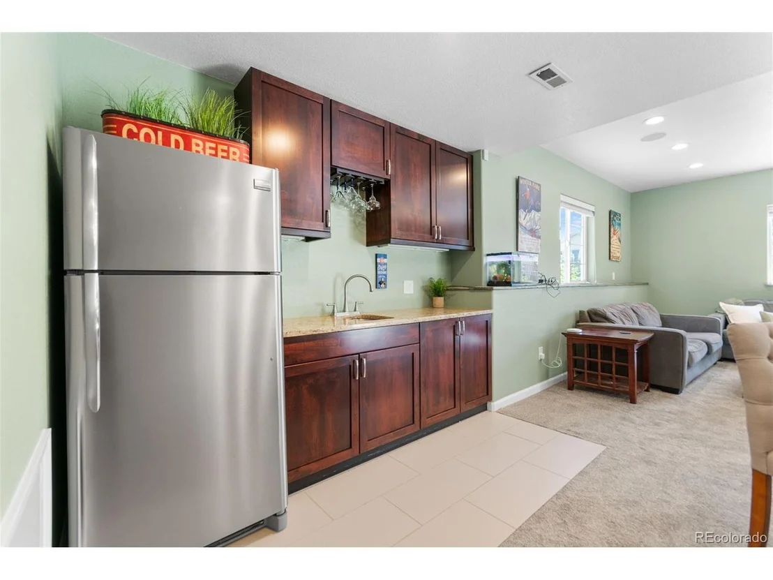
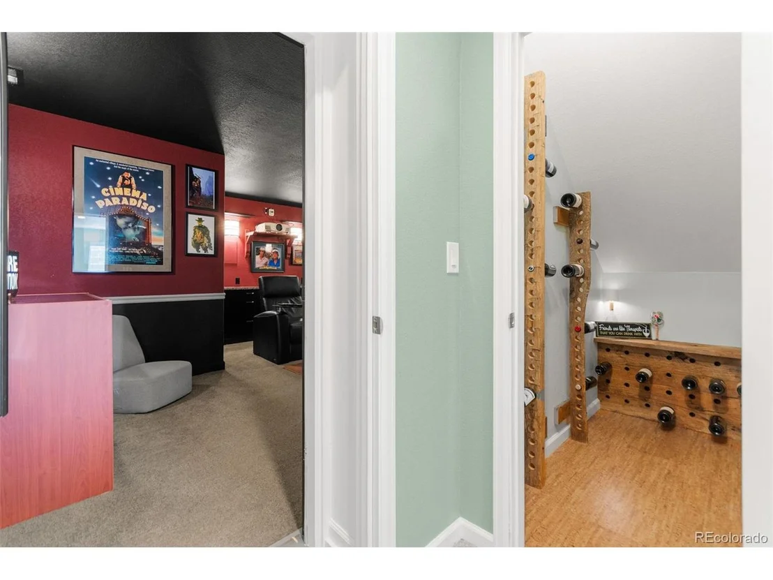
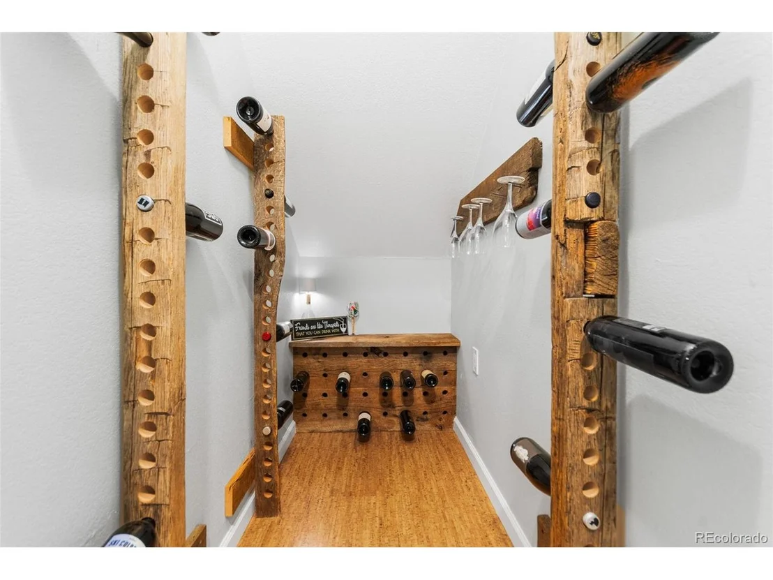
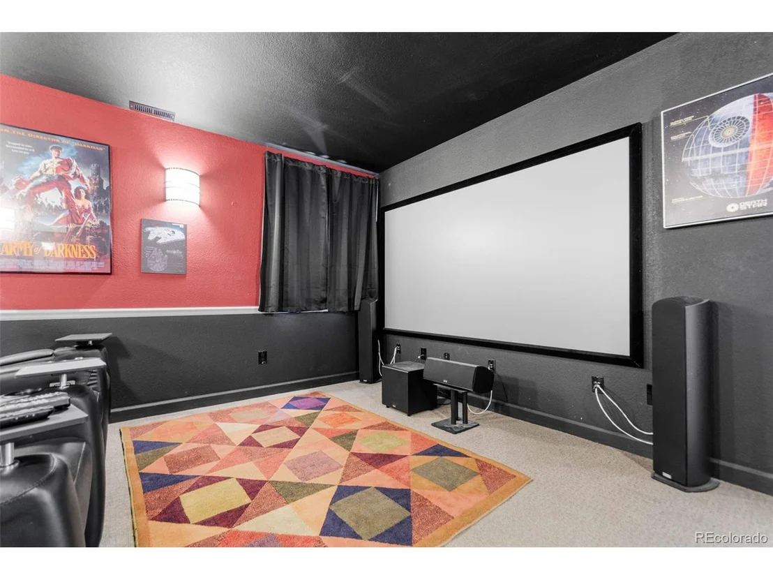
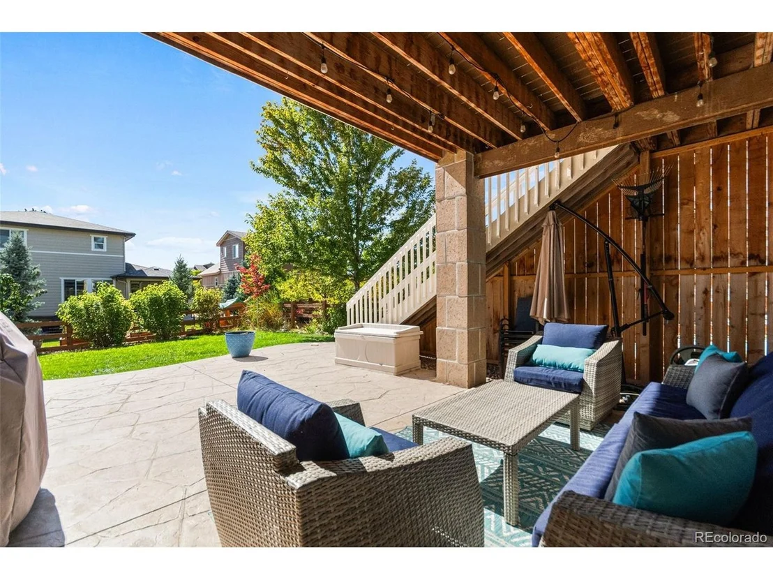
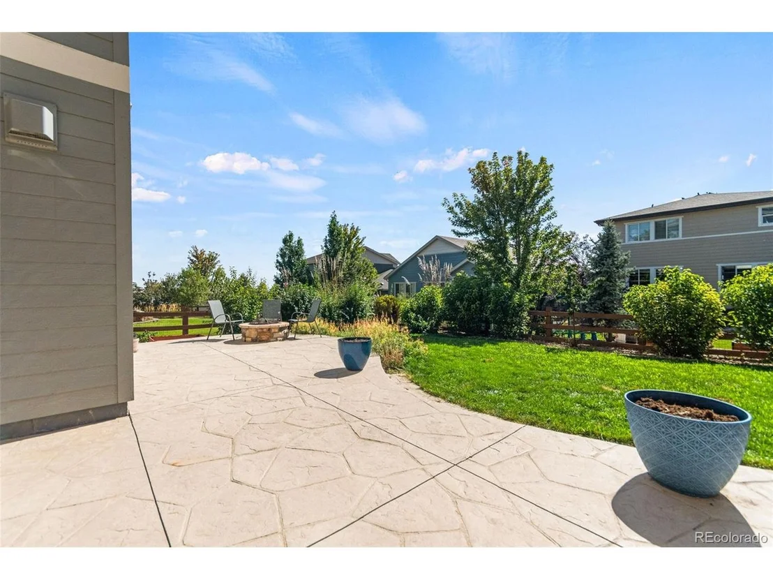
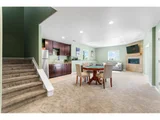
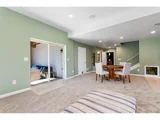
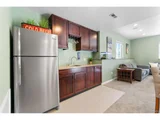
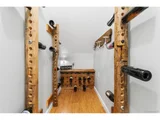
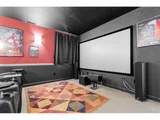
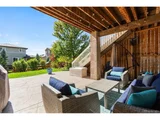
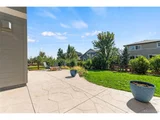
The finished walk-out basement is a true highlight! Enjoy movie nights in your dedicated theater room, complete with a mini fridge and snack counter. The basement also boasts a wet bar with a full refrigerator and storage, a statement stone fireplace, large upgraded bath, and a custom wine room tucked under the stairs. Step outside to your large stamped concrete patio for morning coffee or evening relaxation around the gas firepit.
This property is ideally located within walking distance to one of six community parks, the community dog park and offers access to 13.5 miles of scenic trails. The community also features a pool, two clubhouses with fitness facilities, basketball and tennis courts as well as an onsite K-8 school. The surrounding area is flourishing with ever expanding retail & restaurants.
Payment Calculator
Your Estimated Monthly Payment
Cap Rate Calculator
What does this mean?
Based on our analysis, the cap rate of this property is 1.25%. A negative cap rate indicates that the property might not be feasible as an income-producing asset. The median cap rate for a near zip code 11238 is 4.23%.
How much can I actually make?
Actual monthly rental income may vary between $4,760 and $7,140 depending on unit-specific characteristics. You can change the amount using the slider to further explore.
How is cap rate calculated?
Cap Rate = Net Operating Income (NOI) / Property Asset Value.
When calculating the cap rate, we assume 100% occupancy. Leverage (mortgage) is not considered.
Cap Rate provided by RealtyHop and RentHop, learn more about cap rate here.
Price History
| Date / Event | Date | Event | Price |
|---|---|---|---|
| Nov 21, 2024 | Sold | ||
| Sold | |||
| Oct 24, 2024 | In contract | - | |
| In contract | |||
| Oct 3, 2024 | Listed by KELLER WILLIAMS AVENUES REALTY | $825,000 | |
| Listed by KELLER WILLIAMS AVENUES REALTY | |||
| | |||
|
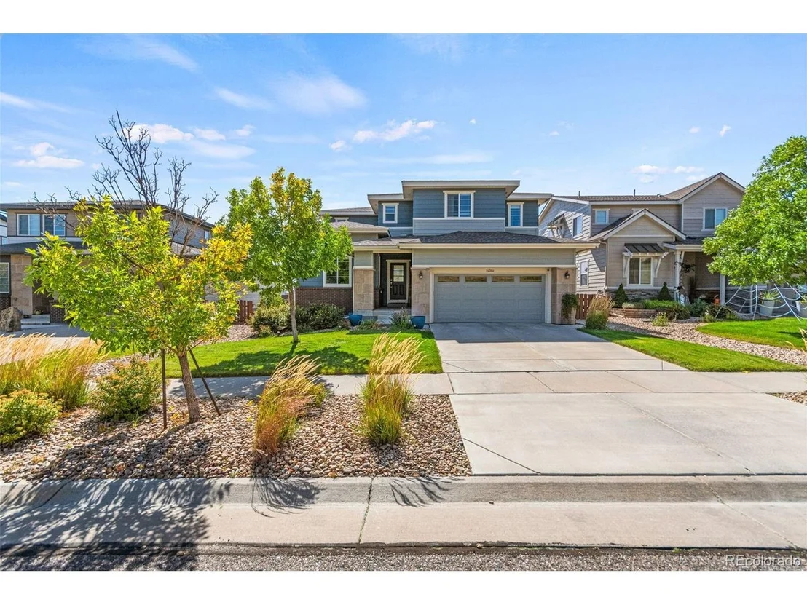
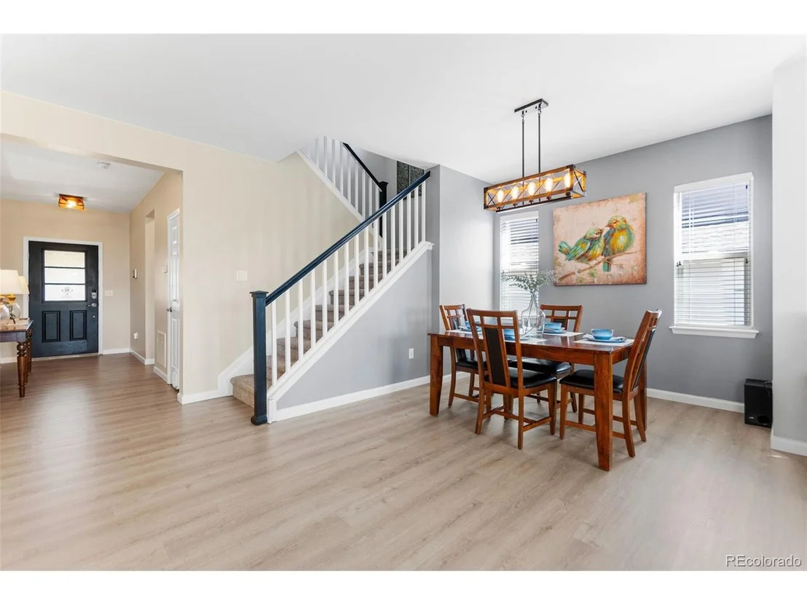
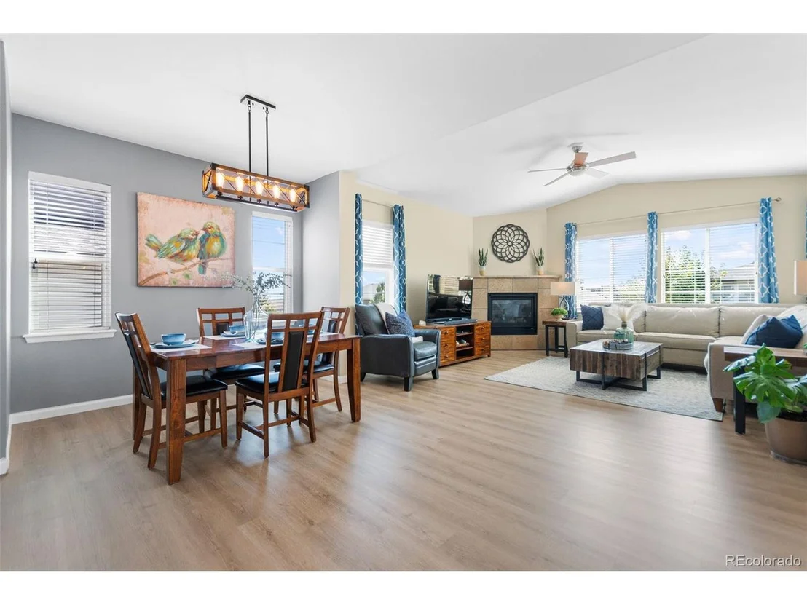
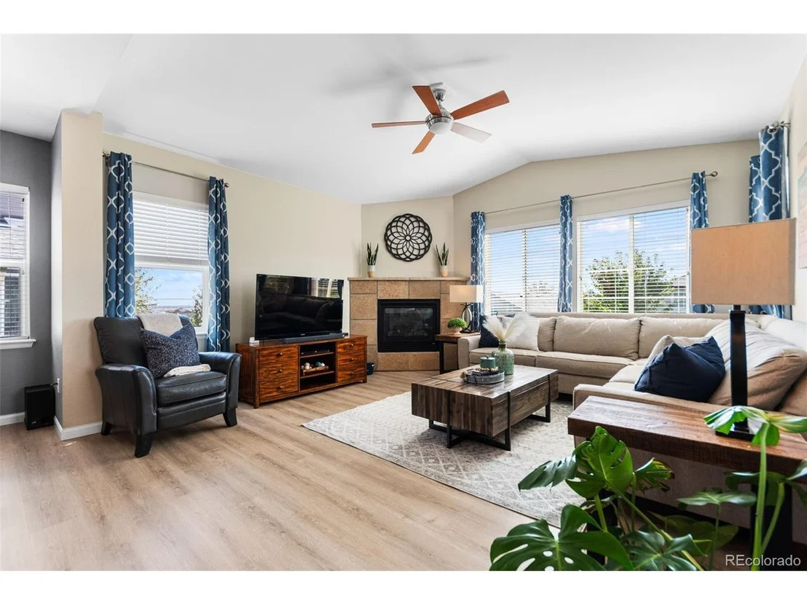
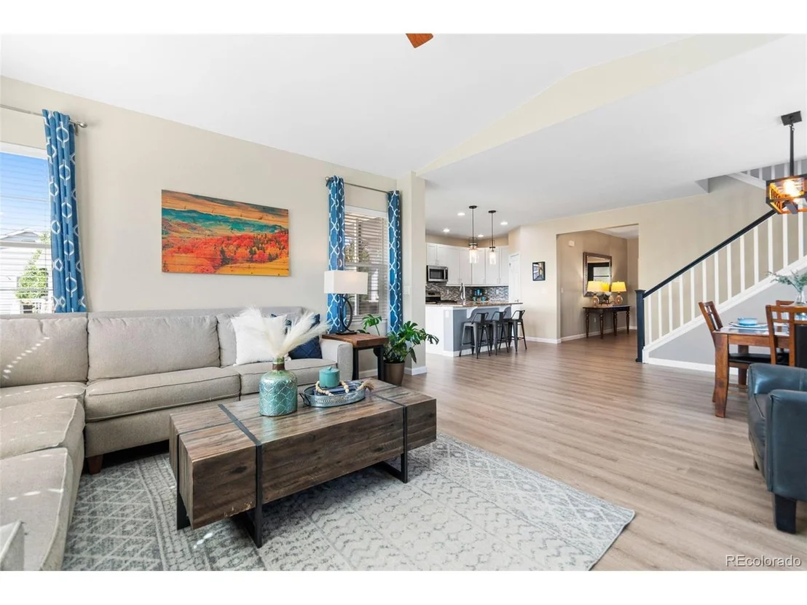
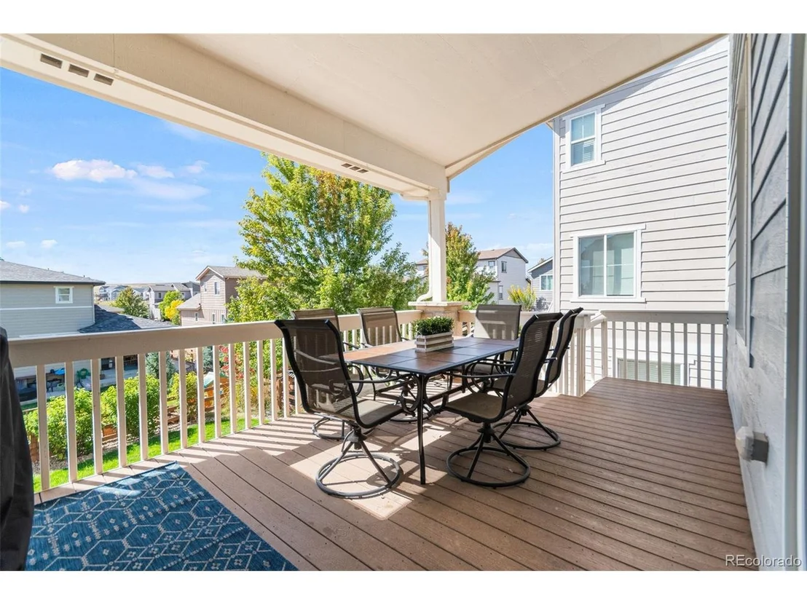
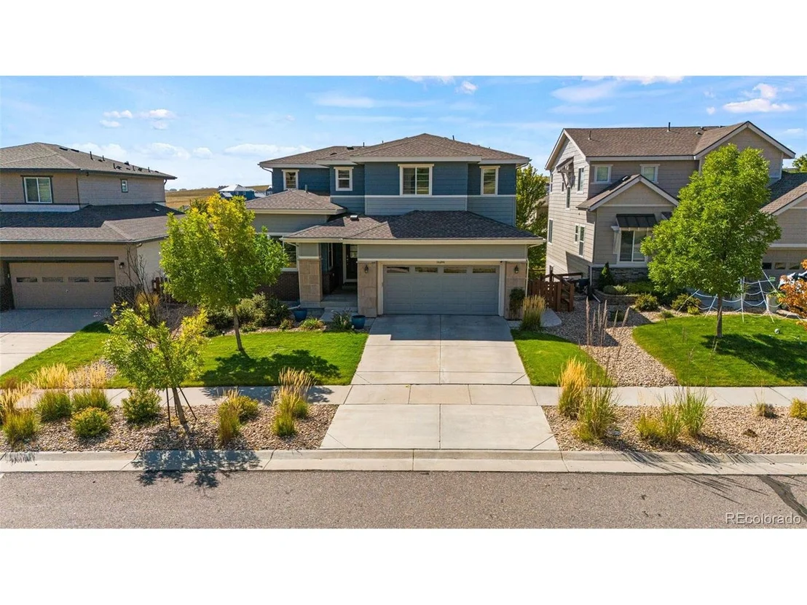
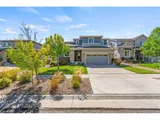
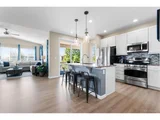
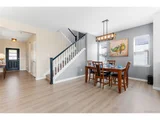
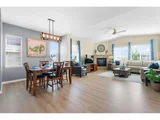
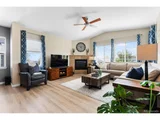
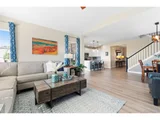
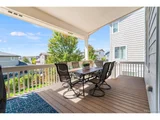
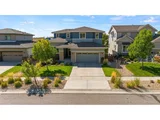
Welcome home to picturesque NW Arvada! This charming 4-bedroom, 4-bath two-story property has so much to offer! With a main floor guest room, spacious 2-car garage, and a finished walkout basement that's perfect for entertaining. Inside you will be greeted by an open floorplan filled with natural light from large, south facing windows with views of downtown Denver. The main floor is further complimented by new hardwood floors, gas fireplace, vaulted ceilings & updated light fixtures. Any home cook will enjoy the cheerful kitchen which looks out on a large covered deck where you can soak in sunshine and beautiful mountain views. A large mudroom with build-ins is conveniently located adjacent to the kitchen and off the owners entry from the garage.
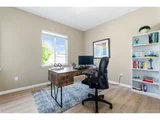
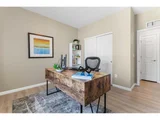
The upstairs has ALL NEW CARPET and a large loft that can be used for an office or additional living space. The Primary Bedrooms offers views of mountain vista's and is complimented by a barndoor leading to the primary 3/4 bath and large walk-in closet. The laundry room is conveniently located upstairs as are two additional ample sized bedrooms and a spacious full bath with dual sinks and separate shower/toilet.
The finished walk-out basement is a true highlight! Enjoy movie nights in your dedicated theater room, complete with a mini fridge and snack counter. The basement also boasts a wet bar with a full refrigerator and storage, a statement stone fireplace, large upgraded bath, and a custom wine room tucked under the stairs. Step outside to your large stamped concrete patio for morning coffee or evening relaxation around the gas firepit.
This property is ideally located within walking distance to one of six community parks, the community dog park and offers access to 13.5 miles of scenic trails. The community also features a pool, two clubhouses with fitness facilities, basketball and tennis courts as well as an onsite K-8 school. The surrounding area is flourishing with ever expanding retail & restaurants.
| |||
| Sep 20, 2013 | Sold | ||
| Sold | |||
Property Highlights
Building Info
Comparables
Status
Price/ft²
Listed On
Sold On
About Arvada
Similar Homes for Sale
Currently no similar homes aroundNearby Rentals

Last Updated: 3 months ago
Data Source: REcolorado MLS, MLS# IRE2532594



























 Your Privacy Choices
Phone: 425-283-2930
Address: 335 Madison Avenue, New York, NY 10017