


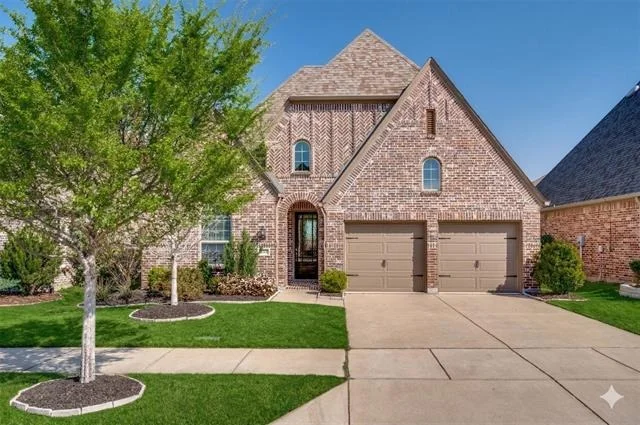
16205 Bidwell Park Drive


About This Property
Payment Calculator
Your Estimated Monthly Payment
Cap Rate Calculator
What does this mean?
Based on our analysis, the cap rate of this property is 1.25%. A negative cap rate indicates that the property might not be feasible as an income-producing asset. The median cap rate for a near zip code 11238 is 4.23%.
How much can I actually make?
Actual monthly rental income may vary between $4,760 and $7,140 depending on unit-specific characteristics. You can change the amount using the slider to further explore.
How is cap rate calculated?
Cap Rate = Net Operating Income (NOI) / Property Asset Value.
When calculating the cap rate, we assume 100% occupancy. Leverage (mortgage) is not considered.
Cap Rate provided by RealtyHop and RentHop, learn more about cap rate here.
Price History
| Date / Event | Date | Event | Price |
|---|---|---|---|
| Jul 20, 2026 | Sold | ||
| Sold | |||
| Jun 19, 2026 | In contract | - | |
| In contract | |||
| Jun 2, 2026 | No longer available | - | |
| No longer available | |||
| Jun 2, 2026 | Listed by Coldwell Banker Apex, REALTORS | $595,950 | |
| Listed by Coldwell Banker Apex, REALTORS | |||
| Mar 24, 2026 | Listed by Coldwell Banker Apex, REALTORS | $595,950 | |
| Listed by Coldwell Banker Apex, REALTORS | |||
 | |||
|
Welcome to the desirable community of Artesia zoned to highly rated Prosper ISD and offering exceptional amenities including a community center with event space fitness center, two swimming pools, playgrounds, greenbelts, pocket parks, sports areas for children and miles of scenic walking and jogging trails. Ideally located just off the Dallas North Tollway at Teel Parkway and First Street this community offers the charm of small town living with convenient access to shopping dining and entertainment in Prosper, Frisco and McKinney. This beautifully maintained one owner Highland Home offers impressive curb appeal with an attractive elevation, manicured landscaping, stone edged flower beds and a stunning red maple tree. Step inside to find engineered hardwood floors flowing through the main living areas. A private study with double glass doors provides the perfect work from home space while the formal dining room is ideal for hosting holidays and special occasions. The gourmet kitchen features white painted cabinetry quartz countertops, a large island, stainless steel appliances including gas cooktop and double oven and an oversized walk in pantry with additional shelving for storage. The kitchen opens to the breakfast nook and a spacious living room with vaulted ceilings and a gas fireplace creating an ideal space for everyday living and entertaining. The primary suite offers a relaxing retreat with dual vanities including a makeup vanity, garden tub, separate walk in shower and a well appointed walk in closet. A downstairs guest bedroom with full bath provides flexibility for visitors. Upstairs features a large game room overlooking the main living area a versatile flex room perfect for a playroom or home gym two additional bedrooms with walk in closets and a full bathroom with dual sinks. Enjoy outdoor living with a covered patio fenced backyard and a garden shed for additional storage. A two car garage completes this exceptional home.
| |||

Property Highlights
Comparables
Status
Price/ft²
Listed On
Sold On
About Artesia
Similar Homes for Sale
Currently no similar homes aroundNearby Rentals

Last Updated: 4 months ago
Data Source: NTREIS MLS, MLS# 21288854
Details provided by NTREIS and may not match the public record
 Your Privacy Choices
Phone: 425-283-2930
Address: 335 Madison Avenue, New York, NY 10017