See Home Value
$515,000 Last Listed Price
● House - Off Market

16203 Chipstead Drive

Spring, TX 77379
bedrooms
4 Beds
bathrooms
3 Baths, 1 Half Bath
square feet
3,891 Ft²
$3,318
Est. Monthly
$21
HOA / Fees

About This Property

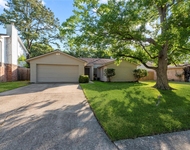
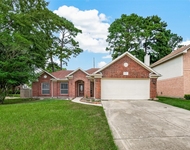
Discover your dreams in this meticulously remodeled home! Enjoy the spacious open floor plan, accentuated by an updated, expansive kitchen featuring a 36-inch gas cooktop. Entertain in style in the impressive vaulted two-story living room, complete with a walk-behind bar for effortless hosting. Unwind in the expansive primary retreat, complete with a charming fireplace and an abundance of natural light! Upstairs the private office offers sophistication with its marble coffee bar. Ascend the second stairwell to discover a captivating game room, accompanied by a full bath and wet bar, perfect for leisurely evenings, game nights or kid's play space. With a three-car garage and triple-wide driveway, parking is never a concern. Revel in the tranquility of no back neighbors and savor outdoor moments on the covered back patio. Plus, indulge your love for nature with direct walking access to Raveneaux walking trails, combining luxury living with natural serenity.
Unit Size
3,891 Ft²
Days on Market
-
Land Size
0.23 acres
Price per sqft
$132
Property Type
House
Property Taxes
$768
HOA Dues
$21
Year Built
1979

Payment Calculator

Cap Rate Calculator

Last updated: 6 months ago (HAR #69761546)

Price History

Date / Event Date Event Price
Jun 3, 2024 Sold
Sold
May 2, 2024 In contract -
In contract
Apr 16, 2024 Listed by NextHome Realty Center $515,000
Listed by NextHome Realty Center
Discover your dreams in this meticulously remodeled home! Enjoy the spacious open floor plan, accentuated by an updated, expansive kitchen featuring a 36-inch gas cooktop. Entertain in style in the impressive vaulted two-story living room, complete with a walk-behind bar for effortless hosting. Unwind in the expansive primary retreat, complete with a charming fireplace and an abundance of natural light! Upstairs the private office offers sophistication with its marble coffee bar. Ascend the second stairwell to discover a captivating game room, accompanied by a full bath and wet bar, perfect for leisurely evenings, game nights or kid's play space. With a three-car garage and triple-wide driveway, parking is never a concern. Revel in the tranquility of no back neighbors and savor outdoor moments on the covered back patio. Plus, indulge your love for nature with direct walking access to Raveneaux walking trails, combining luxury living with natural serenity.
Mar 30, 2020 Sold
Sold
Aug 22, 2019 Listed by BHGRE Gary Greene $349,000
Listed by BHGRE Gary Greene
Wonderful floor plan w/ great corner location across from larger estate homes. This home was lovingly built by the original owners w/ large bedrooms, two story family room w/ wet bar and built ins that look out to the back yard where there are no back neighbors! The private master suite includes a gas log fireplace & beautifully updated master bathroom w/ granite vanity & large soaking tub. The outdoor living is wonderful w/ a covered flagstone patio with ceiling fan and pergola which offers privacy and great living. Every bedroom is over-sized with large closets for great storage. The second floor study area/office connects the bedrooms to a large game room over the three car garage with walk in closet, full bathroom and another wet bar for additional entertaining. The game room could service as a fifth bedroom, guest bedroom or quarters. Other features include re-piping of all plumbing, three-car garage and Cat 5 Cable throughout.

Property Highlights

Fireplace
Garage

Building Info

Overview

    General

  • Year Built: 1979
  • Effective Year Built: 1979
  • Building Count: 1
  • Total Rooms: 8
  • Bedroom Count: 4
  • Bathroom Count: 3
  • Full Bathrooms: 2
  • Partial Bathrooms: 3
  • Bathroom Plumbing Fixtures: 14
  • Building Condition: 6
  • Building Quality: 1
  • Construction Type: 6
  • Building Style: 1
  • Exterior Walls Type: 2
  • Interior Walls Type: 0
  • Roof Shape Type: 0
  • Roof Cover Type: 0
  • Floor Count: 100
  • Living Units: 1
  • Floor Cover: 0
  • Basement Type: 0
  • Basement Area: 0
  • Garage Type: 7
  • Garage Square Area: 669
  • Parking Space Count: 2
  • Patio Type: 20
  • Porch Type: 7
  • Pool Type: 0
  • Location Influence Type: 129

    Dimensions

  • Lot Size Square Feet: 10,218
  • Total Building Area: 3,657
  • Gross Building Area: 3,657
  • Building Area: 3,657
  • Building Area Measurement: L

    Heating and Cooling

  • Fireplace Count: 1
  • Air Conditioning: 1
  • Heating: 3
  • Heated Square Feet: 3,657
  • Heating Fuel Type: 3

    Utilities

  • Sewer System: 1
  • Water Service: 2

Building

  • Building Type: 0
  • Property Class: R
  • Subdivision: CHAMPION FOREST SEC 3
  • Land Acres: 0000000235
  • Standard Land Use Code: 1001
  • County Land Use Code: 1001
  • State Land Use Code: A1
  • Legal Description 1: LT 1 BLK 6 017*C2915074-003-006-001 CHAMPION FOREST SEC 3

Neighborhood

  • School District Name: Klein Independent School District
  • School Tax School District: KLEIN ISD
  • Census Tract: 554002

Geography

  • Assessors Map Reference: 4967C
  • Account Number: 1128570000001
  • Parcel: 112-857-000-0001
  • Block: 6
  • Lot: 1
  • Municipality: SPRING
  • Latitude: 29.9982
  • Longitude: -95.5524

    Address

  • Full Address: 16203 Chipstead Dr
  • Address - House Number: 16203
  • Address - Street Name: Chipstead
  • Address - Suffix Type: Dr
  • State: TX
  • City Name: Spring
  • Carrier Code: C030
  • 4-Digit Zip Code: 6504
  • Zip Code: 77379

Valuation

    Tax

  • Total Area: 3,867
  • Tax Year: 2022
  • Tax Amount: $845,885
  • Initial Tax Delinquent Year: 2019
  • Tax Rate Code Area: 666

    Appraisal Valuation

  • Standard Deviation: 0.215
  • Valuation Date: Sep 13, 2023
  • Confidence Score: 70
  • Final Value: 496,121
  • High Value: 602,800
  • Low Value: 389,443

    Market Valuation

  • Market Total Value: $426,443
  • Market Land Value: $121,263
  • Market Improvement Value: $305,180

    Assessments Valuation

  • Assessed Year: 2022
  • Assessed Total Value: $426,443
  • Assessed Land Value: $121,263
  • Assessed Improvements Value: $305,180

    Exemptions

  • Homeowner Exemption: Yes

    Sales

  • Current Sale Contract Date: Mar 30, 2020
  • Current Sale Recording Date: Mar 31, 2020
  • Current Sale Price:
  • Current Sale Document Type: 70
  • Current Sale Input Document Number: 2020-140963
Data used for valuation calculations is provided by RealtyHop, and other third party sources

Comparables

Unit
Status
Type
Beds
Baths
ft²
Price/ft²
Asking Price
Listed On
Closing Price
Sold On
HOA + Taxes

About Champion Forest


Similar Homes for Sale

Currently no similar homes around

Nearby Rentals

Unit for rent at 17114 Banchory Avenue, Spring, TX, 77379

$1,875 /mo

  • 4 Beds
  • 2 Baths
  • 1,865 ft²
17114 Banchory Avenue, Spring, TX, 77379 Listing by Michelle N. Briggs
Unit for rent at 16007 Sweet Fern Street, Houston, TX, 77070

$1,950 /mo

  • 3 Beds
  • 2 Baths
  • 1,544 ft²
16007 Sweet Fern Street, Houston, TX, 77070 Listing by Yan Wei Wang Waters
Unit for rent at 6606 Stoney River, Spring, TX, 77379

$1,525 /mo

  • Studio
  • 1 Bath
  • 999 ft²
6606 Stoney River, Spring, TX, 77379 Listing by Rachael Reynolds


Frequently Asked Questions

When was property at 16203 Chipstead Drive built and last sold?
The property at 16203 Chipstead Drive was built in 1979 and last sold on Mar 30, 2020 for $315,000.
How much is this home worth?
The estimated value of the home located at 16203 Chipstead Drive is $521,361.
What are some comparable homes to 16203 Chipstead Drive?
There are currently no comparable homes to 16203 Chipstead Drive.