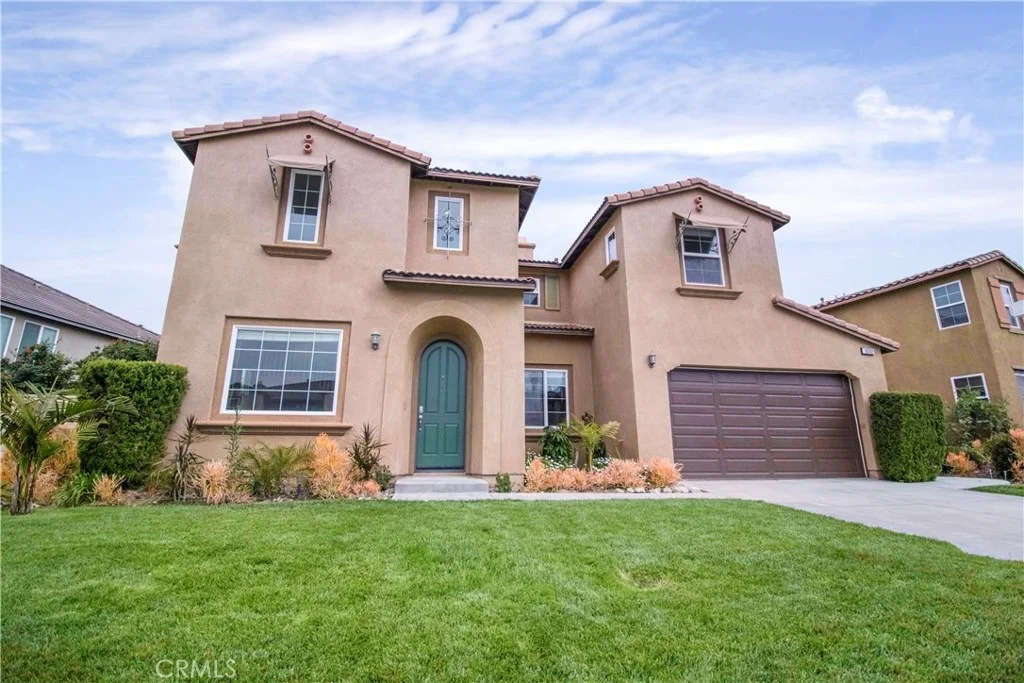
See Home Value
$614,900
● House - Off Market

16202 Skyridge Drive

Riverside, CA 92503
bedrooms
4 Beds
bathrooms
3 Baths
square feet
3,455 Ft²
$908,931
RealtyHop Estimate
46.63%
Since Sep 1, 2019
National-US
Primary Model

About This Property

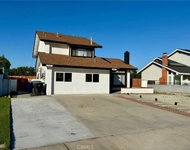
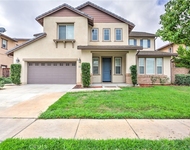
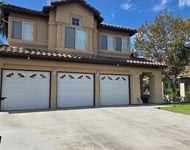
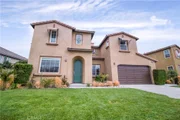
Panoramic hills, canyon and city lights views. Highly desirable Lake Hills Reserve community. Enjoy sunsets from the spacious master suite with fireplace and private balcony and from the entertainer's expansive backyard with covered patio and plenty of room to lounge and BBQ.  Chef's kitchen features granite countertops, large center island and plenty of cabinet space. The Lake Hills Reserve community offers approximately 750 acres and an ideal mountaintop locale removed from city life, yet close to the many cultural and educational amenities. Conveniently located near shopping attractions of Tyler Mall, Riverside Plaza and Dos Lagos and award winning schools. Enjoy access to the private residents club which includes swimming pool, playground, park and an open-air fireplace pavilion. Easy access to commuter Metro-link trains and major freeways.
Unit Size
3,455 Ft²
Days on Market
80 days
Land Size
0.18 acres
Price per sqft
$179
Property Type
House
Property Taxes
-
HOA Dues
$158
Year Built
2006

Payment Calculator

Cap Rate Calculator

Last updated: 4 months ago (CRMLS #IG19129221)

Price History

Date / Event Date Event Price
Dec 15, 2021 No longer available -
No longer available
Oct 12, 2021 In contract -
In contract
Sep 30, 2021 Listed by Keller Williams Realty $874,900
Listed by Keller Williams Realty
EXECUTIVE LIVING at the peak of Lake Hills with unobstructed forever views of Lake Hills Preserve with over 750 acres! Entry to this stunning property opens to voluminous ceilings and a beautiful parlor for cozy comfort with family & friends ~ Formal dining cove can accommodate up to 10 guests! And now … your new home has the most gorgeous Chef’s kitchen boasting top of the line stainless appliances (Including the most quiet dishwasher ever!!) •Granite Counters •Custom Range Hood•New Cabinetry with a Focal Point Contrast Preparation and Informal Dining Island!•Deep Stainless Sink with Salad Sink attached•High End Moen Water Faucet • Cabinetry Hardware and Natural Lighting or Recessed Light assistance! ~ Breakfast Nook Accommodation should you desire! ~ Great Room with outstanding space, natural Lighting and ready for entertainment, sports parties, movie/theatre room or just quiet enjoyment in front of the Fireplace ! ~ First floor Guest Room wing with privacy and access to Full bath! ~ Second Floor uses Beautiful hard surface Graige Flooring staircase and travels throughout the Home! ~ Master Suite with separate Retreat is so inviting … you’ll never want to leave! High ceilings! Waking up to a balcony overlooking the natural preserve with views that capture Gavigan Hills and beyond! Master Retreat Cove has a Private Fireplace! • Master Bath enjoys Separate Vanities and a Spa Tub with jets! • Let’s talk about the Primary Closet: WOWSA! It is opulent and beautifully custom designed!! ~ Two additional guest/Bedrooms on Second Floor share a Huge Dual Sink with Tub/Shower accommodations! ~ This Home includes Custom Ceiling Fans in every room•Forever Views from every corner • Hard Surface custom Graige Flooring• Three outstanding Patio Outdoor Living Spaces•Community Amenities include Swimming Pools/Jacuzzies/BBQ areas! Natural Preserve hiking and cycling trails surround 16202 Skyridge… and you will certainly feel you are at the ridge of the sky! Welcome Home! Call For A Private Showing ~ Do It Today! The manager has listed the unit size as 3455 square feet.
Aug 21, 2019 Sold
Sold
Jun 2, 2019 Listed by Active Realty $619,900
Listed by Active Realty

Property Highlights

Garage
Air Conditioning
Fireplace
With View

Building Info

Overview

    General

  • Year Built: 2006
  • Effective Year Built: 2006
  • Building Count: 1
  • Bedroom Count: 4
  • Bathroom Count: 3
  • Full Bathrooms: 2
  • Partial Bathrooms: 3
  • Building Condition: 0
  • Building Quality: 4
  • Construction Type: 17
  • Building Style: 0
  • Exterior Walls Type: 0
  • Interior Walls Type: 0
  • Roof Shape Type: 0
  • Roof Cover Type: 18
  • Floor Count: 200
  • Living Units: 1
  • Floor Cover: 0
  • Basement Type: 0
  • Basement Area: 0
  • Garage Type: 1
  • Garage Square Area: 702
  • Parking Space Count: 2
  • Patio Type: 0
  • Porch Type: 0
  • Pool Type: 0

    Dimensions

  • Lot Size Square Feet: 7,841
  • Total Building Area: 4,369
  • Gross Building Area: 4,369
  • Building Area: 3,455
  • Building Area Measurement: L

    Heating and Cooling

  • Fireplace Count: 1
  • Air Conditioning: 1
  • Heating: 3
  • Heated Square Feet: 3,455
  • Heating Fuel Type: 3

    Utilities

  • Sewer System: 5
  • Water Service: 6

Building

  • Building Type: 0
  • Property Class: R
  • Subdivision: TRACT 28816
  • Land Acres: 0000000180
  • Standard Land Use Code: 1001
  • County Land Use Code: 20
  • State Land Use Code: R01
  • Legal Description 1: .18 ACRES M/L IN LOT 5 MB 368/074 TR 28816

Neighborhood

  • School District Name: Alvord Unified School District
  • Census Tract: 041415

Zoning

  • Zoning: RA2

Geography

  • Subdivision Tract Number: 28816
  • Parcel: 135-490-005
  • Lot: 5
  • Municipality: ALVORD
  • Latitude: 33.8783
  • Longitude: -117.485

    Address

  • Full Address: 16202 Skyridge Dr
  • Address - House Number: 16202
  • Address - Street Name: Skyridge
  • Address - Suffix Type: Dr
  • State: CA
  • City Name: Riverside
  • Carrier Code: C058
  • 4-Digit Zip Code: 0562
  • Zip Code: 92503

Valuation

    Tax

  • Total Area: 3,455
  • Tax Year: 2023
  • Tax Amount: $1,349,058
  • Tax Rate Code Area: 053-012

    Appraisal Valuation

  • Standard Deviation: 0.1809
  • Valuation Date: Jan 31, 2024
  • Confidence Score: 76
  • Final Value: 854,176
  • High Value: 1,008,769
  • Low Value: 699,582

    Market Valuation

  • Market Total Value: $763,110

    Assessments Valuation

  • Assessed Year: 2023
  • Assessed Total Value: $885,360
  • Assessed Land Value: $137,700
  • Assessed Improvements Value: $747,660

    Sales

  • Current Sale Contract Date: Oct 12, 2021
  • Current Sale Recording Date: Dec 09, 2021
  • Current Sale Price:
  • Current Sale Document Type: 36
  • Current Sale Input Document Number: 2021-0727230
  • Previous Sale Recording Date: Aug 21, 2019
  • Previous Sale Contract Date: Aug 14, 2019
  • Previous Sale Amount: $609,000
  • Previous Sale Document Type: 36
Data used for valuation calculations is provided by RealtyHop, and other third party sources

Comparables

Unit
Status
Type
Beds
Baths
ft²
Price/ft²
Asking Price
Listed On
Closing Price
Sold On
HOA + Taxes

About Lake Hills-Victoria Grove


Similar Homes for Sale

Currently no similar homes around

Nearby Rentals

Unit for rent at 2767 Attenborough Place, RIVERSIDE, CA, 92503

$1,695 /mo

  • 1 Bed
  • 1 Bath
  • 400 ft²
2767 Attenborough Place, RIVERSIDE, CA, 92503 Listing by Joshua Hartman
Unit for rent at 10860 Portofino, RIVERSIDE, CA, 92503

$3,900 /mo

  • 5 Beds
  • 3 Baths
  • 3,773 ft²
10860 Portofino, RIVERSIDE, CA, 92503 Listing by YVONNE WU
Unit for rent at 16399 Sun Summit, RIVERSIDE, CA, 92503

$3,950 /mo

  • 5 Beds
  • 3 Baths
  • 2,650 ft²
16399 Sun Summit, RIVERSIDE, CA, 92503 Listing by DONNILYN VASQUEZ


Frequently Asked Questions

When was property at 16202 Skyridge Drive built and last sold?
The property at 16202 Skyridge Drive was built in 2006 and last sold on Oct 12, 2021 for $868,000.
How much is this home worth?
The estimated value of the home located at 16202 Skyridge Drive is $894,833.
What are some comparable homes to 16202 Skyridge Drive?
There are currently no comparable homes to 16202 Skyridge Drive.