


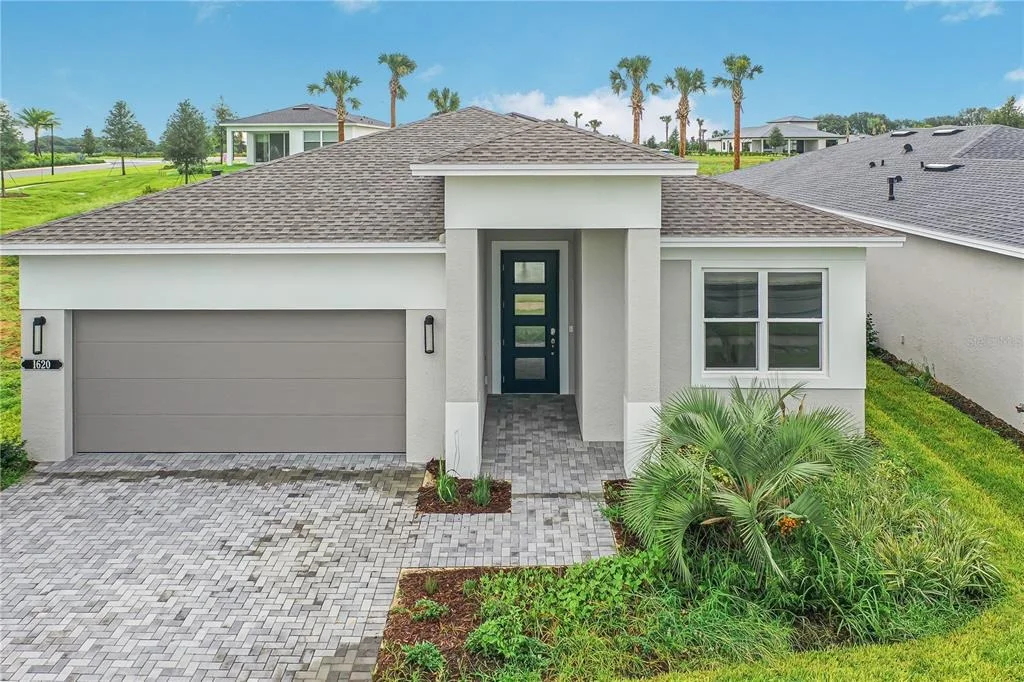
1620 BELLAGIO LOOP


About This Property
Payment Calculator
Your Estimated Monthly Payment
Cap Rate Calculator
What does this mean?
Based on our analysis, the cap rate of this property is 1.25%. A negative cap rate indicates that the property might not be feasible as an income-producing asset. The median cap rate for a near zip code 11238 is 4.23%.
How much can I actually make?
Actual monthly rental income may vary between $4,760 and $7,140 depending on unit-specific characteristics. You can change the amount using the slider to further explore.
How is cap rate calculated?
Cap Rate = Net Operating Income (NOI) / Property Asset Value.
When calculating the cap rate, we assume 100% occupancy. Leverage (mortgage) is not considered.
Cap Rate provided by RealtyHop and RentHop, learn more about cap rate here.
Price History
| Date / Event | Date | Event | Price |
|---|---|---|---|
| Oct 4, 2026 | Sold | ||
| Sold | |||
| Jul 25, 2026 | Price Decreased |
$564,990
↓ $5K
(0.9%) | |
| Price Decreased | |||
| Jul 25, 2026 | In contract | - | |
| In contract | |||
| Jul 8, 2026 | Listed by MALTBIE REALTY GROUP | $569,990 | |
| Listed by MALTBIE REALTY GROUP | |||
| Oct 16, 2025 | Listed | $594,990 | |
| Listed | |||
| | |||
|
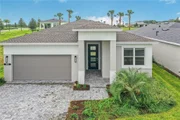
***NEW CONSTRUCTION***Welcome to the Morgan, a thoughtfully designed one-story, 3-bedroom home that offers flexibility, style, and comfort throughout. At the heart of the home, the centrally located island Kitchen connects seamlessly to the Great Room, Dining area, and versatile Flex space, allowing for both casual living and elegant entertaining. The Flex Room can easily be transformed into a formal Dining Room, home office, or even a game room, offering endless lifestyle options.
Oversized 16’ x 8’ Sliding Glass Doors fill the main living areas with natural light and lead to a private outdoor space enhanced by a 5' privacy wall, perfect for relaxing or entertaining. The Owner’s Suite is a true retreat, privately tucked at the rear of the home and featuring a tray ceiling, upgraded laminate flooring, split vanities, a semi-frameless shower enclosure, and a spacious wrap-around walk-in closet.
Design-forward selections elevate every room, including tile-to-the-ceiling in all bathroom showers, a designer glass front door, and washable flat interior paint for a clean, modern look. Durable and stylish laminate wood plank flooring extends through the main living areas and Flex Room, while the Owner’s Suite features an upgraded laminate finish for added luxury.
The Morgan floorplan brings together open-concept living with elevated finishes, offering a home that’s as flexible as it is refined.
| |||

Property Highlights
Comparables
Status
Price/ft²
Listed On
Sold On
About Tavares
Similar Homes for Sale
Currently no similar homes aroundNearby Rentals
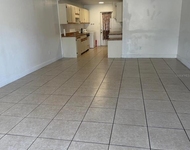
$1,550 /mo
- 3 Beds
- 2 Baths
- 1,140 ft²
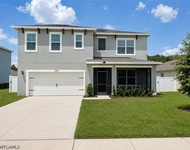
$2,300 /mo
- 5 Beds
- 3 Baths
- 2,674 ft²

MALTBIE REALTY GROUP
Last Updated: 22 days ago
Data Source: Stellar MLS, MLS# W7887478
 Your Privacy Choices
Phone: 425-283-2930
Address: 335 Madison Avenue, New York, NY 10017