See Home Value
$880,000
● Condo - Off Market

162 Walnut #2

Brookline, MA 02445
bedrooms
3 Beds
bathrooms
1 Bath
square feet
1,328 Ft²
$5,466
Est. Monthly
$400
HOA / Fees
3.41%
Cap Rate

About This Property

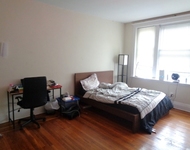
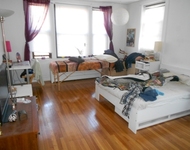
Architectural character abounds in this breathtaking three-bedroom corner unit in an elegant-turn-of-the-century building in Brookline's desirable Pill Hill Historic District. Graced with high ceilings, hardwood floors, oversized bay-front windows, lovely moldings and millwork, dazzling natural light and two exclusive-use porches, this property offers the perfect balance of classic charm and modern livability. An expansive living space flows seamlessly into a formal dining room with a spectacular fireplace mantel. The eat-in kitchen features granite countertops, stainless steel appliances, a butler's pantry, and plenty of prep space. Three generous bedrooms, all with beautiful bay windows. Lovely updated black and white bath. Abundant basement storage. Established three-unit association. Phenomenal location convenient to Brookline Village shops and restaurants, the Green Line, Lincoln School, BHS, parks, private schools and hospitals. Transferable rental parking space for $150/month.
Unit Size
1,328 Ft²
Days on Market
-
Land Size
-
Price per sqft
$677
Property Type
Condo
Property Taxes
$651
HOA Dues
$400
Year Built
-

Payment Calculator

Cap Rate Calculator

Last updated: 3 years ago (MLSPIN #73168671)

Price History

Date / Event Date Event Price
Jan 12, 2024 Sold
Sold
Nov 16, 2023 In contract -
In contract
Oct 10, 2023 Listed by Compass $899,000
Listed by Compass
Jun 23, 2008 Sold
Sold
Feb 4, 2008 Listed by Compass $449,000
Listed by Compass
THIS CHARMING AND SPACIOUS 3 BEDROOM CONDO HAS WONDERFUL OLD WORLD CHARM. THERE IS ABUNDANT NATURAL WOODWORK THROUGHOUT, BUILT-INS, STAINED GLASS & AN ORNAMENTAL FIREPLACE IN THE DINING ROOM. THERE ARE FRONT AND REAR PORCHES, AN EAT-IN KITCHEN & PANTRY. LOCATED ON PILL HILL IN THE LINCOLN SCHOOL NEIGHBORHOOD. THERE IS TRANSFERRABLE PARKING.
Show More

Property Highlights

Parking Available
Fireplace
Interior Details
Level: Second
Width: 13
Length: 10
Features: Flooring - Hardwood, Pantry, Countertops - Stone/Granite/Solid, Deck - Exterior, Exterior Access, Stainless Steel Appliances, Lighting - Pendant, Lighting - Overhead
Area: 130
Level: Second
Features: Closet, Flooring - Hardwood, Window(s) - Bay/Bow/Box, Crown Molding
Width: 13
Length: 11
Area: 143
Width: 13
Features: Flooring - Hardwood, Window(s) - Bay/Bow/Box, Chair Rail, Lighting - Pendant, Crown Molding
Length: 16
Level: Second
Area: 208
Features: Closet, Flooring - Hardwood, Window(s) - Bay/Bow/Box, Crown Molding
Width: 12
Length: 12
Area: 144
Level: Second
Features: Bathroom - Full, Bathroom - Tiled With Tub & Shower, Flooring - Stone/Ceramic Tile
Level: Second
Length: 16
Level: Second
Area: 208
Features: Flooring - Hardwood, Window(s) - Bay/Bow/Box, Lighting - Pendant, Lighting - Overhead, Crown Molding
Width: 13
Features: Closet, Flooring - Hardwood, Window(s) - Bay/Bow/Box, Crown Molding
Level: Second
Length: 13
Width: 13
Area: 169
Full Bathrooms: 1
Interior Features: Lighting - Sconce, Lighting - Overhead, Entry Hall
Appliances: Range, Dishwasher, Microwave, Refrigerator
Flooring Type: Hardwood, Flooring - Hardwood
Laundry Features: In Basement, In Building
Rooms: 6
Has Fireplace
Fireplace Features: Dining Room
Fireplaces: 1
Basement: Y
Parking Details
Parking Features: Off Street, Rented
Exterior Details
Entry Level: 2
Year Built Source: Public Records
Year Built Details: Approximate
PropertySubType: Condominium
Building Name: 162 Walnut Street Condominium
Structure Type: Detached
Stories (Total): 1
Building Area Units: Square Feet
Patio and Porch Features: Porch
Lead Paint: Unknown
Lot Size Units: Acres
Zoning: Condo
Parcel Number: 40758
Water Source: Public
Financial Details
Tax Assessed Value: $784,100
Tax Annual Amount: $7,817
Utilities Details
Cooling Type: None
Heating Type: Baseboard, Oil, Unit Control
Sewer : Public Sewer
Location Details
HOA/Condo/Coop Fee Includes: Heat, Water, Sewer, Insurance
Association Fee Frequency: Monthly
HOA Fee: $400
Community Features: Public Transportation, Shopping, Pool, Park, Walk/Jog Trails, Medical Facility, House of Worship, Private School, Public School, T-Station, University
Complex is Completed
Management: Owner Association

Comparables

Unit
Status
Type
Beds
Baths
ft²
Price/ft²
Asking Price
Listed On
Closing Price
Sold On
HOA + Taxes

Past Sales

Date Unit Beds Baths Sqft Price Closed Listed By
20231010 Unit 2
10/10/2023
2
3 Bed
1 Bath
1328 ft²
$899,000
bedrooms
3 Bed
bathrooms
1 Bath
square feet
1328 ft²
$880,000 -2.11%
01/12/2024
Elisabeth Preis
Compass
20080204 Unit 2
02/04/2008
2
3 Bed
1 Bath
1328 ft²
$449,000
bedrooms
3 Bed
bathrooms
1 Bath
square feet
1328 ft²
$436,950 -2.68%
06/23/2008
Bobbie Madigan
20050415 Unit 2
04/15/2005
2
3 Bed
1 Bath
1328 ft²
$439,000
bedrooms
3 Bed
bathrooms
1 Bath
square feet
1328 ft²
$434,500 -1.03%
07/15/2005
Bobbie Madigan
20030425 Unit 1
04/25/2003
1
3 Bed
1 Bath
1328 ft²
$425,000
bedrooms
3 Bed
bathrooms
1 Bath
square feet
1328 ft²
$420,000 -1.18%
08/21/2003
Roberta Gross-Torres
Hammond Residential Real Estate

Building Info

162 Walnut Street 162 Walnut Street, Brookline, MA 02445
More about this Building
162 Walnut Street
Want to find out who owns 162 Walnut Street, Brookline, MA 02445? Get detailed property transactions here.

About Brookline Village


Similar Homes for Sale

Currently no similar homes around

Nearby Rentals

Unit for rent at 25 Euston St, Brookline, 02446

$4,400 /mo

  • 2 Beds
  • 1 Bath
25 Euston St, Brookline, 02446 Listing by Inbound Real Estate
Unit for rent at 75 Parkman St, Brookline, 02446

$3,300 /mo

  • 1 Bed
  • 1 Bath
75 Parkman St, Brookline, 02446 Listing by Inbound Real Estate
Unit for rent at 50 Carlton St, Brookline, 02446

$3,200 /mo

  • 1 Bed
  • 1 Bath
50 Carlton St, Brookline, 02446 Listing by Inbound Real Estate