



162 Starlight Cir


About This Property
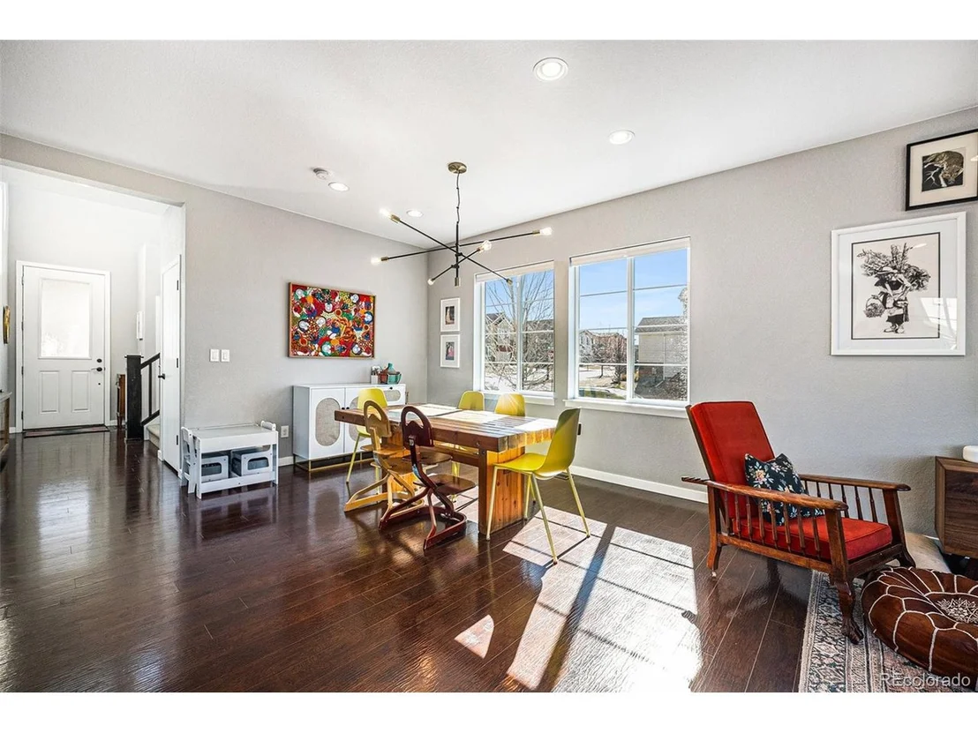
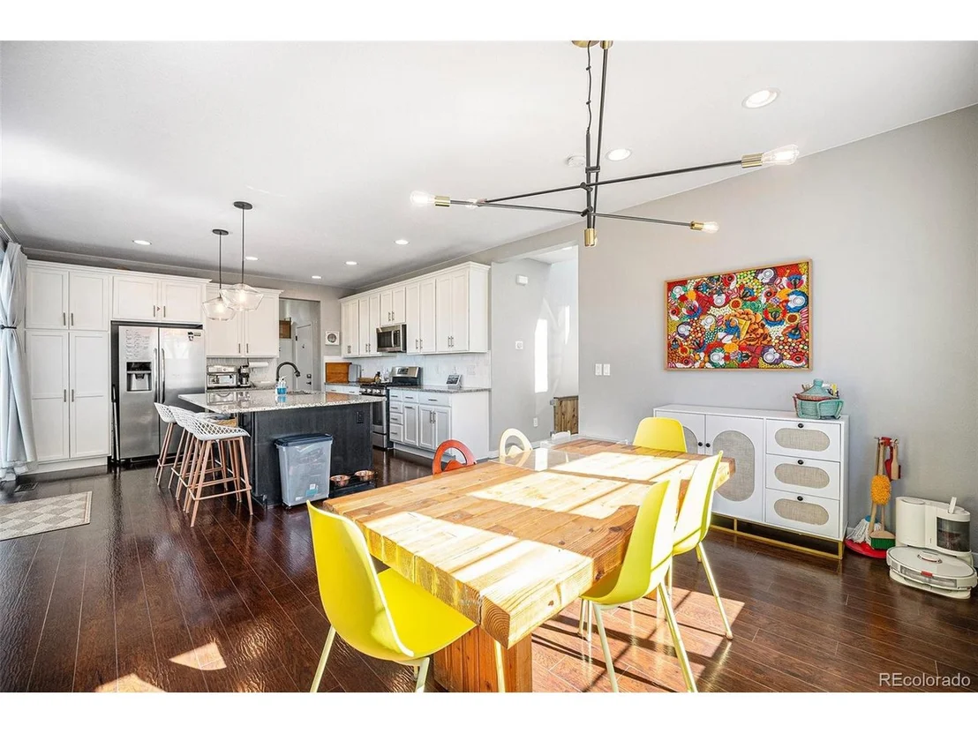
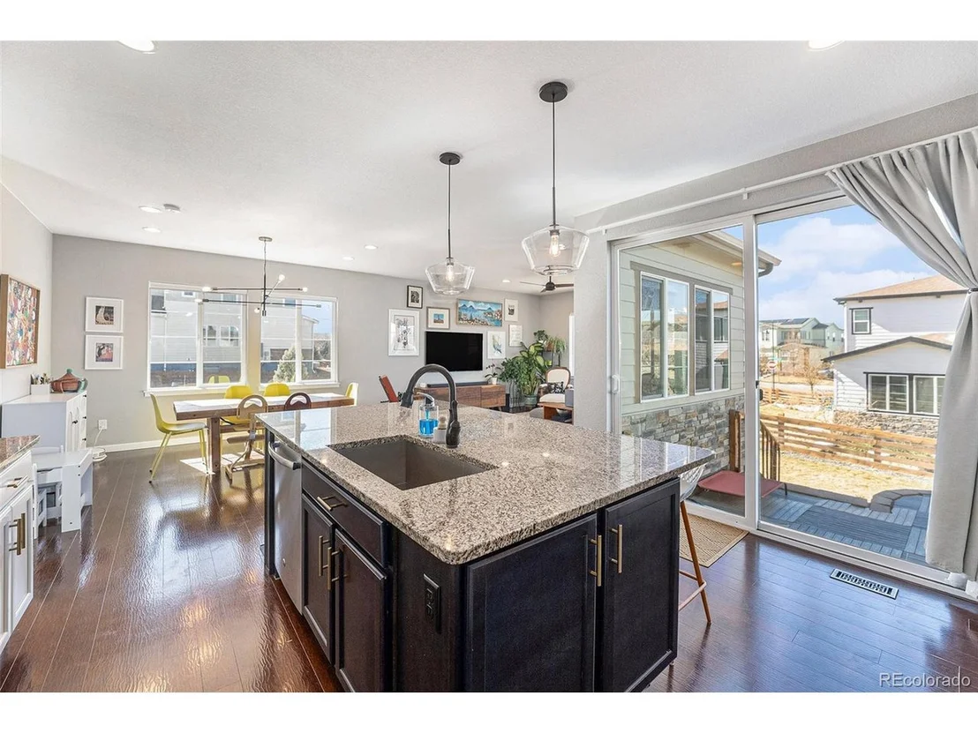
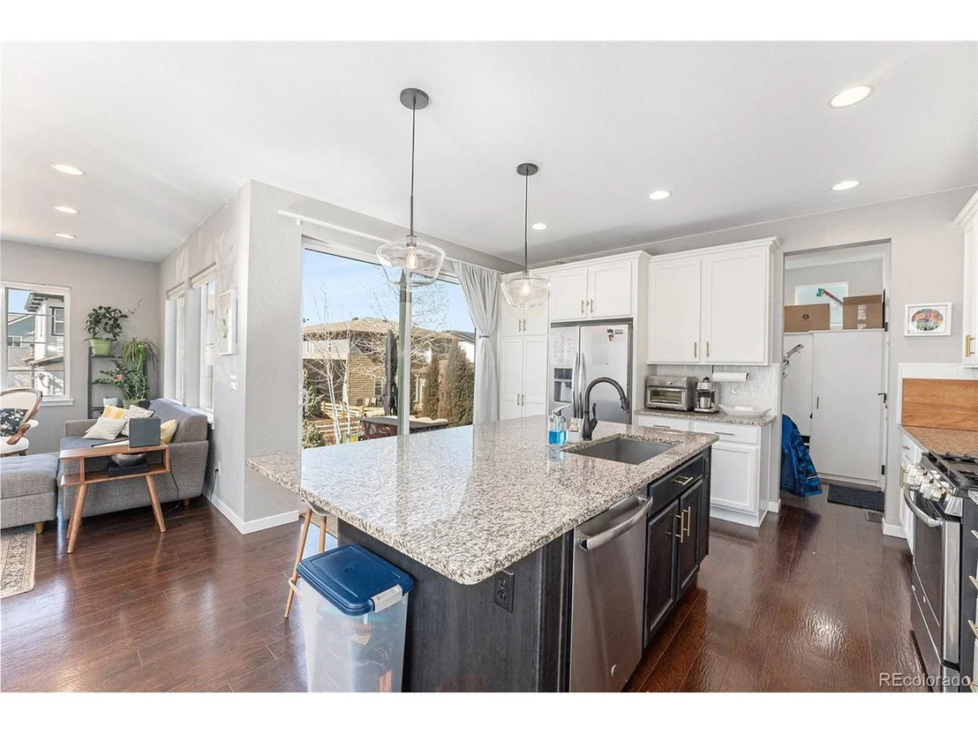
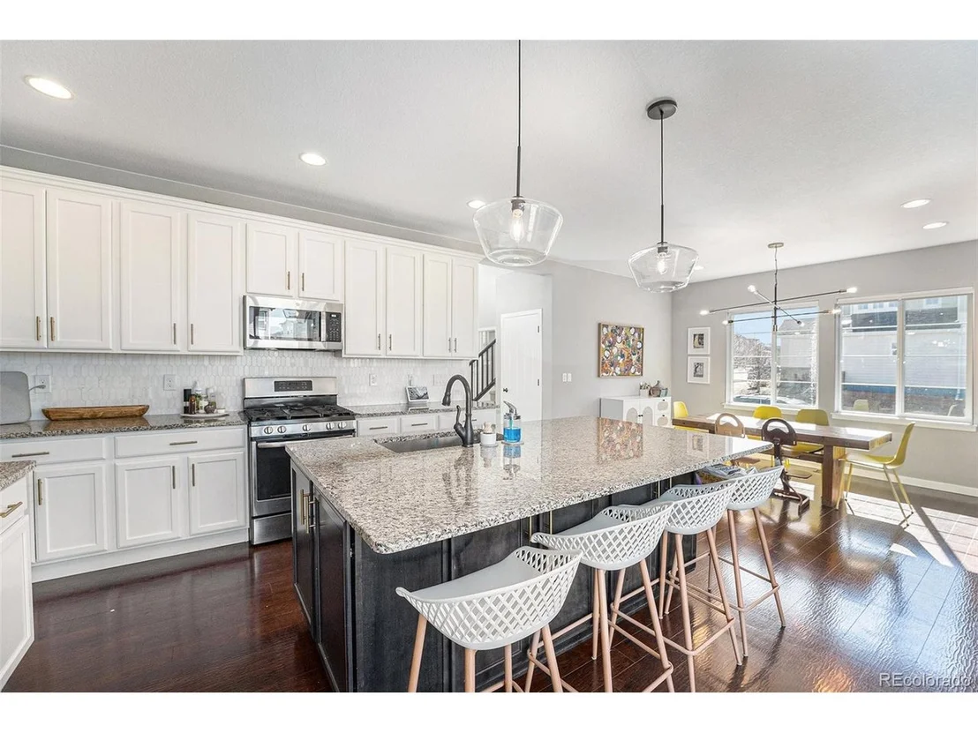
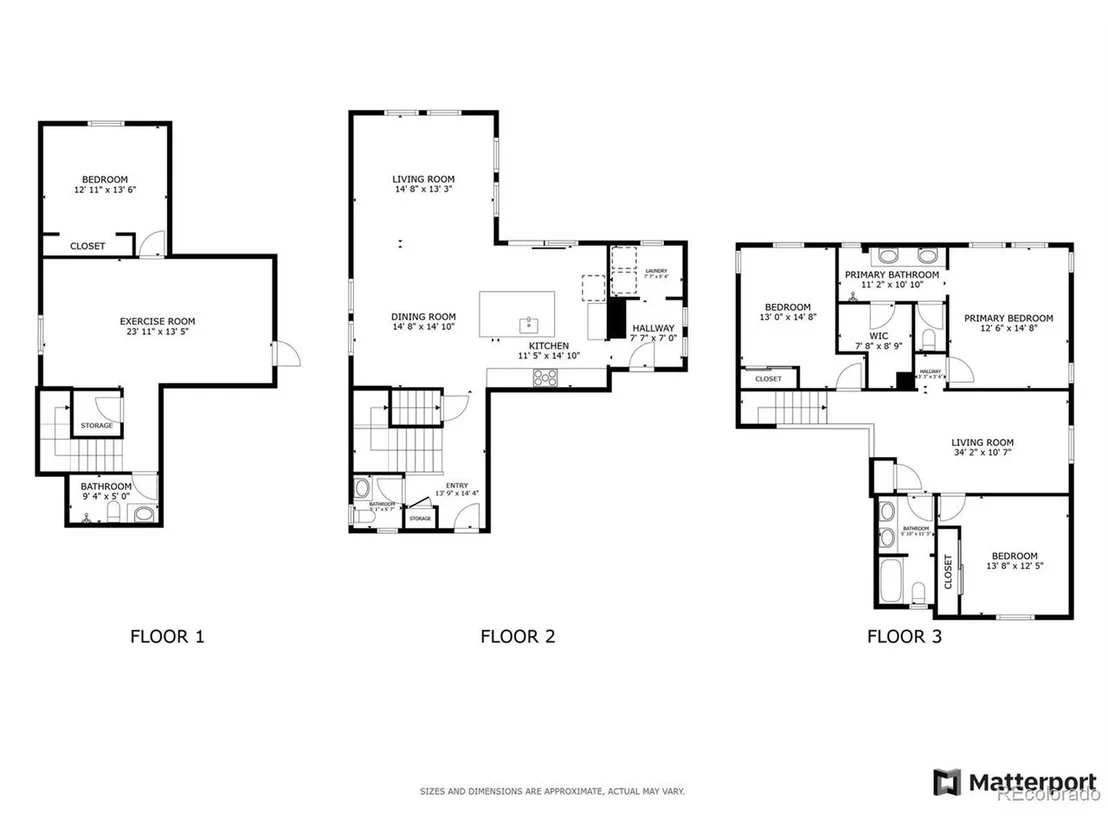
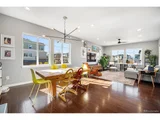
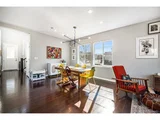
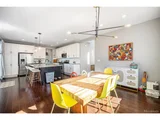
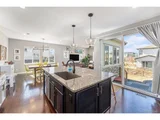
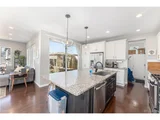
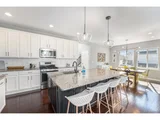
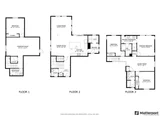
The gourmet kitchen boasts beautiful granite countertops, a center island with a sink and seating, and sleek stainless steel appliances. Sliding glass doors lead you to a lovely patio, perfect for outdoor dining or enjoying the sunshine. The dining room and living room are located just off the kitchen, creating an ideal space for family gatherings or quiet evenings.
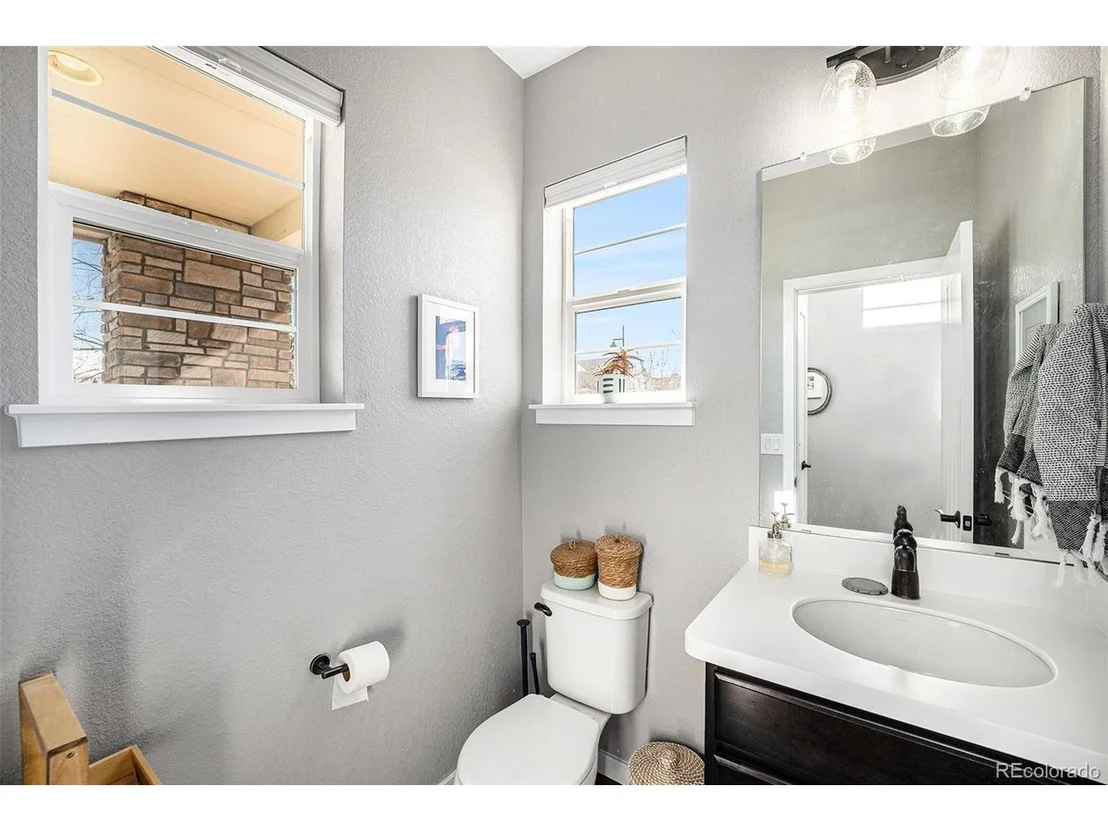
The main floor also includes a convenient half bath, a mudroom with access to the attached 2-car garage, and a laundry room with ample storage space.
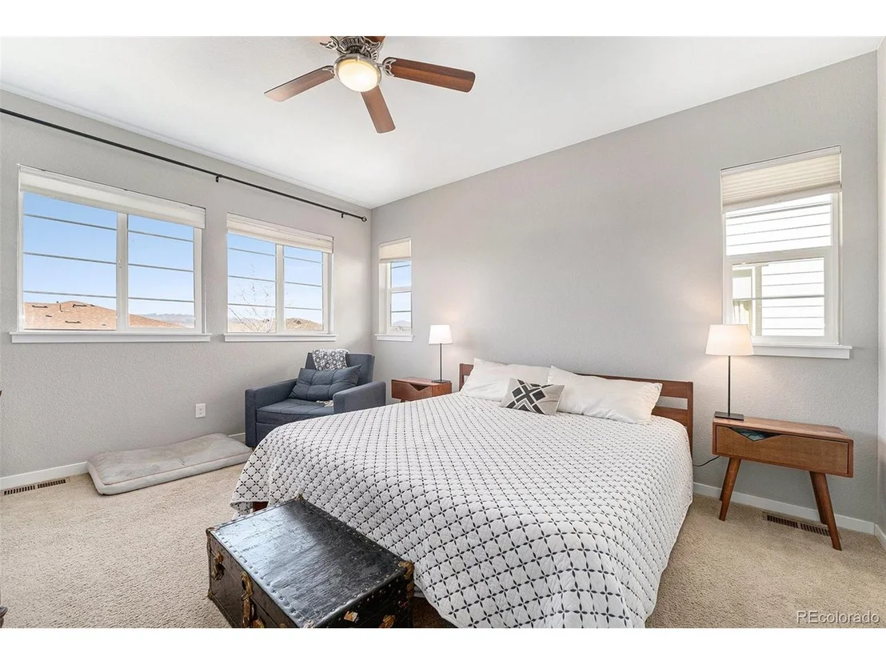
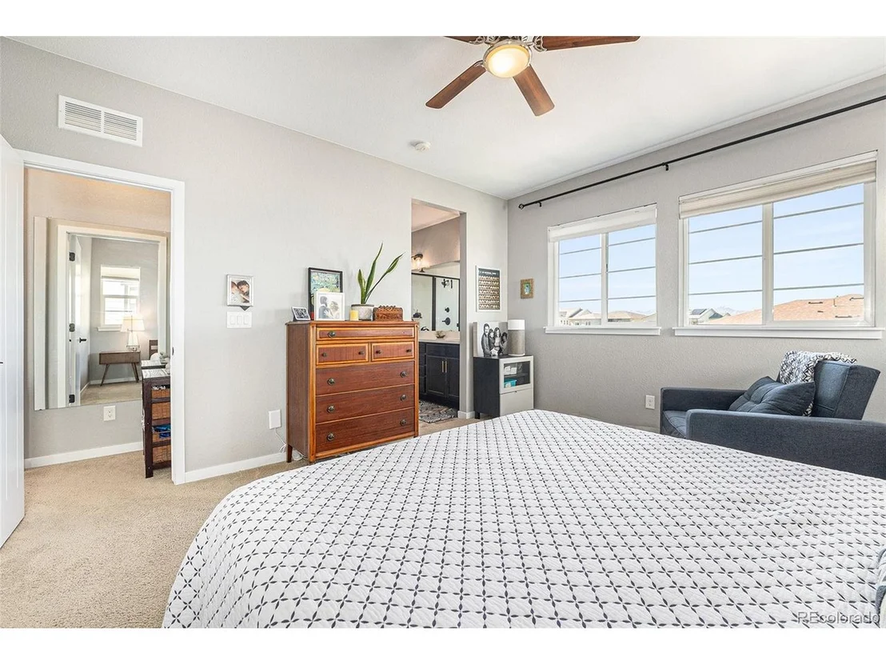
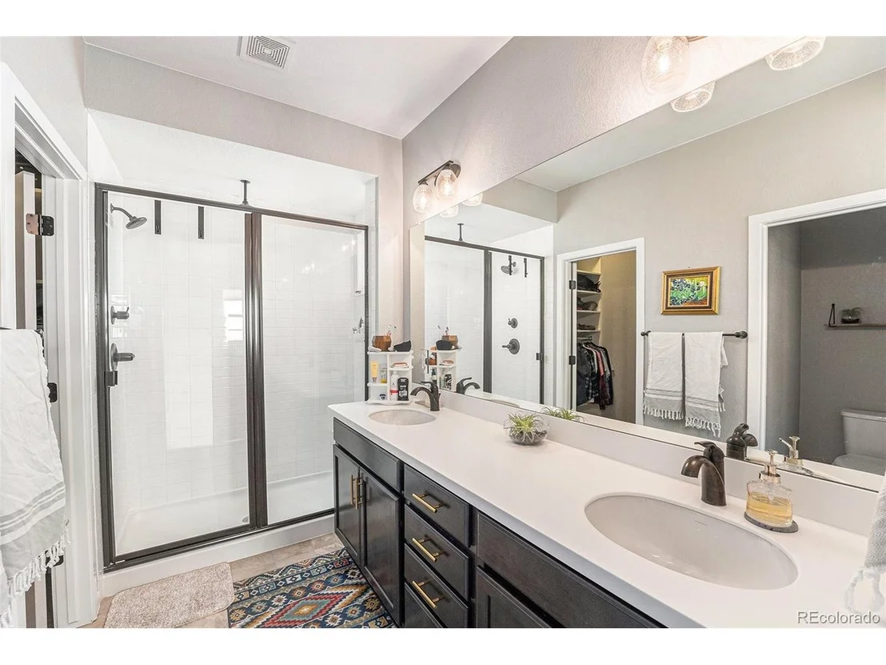
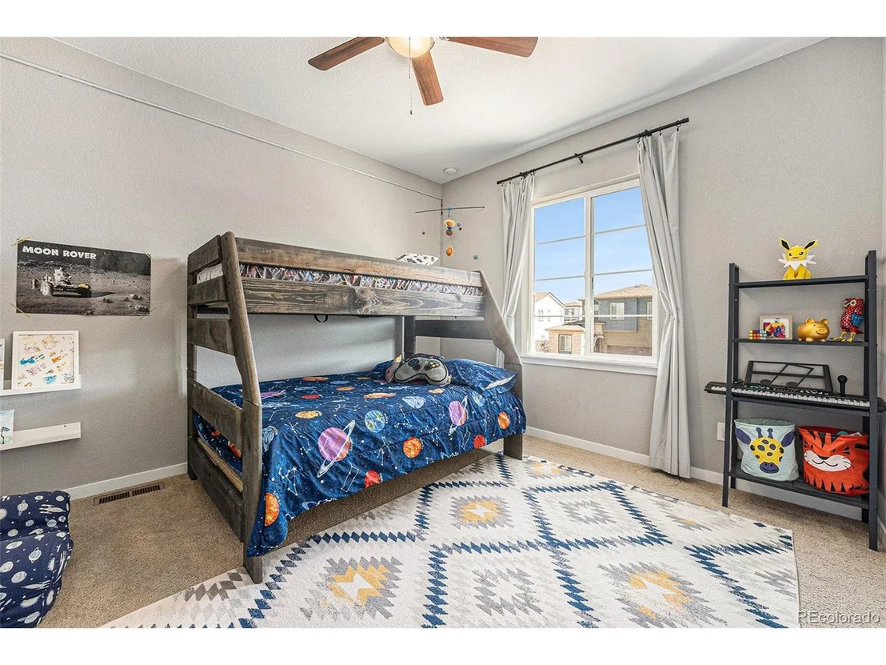
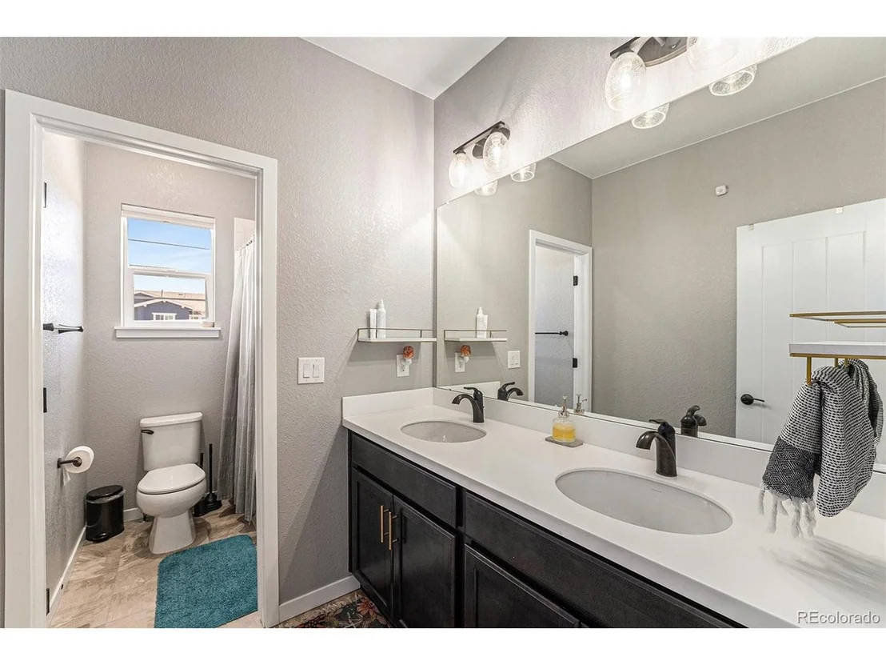
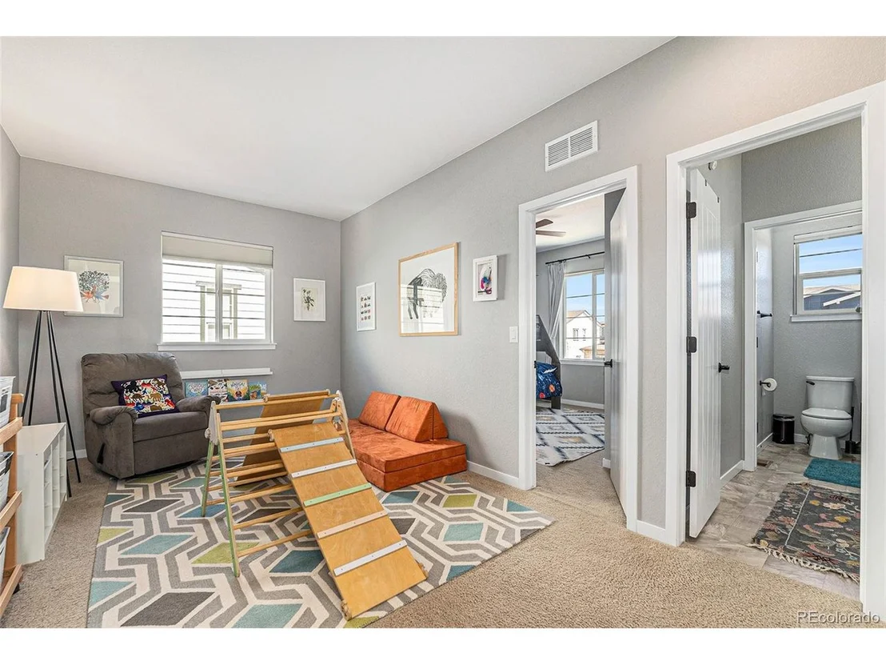
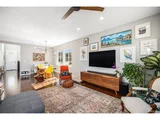
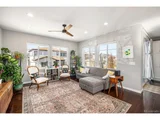
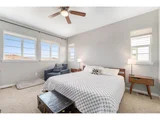
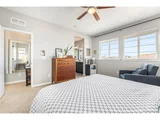
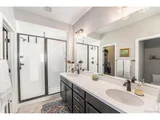
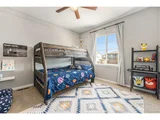
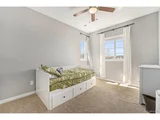
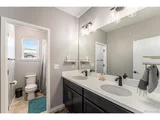
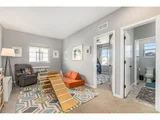
Upstairs, you'll find a versatile bonus room/loft space, perfect for an office, play area, or extra living room. The spacious primary bedroom features a private en-suite bath and a walk-in closet, offering a peaceful retreat at the end of the day. Two additional bedrooms and a full bath complete the upper level.
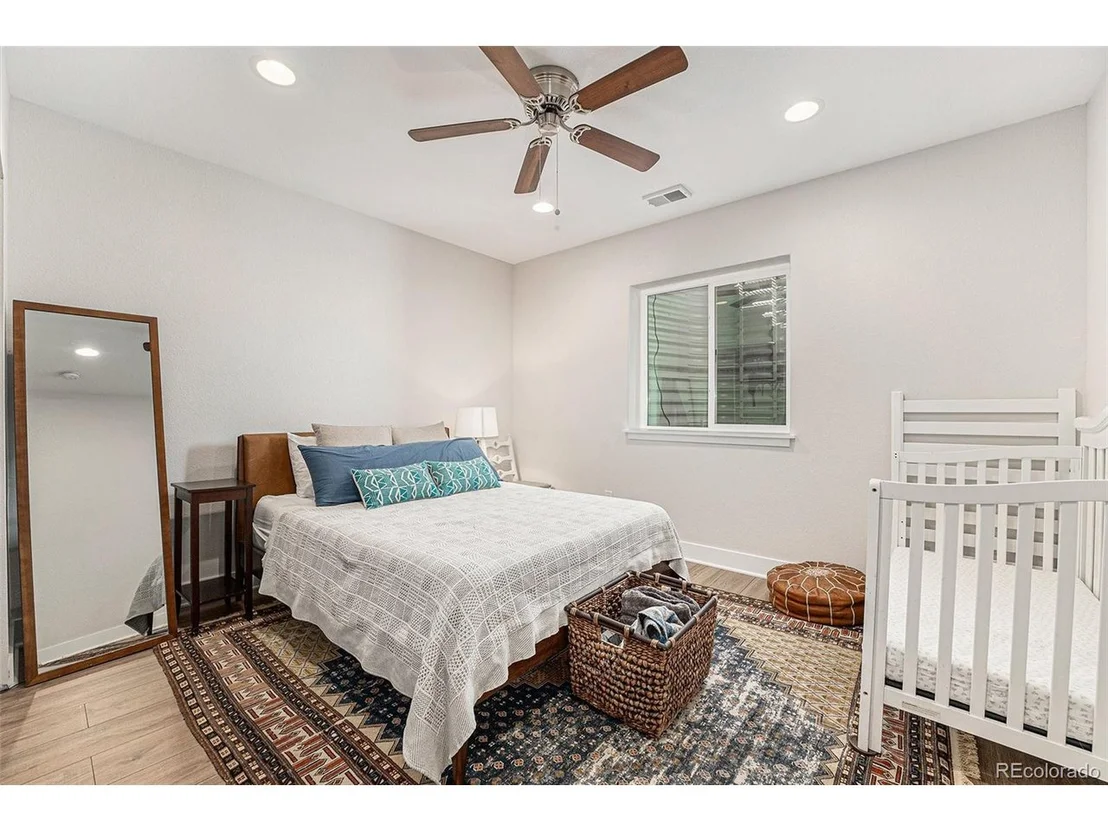
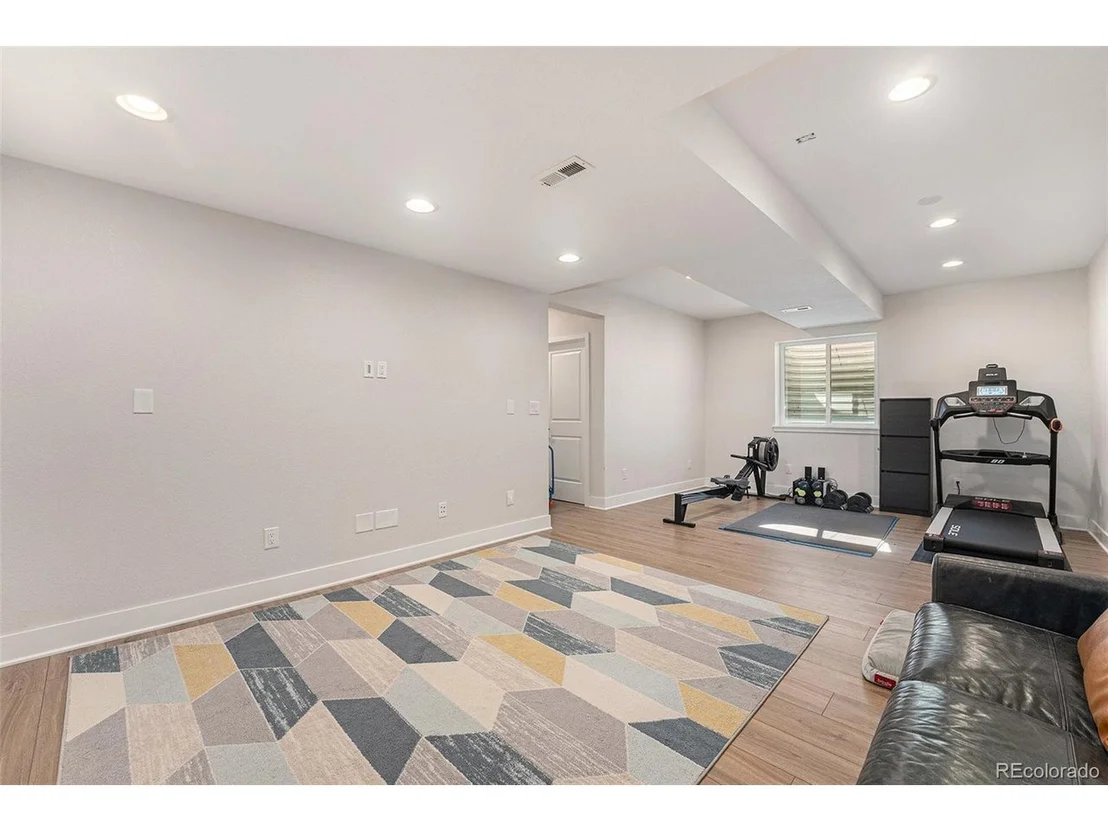
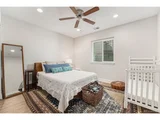
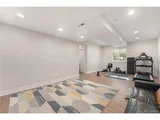
The finished basement offers even more living space, with a large flex room that can serve as a family room, home theater, or flex room. A fourth bedroom and a 3/4 bath provide additional flexibility and privacy for all.
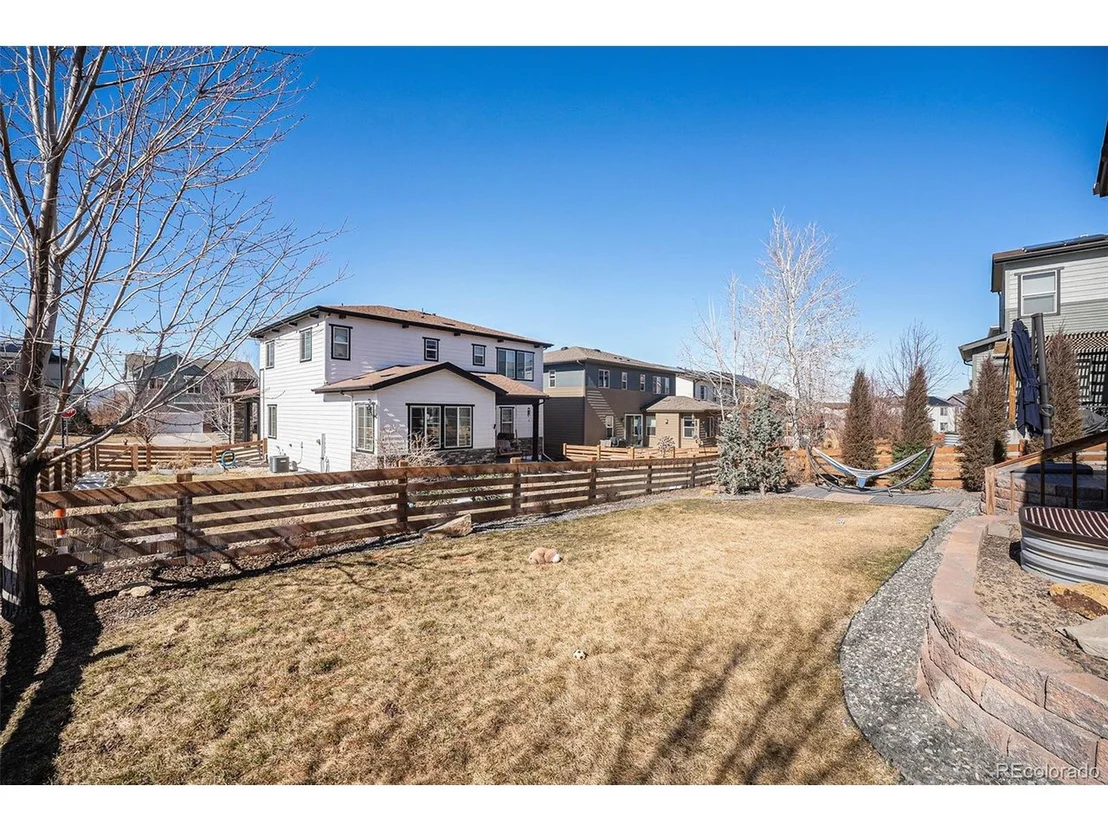
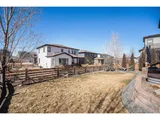
Step outside into the fenced-in yard, where you'll enjoy a sunny, expansive patio that flows into the well-maintained lawn - an ideal setting for outdoor relaxation and entertainment.
This home is also equipped with fully paid-off solar panels, helping to reduce your monthly electricity bills and make this home more energy-efficient. Plus, the garage features a 220V outlet for Level 2 electric car charging.
Situated in a quiet, peaceful location yet still close to shopping, dining, and all the conveniences you need, this home offers the best of both worlds!
Payment Calculator
Your Estimated Monthly Payment
Cap Rate Calculator
What does this mean?
Based on our analysis, the cap rate of this property is 1.25%. A negative cap rate indicates that the property might not be feasible as an income-producing asset. The median cap rate for a near zip code 11238 is 4.23%.
How much can I actually make?
Actual monthly rental income may vary between $4,760 and $7,140 depending on unit-specific characteristics. You can change the amount using the slider to further explore.
How is cap rate calculated?
Cap Rate = Net Operating Income (NOI) / Property Asset Value.
When calculating the cap rate, we assume 100% occupancy. Leverage (mortgage) is not considered.
Cap Rate provided by RealtyHop and RentHop, learn more about cap rate here.
Price History
| Date / Event | Date | Event | Price |
|---|---|---|---|
| May 28, 2025 | Sold | ||
| Sold | |||
| Apr 29, 2025 | In contract | - | |
| In contract | |||
| Mar 7, 2025 | Listed by Redfin Corporation | $715,000 | |
| Listed by Redfin Corporation | |||
| | |||
|
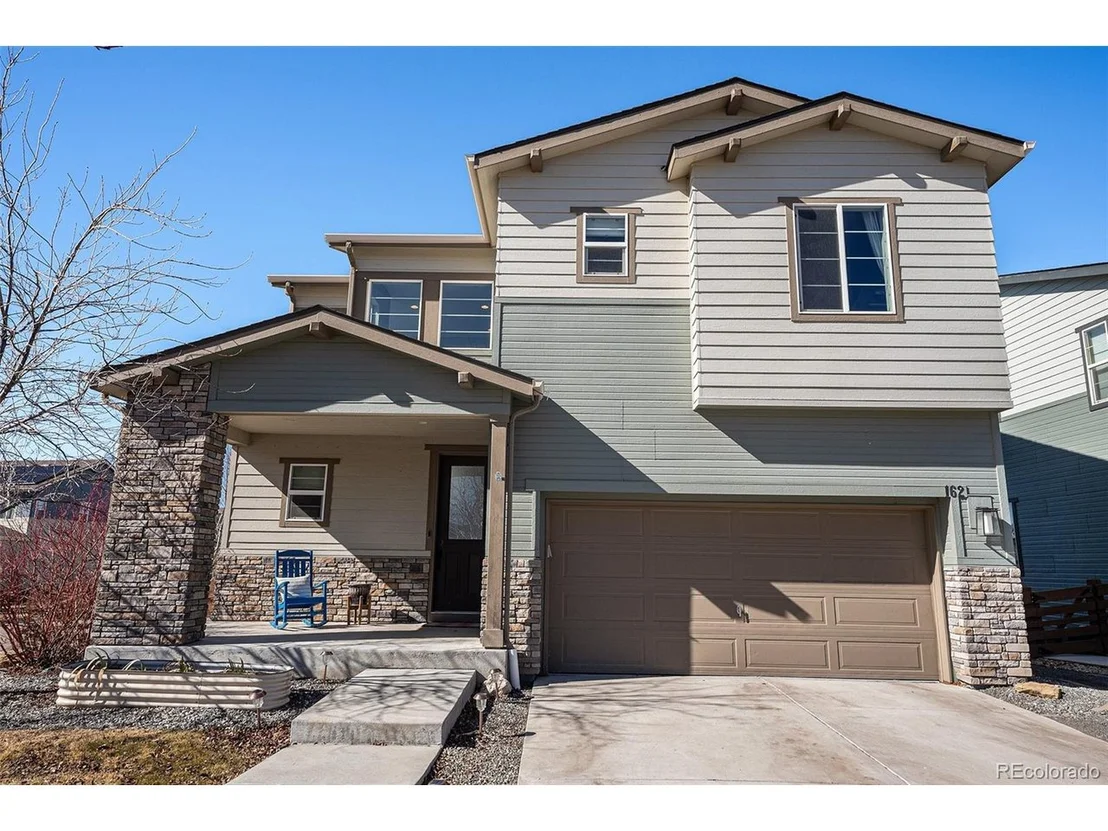
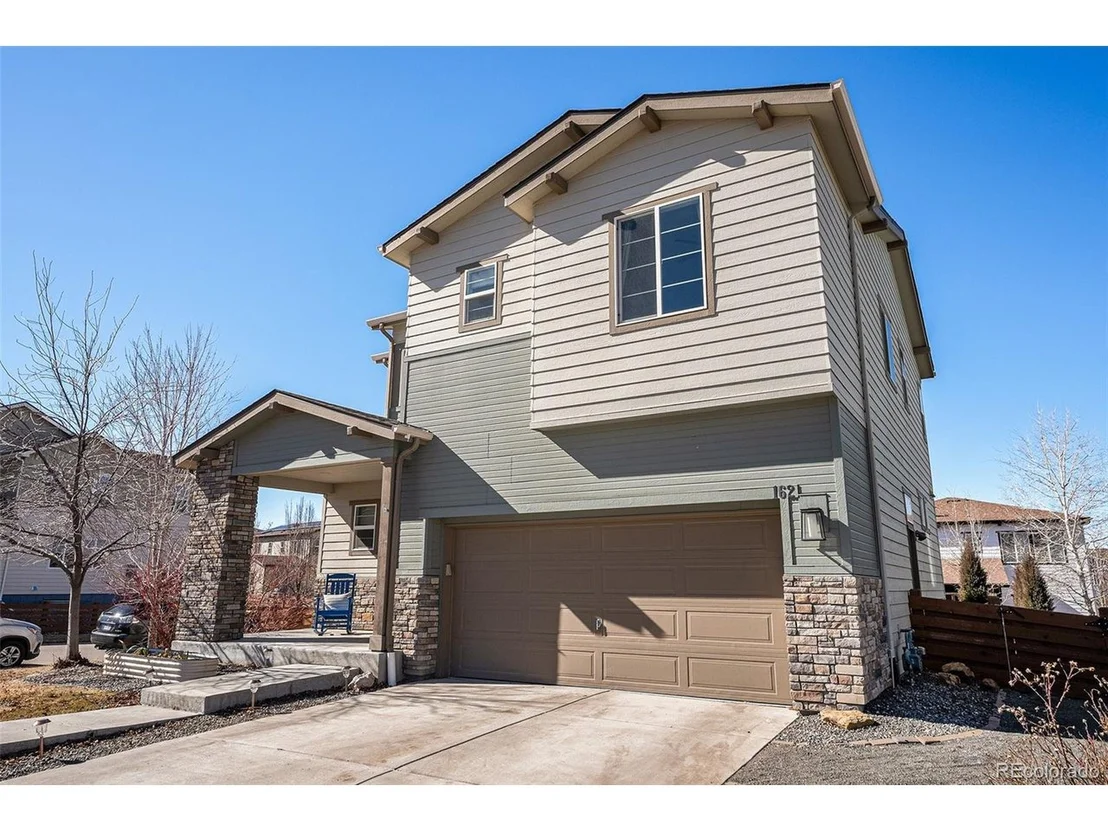
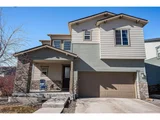
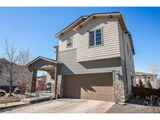
Welcome to this stunning home located on a desirable corner lot in the sought-after Collier's Hill community of Erie! A charming covered front porch greets you as you step into the spacious, open-concept main floor with a high-ceilinged foyer that sets the tone for the rest of the home.
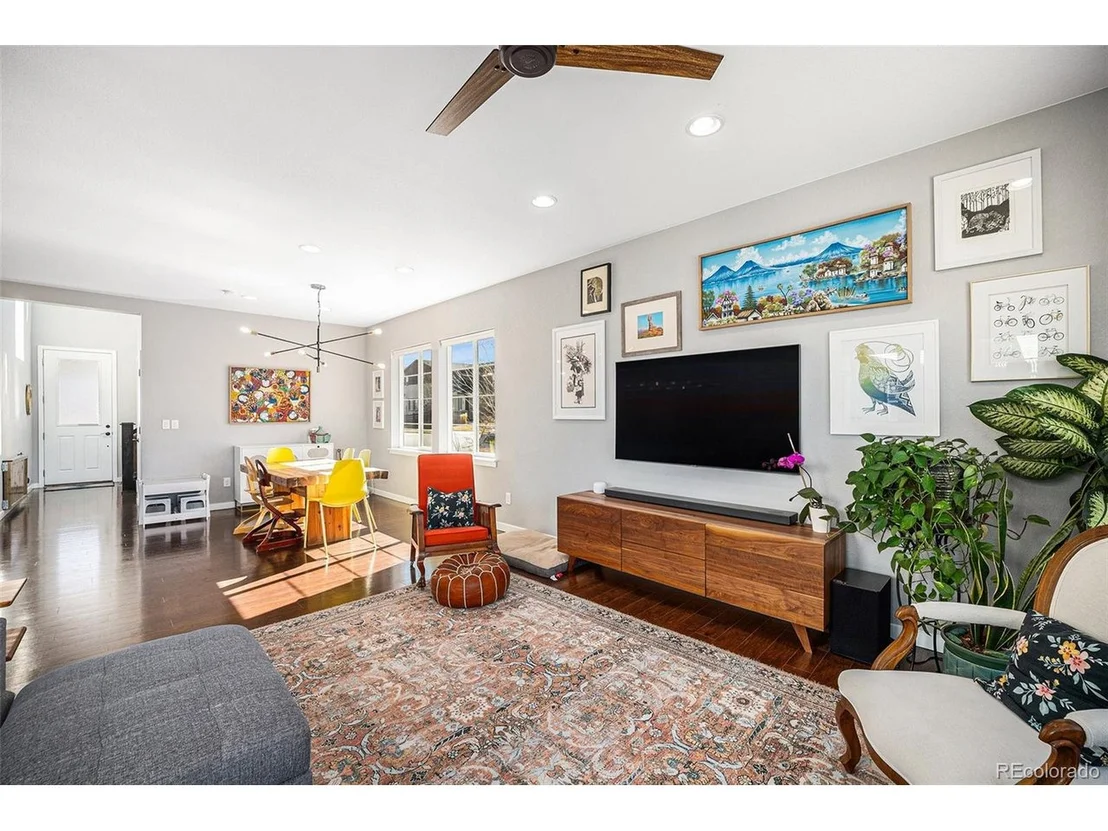
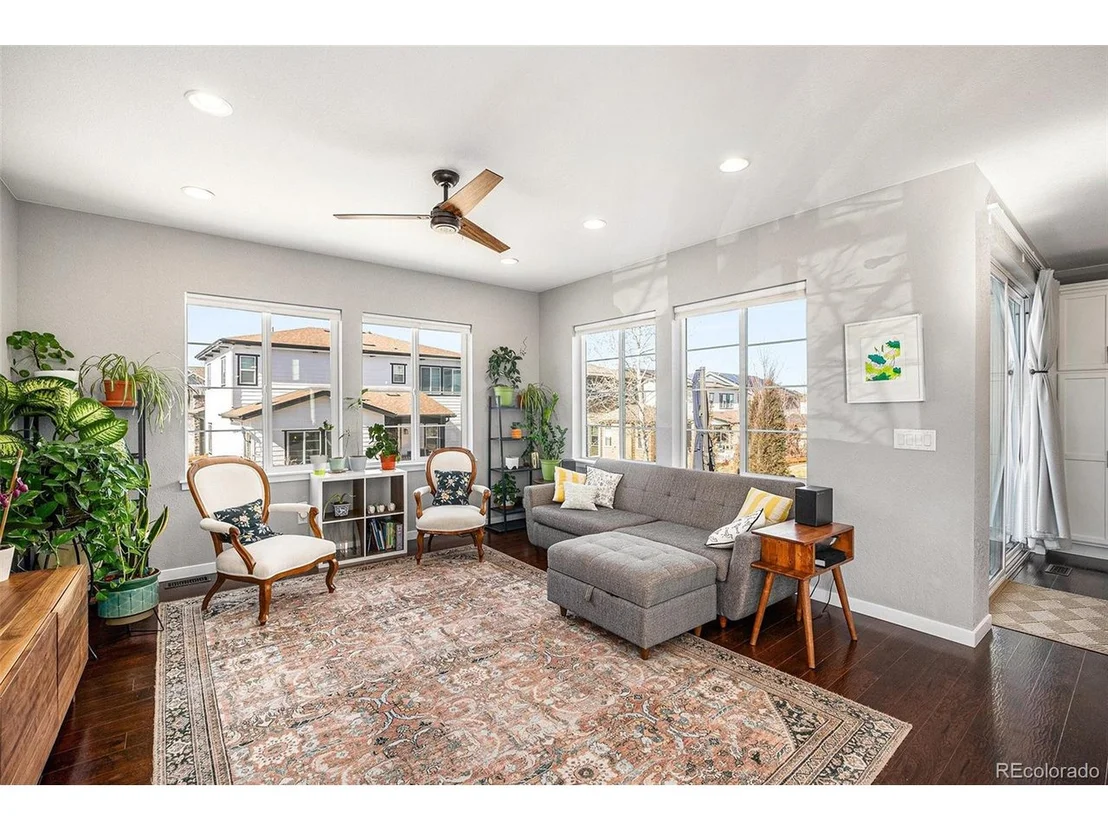
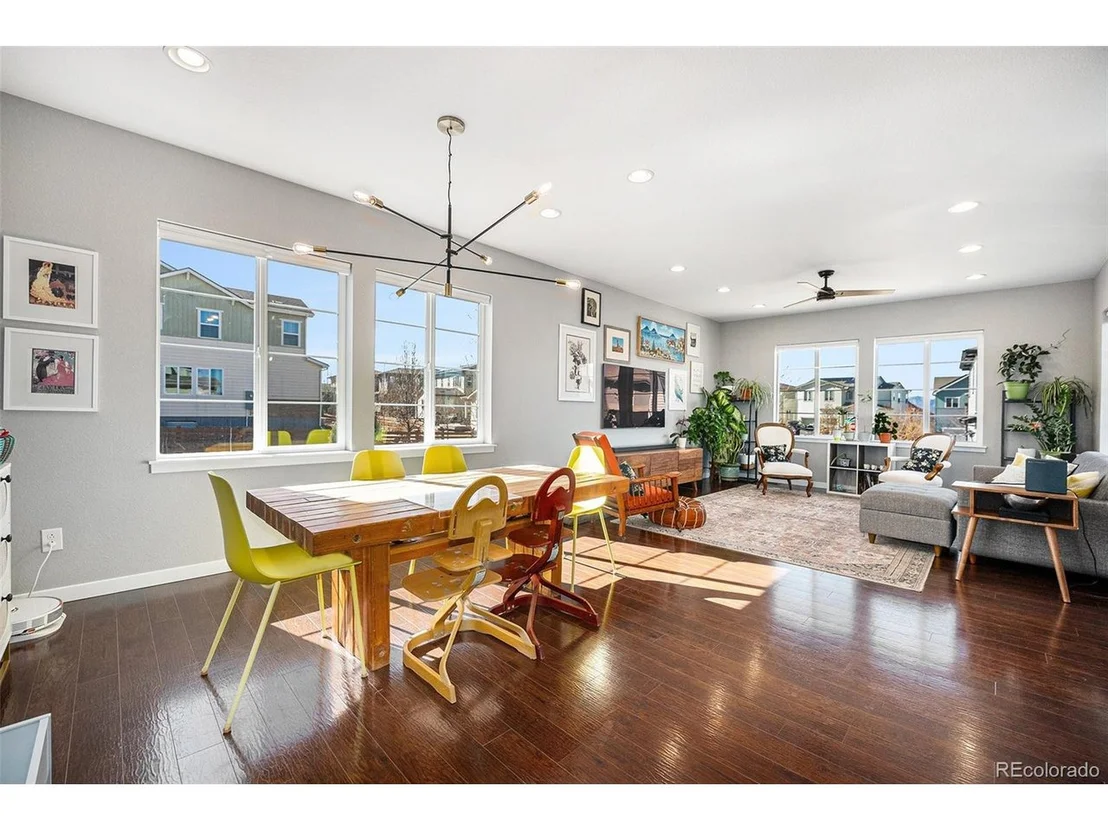
The gourmet kitchen boasts beautiful granite countertops, a center island with a sink and seating, and sleek stainless steel appliances. Sliding glass doors lead you to a lovely patio, perfect for outdoor dining or enjoying the sunshine. The dining room and living room are located just off the kitchen, creating an ideal space for family gatherings or quiet evenings.
The main floor also includes a convenient half bath, a mudroom with access to the attached 2-car garage, and a laundry room with ample storage space.
Upstairs, you'll find a versatile bonus room/loft space, perfect for an office, play area, or extra living room. The spacious primary bedroom features a private en-suite bath and a walk-in closet, offering a peaceful retreat at the end of the day. Two additional bedrooms and a full bath complete the upper level.
The finished basement offers even more living space, with a large flex room that can serve as a family room, home theater, or flex room. A fourth bedroom and a 3/4 bath provide additional flexibility and privacy for all.
Step outside into the fenced-in yard, where you'll enjoy a sunny, expansive patio that flows into the well-maintained lawn - an ideal setting for outdoor relaxation and entertainment.
This home is also equipped with fully paid-off solar panels, helping to reduce your monthly electricity bills and make this home more energy-efficient. Plus, the garage features a 220V outlet for Level 2 electric car charging.
Situated in a quiet, peaceful location yet still close to shopping, dining, and all the conveniences you need, this home offers the best of both worlds!
| |||
| Mar 13, 2020 | Sold | ||
| Sold | |||
| Dec 3, 2015 | Sold | ||
| Sold | |||
Property Highlights
Building Info
Comparables
Status
Price/ft²
Listed On
Sold On
About Erie
Similar Homes for Sale
Currently no similar homes aroundNearby Rentals

Last Updated: 6 months ago
Data Source: REcolorado MLS, MLS# IRE4238399















 Your Privacy Choices
Phone: 425-283-2930
Address: 335 Madison Avenue, New York, NY 10017