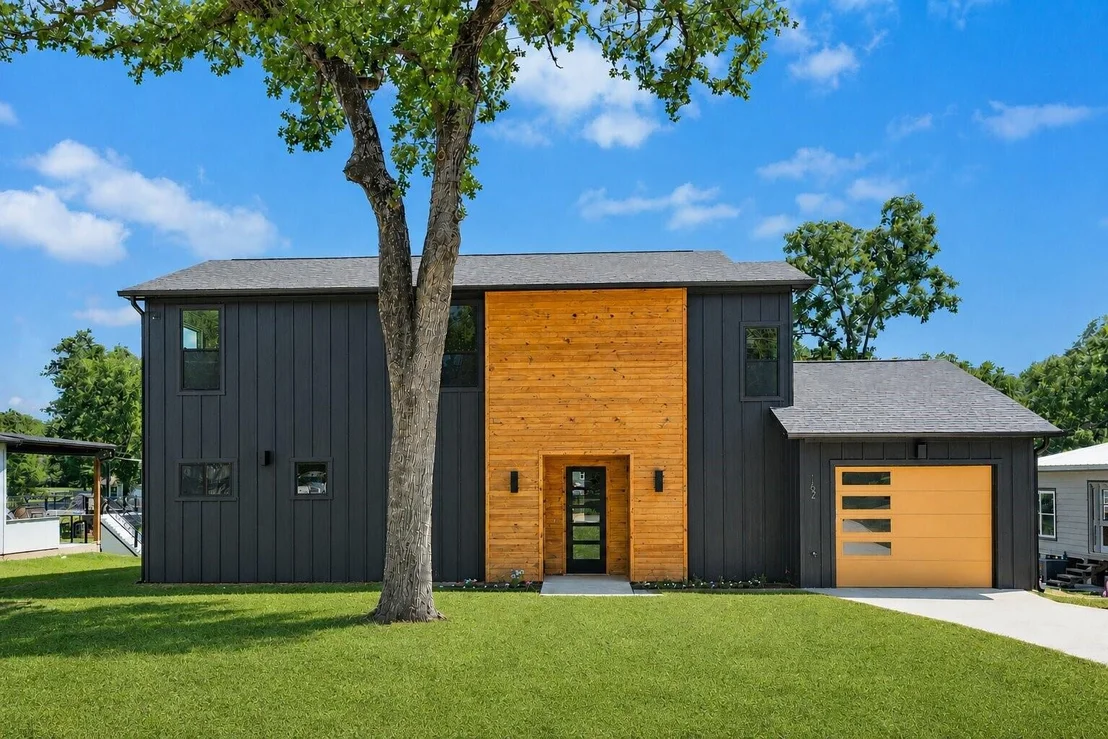
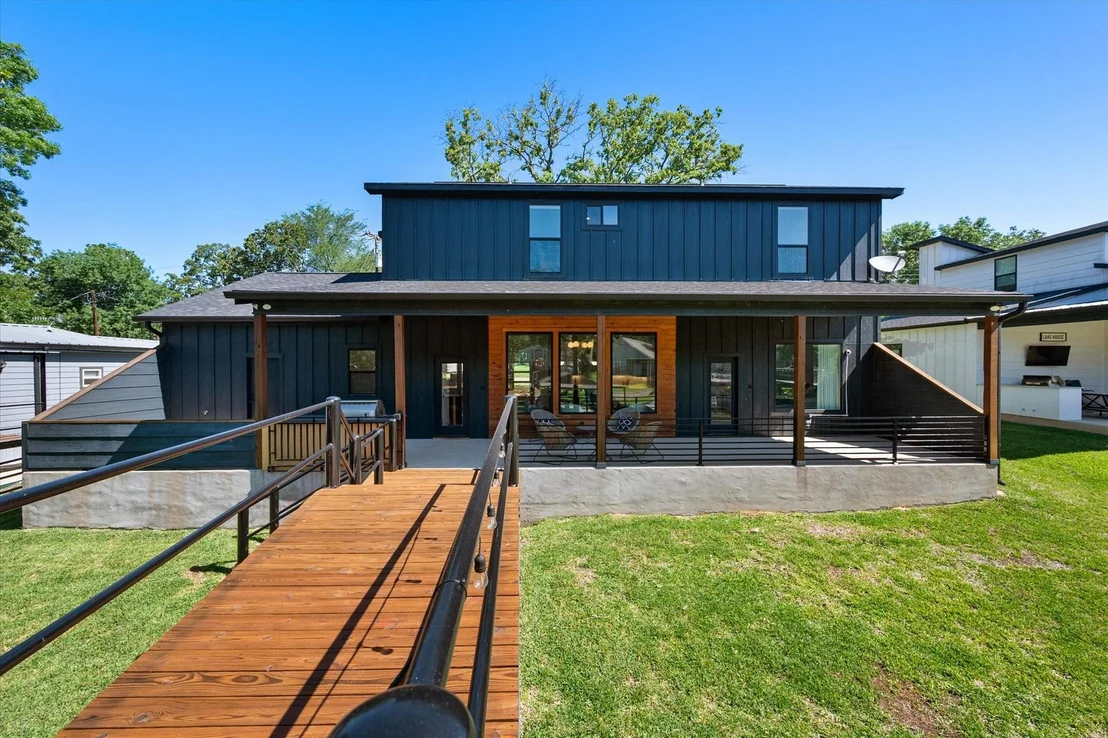
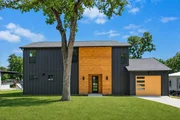
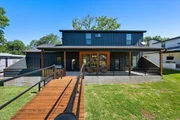
SELLER FINANCING available. Built in 2022 by Dad & Daughter Custom
Homes, this immaculate fully furnished modern farmhouse offers the
look and feel of new construction paired with exceptional
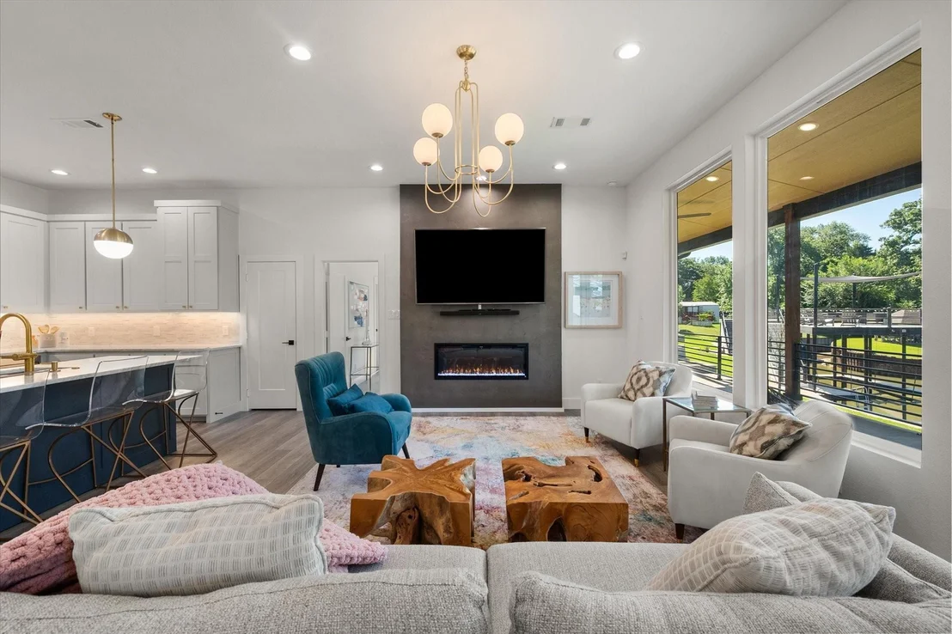
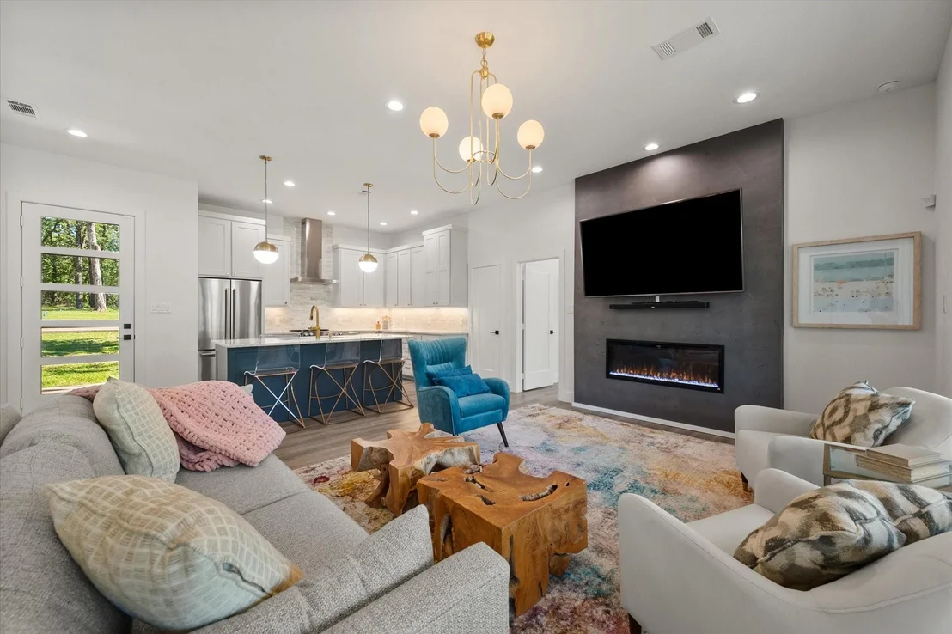
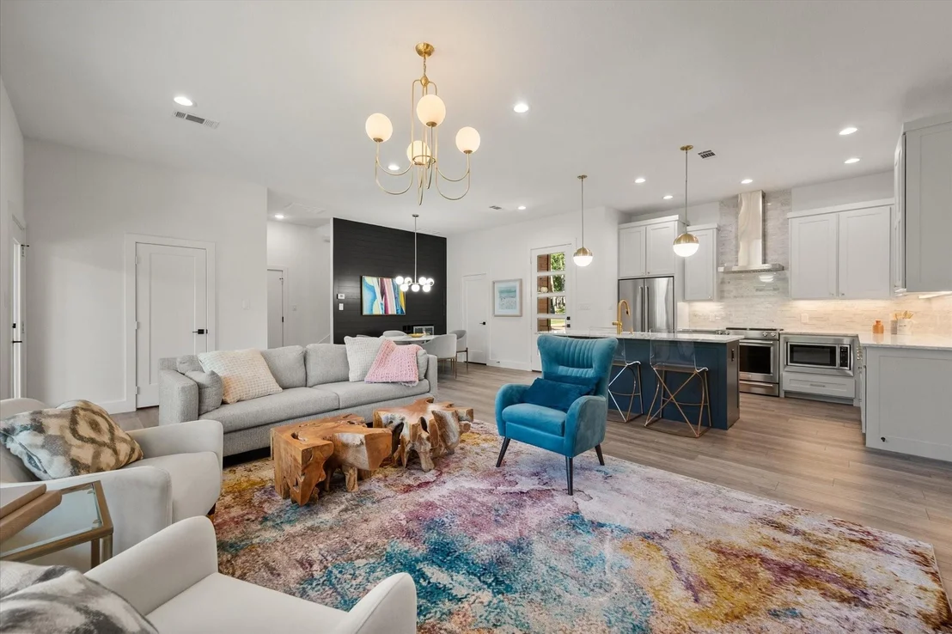
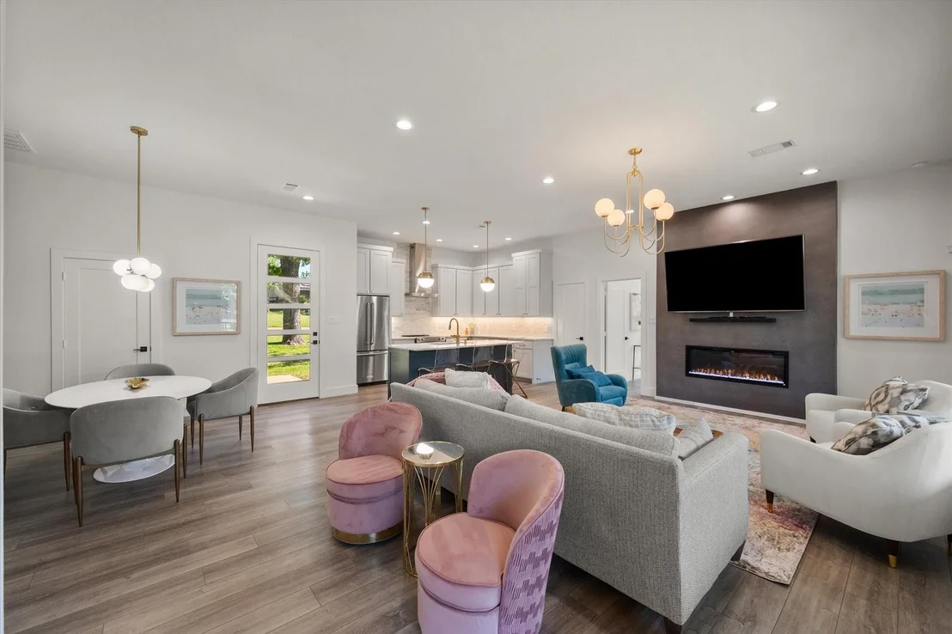
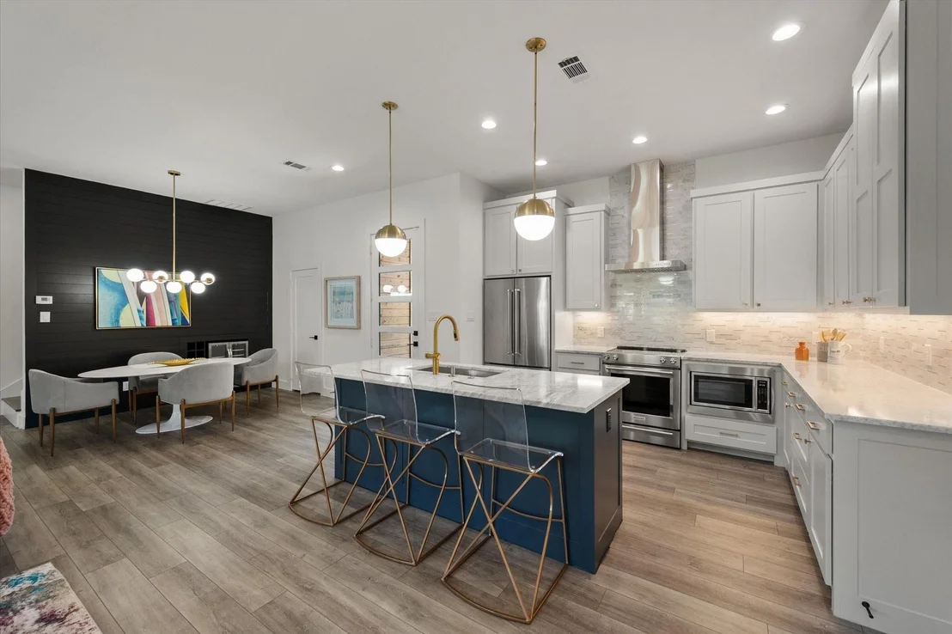
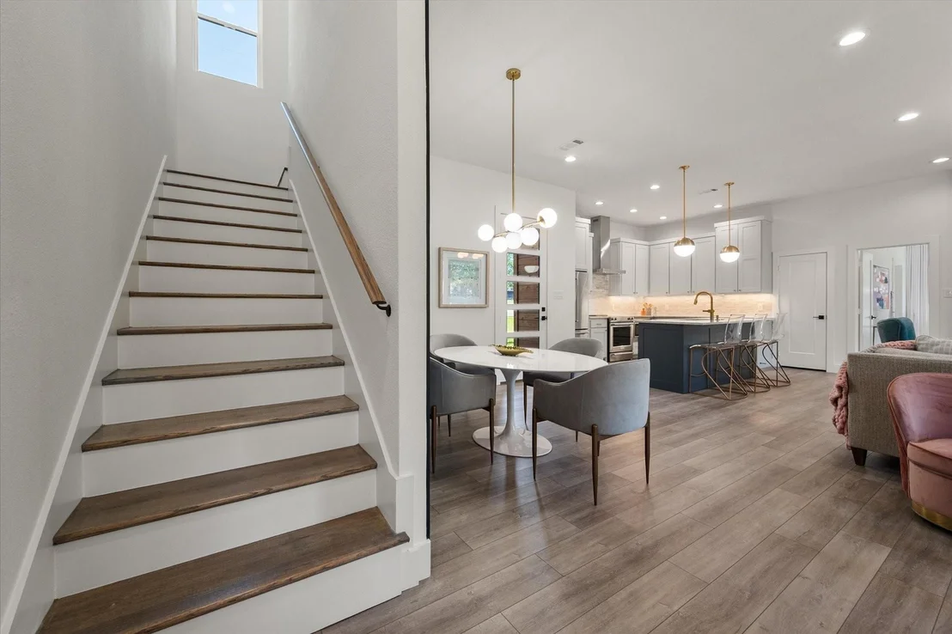
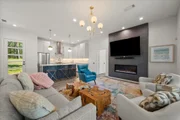
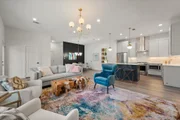
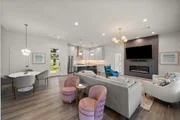
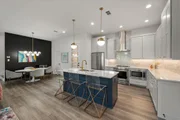
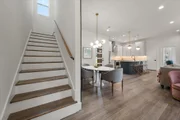
waterfront living. The bright open-concept living, dining, and
kitchen area is designed to maximize natural light and showcase
stunning water views, anchored by a dramatic 60-inch linear
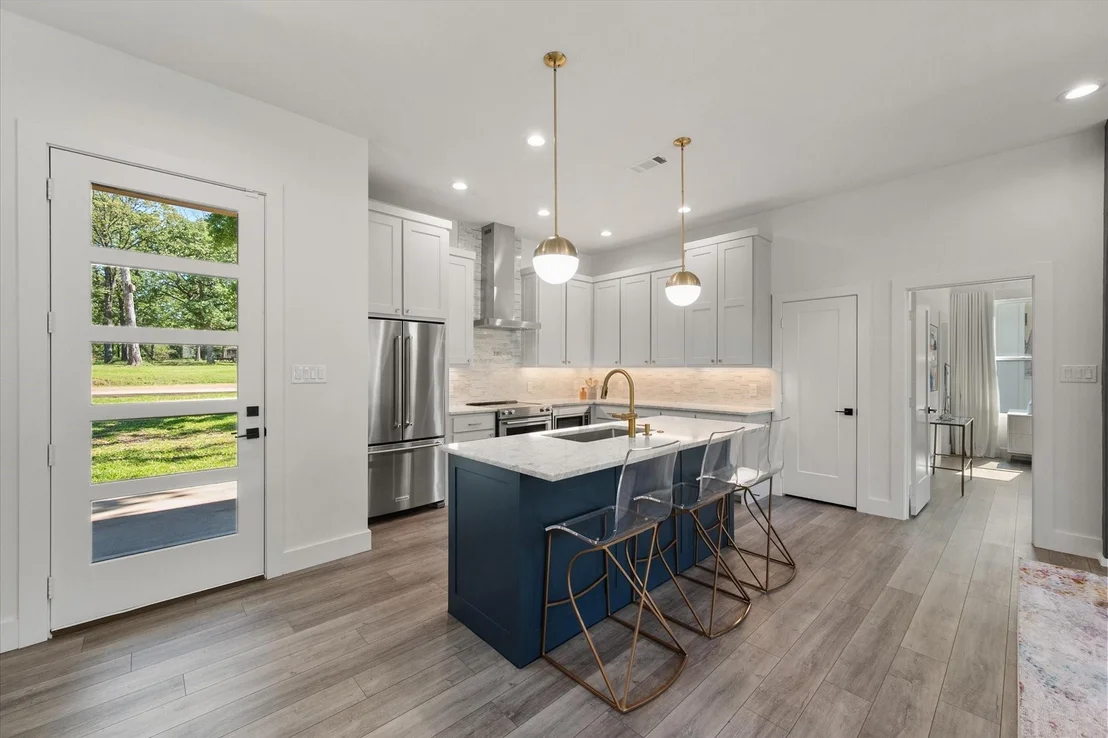
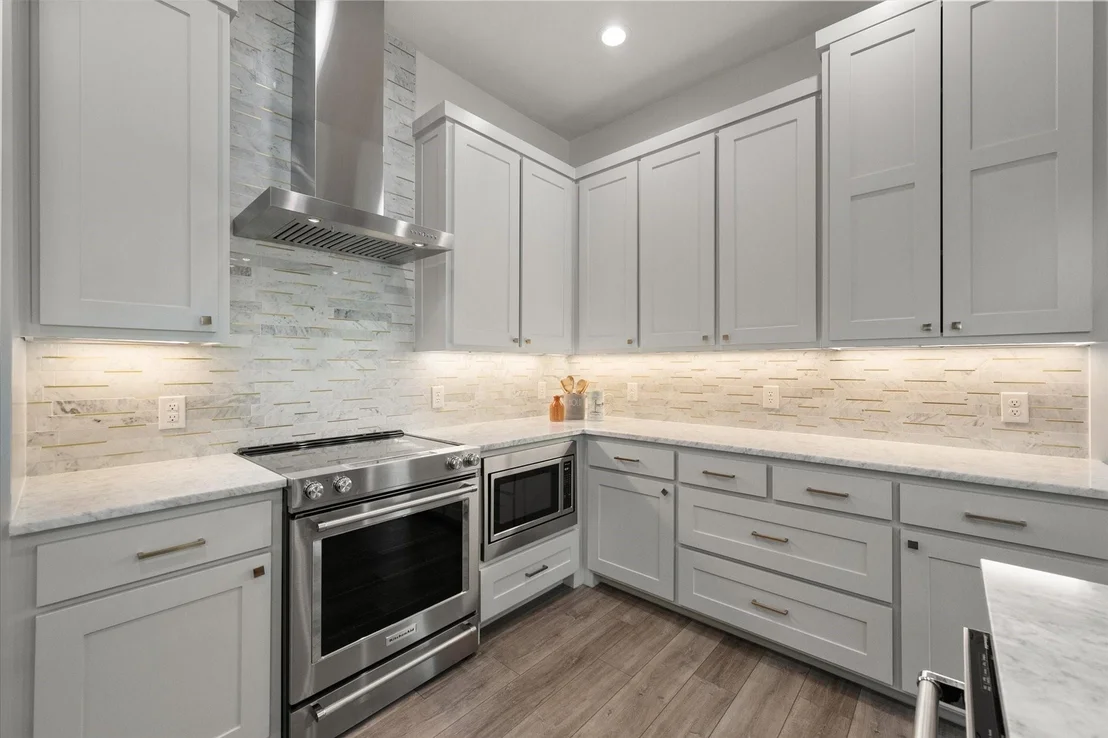
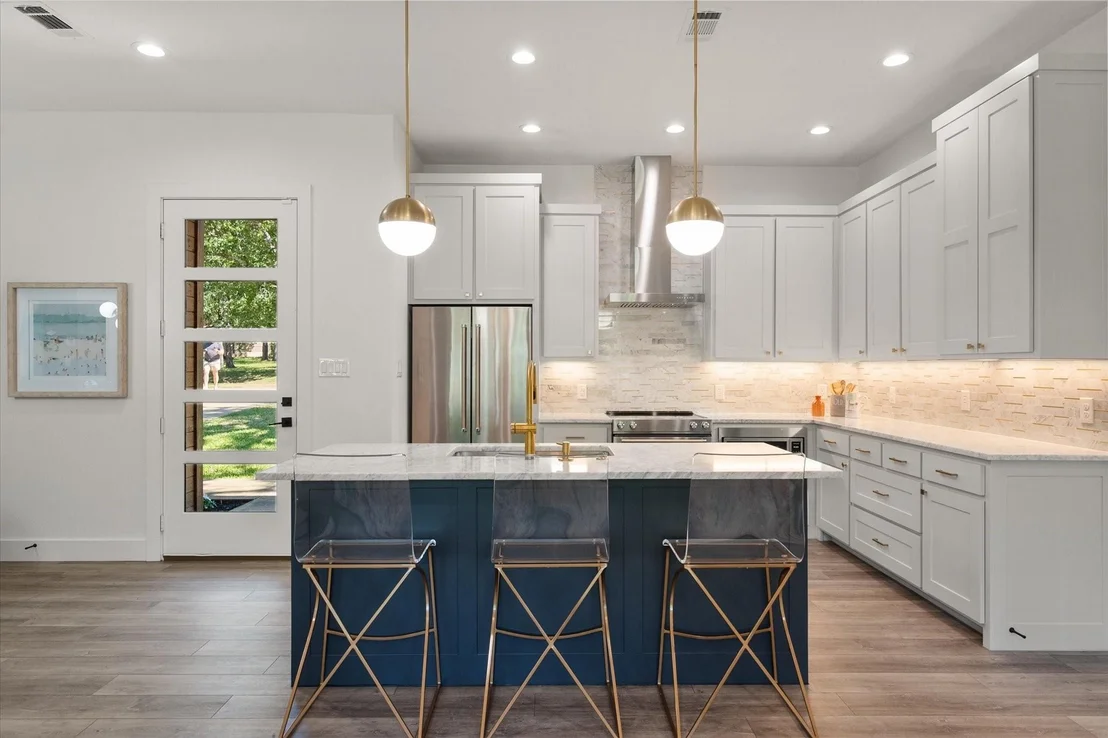
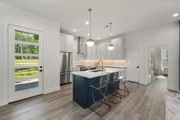
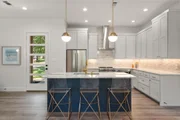
electric fireplace and expansive 7-foot windows. The open kitchen
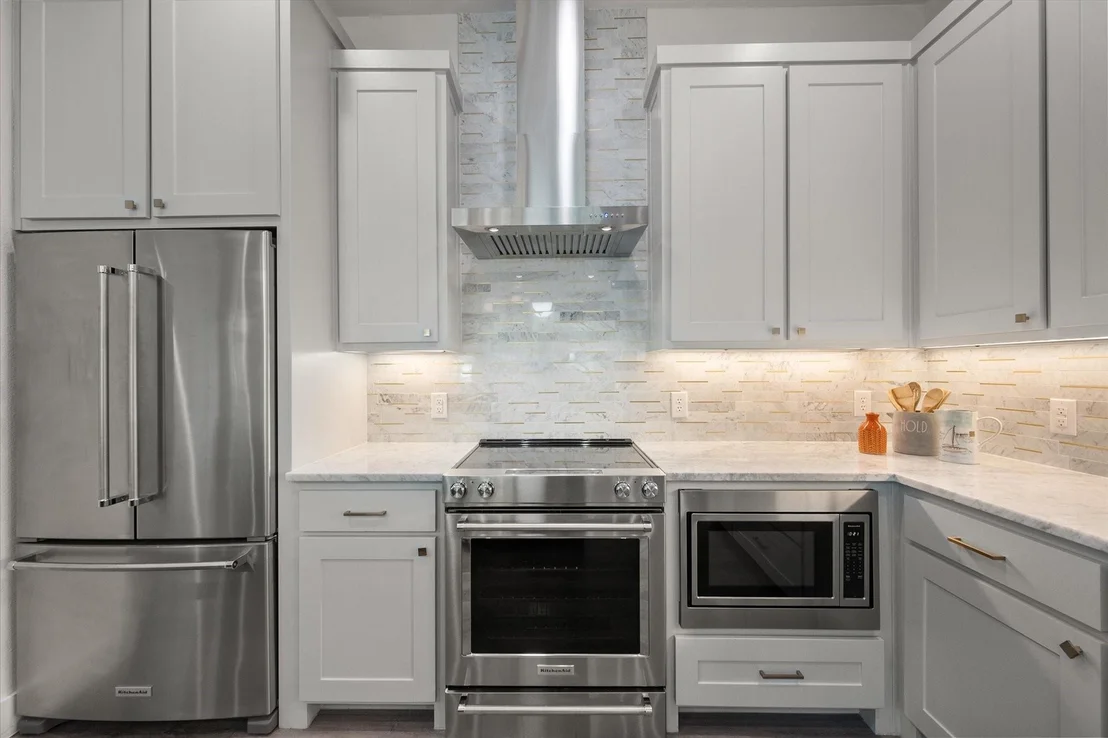
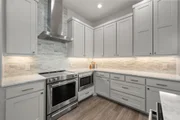
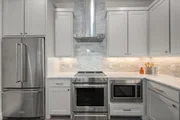
features abundant custom cabinetry, elegant Carrara marble
countertops, a large center island, premium KitchenAid stainless
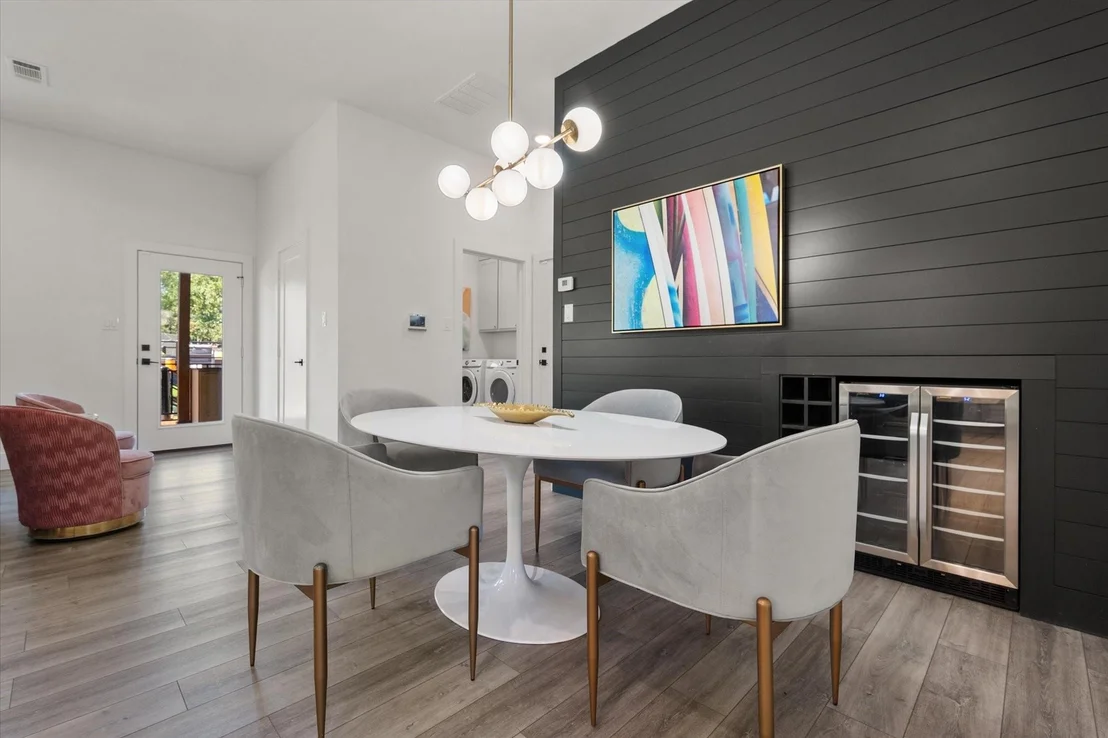
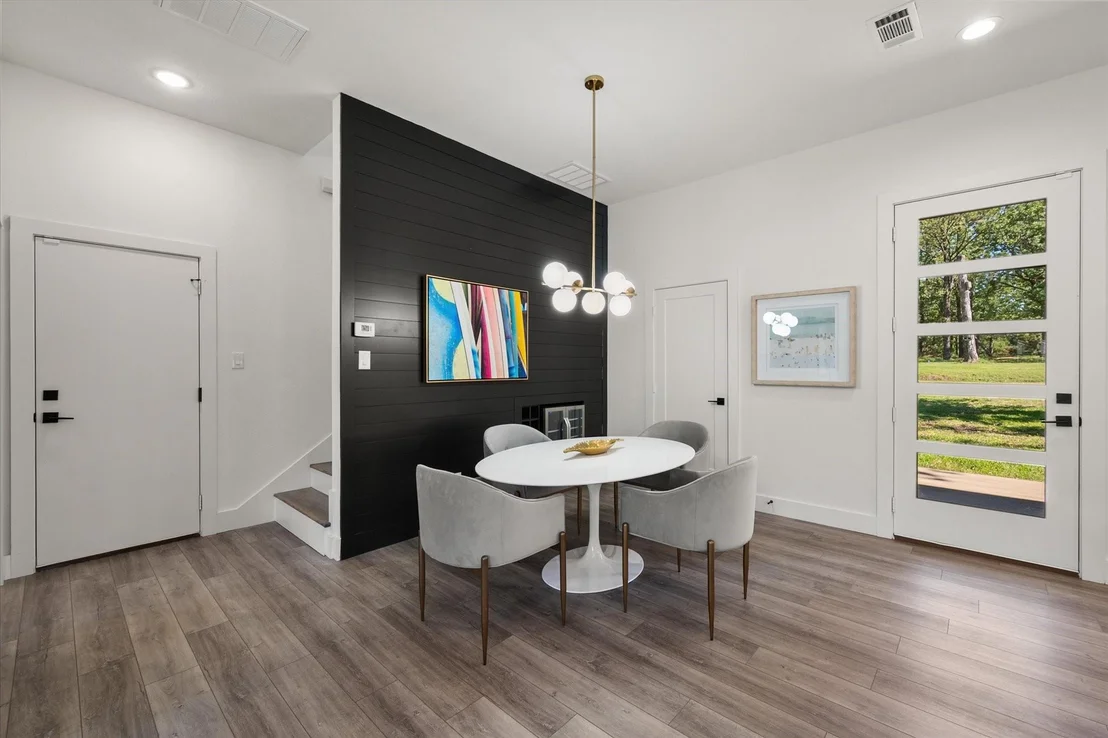
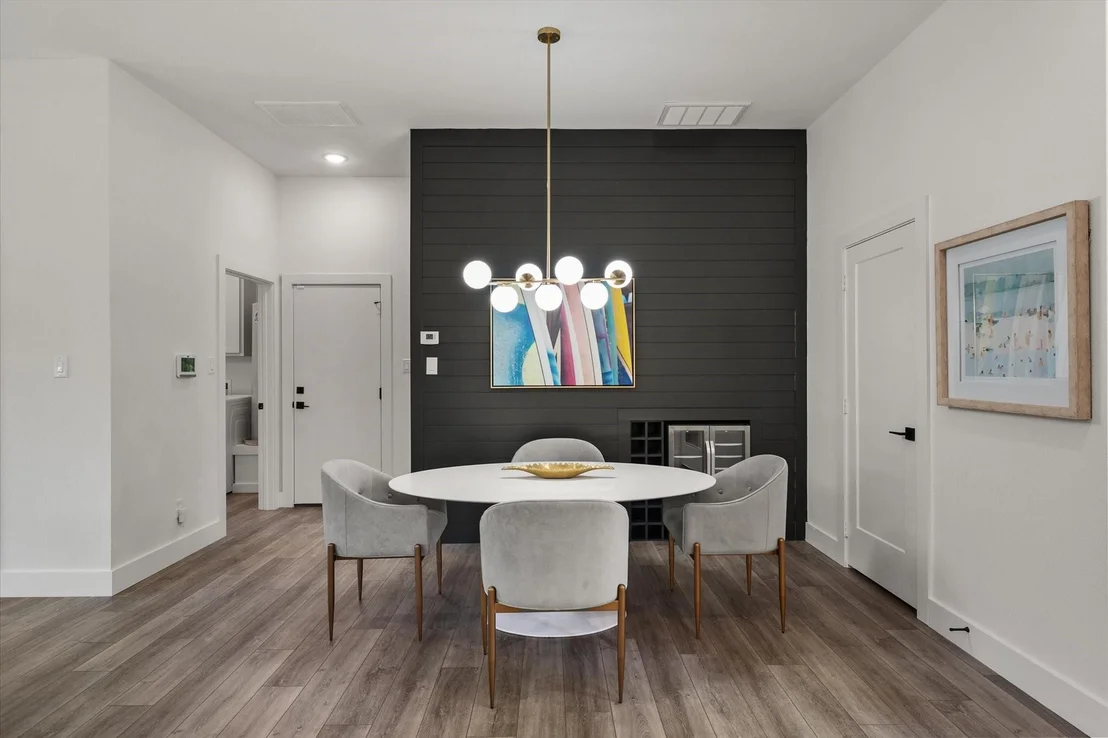
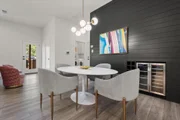
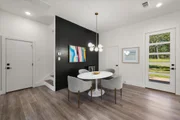
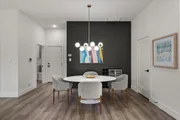
steel appliances, and a spacious pantry. Adjacent to the kitchen,
the dining area includes a custom-built dry and cooled beverage
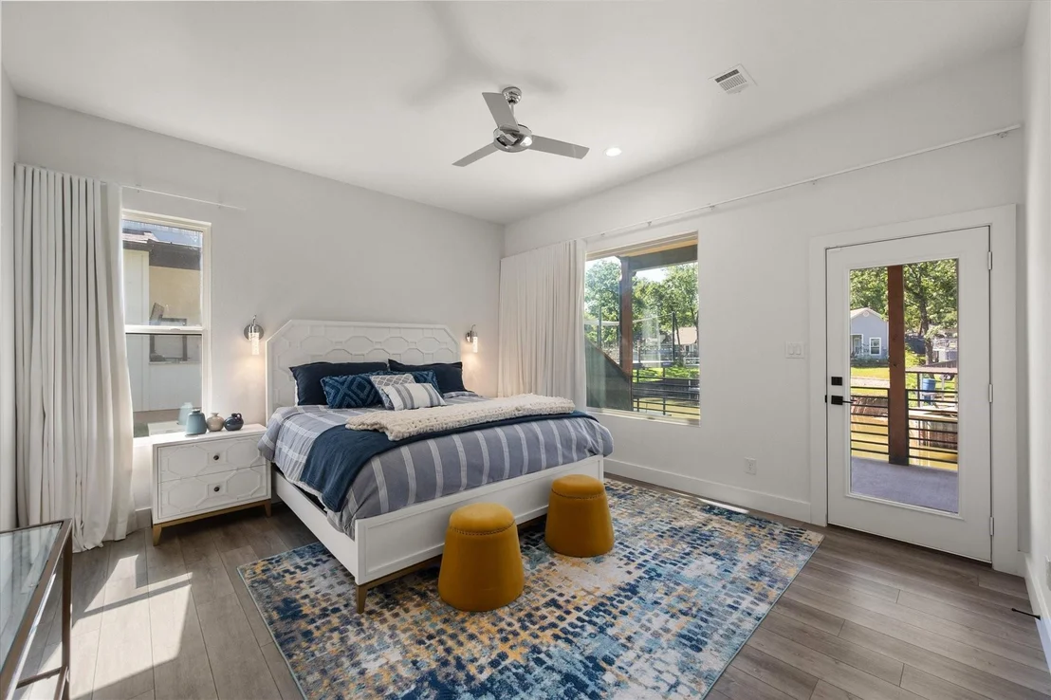
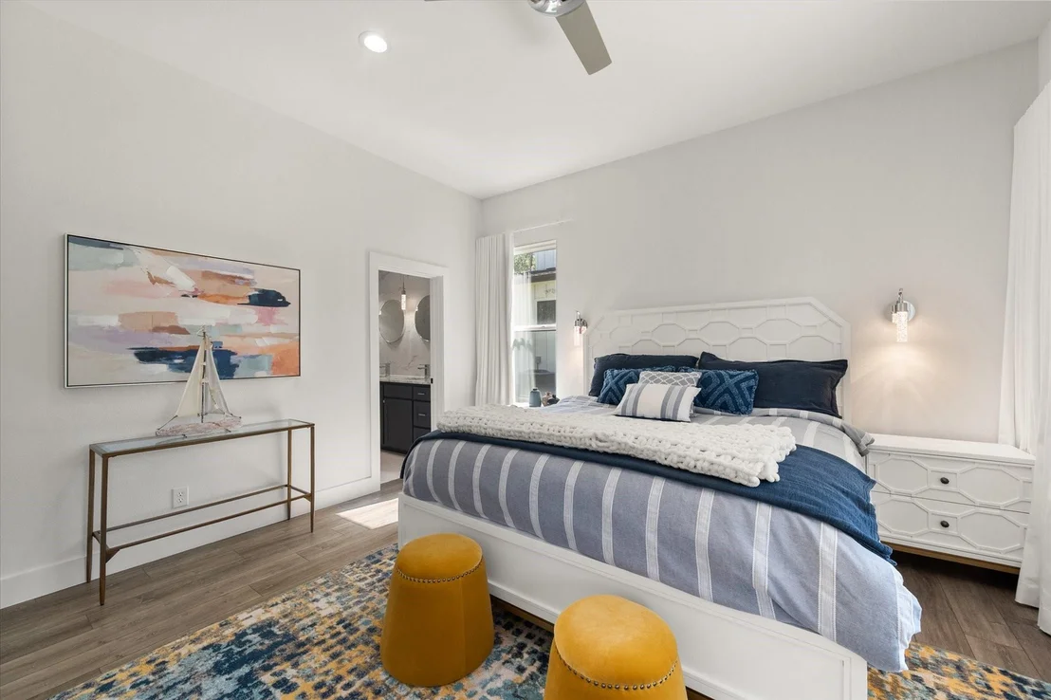
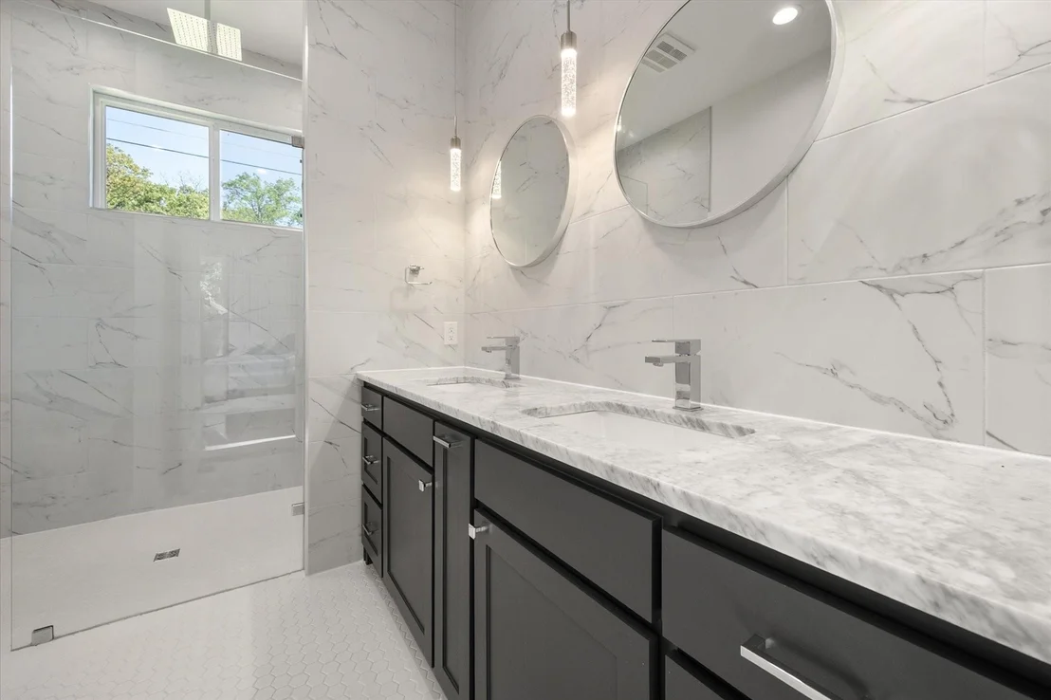
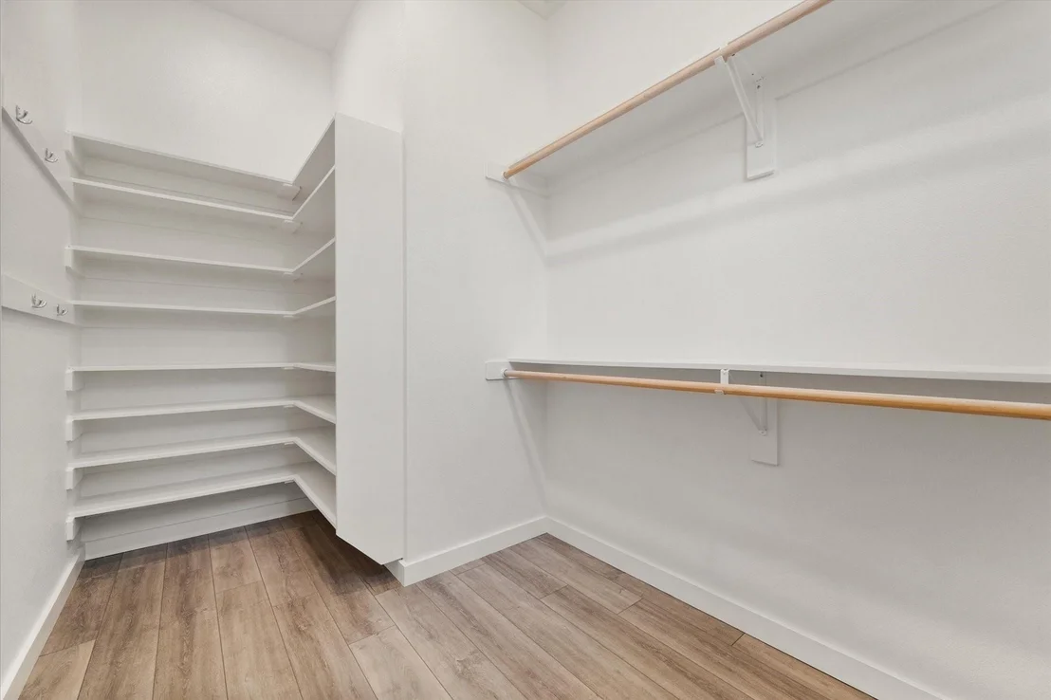
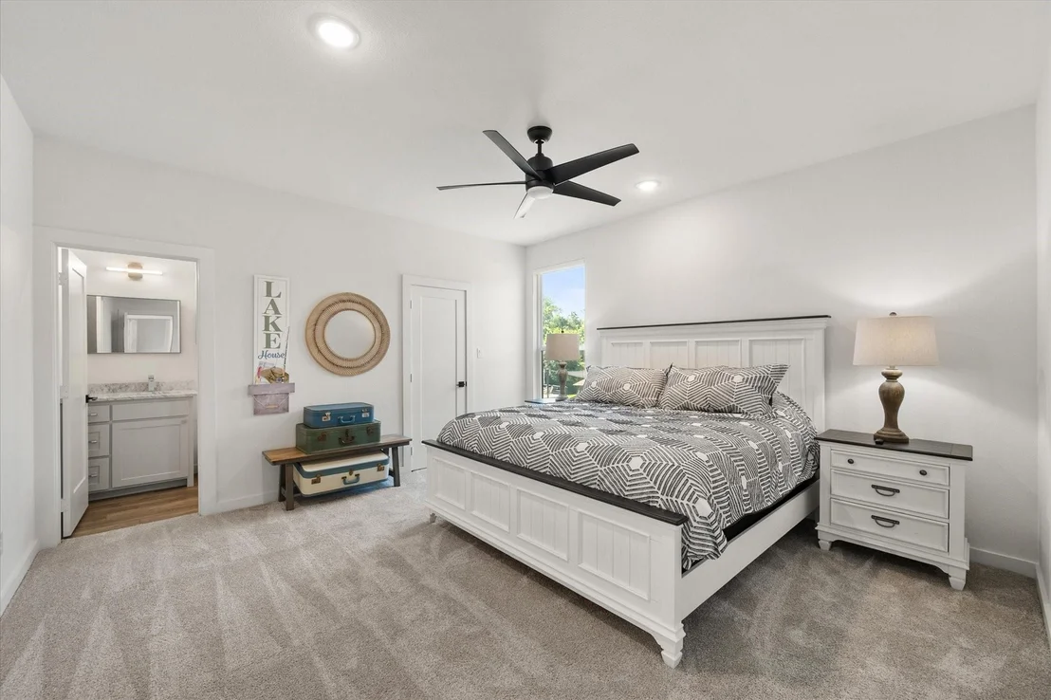
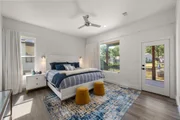
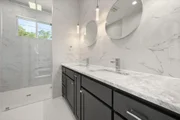
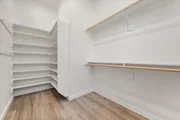
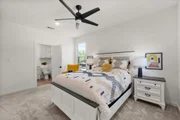
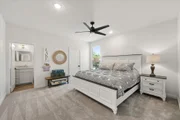
storage space-perfect for entertaining. The downstairs primary
suite serves as a private retreat with serene waterfront views,
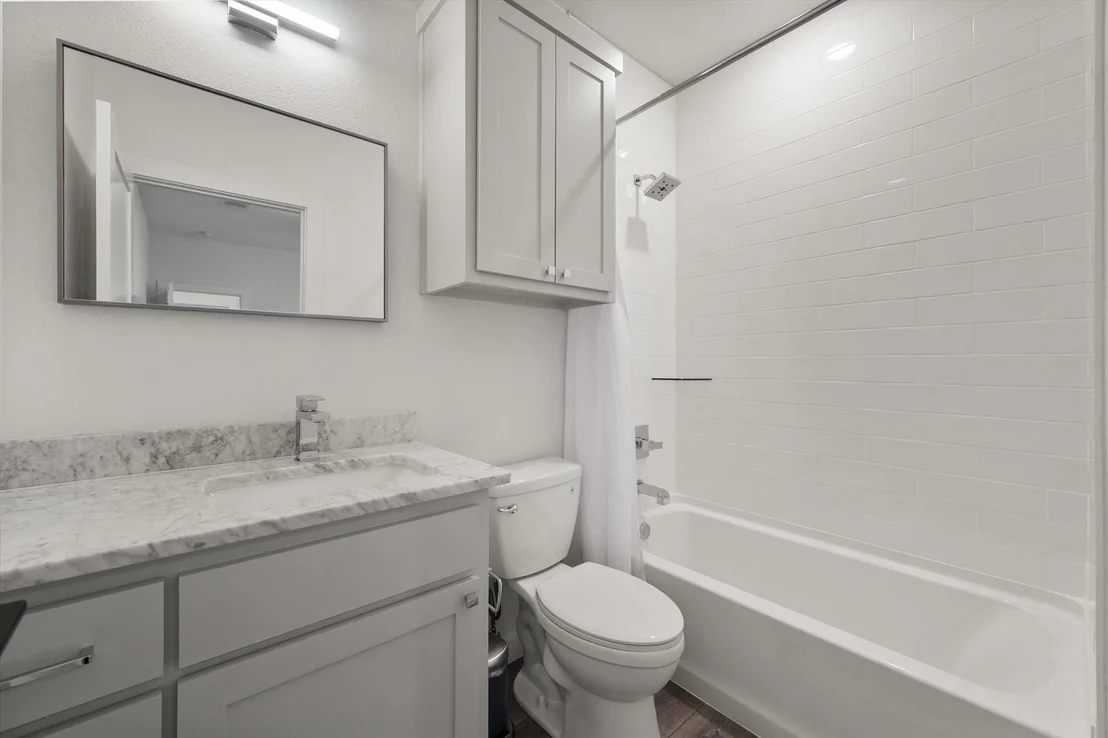
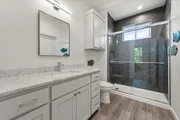
dual vanities, an oversized walk-in shower, and a generous walk-in
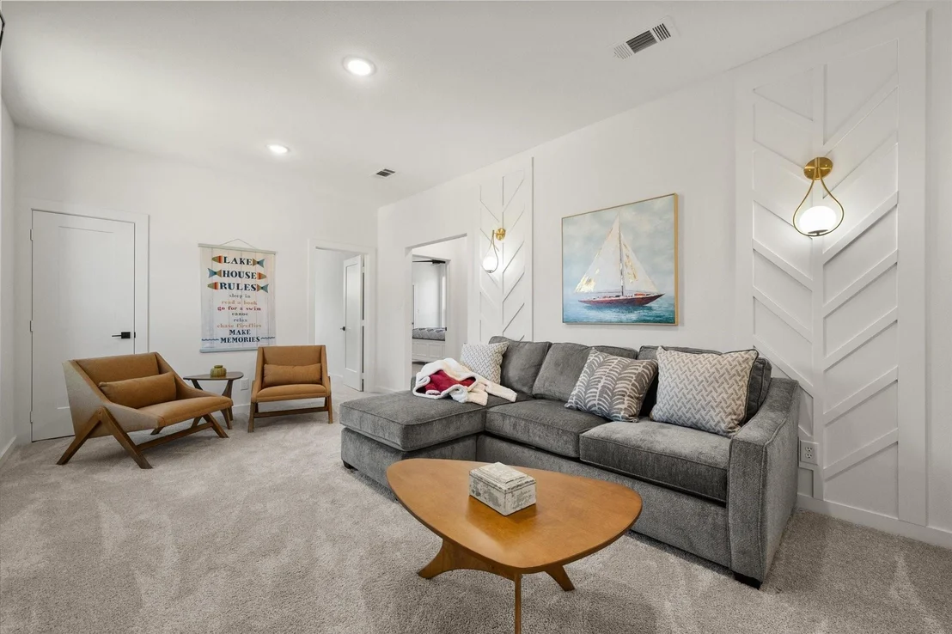
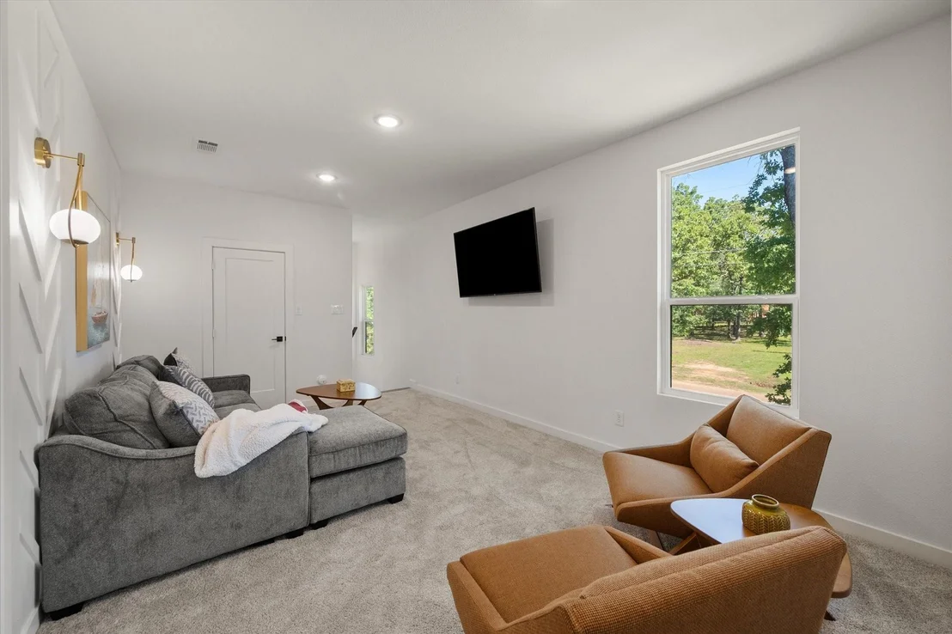
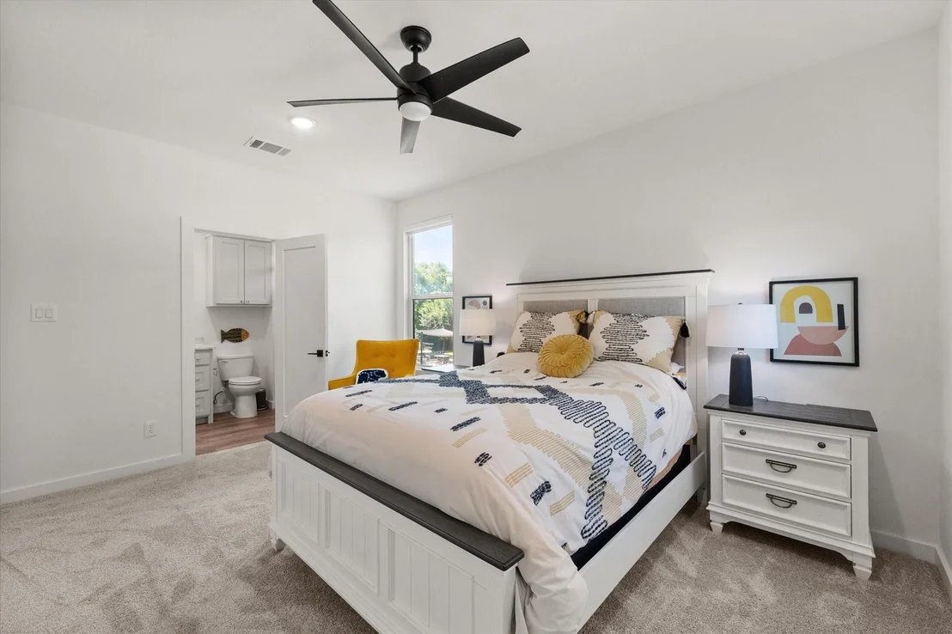
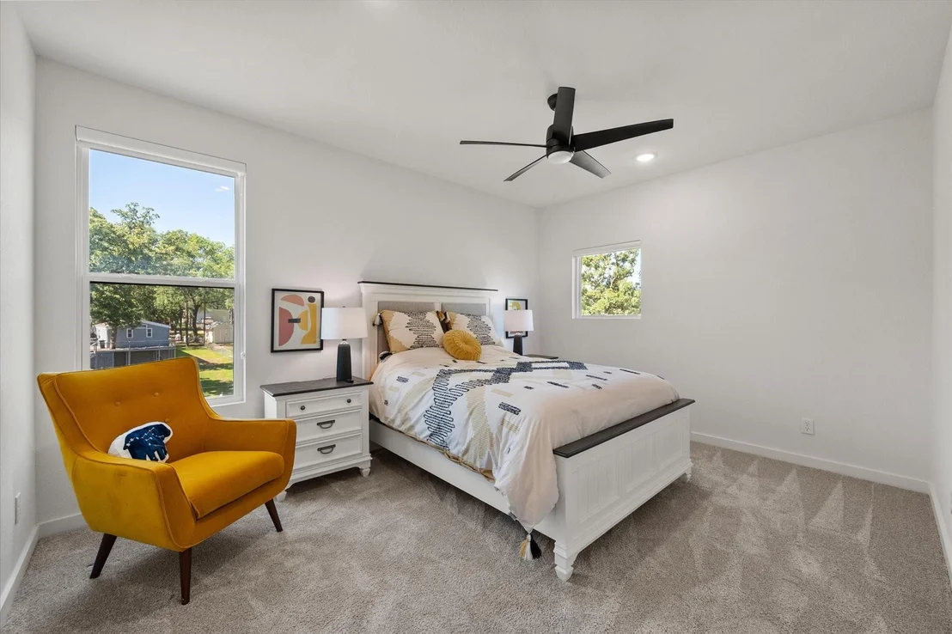
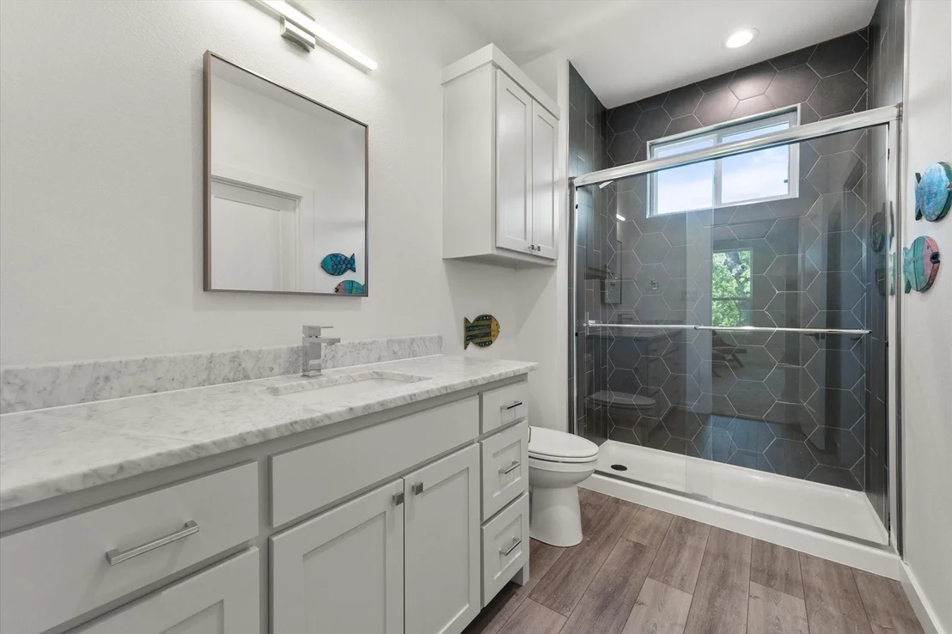
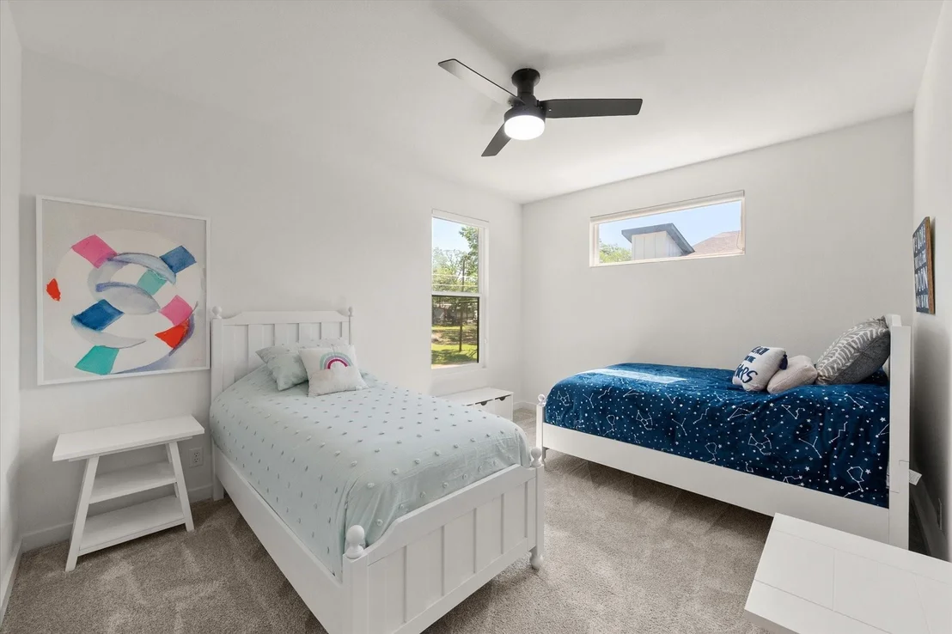
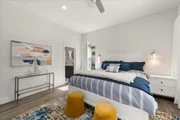
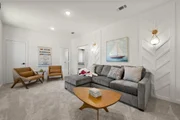
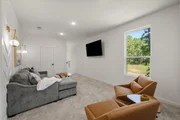
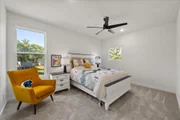
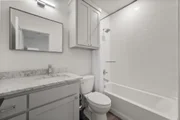
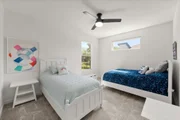
closet. Upstairs, you'll find a second primary suite, an additional
family room, two secondary bedrooms, two full bathrooms, and two
storage closets, providing flexible accommodations for guests or
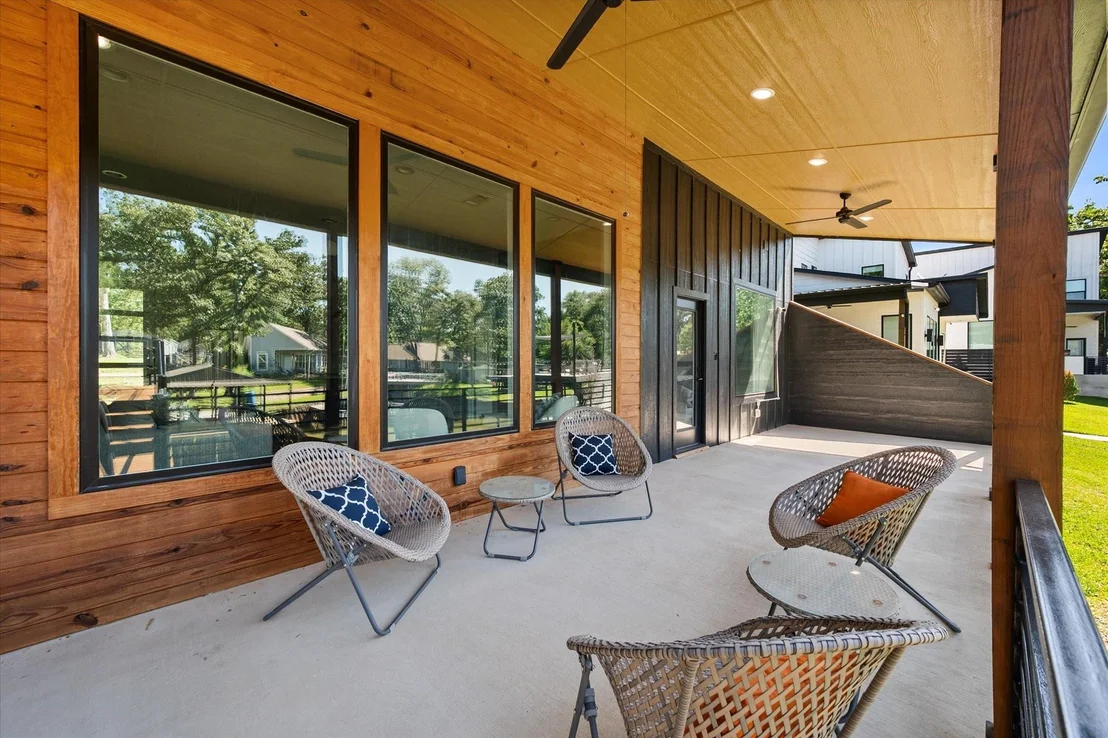
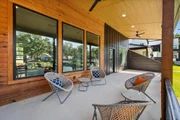
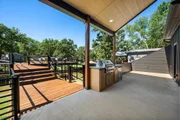
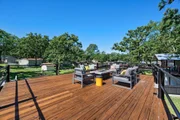
multi-generational living. Outdoor living is equally impressive
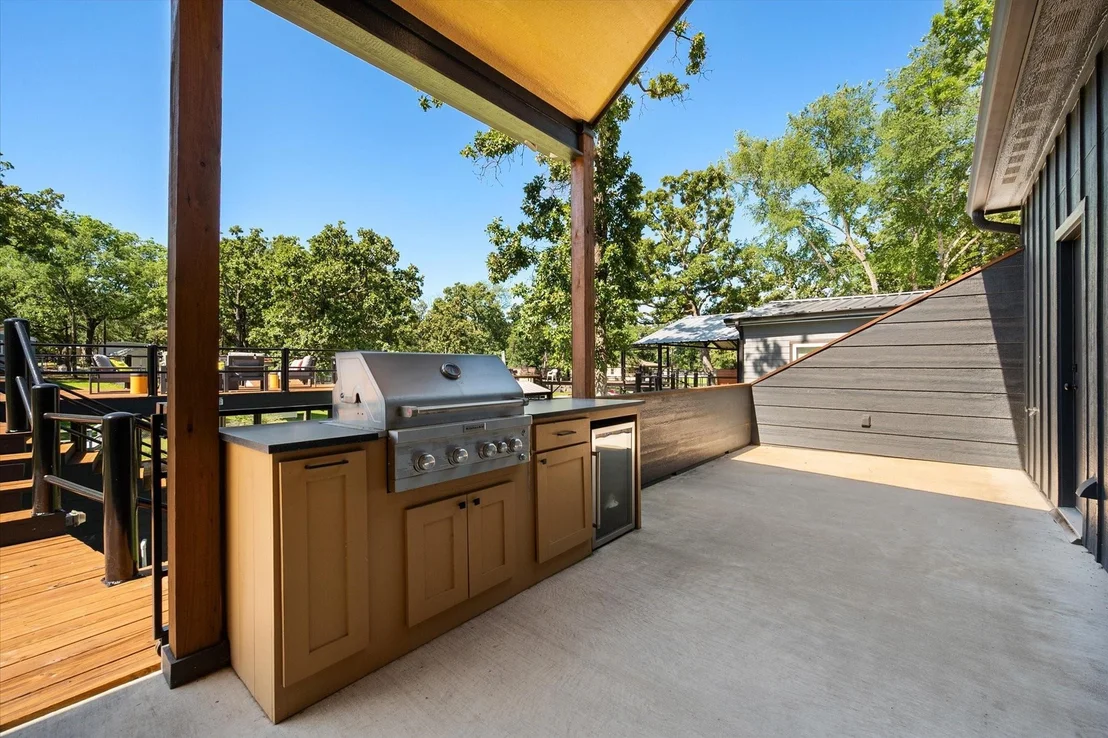
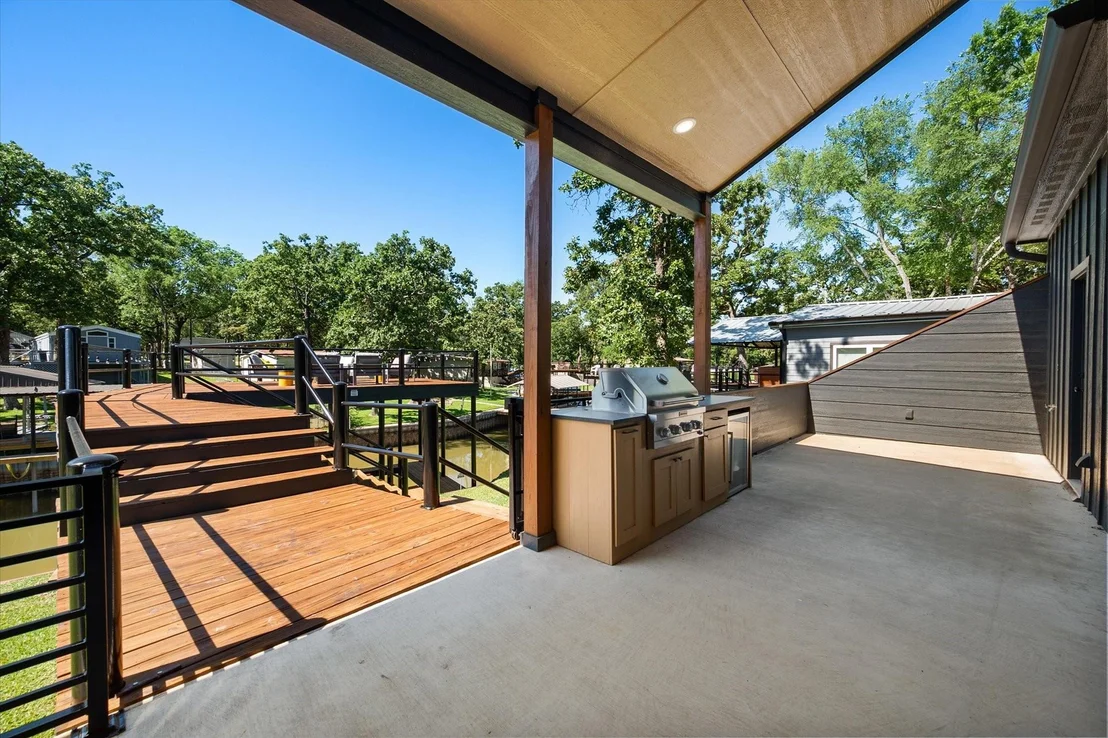
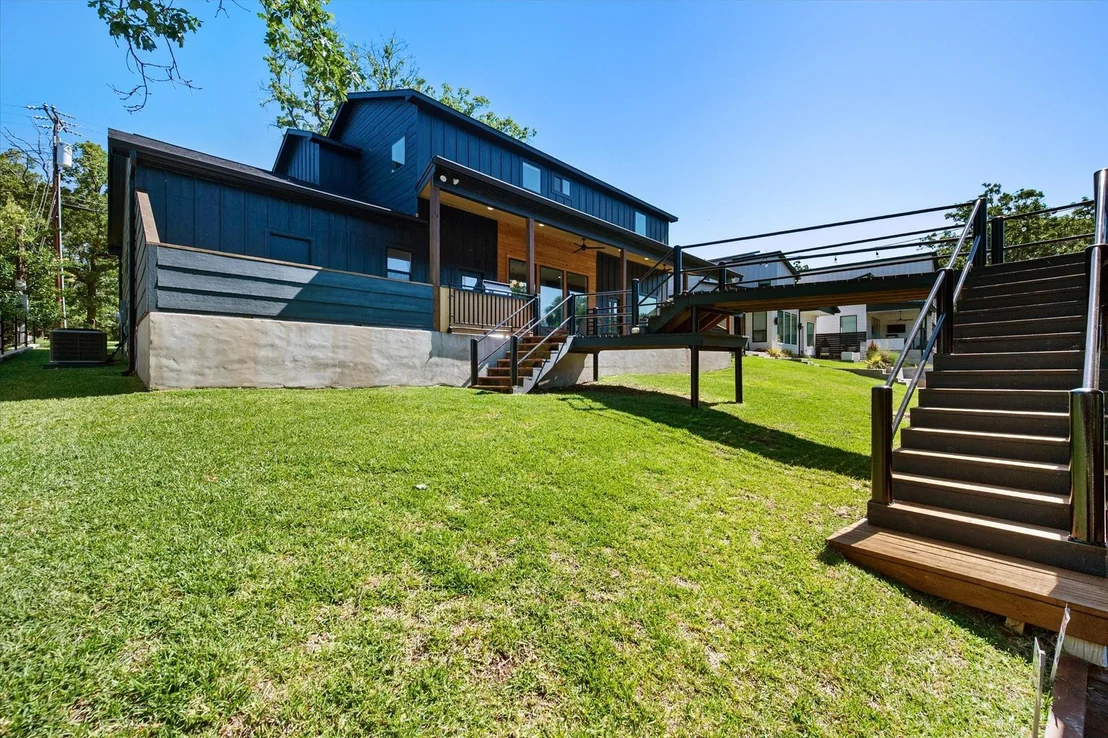
with a massive covered waterfront patio spanning the full width of
the home. Designed for year-round enjoyment, the outdoor living and
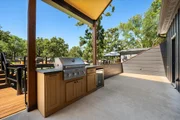
kitchen areas include a built-in gas grill, refrigerator,
cabinetry, granite countertops, and a bonus climate-controlled
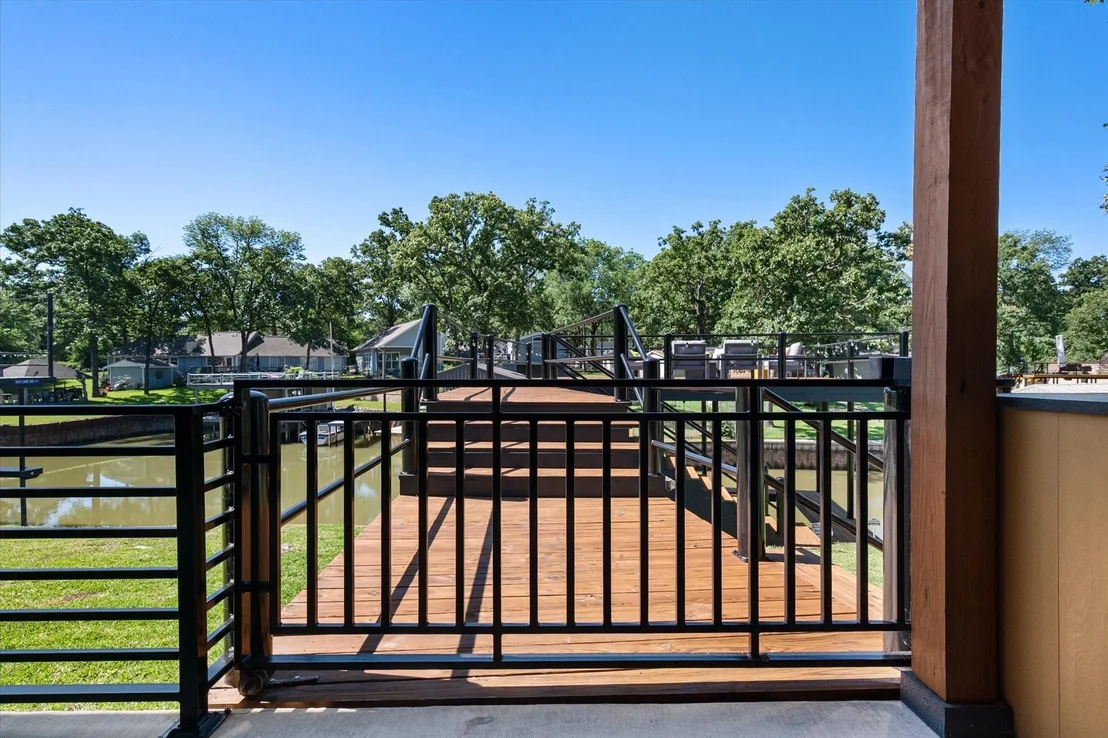
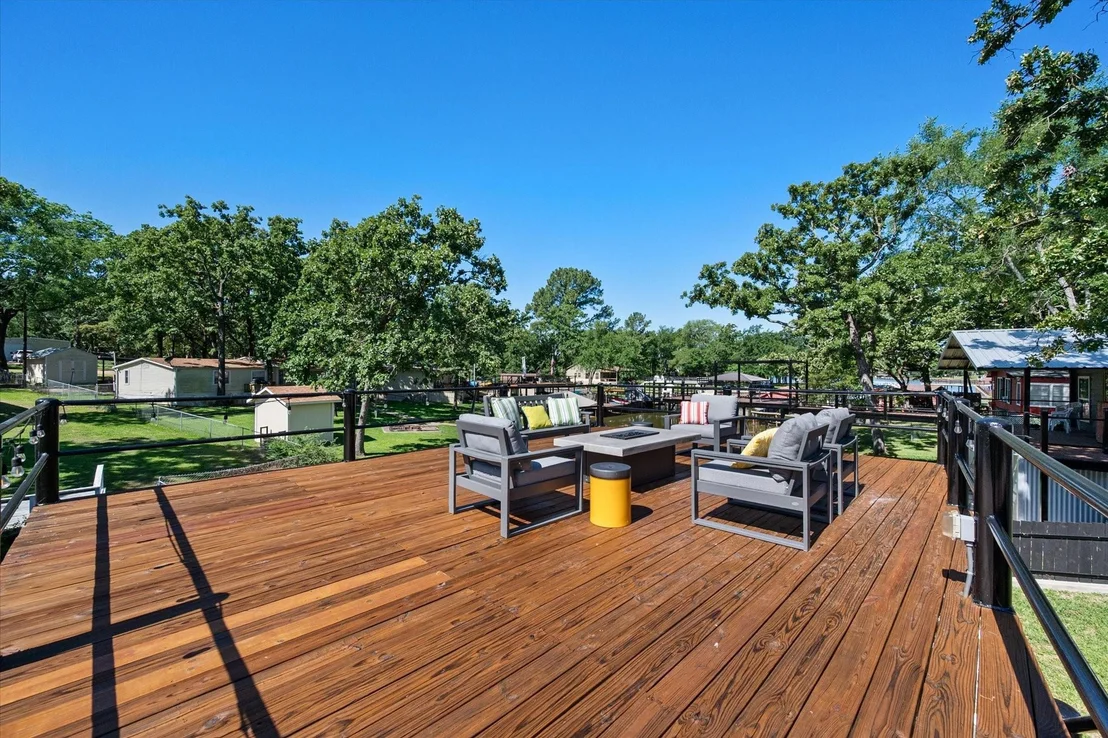
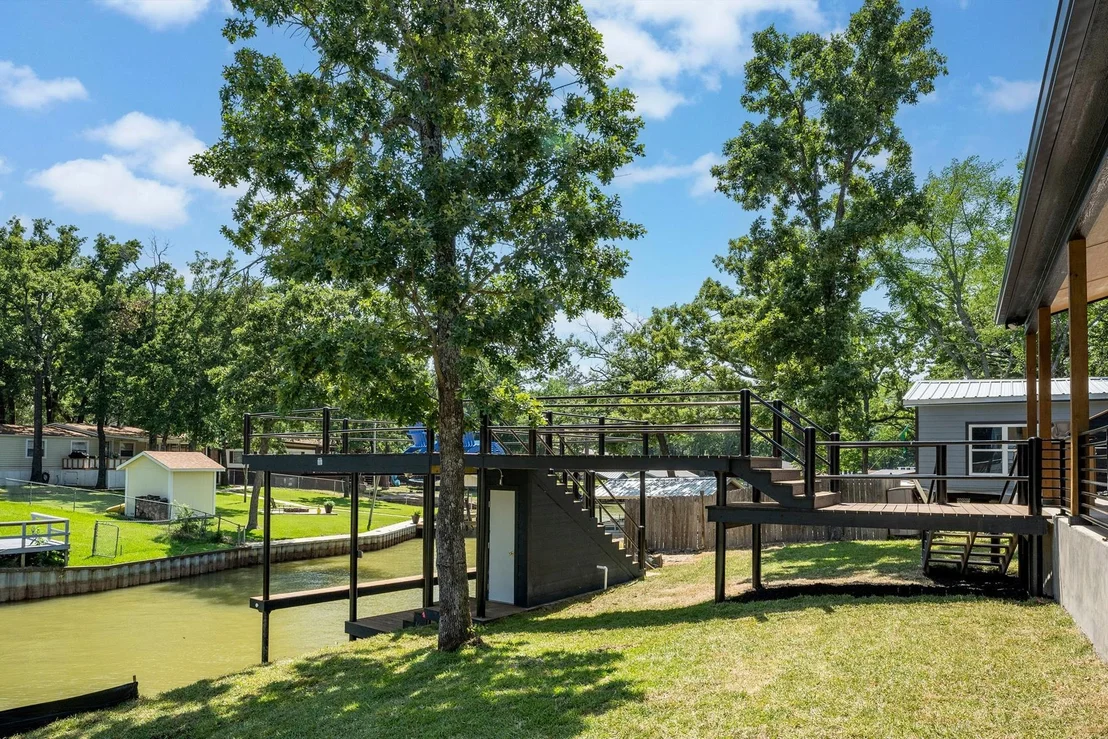
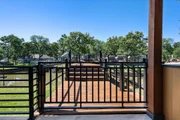
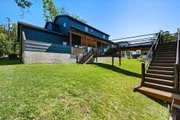
storage room. An attached walkway leads to the upper party deck and
lower boat dock, creating the ultimate lakefront lifestyle
experience. Interior furnishings, accessories, refrigerator, and
washer-dryer convey with the property. HOA has updated mobile home
restrictions. Buyer and buyer's agent to verify all information.
Based on our analysis, the cap rate of this property is 1.25%. A negative cap rate indicates that the property might not be feasible as an income-producing asset. The median cap rate for a near zip code 11238 is 4.23%.
How much can I actually make?
Actual monthly rental income may vary between $4,760 and $7,140 depending on unit-specific characteristics. You can change the amount using the slider to further explore.
How is cap rate calculated?
Cap Rate = Net Operating Income (NOI) / Property Asset Value.
When calculating the cap rate, we assume 100% occupancy. Leverage (mortgage) is not considered.
Modern Farmhouse - Two Master Suites. Open concept living-dining-kitchen showcases sizable 60 inch linear electric heated fireplace with multiple settings & 7 foot windows to capture water views throughout. Ideal kitchen offers ample cabinets, island, Carrara Mable countertops & backsplash, high-end KitchenAid SST appliances & substantial pantry. Dining room shiplap wall furnishes built-in dry & cool wine storage. Water views from spacious downstairs master suite with oversize walk-in shower and closet. Upstairs delivers a 2nd master suite, 2nd living room & two additional bedrooms with full bath. Continue indoor & outdoor entertaining on a covered patio that extends full width of the home; which provides living & kitchen areas with built-in gas grill, fridge, cabinets & granite countertop, a bonus air-controlled storage room & attached walkway from patio that leads to the upper party deck of the boat dock. HOA updated mobile home restrictions Buyer's Agent & Buyer to verify.
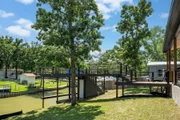
Waterfront lot on one of the deeper channels on Cedar Creek Lake. Located in transitioning
neighborhood. New homes restricted to site built homes 1500 sq.ft. minimum. Finished
gradework ready for building pad. Steel retaining wall. Water and sewer available at street, not
connected. Old septic on property, condition unknown. Two more adjacent waterfront lots & 2
off water lots with water view available for purchase. Shoreline changed from original
plat—waterfront may be more or less than shown.
Full Legal: Lot 142, Blk 1, Sec2, Cedar Branch Park
Show More
Show Less
Property Highlights
Garage
Parking Available
Air Conditioning
Fireplace
Parking Details
Has Garage
Attached Garage
Parking Features: Additional Parking, Concrete, Driveway, Off Street, Garage Single Door
Garage Spaces: 1
Interior Details
Half Bathrooms: 1
Full Bathrooms: 3
Interior Features: Built-in Features, Chandelier, Double Vanity, Kitchen Island, Open Floorplan, Pantry, Walk-In Closet(s), Built-in Wine Cooler, Cable TV Available, Decorative Lighting, Second Primary Bedroom
Appliances: Dishwasher, Disposal, Dryer, Electric Cooktop, Refrigerator, Vented Exhaust Fan
Flooring Type: Carpet, Luxury Vinyl Plank
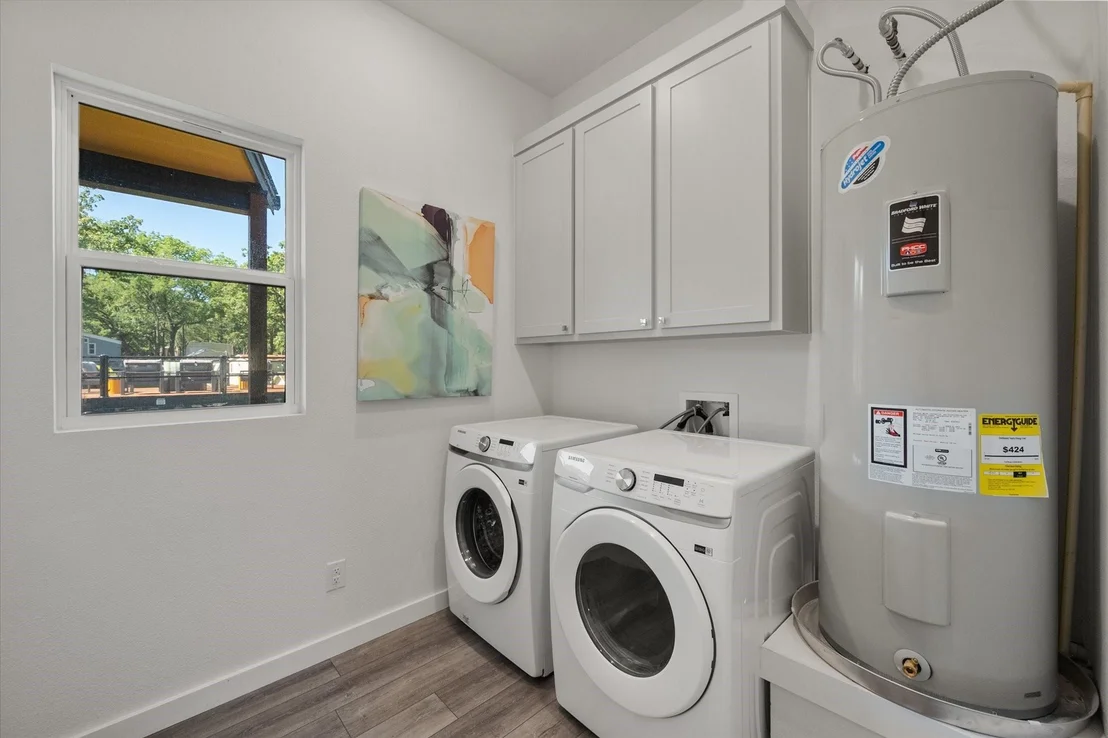
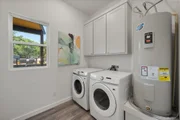
Laundry Features: Electric Dryer Hookup, Washer Hookup, Utility Room, Full Size W/D Area
Has Fireplace
Fireplace Features: Electric, Heatilator, Living Room, Ventless
Fireplaces: 1
Exterior Details
Square Footage: 2428
Security Features: Smoke Detector(s), Burglar
Architectural Style: Contemporary
Year Built: 2022
Waterfront Features: Lake Front, Dock – Covered, Dock – Uncovered, Retaining Wall – Steel
Levels: Two
Other Structures: Outdoor Kitchen, Storage
Window Features: Window Coverings
Construction Materials: Board & Batten Siding, Wood Siding
Patio and Porch Features: Covered, Deck, Patio, Rear Porch
Lot Features: Irregular Lot, Landscaped, Sloped, Waterfront, Sprinkler System
Lot Size Area: 0.185
Lot Size Units: Acres
Lot Size Acres: 0.185
Lot Size Square Feet: 8058.6
Tax Lot: 142
Financial Details
Tax Annual Amount: $12,863
Utilities Details
Cooling Type: Ceiling Fan(s), Central Air, Electric, Heat Pump
Heating Type: Central, Electric, Heat Pump
Location Details
HOA/Condo/Coop Fee Includes: Management Fees
HOA Fee: $125
HOA Fee Frequency: Annually
Building Info
Overview
General
Year Built:
2021
Effective Year Built:
2021
Building Count:
1
Bedroom Count:
0
Bathroom Count:
1
Full Bathrooms:
1
Partial Bathrooms:
1
Building Condition:
0
Building Quality:
0
Construction Type:
0
Building Style:
33
Exterior Walls Type:
0
Interior Walls Type:
0
Roof Shape Type:
0
Roof Cover Type:
5
Floor Count:
100
Floor Cover:
0
Basement Type:
0
Basement Area:
0
Garage Type:
1
Garage Square Area:
756
Parking Space Count:
3
Patio Type:
0
Porch Type:
0
Pool Type:
0
Dimensions
Lot Size Square Feet:
8,075
Lot Size Depth Feet:
1,270
Lot Size Frontage Feet:
890
Total Building Area:
3,168
Gross Building Area:
896
Building Area:
3,168
Building Area Measurement:
L
Heating and Cooling
Air Conditioning:
5
Heating:
0
Heated Square Feet:
3,168
Heating Fuel Type:
0
Utilities
Sewer System:
0
Water Service:
0
Building
Building Type:
0
Property Class:
R
Subdivision:
CEDAR BRANCH PARK (258)
Land Acres:
0000000185
Standard Land Use Code:
1001
County Land Use Code:
A1
Legal Description 1:
LT 142 AB 487 J MENDOZA SUR, CEDAR BRANCH PARK SEC 2, BLK 1 LT 142
Neighborhood
School District Name:
Eustace Independent School District
School Tax School District:
EUSTACE ISD
Census Tract:
950904
Geography
Assessors Map Reference:
26X
Account Number:
R000032925
Parcel:
2325-0001-1420-30
Block:
1
Lot:
142
Municipality:
MABANK
Latitude:
32.2639
Longitude:
-96.1006
Address
Full Address:
162 Lowe Dr
Address - House Number:
162
Address - Street Name:
Lowe
Address - Suffix Type:
Dr
State:
TX
City Name:
Mabank
Carrier Code:
R007
4-Digit Zip Code:
8926
Zip Code:
75156
Valuation
Tax
Tax Year:
2023
Tax Amount:
$1,142,395
Tax Rate Code Area:
ES2,EU,HC,
Appraisal Valuation
Standard Deviation:
0.4536
Valuation Date:
Mar 20, 2024
Confidence Score:
9
Final Value:
68,343
High Value:
99,348
Low Value:
37,337
Market Valuation
Market Total Value:
$774,094
Market Land Value:
$100,125
Market Improvement Value:
$673,969
Assessments Valuation
Assessed Year:
2023
Assessed Total Value:
$774,094
Assessed Land Value:
$100,125
Assessed Improvements Value:
$673,969
Sales
Current Sale Recording Date:
Jun 09, 2022
Current Sale Document Type:
71
Current Sale Input Document Number:
11059
Previous Sale Recording Date:
Oct 01, 2020
Previous Sale Contract Date:
Sep 10, 2020
Previous Sale Document Type:
71
Data used for valuation calculations is provided by RealtyHop, and other third party sources
By proceeding, you consent to receive calls and texts at the number you provided, including marketing by autodialer and prerecorded and artificial voice, and email, from realtor.com and others about your inquiry and other home-related matters, but not as a condition of purchase (More...)California Privacy Notice
By submitting your information, you agree RealtyHop can share your information with its network of real estate &
mortgage professionals (or through their agents) and consent to receive marketing emails, calls, & texts related
to your inquiry (including via automatic telephone dialing system, or artificial or pre-recorded voice technology)
from Movoto or their affiliates to the email address or number you provided.
By proceeding, you agree to our Terms of Service. California Privacy Notice








 Your Privacy Choices
Phone: 425-283-2930
Address: 335 Madison Avenue, New York, NY 10017