Check Availability
Young 76450
162 Eastledge Drive
$510,000
↓ $36K (6.6%)
● House - For Sale

162 Eastledge Drive

Graham, TX 76450
bedrooms
4 Beds
bathrooms
4 Baths
square feet
3,252 Ft²
$2,505
Est. Monthly

About This Property

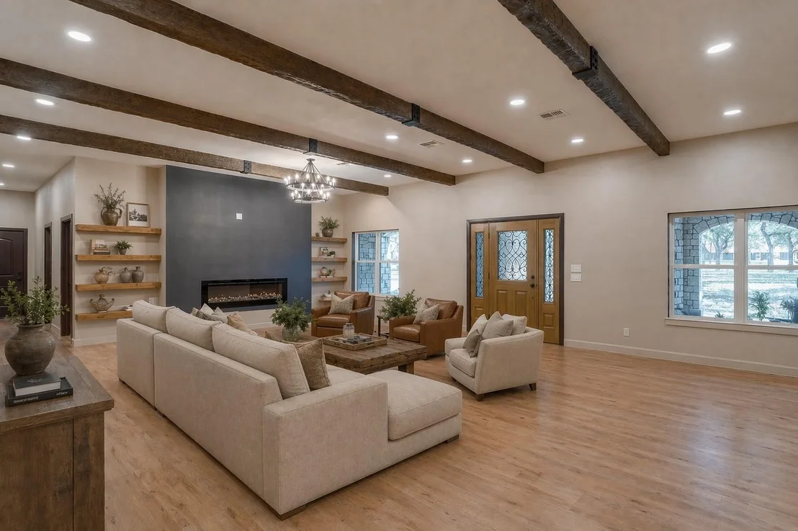
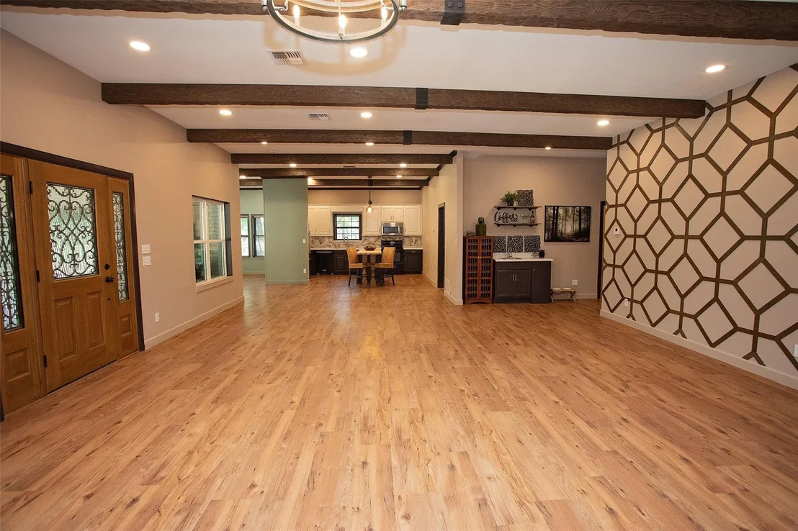
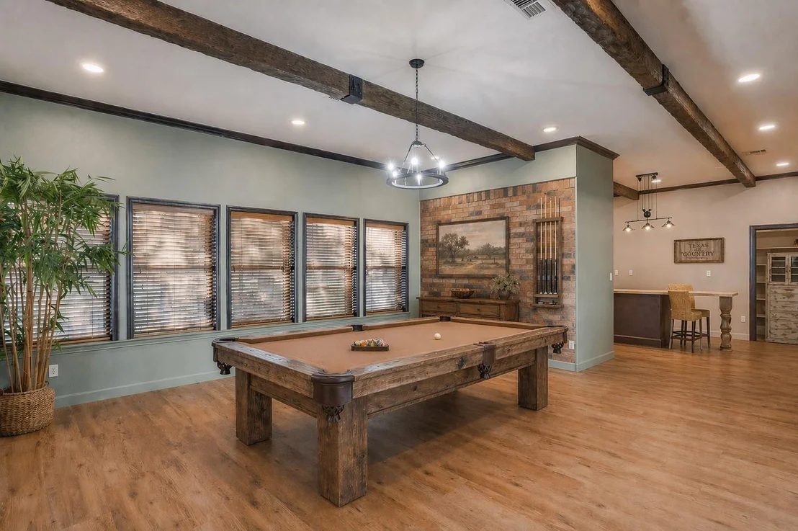
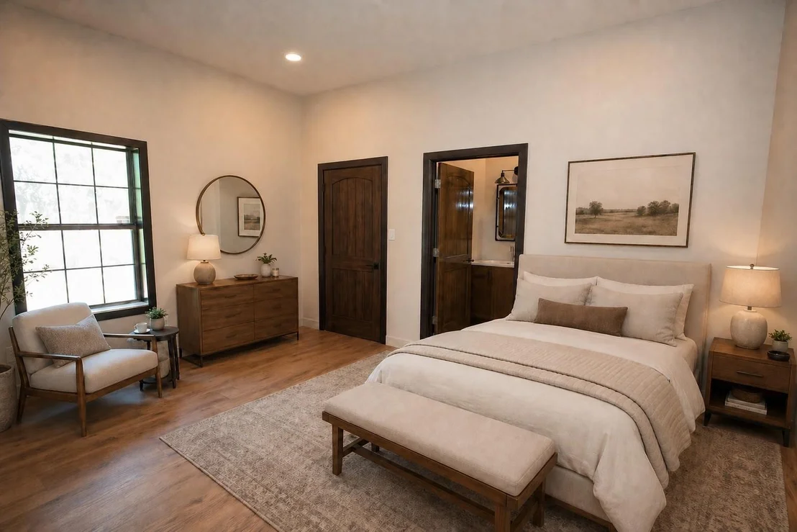
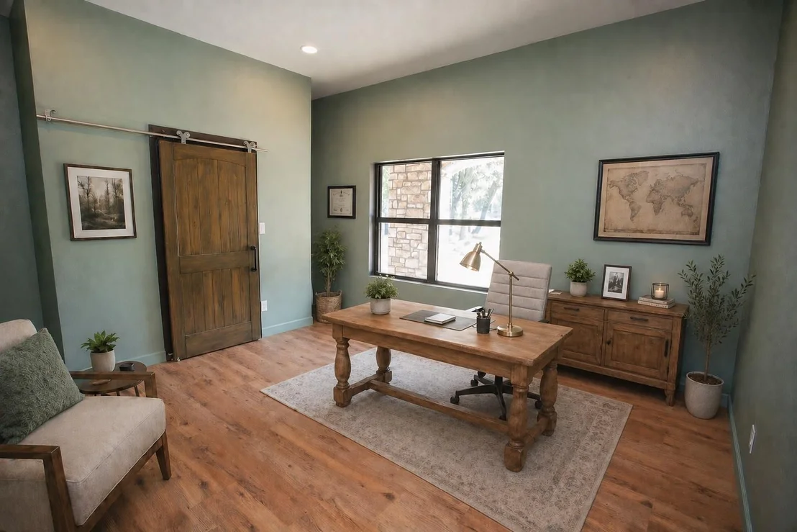
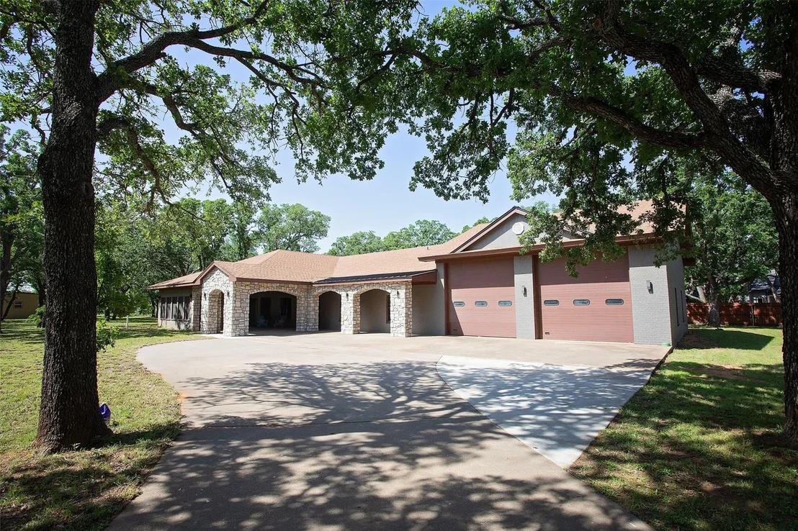
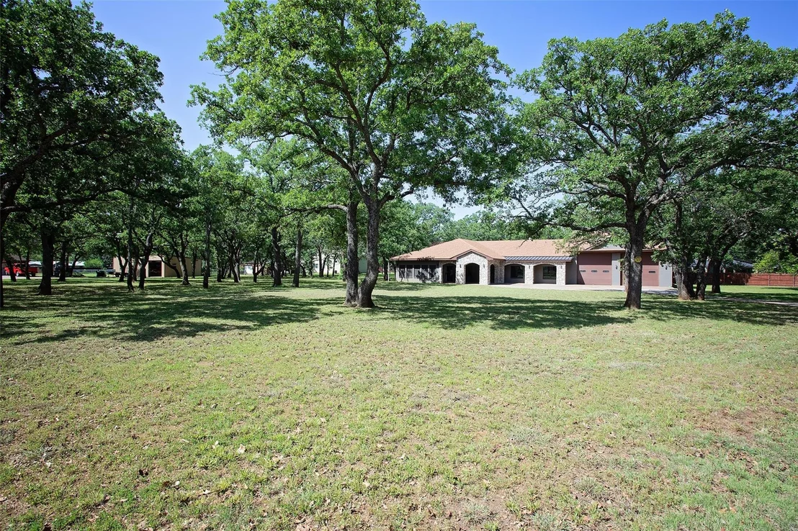
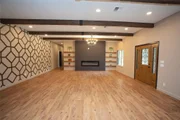
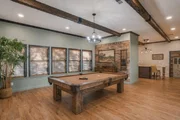
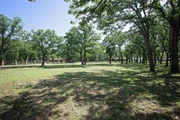
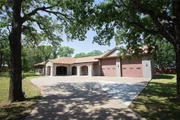
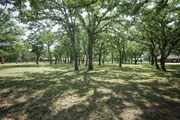
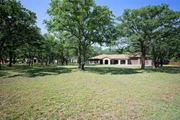
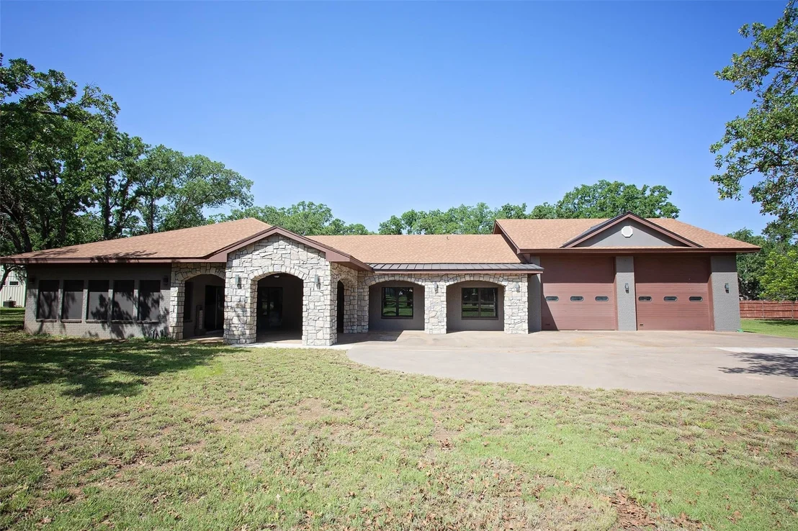
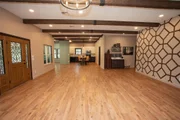
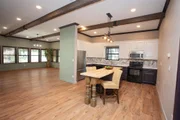
Completed summer updates make this beautiful custom home truly move-in ready, offering the perfect blend of rustic luxury, Texas Ranch architecture, and Hill Country design. Situated on approximately 1.4 wooded acres near Lake Graham, this thoughtfully designed 4-bedroom, 4-bath home offers spacious living, quality craftsmanship, and a peaceful setting just minutes from town-with no city taxes.
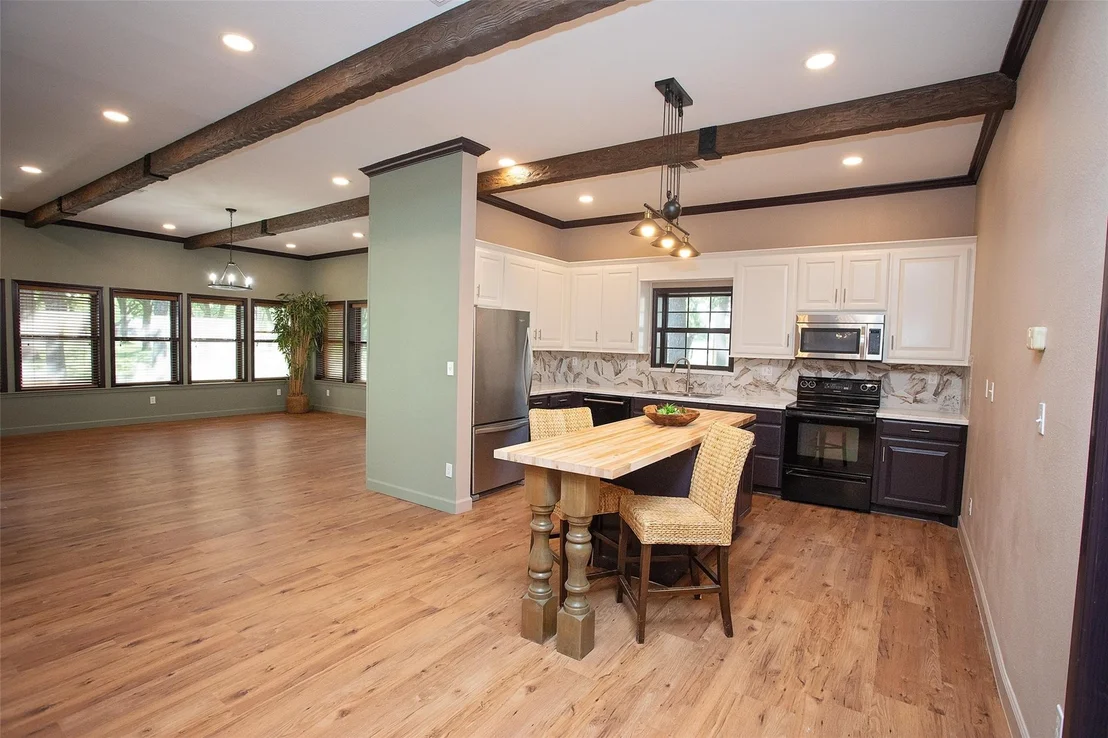
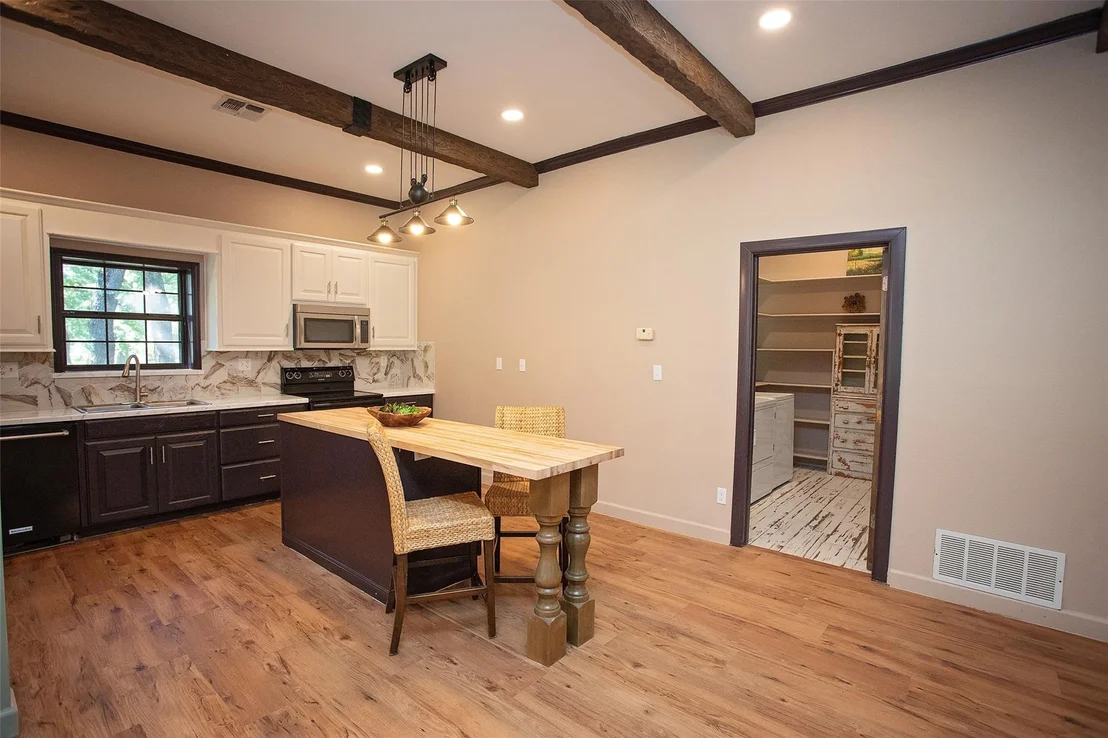
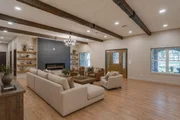
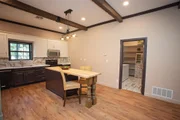
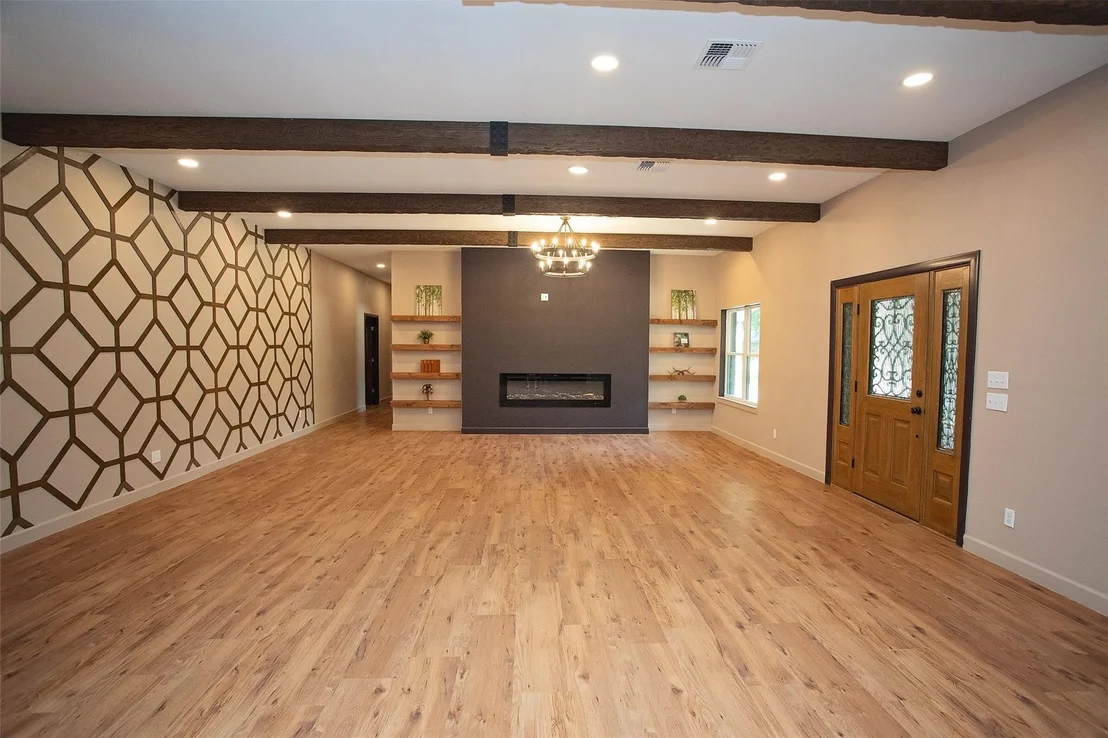
The open-concept living and kitchen feature a beamed ceiling, built-in electric fireplace with custom shelving, oversized island, and updated appliances. The all-electric home includes a new 5-ton HVAC system (under warranty) and an energy-efficient water heater.
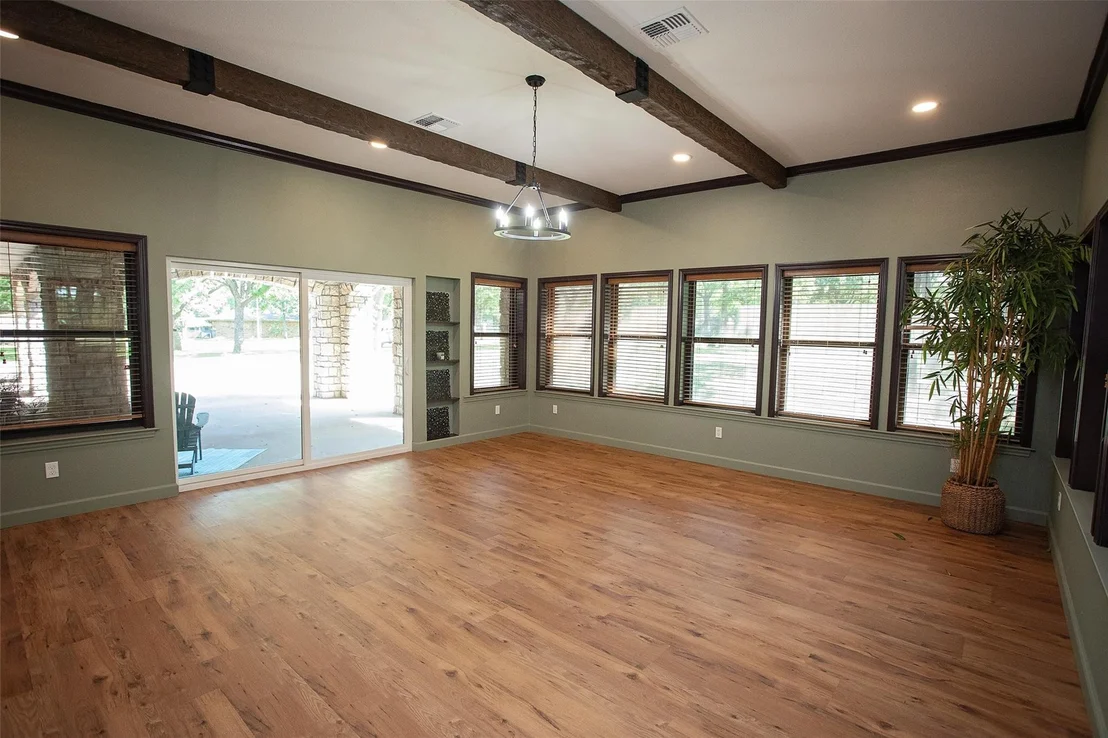
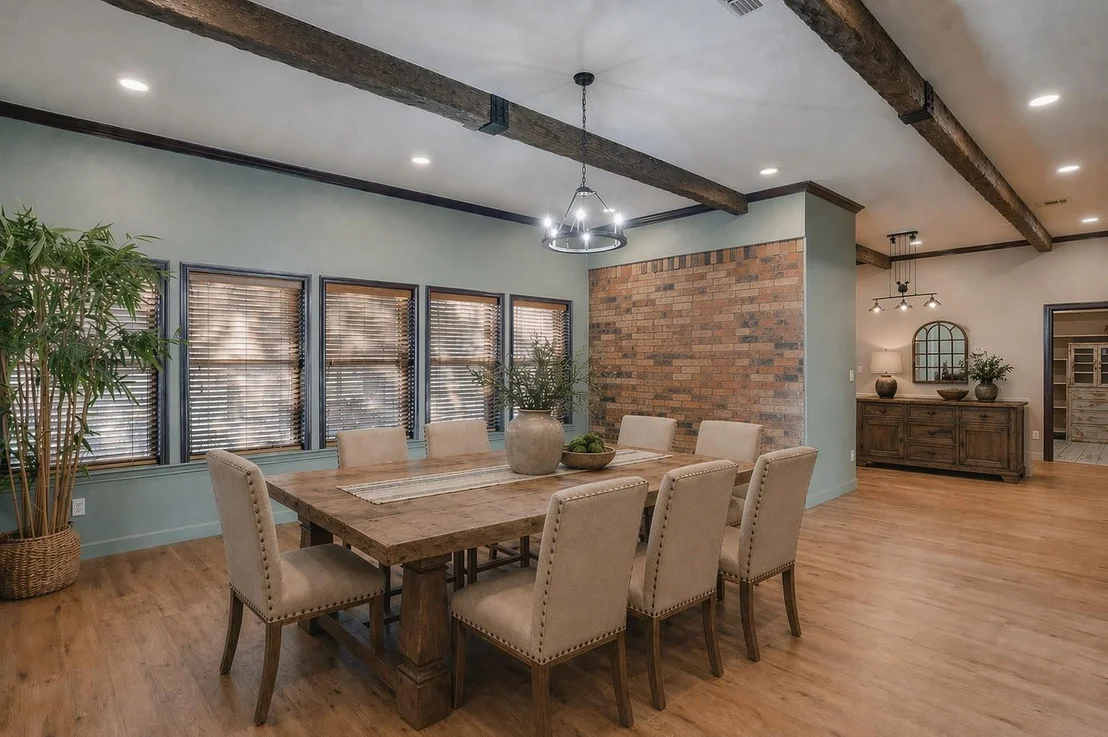
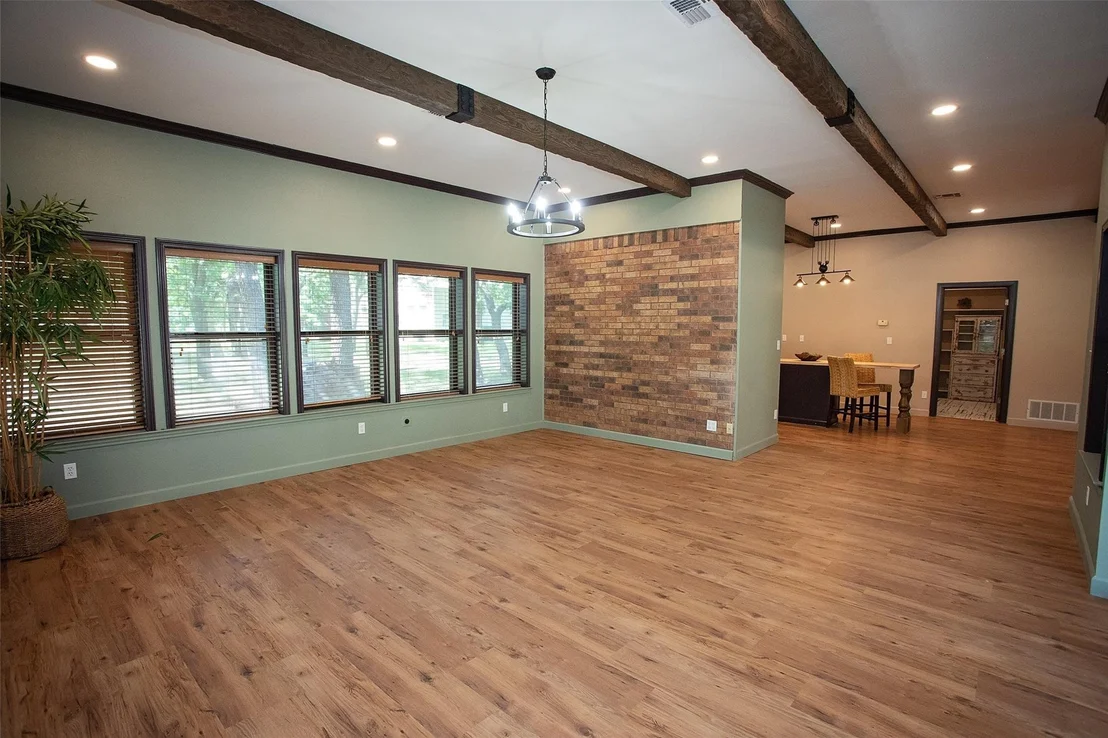
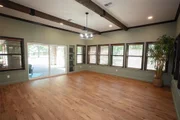
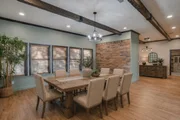
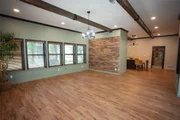
Expansive windows fill the sunroom or second living area with natural light while overlooking the wooded landscape. This flexible space also serves well as a dining room.
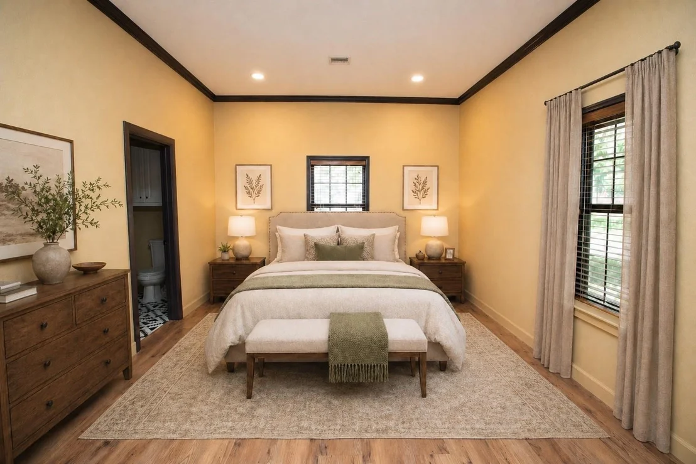
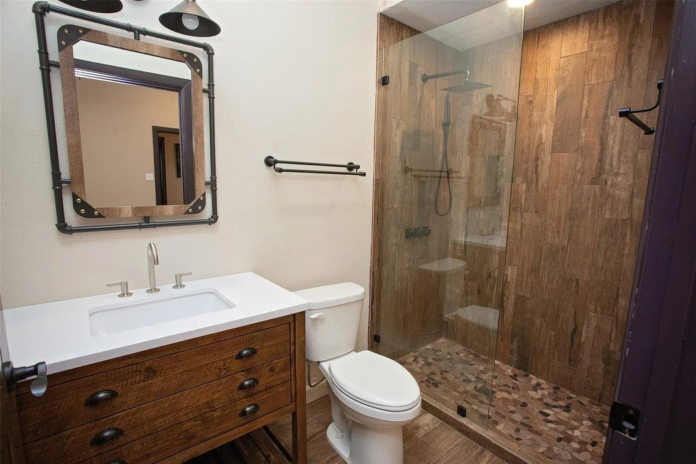
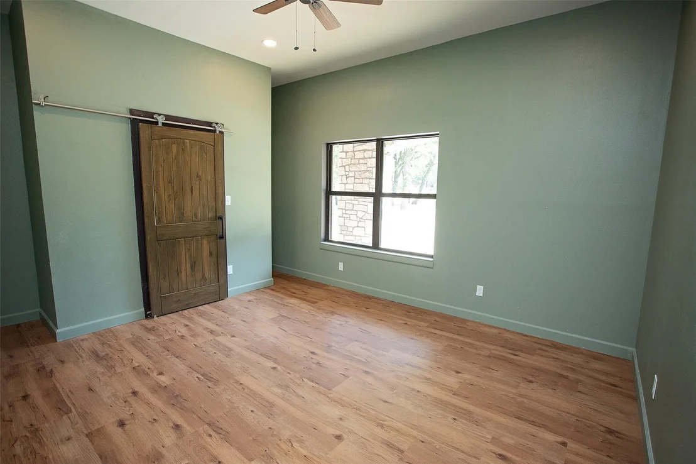
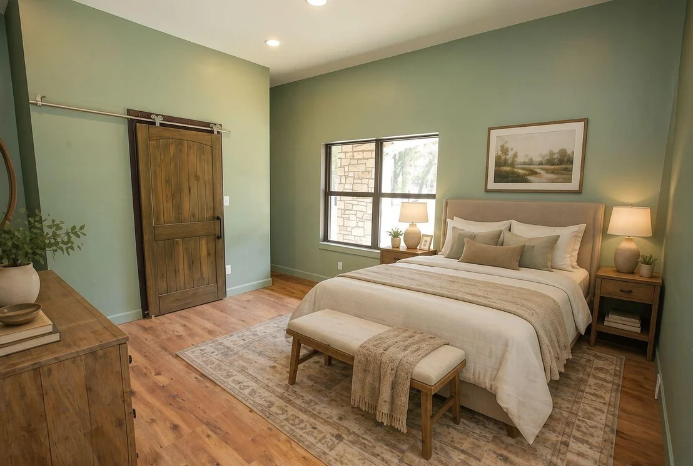
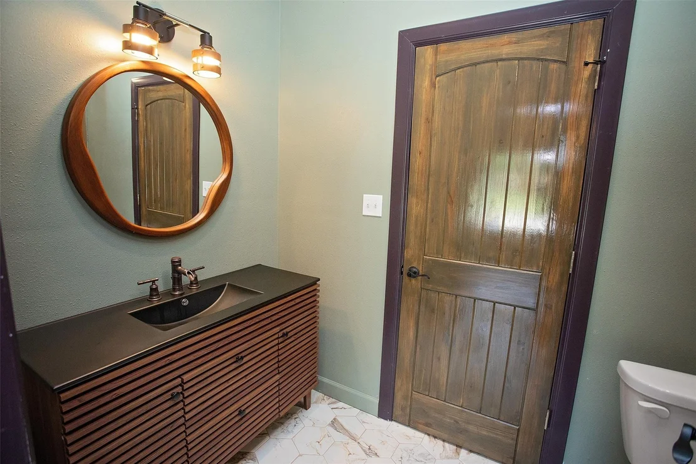
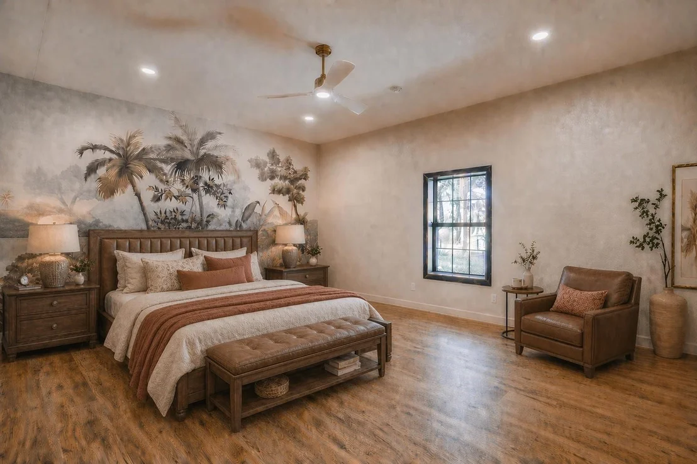
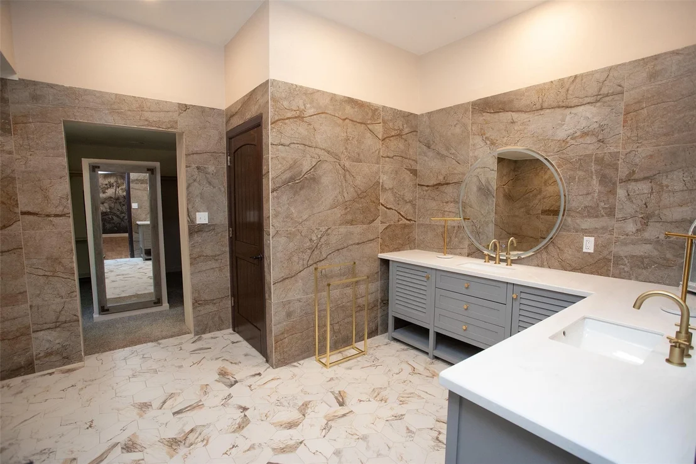
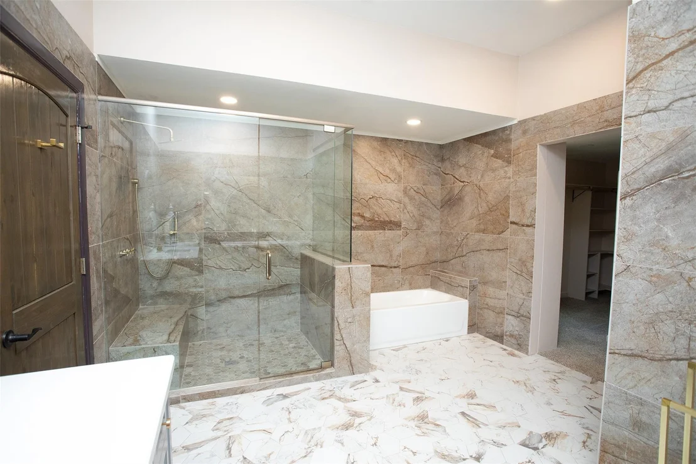
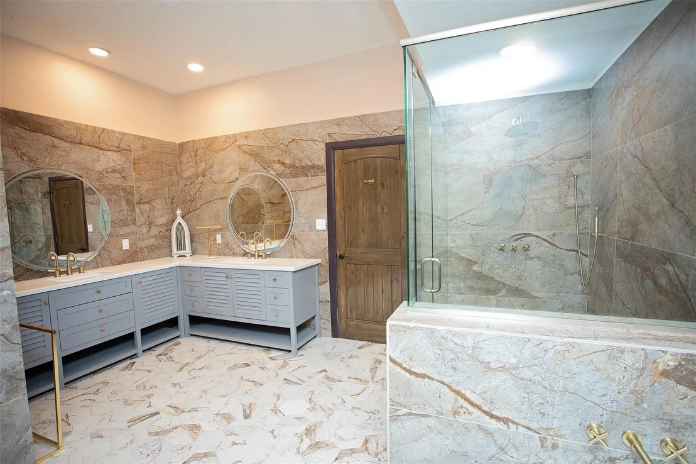
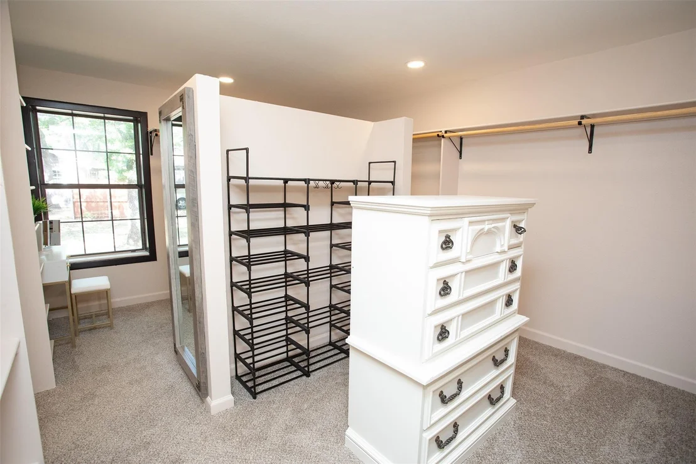
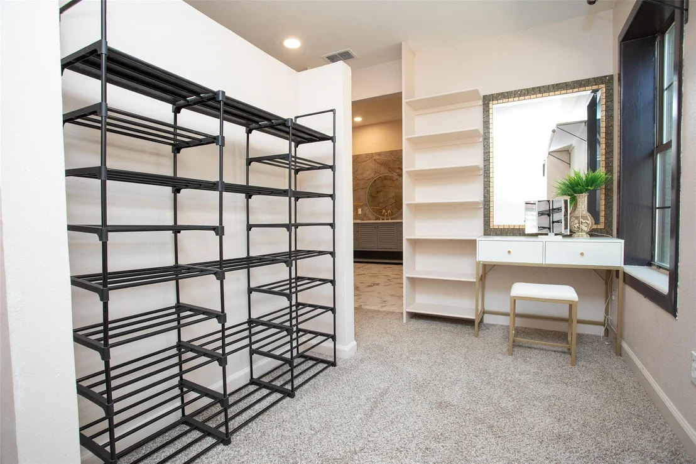
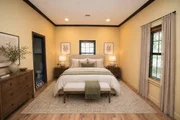
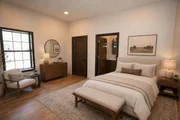
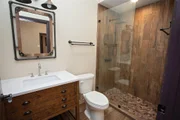
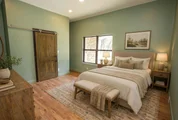
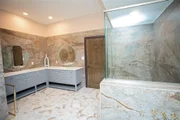
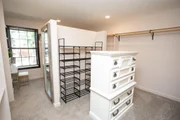
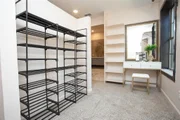
The split-bedroom floor plan provides privacy, with each bedroom featuring an ensuite bath and walk-in shower. The primary suite offers a spacious bath, walk-through closet with built-ins, and a dedicated vanity.
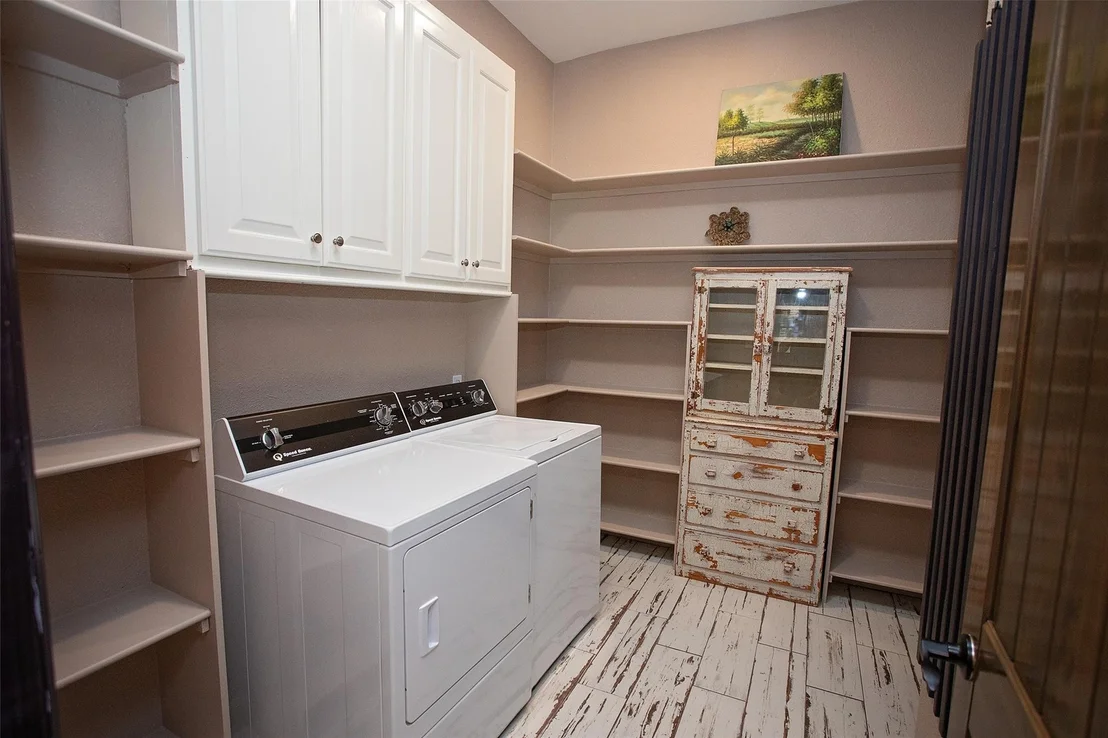
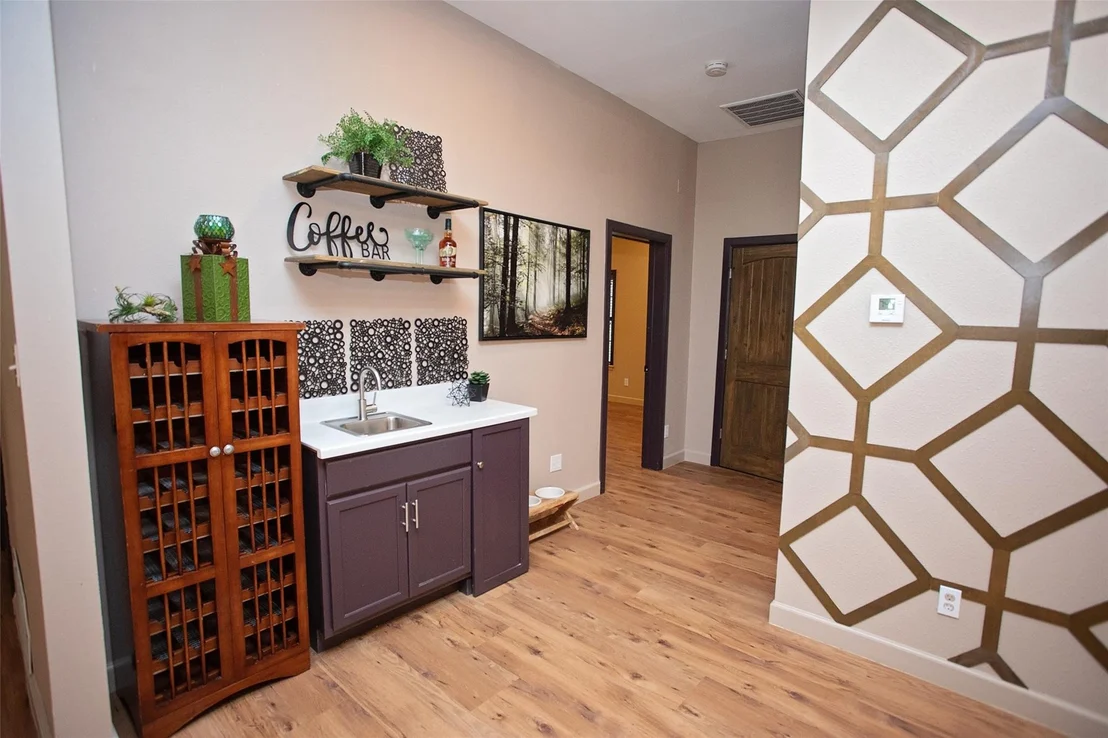
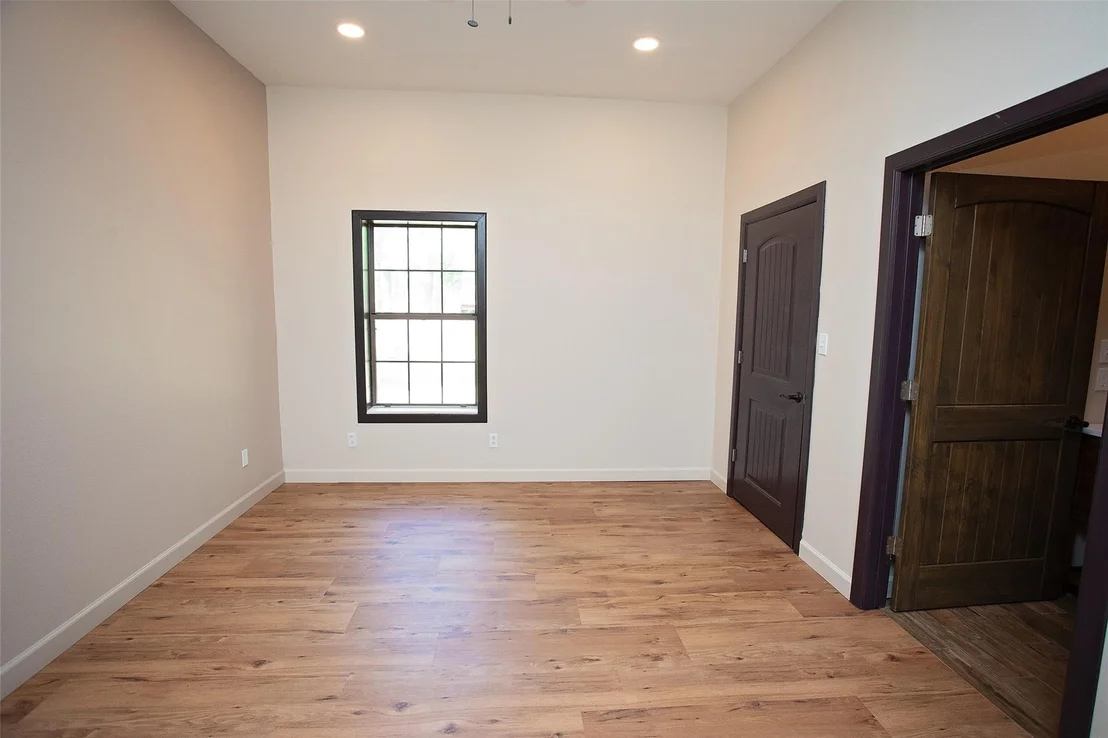
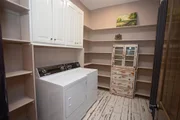
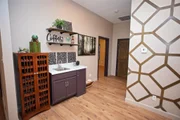
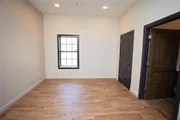
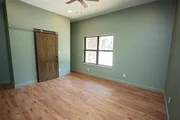
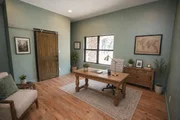
Additional features include 10-foot ceilings, ceiling fans throughout, abundant storage, a hallway wet bar with refrigerator, full-size utility room with washer and dryer, and a fourth bedroom or office.
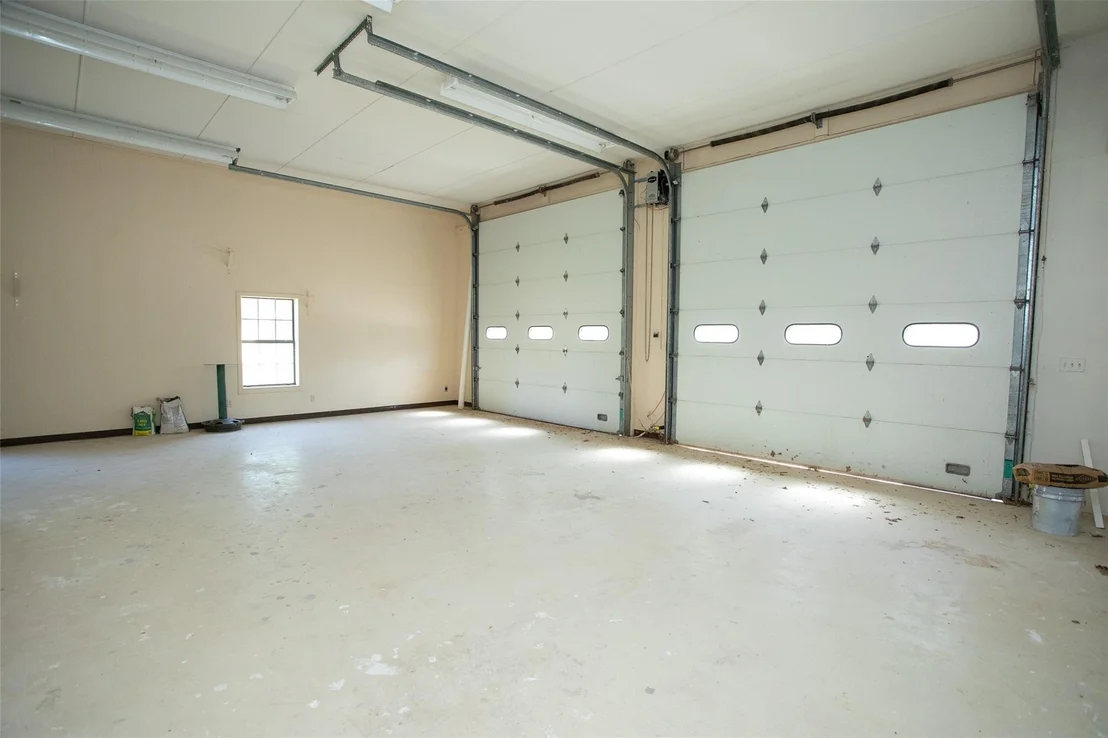
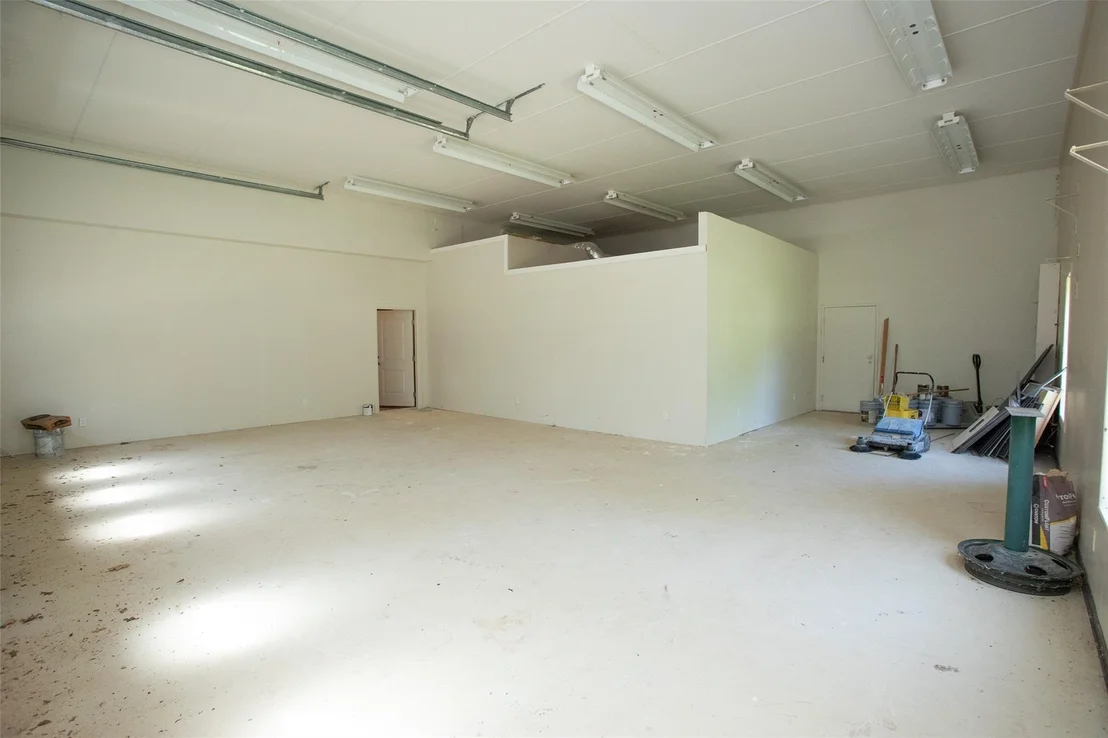
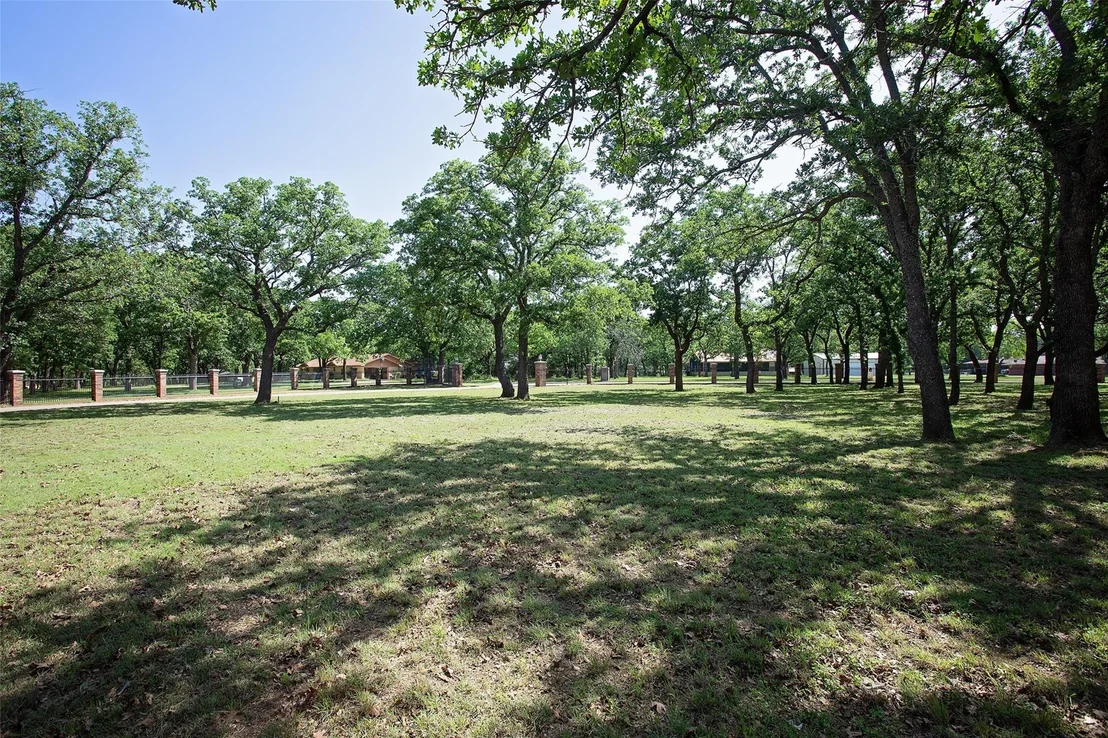
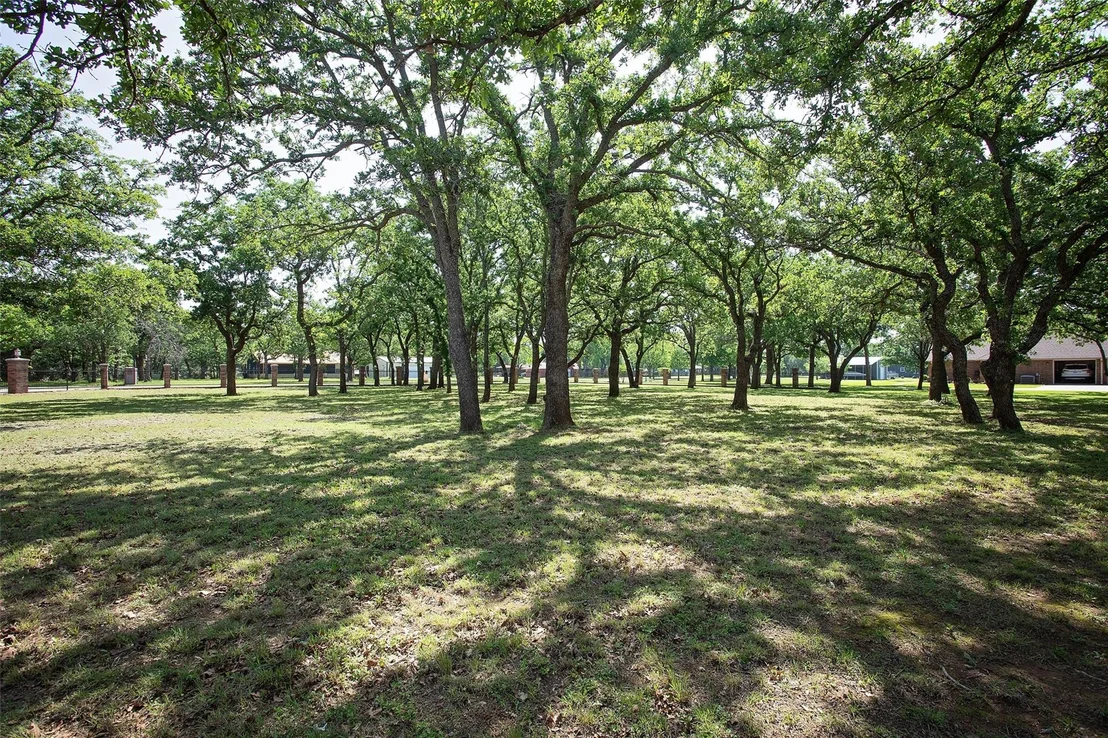
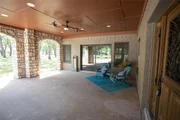
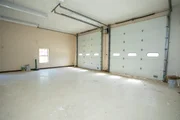
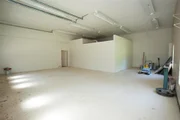
Outside, enjoy a recently updated septic system, multiple exterior water faucets for irrigation, a 220V outlet in the sunroom, storage above the oversized garage, Ft. Belknap Co-Op Water, and mature oak trees surrounding the property.
Peaceful country living with convenient access to Lake Graham and town makes this exceptional property ready for its next owners.
Unit Size
3,252 Ft²
Days on Market
-
Land Size
1.46 acres
Price per sqft
$157
Property Type
House
Property Taxes
-
HOA Dues
-
Year Built
1986

Listed By

Payment Calculator

Cap Rate Calculator

Last updated: 2 months ago (NTREIS #21246761)

Price History

Date / Event Date Event Price
Aug 27, 2026 Price Decreased $510,000
↓ $36K (6.6%)
Price Decreased
Apr 30, 2026 Listed by United Real Estate $545,900
Listed by United Real Estate
Mar 3, 2026 No longer available -
No longer available
Aug 19, 2025 Listed by Century 21 Mike Bowman, Inc. $579,900
Listed by Century 21 Mike Bowman, Inc.
Don’t let the year-built fool you! This amazing home was completely updated and remodeled in 2023. Located in a quiet subdivision near Lake Graham, this Beautiful 4 bedroom, 4 bath custom home offers an open concept, gorgeous, beamed ceiling, and built-in fireplace. The wonderful custom island offers ample room for holiday gatherings and celebrations. Relax in the Sunroom or 2nd living area with walls of natural light and peaceful views of the parklike yard and established trees. The spacious primary bedroom has a generous walk-through closet, shelving, and make-up vanity. The full-size utility room includes a washer, dryer, and great storage; Country living with all the conveniences of the city, NO CITY TAXES, appliances included, numerous custom updates and nearly new septic system, make this beauty a must see. OWNER FINANCING AVAILIBLE. Schedule you private viewing today!
Aug 8, 2025 No longer available -
No longer available
Show More

Property Highlights

Garage
Parking Available
Air Conditioning
Fireplace
Parking Details
Has Garage
Attached Garage
Parking Features: Additional Parking, Driveway, Garage, Garage Door Opener, Garage Faces Front, Gated, Kitchen Level, Lighted, Off Street, Oversized, Garage Double Door
Garage Spaces: 3
Interior Details
Full Bathrooms: 4
Interior Features: Built-in Features, Double Vanity, Eat-in Kitchen, Granite Counters, High Speed Internet, Kitchen Island, Open Floorplan, Pantry, Walk-In Closet(s), Wet Bar, Cable TV Available, Decorative Lighting
Appliances: Dishwasher, Disposal, Dryer, Electric Oven, Electric Range, Electric Water Heater, Ice Maker, Microwave, Refrigerator, Washer
Flooring Type: Carpet, Ceramic Tile
Laundry Features: Electric Dryer Hookup, Washer Hookup, Utility Room, Full Size W/D Area, Dryer Hookup
Has Fireplace
Fireplace Features: Electric, Living Room
Fireplaces: 1
Exterior Details
Has Property Attached
Square Footage: 3252
Security Features: Unknown
Architectural Style: Contemporary
Year Built: 1986
Levels: One
Other Structures: None
Window Features: Window Coverings
Construction Materials: Brick, Stone
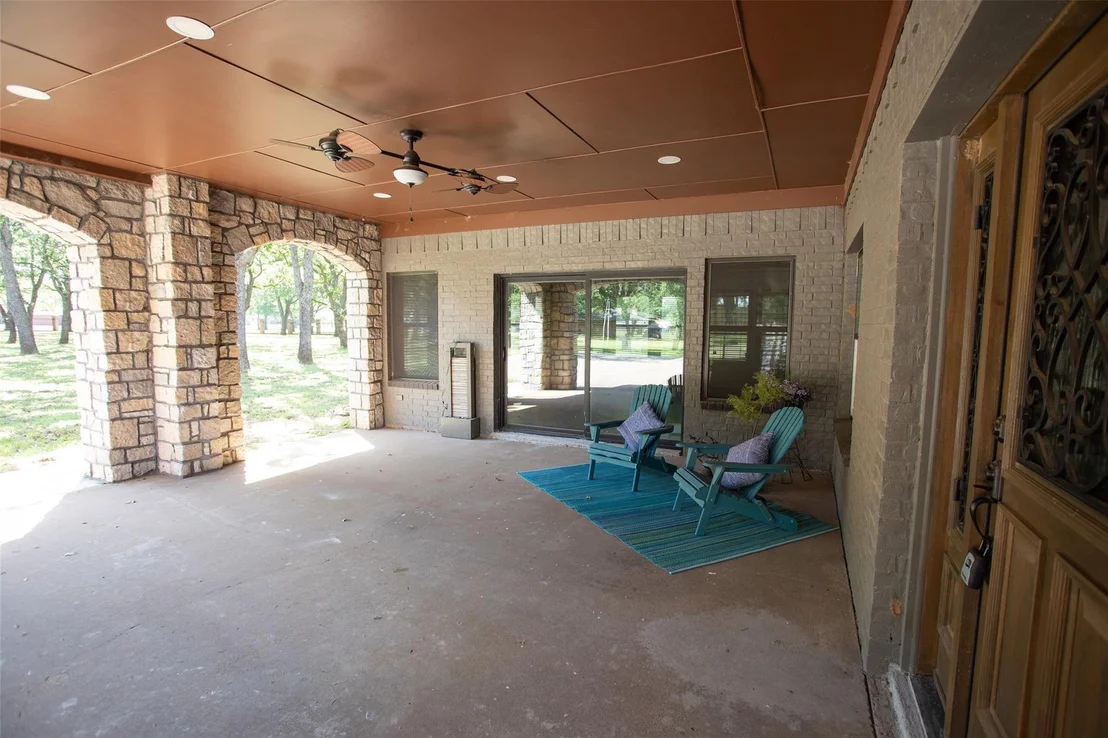
Patio and Porch Features: Covered, Front Porch
Lot Features: Interior Lot, Irregular Lot, Landscaped, Many Trees, Acreage, Oak, Subdivision
Lot Size Area: 1.459
Lot Size Units: Acres
Lot Size Acres: 1.459
Lot Size Square Feet: 63554.04
Tax Lot: 11
Utilities Details
Cooling Type: Ceiling Fan(s), Central Air, Electric
Heating Type: Central, Electric, Fireplace Insert

Building Info

Overview

    General

  • Year Built: 1986
  • Effective Year Built: 1986
  • Bedroom Count: 0
  • Building Condition: 0
  • Building Quality: 0
  • Construction Type: 0
  • Building Style: 0
  • Exterior Walls Type: 0
  • Interior Walls Type: 0
  • Roof Shape Type: 0
  • Roof Cover Type: 0
  • Floor Cover: 0
  • Basement Type: 0
  • Basement Area: 0
  • Garage Type: 1
  • Garage Square Area: 3,200
  • Parking Space Count: 0
  • Patio Type: 0
  • Porch Type: 0
  • Pool Type: 0

    Dimensions

  • Lot Size Square Feet: 63,554
  • Lot Size Depth Feet: 2,240
  • Lot Size Frontage Feet: 2,120
  • Total Building Area: 800
  • Gross Building Area: 800
  • Building Area: 800
  • Building Area Measurement: T

    Heating and Cooling

  • Air Conditioning: 0
  • Heating: 3
  • Heated Square Feet: 800
  • Heating Fuel Type: 0

    Utilities

  • Sewer System: 0
  • Water Service: 0

Building

  • Building Type: 0
  • Property Class: R
  • Subdivision: LAKEWOOD WEST SUB
  • Land Acres: 0000001459
  • Standard Land Use Code: 1001
  • County Land Use Code: A1
  • Legal Description 1: LAKEWOOD WEST - BLK 3, LOT 11

Neighborhood

  • School District Name: Graham Independent School District
  • Census Tract: 950402

Geography

  • Parcel: 6664
  • Block: 3
  • Lot: 11
  • Municipality: GRAHAM
  • Latitude: 33.1498
  • Longitude: -98.6398

    Address

  • Full Address: 162 Eastledge Dr
  • Address - House Number: 162
  • Address - Street Name: Eastledge
  • Address - Suffix Type: Dr
  • State: TX
  • City Name: Graham
  • Carrier Code: R001
  • 4-Digit Zip Code: 8844
  • Zip Code: 76450

Valuation

    Tax

  • Tax Year: 2023
  • Tax Amount: $561,700
  • Tax Rate Code Area: GH GISD NC

    Appraisal Valuation

  • Standard Deviation: 0.2494
  • Valuation Date: Jan 17, 2024
  • Confidence Score: 64
  • Final Value: 543,503
  • High Value: 679,058
  • Low Value: 407,948

    Market Valuation

  • Market Total Value: $291,800
  • Market Land Value: $36,480
  • Market Improvement Value: $255,320

    Assessments Valuation

  • Assessed Year: 2023
  • Assessed Total Value: $291,800
  • Assessed Land Value: $36,480
  • Assessed Improvements Value: $255,320

    Sales

  • Current Sale Contract Date: Aug 09, 2022
  • Current Sale Recording Date: Aug 11, 2022
  • Current Sale Price:
  • Current Sale Document Type: 27
  • Current Sale Input Document Number: 2567
Data used for valuation calculations is provided by RealtyHop, and other third party sources

Comparables

Unit
Status
Type
Beds
Baths
ft²
Price/ft²
Asking Price
Listed On
Closing Price
Sold On
HOA + Taxes

About Young


Similar Homes for Sale

Currently no similar homes around

Nearby Rentals


Frequently Asked Questions

When was property at 162 Eastledge Road built and last sold?
The property at 162 Eastledge Road was built in 1986 and last sold on Aug 9, 2022 for $478,200.
How much is this home worth?
The estimated value of the home located at 162 Eastledge Road is $515,968.
What are some comparable homes to 162 Eastledge Road?
There are currently no comparable homes to 162 Eastledge Road.