See Home Value
Brighton 80601
162 Blue Stem St
$470,000
● House - Off Market

162 Blue Stem St

Brighton, CO 80601
bedrooms
2 Beds
bathrooms
1 Bath
square feet
1,643 Ft²
$3,026
Est. Monthly
$284
HOA / Fees

About This Property

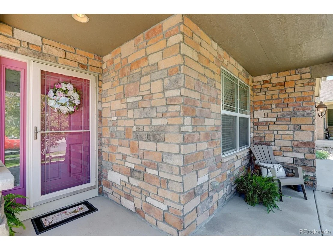
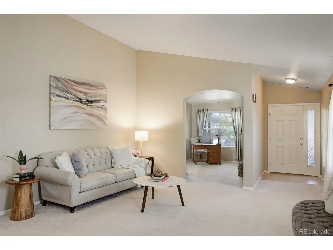
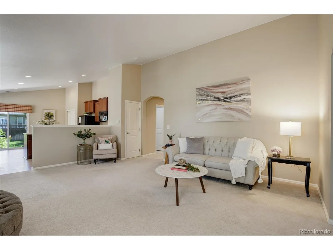
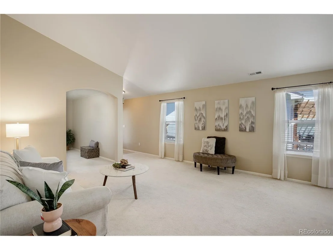
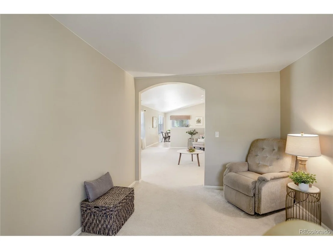
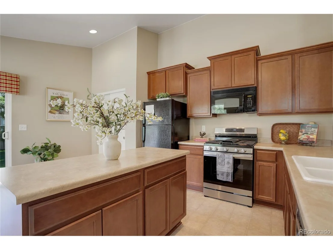
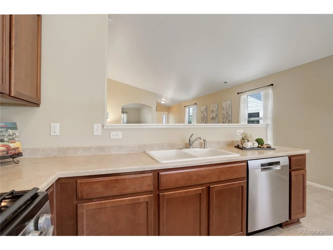
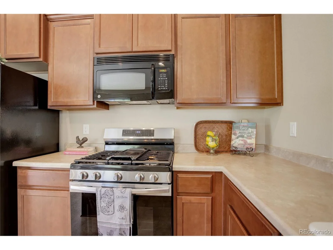
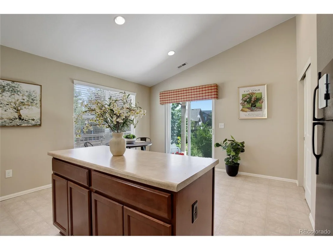
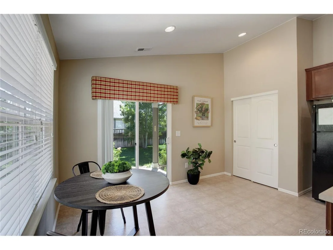
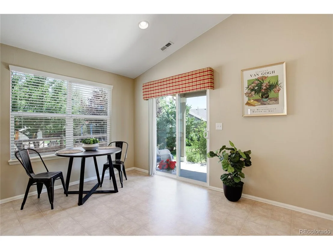
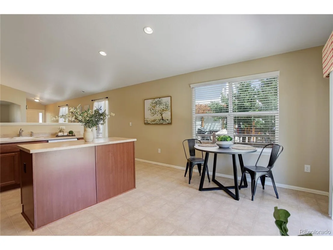
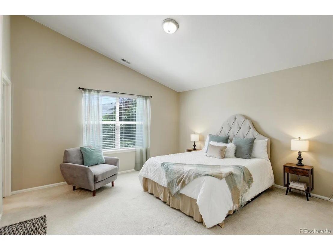
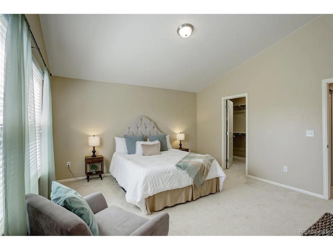
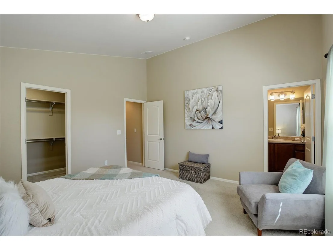
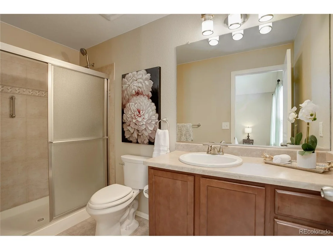
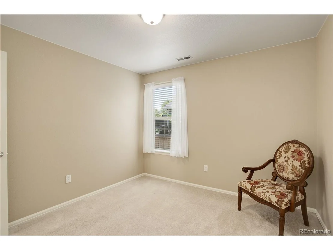
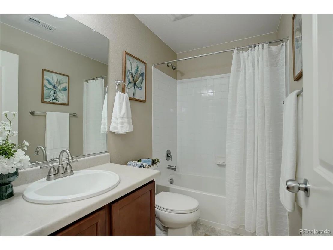
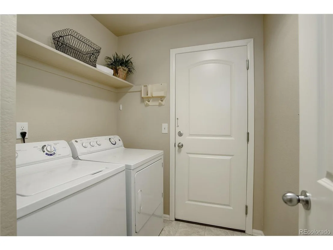
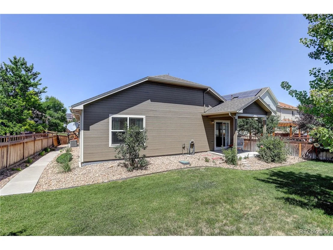
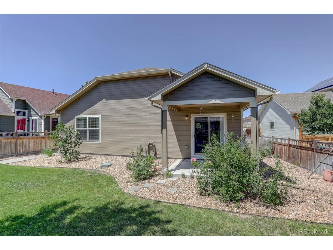
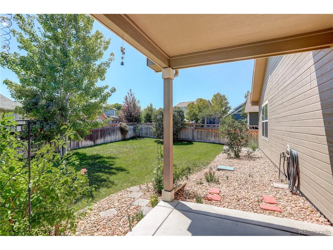
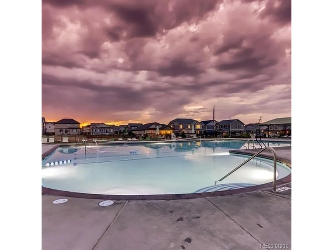
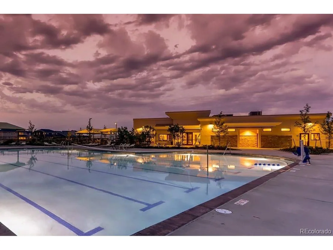
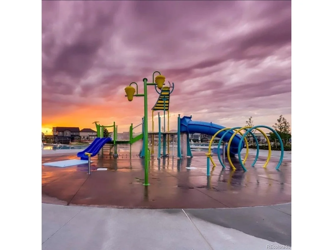
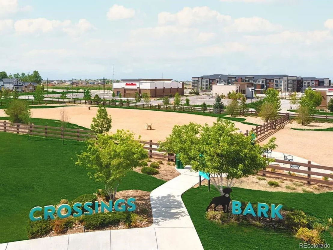
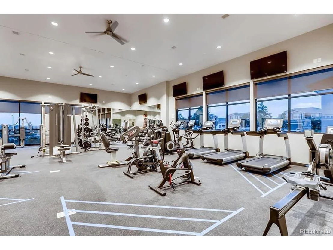
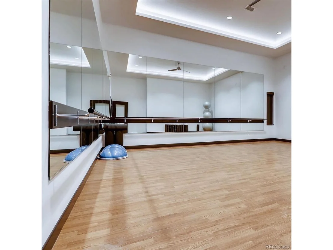
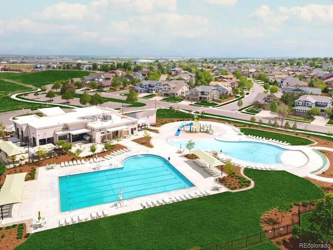
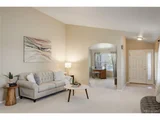
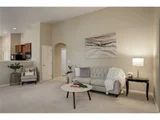
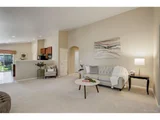
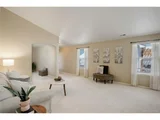
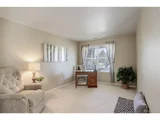
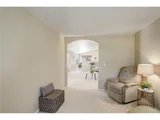
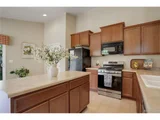
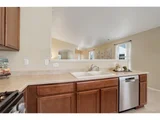
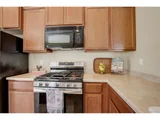
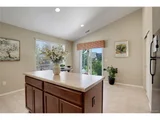
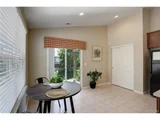
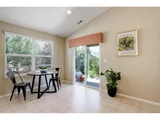
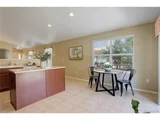
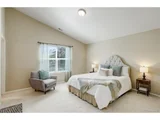
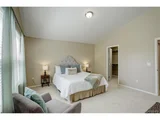
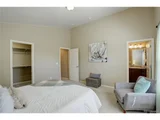
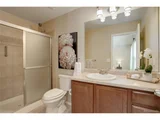
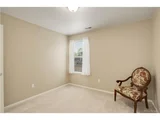
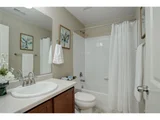
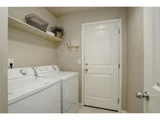
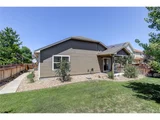
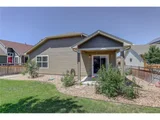
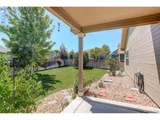
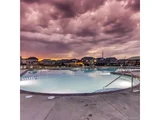
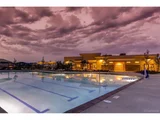
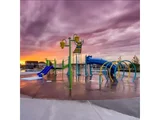
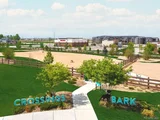
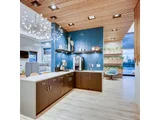
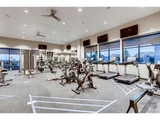
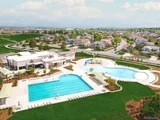
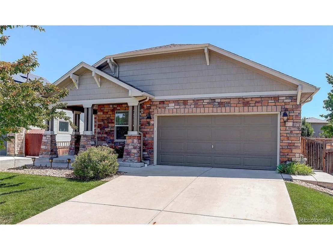
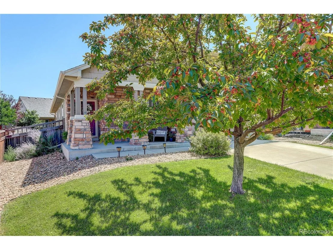
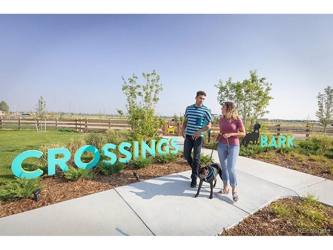
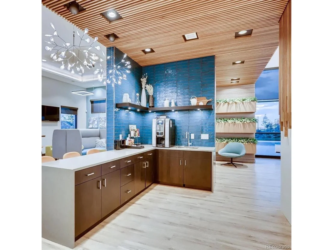
From the moment you step inside, you'll immediately notice the pride in ownership throughout. As you enter the foyer, you are welcomed by the family room with soaring ceilings & open concept living space making a wonderful gathering space. Abundant natural light flows throughout main level! Featuring a main floor office/den or make this a 3rd bedroom (add french doors/barn door for privacy). Lovingly maintained, this home boasts a well appointed kitchen, large dining area w/convenient access to the backyard through the sliding glass door. The kitchen features an island, spacious shelved pantry, newer stainless steel gas stove & newer stainless steel Bosch dishwasher. The beautiful & private fully fenced backyard is perfect for your outdoor enjoyment. The covered back patio was a builder upgrade! As you make your way down the hall, you'll be welcomed by the laundry room(washer & dryer included), a guest bedroom, guest bathroom, coat closet, hallway linen closet & primary suite. The primary suite features vaulted ceilings, walk in closet w/ built ins & private bathroom ensuite w/walk-in shower. The oversized 2 car garage is fully finished, painted & includes a built in work bench. You'll love the covered front & back patios! Both front & back yards have beautiful mature trees, landscaping, sprinkler systems with room to play or relax. There is a large crawl space in this home, perfect for extra storage, fully lined with a vapor barrier, features a sump pump & has lighting. A true gem, combining comfort, convenience, many pocket parks in this neighborhood, near shopping, dining(In & Out Burger Coming Soon), amenities, close to hospital, 25 minutes to DIA, quick access to I-76. Residents of this community enjoy access to Venture Center/Brighton Crossings' state of the art amenities, including dog park, park, trails, fitness center, water park, splash pad, adult lap pool, picnic area, playground & much more.Amenities Website https://www.brightoncrossingsmd.live/amenities
Unit Size
1,643 Ft²
Days on Market
-
Land Size
0.16 acres
Price per sqft
$292
Property Type
House
Property Taxes
$390
HOA Dues
$284
Year Built
2012

Payment Calculator

Cap Rate Calculator

Last updated: 3 months ago (REcolorado MLS #IRE3744123)

Price History

Date / Event Date Event Price
Jan 21, 2025 Sold
Sold
Dec 13, 2024 In contract -
In contract
Nov 10, 2024 Price Decreased $479,000
↓ $10K (2%)
Price Decreased
Sep 19, 2024 Price Increased $489,000
↑ $10K (2.1%)
Price Increased
Aug 16, 2024 Listed by Coldwell Banker Realty 24 $479,000
Listed by Coldwell Banker Realty 24
From the moment you step inside, you'll immediately notice the pride in ownership throughout. As you enter the foyer, you are welcomed by the family room with soaring ceilings & open concept living space making a wonderful gathering space. Abundant natural light flows throughout main level! Featuring a main floor office/den or make this a 3rd bedroom (add french doors/barn door for privacy). Lovingly maintained, this home boasts a well appointed kitchen, large dining area w/convenient access to the backyard through the sliding glass door. The kitchen features an island, spacious shelved pantry, newer stainless steel gas stove & newer stainless steel Bosch dishwasher. The beautiful & private fully fenced backyard is perfect for your outdoor enjoyment. The covered back patio was a builder upgrade! As you make your way down the hall, you'll be welcomed by the laundry room(washer & dryer included), a guest bedroom, guest bathroom, coat closet, hallway linen closet & primary suite. The primary suite features vaulted ceilings, walk in closet w/ built ins & private bathroom ensuite w/walk-in shower. The oversized 2 car garage is fully finished, painted & includes a built in work bench. You'll love the covered front & back patios! Both front & back yards have beautiful mature trees, landscaping, sprinkler systems with room to play or relax. There is a large crawl space in this home, perfect for extra storage, fully lined with a vapor barrier, features a sump pump & has lighting. A true gem, combining comfort, convenience, many pocket parks in this neighborhood, near shopping, dining(In & Out Burger Coming Soon), amenities, close to hospital, 25 minutes to DIA, quick access to I-76. Residents of this community enjoy access to Venture Center/Brighton Crossings' state of the art amenities, including dog park, park, trails, fitness center, water park, splash pad, adult lap pool, picnic area, playground & much more.Amenities Website https://www.brightoncrossingsmd.live/amenities
Show More

Property Highlights

Garage
Air Conditioning

Building Info

Overview

    General

  • Year Built: 2012
  • Effective Year Built: 2012
  • Building Count: 1
  • Total Rooms: 7
  • Bedroom Count: 2
  • Bathroom Count: 2
  • Full Bathrooms: 2
  • Partial Bathrooms: 2
  • Bathroom Plumbing Fixtures: 11
  • Building Condition: 6
  • Building Quality: 7
  • Construction Type: 6
  • Building Style: 11
  • Exterior Walls Type: 19
  • Interior Walls Type: 3
  • Roof Shape Type: 1
  • Roof Cover Type: 3
  • Floor Count: 100
  • Floor Cover: 0
  • Basement Type: 0
  • Basement Area: 0
  • Garage Type: 1
  • Garage Square Area: 485
  • Parking Space Count: 2
  • Patio Type: 0
  • Porch Type: 7
  • Pool Type: 0

    Dimensions

  • Lot Size Square Feet: 6,918
  • Total Building Area: 2,128
  • Gross Building Area: 2,128
  • Building Area: 1,643
  • Building Area Measurement: L

    Heating and Cooling

  • Air Conditioning: 1
  • Heating: 4
  • Heated Square Feet: 1,643
  • Heating Fuel Type: 0

    Utilities

  • Sewer System: 0
  • Water Service: 0

Building

  • Building Type: 0
  • Property Class: R
  • Subdivision: BRIGHTON CROSSING
  • Land Acres: 0000000159
  • Standard Land Use Code: 1001
  • County Land Use Code: 1112
  • Legal Description 1: SUB:BRIGHTON CROSSING FILING NO 1 BLK:14 LOT:15

Neighborhood

  • School District Name: Brighton School District 27J
  • School Tax School District: SD 27-BRIGHTON
  • Census Tract: 008562

Geography

  • Account Number: R0141467
  • Parcel: R0141467
  • Block: 14
  • Lot: 15
  • Meridian: SEC 02 QTR 3 TWN 01S RNG 66W
  • Latitude: 39.9895
  • Longitude: -104.746

    Address

  • Full Address: 162 Blue Stem St
  • Address - House Number: 162
  • Address - Street Name: Blue Stem
  • Address - Suffix Type: St
  • State: CO
  • City Name: Brighton
  • Carrier Code: R027
  • 4-Digit Zip Code: 4573
  • Zip Code: 80601

Valuation

    Tax

  • Tax Year: 2022
  • Tax Amount: $470,050
  • Tax Rate Code Area: 32-322

    Appraisal Valuation

  • Standard Deviation: 0.112
  • Valuation Date: May 17, 2023
  • Confidence Score: 88
  • Final Value: 522,798
  • High Value: 581,387
  • Low Value: 464,209

    Market Valuation

  • Market Total Value: $537,000
  • Market Land Value: $115,000
  • Market Improvement Value: $422,000

    Assessments Valuation

  • Assessed Year: 2023
  • Assessed Total Value: $36,330
  • Assessed Land Value: $7,780
  • Assessed Improvements Value: $28,550

    Sales

  • Current Sale Contract Date: Sep 10, 2012
  • Current Sale Recording Date: Sep 11, 2012
  • Current Sale Price:
  • Current Sale Document Type: 68
  • Current Sale Input Document Number: 2012000067140
Data used for valuation calculations is provided by RealtyHop, and other third party sources

Comparables

Unit
Status
Type
Beds
Baths
ft²
Price/ft²
Asking Price
Listed On
Closing Price
Sold On
HOA + Taxes

About Brighton


Similar Homes for Sale

Currently no similar homes around

Nearby Rentals


Frequently Asked Questions

When was property at 162 Blue Stem Street built and last sold?
The property at 162 Blue Stem Street was built in 2012 and last sold on Sep 10, 2012 for $204,033.
How much is this home worth?
The estimated value of the home located at 162 Blue Stem Street is $482,883.
What are some comparable homes to 162 Blue Stem Street?
There are currently no comparable homes to 162 Blue Stem Street.