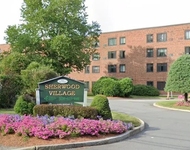
See Home Value
Framingham 01702
162 Bishop Drive #162
$183,500
● Condo - Off Market

162 Bishop Drive #162

Framingham, MA 01702
bedrooms
2 Beds
bathrooms
1 Bath
square feet
1,156 Ft²
$296,265
RealtyHop Estimate
56.01%
Since Jan 1, 2018
MA-Boston
Primary Model

About This Property

Enjoy low-maintenance living in this move-in ready, sun-filled, well maintained 2BR/1BA townhouse in Bishop Terrace Condominiums! Open flr plan, newer wall AC, and windows that look out to courtyards, which are great for play/entertaining. Updated kitchen, walk-in pantry, and newer appliances incl SS dishwasher. Spacious MBR with newer wall AC, and ceiling fan; 2nd BR; updated bathroom incl re-glazed tub; and attic access for storage. Full, private, partially finished basement perfect for office/family/workout rm. Laundry rm has washer/dryer hook-ups & storage. Wall-to-wall Berber carpet & vinyl replacement windows throughout. Updated electrical. Entire home freshly painted! Condo fee incl HEAT, on-site private pool w/lifeguard, 1 reserved+1 visitor pkg space and more. This bright, updated home is in a well-managed complex mins from the Natick/Framingham Commuter Rails & Natick Mall.
Unit Size
1,156 Ft²
Days on Market
-
Land Size
-
Price per sqft
$164
Property Type
Condo
Property Taxes
$193
HOA Dues
$426
Year Built
1958

Payment Calculator

Cap Rate Calculator

Last updated: 5 years ago (MLSPIN #72194570)

Price History

Date / Event Date Event Price
Dec 1, 2017 Sold
Sold
Jul 7, 2017 Listed by StartPoint Realty $189,900
Listed by StartPoint Realty

Property Highlights

Air Conditioning
Parking Available
Interior Details
Level: Main
Width: 8
Length: 7
Features: Flooring - Laminate, Window(s) - Bay/Bow/Box, Pantry, Countertops - Upgraded, Stainless Steel Appliances
Area: 56
Area: 28
Features: Bathroom - Full, Bathroom - Tiled With Tub & Shower, Flooring - Laminate, Window(s) - Picture, Enclosed Shower - Fiberglass, Cabinets - Upgraded
Length: 7
Level: Second
Width: 4
Level: Second
Features: Closet, Flooring - Wall to Wall Carpet, Window(s) - Picture
Width: 11
Length: 10
Area: 110
Features: Flooring - Wall to Wall Carpet, Window(s) - Picture, Open Floorplan
Level: Main
Length: 17
Level: First
Area: 221
Features: Closet, Flooring - Wall to Wall Carpet, Window(s) - Picture, Cable Hookup, High Speed Internet Hookup, Open Floorplan
Width: 13
Features: Ceiling Fan(s), Closet, Flooring - Wall to Wall Carpet, Window(s) - Picture
Level: Second
Length: 10
Width: 16
Area: 160
Features: No
Full Bathrooms: 1
Interior Features: Den
Appliances: Range, Dishwasher, Disposal, Refrigerator, Tank Water Heaterless, Utility Connections for Electric Range, Utility Connections for Electric Oven, Utility Connections for Electric Dryer
Flooring Type: Carpet, Laminate, Flooring - Vinyl
Laundry Features: Laundry Closet, Electric Dryer Hookup, Washer Hookup, In Basement, In Unit
Rooms: 5
Basement: Y
Parking Details
Parking Features: Deeded, Off Street, Assigned, Guest, Paved
Exterior Details
Has Property Attached
Entry Level: 1
Year Built Source: Public Records
Year Built Details: Actual
PropertySubType: Condominium
Building Name: Bishop Terrace
Structure Type: Townhouse, Attached
Stories (Total): 3
Building Area Units: Square Feet
Window Features: Insulated Windows
Construction Materials: Brick
Patio and Porch Features: Patio
Lead Paint: Unknown
Pool Features: Association, In Ground
Lot Size Units: Acres
Zoning: Residentia
Parcel Number: 506707
Water Source: Public
Financial Details
Tax Assessed Value: $138,300
Tax Annual Amount: $2,311
Utilities Details
Utilities: for Electric Range, for Electric Oven, for Electric Dryer, Washer Hookup
Cooling Type: Wall Unit(s)
Heating Type: Central, Forced Air
Sewer : Public Sewer
Location Details
HOA/Condo/Coop Fee Includes: Heat, Water, Sewer, Insurance, Maintenance Structure, Road Maintenance, Maintenance Grounds, Snow Removal, Reserve Funds
HOA/Condo/Coop Amenities: Hot Water, Pool
Association Fee Frequency: Monthly
HOA Fee: $426
Community Features: Public Transportation, Shopping, Pool, Tennis Court(s), Park, Walk/Jog Trails, Medical Facility, Laundromat, Highway Access, House of Worship, Public School, T-Station, University
Pets Allowed: Yes w/ Restrictions
Complex is Completed
Management: Professional - On Site, Owner Association

Comparables

Unit
Status
Type
Beds
Baths
ft²
Price/ft²
Asking Price
Listed On
Closing Price
Sold On
HOA + Taxes

Past Sales

Date Unit Beds Baths Sqft Price Closed Listed By
20170730
07/30/2017
2 Bed
1 Bath
1156 ft²
$205,000
bedrooms
2 Bed
bathrooms
1 Bath
square feet
1156 ft²
$183,500 -10.49%
12/01/2017
Argentina Arias
20170707 Unit 162
07/07/2017
162
2 Bed
1 Bath
1156 ft²
$189,900
bedrooms
2 Bed
bathrooms
1 Bath
square feet
1156 ft²
$183,500 -3.37%
12/01/2017
Argentina Arias
Image Realty

Building Info

162 Bishop Drive 162 Bishop Drive, Framingham, MA 01702
More about this Building
162 Bishop Drive
Want to find out who owns 162 Bishop Drive, Framingham, MA 01702? Get detailed property transactions here.

About Framingham


Similar Homes for Sale

Currently no similar homes around

Nearby Rentals

Unit for rent at 143-145 Mill St, MA, 01760

$1,964 /mo

  • 1 Bed
  • 1 Bath
143-145 Mill St, MA, 01760 Listing by Rick Rivera