Check Availability
Castle Pines 80108
162 Back Nine Dr
$724,900
● House - In Contract

162 Back Nine Dr

Castle Pines, CO 80108
bedrooms
3 Beds
bathrooms
3 Baths, 1 Half Bath
square feet
2,671 Ft²
$4,284
Est. Monthly

About This Property

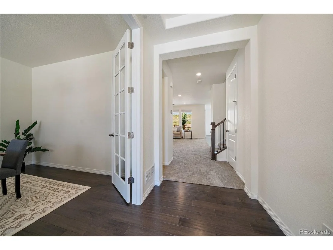
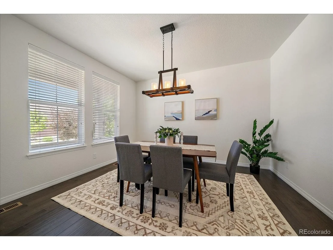
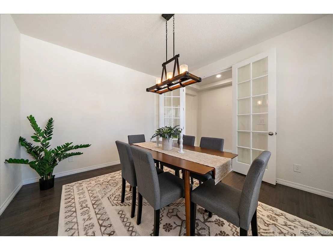
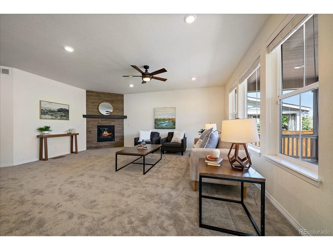
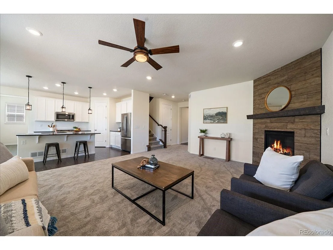
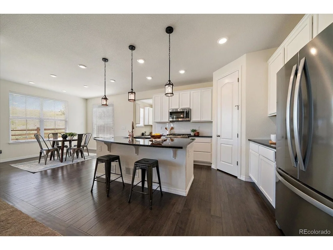
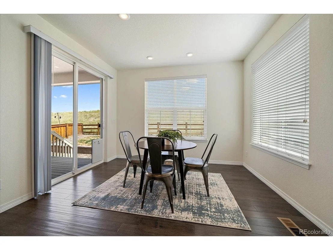
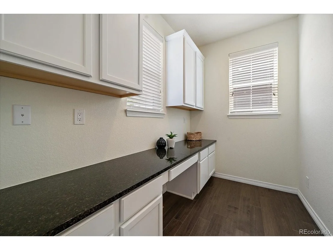
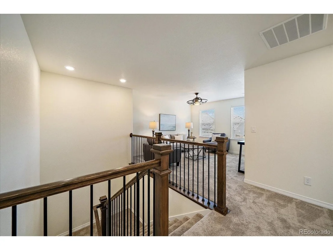
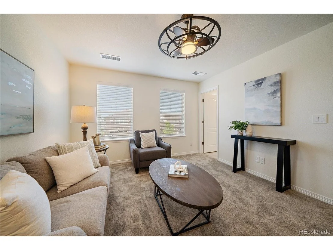
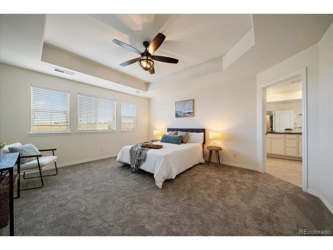
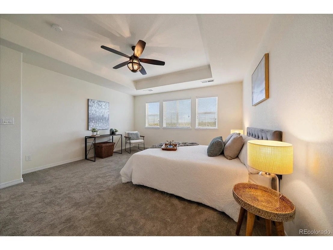
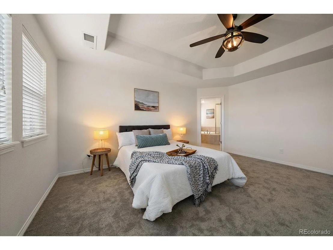
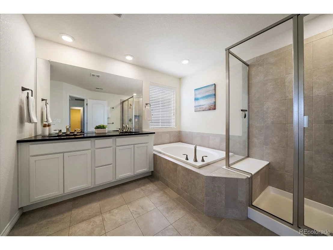
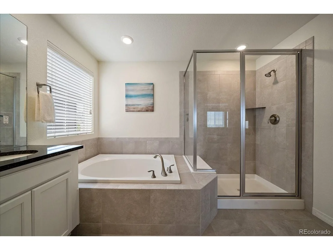
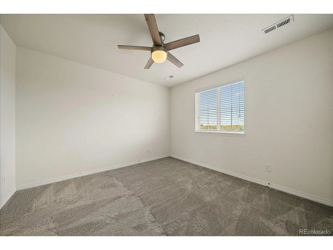
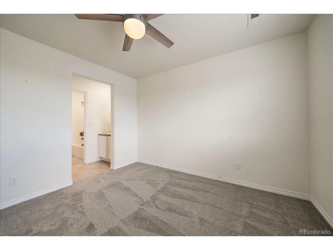
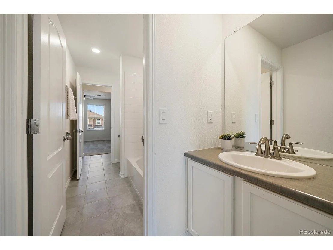
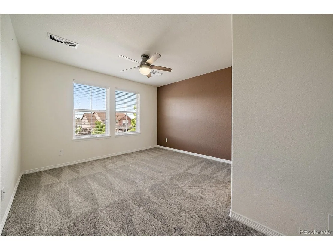
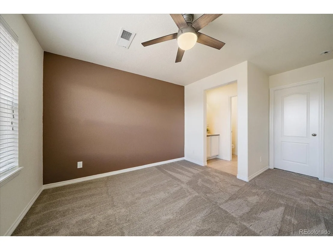
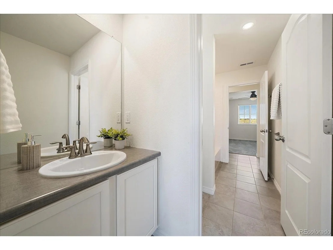
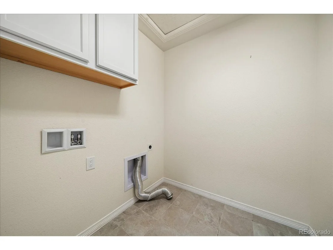
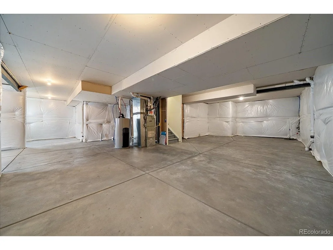
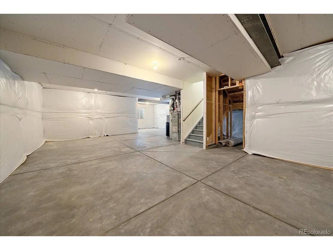
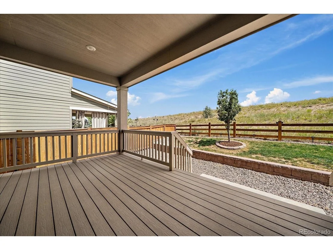
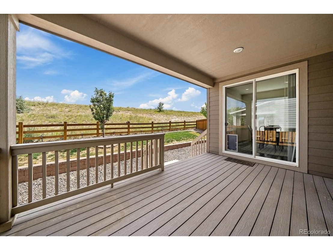
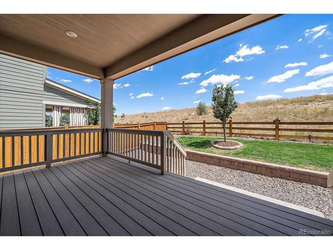
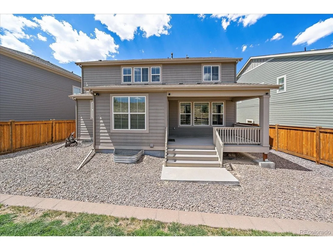
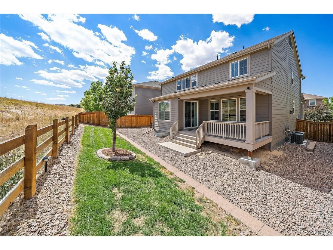
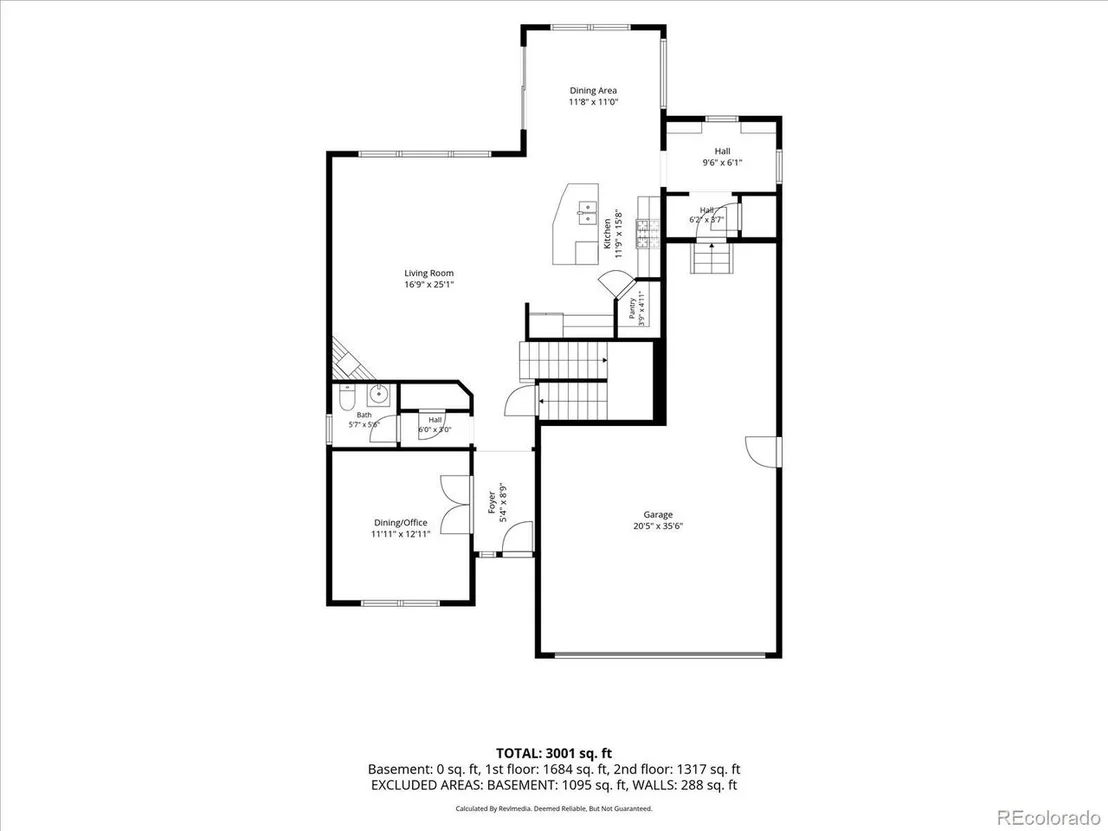
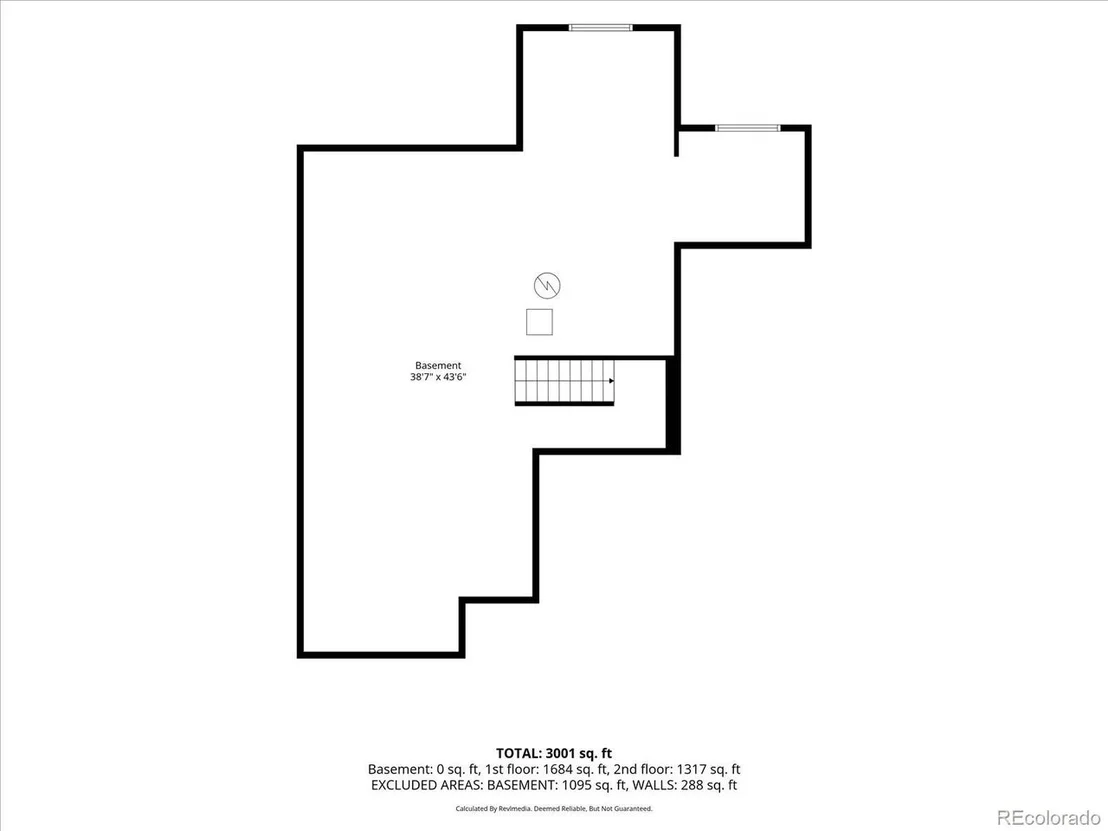
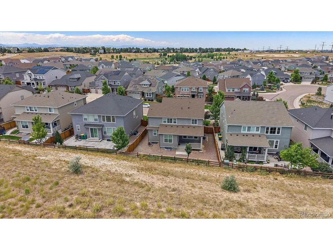
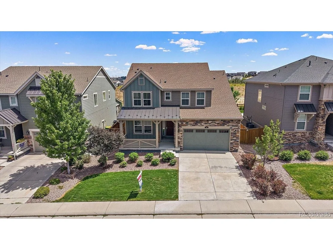
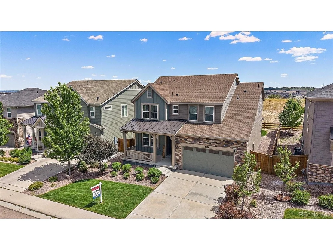
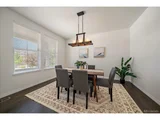
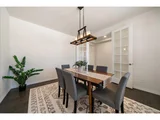
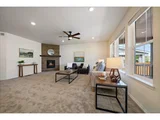
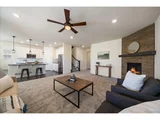
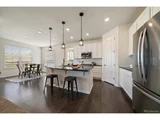
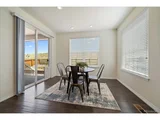
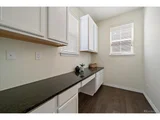
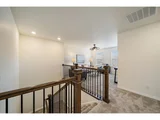
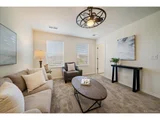
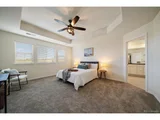
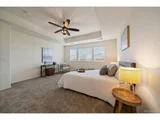
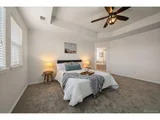
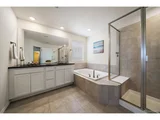
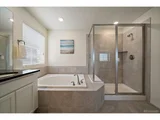
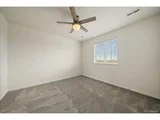
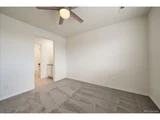
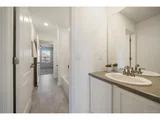
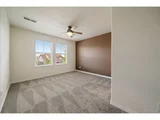
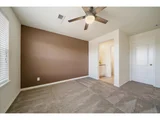
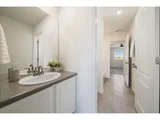
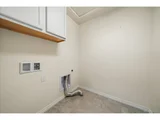
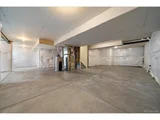
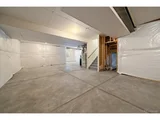
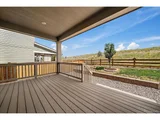
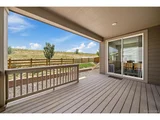
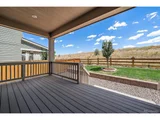
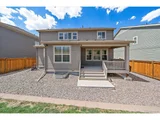
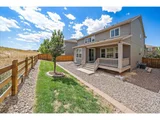
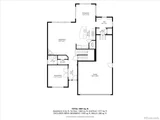
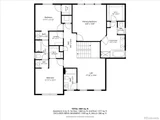
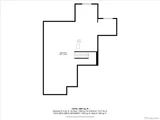
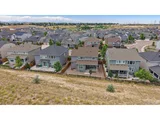
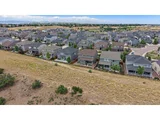
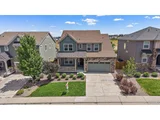
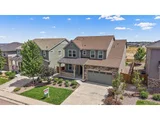
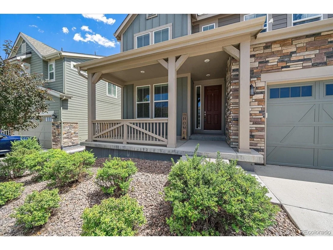
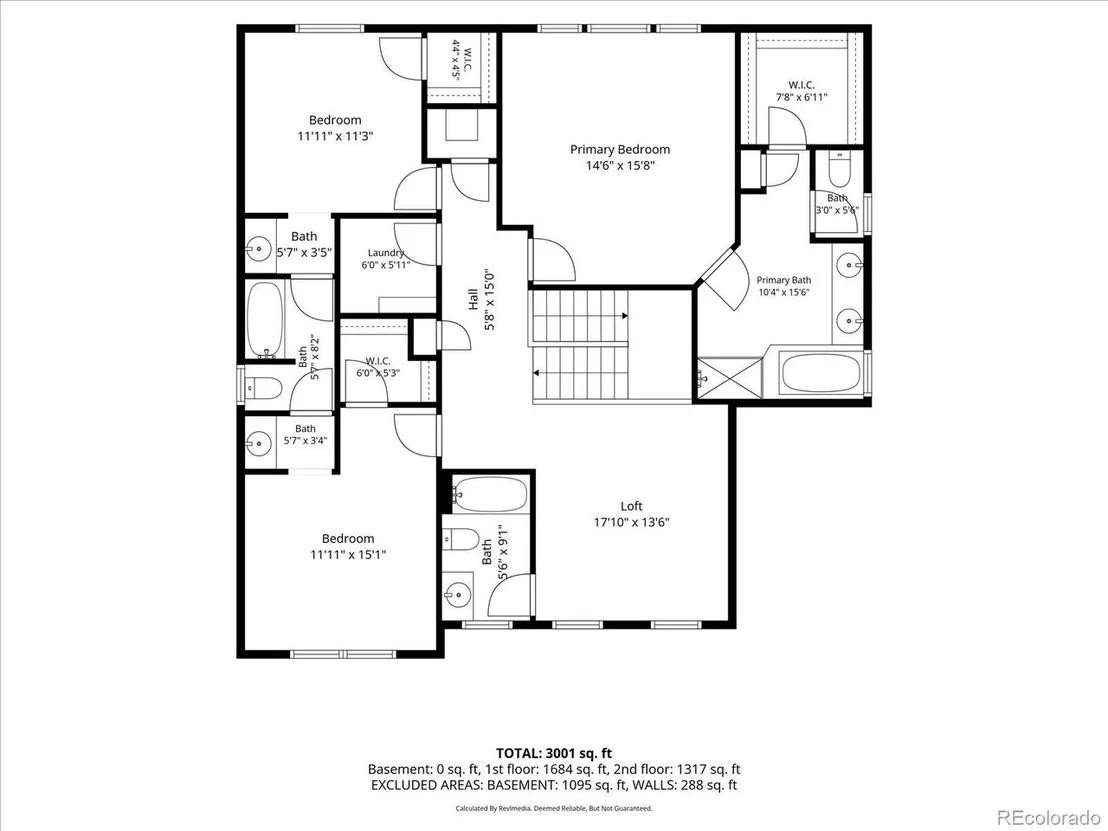
Backing to nearly 15 acres of city-owned acreage in Lagae Ranch, this beautiful 2-story Lennar Ashbrook model offers an open floor plan, thoughtful upgrades and unbeatable Castle Pines location. Step inside to hardwood flooring and a versatile front dining room that can also function as a private office. A powder bath and large coat closet lead into the spacious great room, kitchen and breakfast nook. The family room features brand new carpet, a gas fireplace with tile surround and wood mantel, recessed lighting, ceiling fan and large windows looking out towards a native grassy berm. The kitchen showcases maple cabinetry, granite counters, a curved center island with undermount sink, updated pendant lighting and a corner pantry closet. The adjacent breakfast nook opens to an extended covered composite deck with recessed lighting for peaceful outdoor living. Between the kitchen and garage is a pocket office with upper and lower cabinets, granite counters and a drop zone and storage closet. The tandem 3-car garage features epoxy flooring, wall storage, an exterior access door and includes the freezer.  Upstairs, a flexible loft with a adjacent full bath could be converted into a 4th bedroom and private ensuite. Two secondary bedrooms each offer walk-in closets, ceiling fans, and private vanity areas connected by a shared Jack-and-Jill bath (ideal set up for kids!). The spacious primary suite looks into to open acreage and includes a large bathroom with soaking tub, walk-in shower, dual granite vanities and walk-in closet. The laundry room with cabinets is conveniently located upstairs. The unfinished basement offers 9-foot ceilings and is pre-plumbed for a future bathroom. Additional features include dual-zone HVAC with smart thermostats and new carpet upstairs. Enjoy quick access to I-25 and all the Castle Pines amenities. Walking distance to American Academy. Located in a metro district with no HOA fees. Check out floor plans with the photos & explore the 3D tour!
Unit Size
2,671 Ft²
Days on Market
-
Land Size
0.13 acres
Price per sqft
$271
Property Type
House
Property Taxes
$724
HOA Dues
-
Year Built
2018

Listed By

Payment Calculator

Cap Rate Calculator

Last updated: 9 days ago (REcolorado MLS #IRE7474247)

Price History

Date / Event Date Event Price
Sep 27, 2026 In contract -
In contract
Sep 24, 2026 Price Decreased $724,900
↓ $15K (2%)
Price Decreased
Sep 11, 2026 Price Decreased $739,900
↓ $10K (1.3%)
Price Decreased
Aug 6, 2026 Price Decreased $749,900
↓ $25K (3.2%)
Price Decreased
Jul 16, 2026 Price Decreased $775,000
↓ $20K (2.5%)
Price Decreased
Show More

Property Highlights

Garage
Air Conditioning
Fireplace
Parking Details
Has Garage
Parking Features: Attached
Garage Spaces: 3
Interior Details
Half Bathrooms: 1
Full Bathrooms: 3
Interior Features: Eat-in Kitchen, Open Floorplan, Pantry, Walk-In Closet(s), Kitchen Island, Jack & Jill Bathroom
Appliances: Dishwasher, Refrigerator, Microwave, Disposal, Fire Alarm
Has Fireplace
Fireplace Features: Insert, Family Room, One
Basement: Full, Unfinished, Sump Pump, Slab
Exterior Details
Square Footage: 2671
Square Footage Source: $0
Year Built: 2018
Builder Name: Lennar
Builder Model: Ashbrook
Levels: Two
Window Features: Window Coverings
Construction Materials: Wood Siding
Patio and Porch Features: Patio, Deck
Lot Features: Paved
Lot Size Area: 5662.8
Lot Size Units: Square Feet
Lot Size Acres: 0.13
Lot Size Square Feet: 5662.8
Water Source: Public
Financial Details
Tax Annual Amount: $8,692
Utilities Details
Cooling Type: Central Air, Ceiling Fan(s)
Heating Type: Forced Air
Sewer : Public Sewer

Building Info

Overview

    General

  • Year Built: 2018
  • Effective Year Built: 2018
  • Building Count: 1
  • Bedroom Count: 3
  • Bathroom Count: 4
  • Full Bathrooms: 4
  • Partial Bathrooms: 4
  • Building Condition: 3
  • Building Quality: 7
  • Construction Type: 6
  • Building Style: 0
  • Exterior Walls Type: 19
  • Interior Walls Type: 0
  • Roof Shape Type: 1
  • Roof Cover Type: 3
  • Floor Count: 200
  • Living Units: 1
  • Floor Cover: 0
  • Basement Type: 7
  • Basement Area: 1,240
  • Garage Type: 7
  • Garage Square Area: 590
  • Parking Space Count: 0
  • Patio Type: 0
  • Porch Type: 8
  • Pool Type: 0

    Dimensions

  • Lot Size Square Feet: 5,793
  • Total Building Area: 3,911
  • Gross Building Area: 3,911
  • Building Area: 2,671
  • Building Area Measurement: L

    Heating and Cooling

  • Fireplace Count: 1
  • Air Conditioning: 1
  • Heating: 3
  • Heated Square Feet: 2,671
  • Heating Fuel Type: 0

    Utilities

  • Sewer System: 0
  • Water Service: 0

Building

  • Building Type: 0
  • Property Class: R
  • Subdivision: LAGAE RANCH
  • Land Acres: 0000000133
  • Standard Land Use Code: 1001
  • County Land Use Code: 1112
  • Legal Description 1: LOT 170 LAGAE RANCH 1 1ST AMD 0.133 AM/L

Neighborhood

  • School District Name: Douglas County School District RE-1
  • Census Tract: 014141

Geography

  • Account Number: R0478582
  • Parcel: 0478582
  • Lot: 170
  • Meridian: SEC 03 TWN 07S RNG 67W QTR SW
  • Municipality: DOUGLAS COUNTY RE 1
  • Latitude: 39.4613
  • Longitude: -104.883

    Address

  • Full Address: 162 Back Nine Dr
  • Address - House Number: 162
  • Address - Street Name: Back Nine
  • Address - Suffix Type: Dr
  • State: CO
  • City Name: Castle Pines
  • Carrier Code: C034
  • 4-Digit Zip Code: 8723
  • Zip Code: 80108

Valuation

    Tax

  • Total Area: 3,911
  • Tax Year: 2022
  • Tax Amount: $706,206
  • Tax Rate Code Area: 3556

    Appraisal Valuation

  • Standard Deviation: 0.1057
  • Valuation Date: Mar 08, 2023
  • Confidence Score: 89
  • Final Value: 801,292
  • High Value: 886,010
  • Low Value: 716,574

    Market Valuation

  • Market Total Value: $583,746
  • Market Land Value: $97,090
  • Market Improvement Value: $486,656

    Assessments Valuation

  • Assessed Year: 2022
  • Assessed Total Value: $40,570
  • Assessed Land Value: $6,750
  • Assessed Improvements Value: $33,820

    Sales

  • Current Sale Contract Date: Dec 14, 2018
  • Current Sale Recording Date: Dec 17, 2018
  • Current Sale Price:
  • Current Sale Document Type: 71
  • Current Sale Input Document Number: 2018075381
  • Previous Sale Recording Date: Nov 07, 2018
  • Previous Sale Contract Date: Nov 02, 2018
  • Previous Sale Amount: $555,500
  • Previous Sale Document Type: 68
Data used for valuation calculations is provided by RealtyHop, and other third party sources

Comparables

Unit
Status
Type
Beds
Baths
ft²
Price/ft²
Asking Price
Listed On
Closing Price
Sold On
HOA + Taxes

About Castle Pines


Similar Homes for Sale

Currently no similar homes around

Nearby Rentals


Frequently Asked Questions

When was property at 162 Back 9th Drive built and last sold?
The property at 162 Back 9th Drive was built in 2018 and last sold on Dec 14, 2018 for $575,000.
How much is this home worth?
The estimated value of the home located at 162 Back 9th Drive is $740,710.
What are some comparable homes to 162 Back 9th Drive?
There are currently no comparable homes to 162 Back 9th Drive.