


162 Ayer Road #B


About This Property
Payment Calculator
Your Estimated Monthly Payment
Cap Rate Calculator
What does this mean?
Based on our analysis, the cap rate of this property is 1.25%. A negative cap rate indicates that the property might not be feasible as an income-producing asset. The median cap rate for a near zip code 11238 is 4.23%.
How much can I actually make?
Actual monthly rental income may vary between $4,760 and $7,140 depending on unit-specific characteristics. You can change the amount using the slider to further explore.
How is cap rate calculated?
Cap Rate = Net Operating Income (NOI) / Property Asset Value.
When calculating the cap rate, we assume 100% occupancy. Leverage (mortgage) is not considered.
Cap Rate provided by RealtyHop and RentHop, learn more about cap rate here.
Price History
| Date / Event | Date | Event | Price |
|---|---|---|---|
| Jul 18, 2025 | Sold | ||
| Sold | |||
| Jun 11, 2025 | In contract | - | |
| In contract | |||
| Jun 5, 2025 | Listed | $309,900 | |
| Listed | |||
   | |||
|
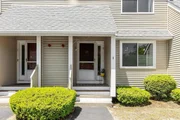
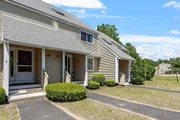
Beautifully maintained townhouse located in Acorn Park. The first floor offers a kitchen, dining room, half bath and living room that leads to a deck overlooking a private wooded area. The second floor offers two large bedrooms with a full bathroom. The main bedroom has a private balcony overlooking the woods. On the third level you will find a large, newly carpeted bonus room with plenty of natural light. The complex offers a community garden area, playground, and basketball court. This townhouse is located just moments to the MBTA train station traveling directly into North Station. Total monthly fee is $579.00 which includes the $402.00 regular condo fee & the supplemental condo fee of $177.00 that runs through 7/31/32 for exterior upgrades including new sliding doors /windows /skylights. Annual water assessment to town is $152.00. Buyer to assume the supplemental condo fee for betterments, and responsible for condo docs. Seller to provide 6D. Offer deadline of Tuesday 9:00 a.m.
| |||
| Mar 30, 2007 | Sold | ||
| Sold | |||
| Apr 19, 2006 | Listed by Keller Williams Realty-Merrimack | $189,900 | |
| Listed by Keller Williams Realty-Merrimack | |||
Property Highlights
Comparables
Status
Price/ft²
Listed On
Sold On
Past Sales
| Date | Unit | Beds | Baths | Sqft | Price | Closed | Listed By |
|---|---|---|---|---|---|---|---|
|
06/05/2025
|
2 Bed
|
1 Bath
|
1296 ft²
|
$309,900
2 Bed
1 Bath
1296 ft²
|
$310,000
+0.03%
07/18/2025
|
Joanne Smith
Century 21 North East
| |
|
12/17/2024
|
2 Bed
|
2 Bath
|
1545 ft²
|
$293,000
2 Bed
2 Bath
1545 ft²
|
$293,000
02/06/2025
|
Karin Anderson
Karin Anderson Real Estate LLC
| |
|
01/29/2021
|
2 Bed
|
2 Bath
|
1175 ft²
|
$185,900
2 Bed
2 Bath
1175 ft²
|
$202,000
+8.66%
03/03/2021
|
Chinatti Realty Group
Chinatti Realty Group, Inc.
| |
|
08/24/2020
|
2 Bed
|
1 Bath
|
1296 ft²
|
$189,900
2 Bed
1 Bath
1296 ft²
|
$187,500
-1.26%
11/25/2020
|
Liza M. Hurlburt Melo
Four Columns Realty, LLC
| |
|
06/27/2018
|
2 Bed
|
2 Bath
|
1296 ft²
|
$170,000
2 Bed
2 Bath
1296 ft²
|
$165,000
-2.94%
08/29/2018
|
Lisa Berry
Mary Foley Real Estate
| |
|
02/14/2017
|
3 Bed
|
2 Bath
|
1296 ft²
|
$149,900
3 Bed
2 Bath
1296 ft²
|
$148,000
-1.27%
04/10/2017
|
Benjamin Hause
Keller Williams Realty North Central
| |
|
09/06/2012
|
3 Bed
|
2 Bath
|
1304 ft²
|
$99,900
3 Bed
2 Bath
1304 ft²
|
$100,000
+0.10%
10/15/2012
|
Mark Esielionis
LAER Realty Partners
| |
|
12/15/2009
|
2 Bed
|
2 Bath
|
1175 ft²
|
$149,500
2 Bed
2 Bath
1175 ft²
|
$145,000
-3.01%
04/30/2010
|
Jose Matthews
Keller Williams Realty North Central
| |
|
04/19/2006
|
2 Bed
|
1 Bath
|
1460 ft²
|
$189,900
2 Bed
1 Bath
1460 ft²
|
$175,400
-7.64%
03/30/2007
|
Carol Bousquet
MRM Associates
| |
|
06/22/2004
|
3 Bed
|
2 Bath
|
1344 ft²
|
$213,000
3 Bed
2 Bath
1344 ft²
|
$213,000
08/31/2004
|
Joan Sparks
Seven Gables Realty
| |
|
04/09/2003
|
2 Bed
|
2 Bath
|
1175 ft²
|
$155,000
2 Bed
2 Bath
1175 ft²
|
$151,000
-2.58%
06/23/2003
|
Matthew Field
RE/MAX On The Common
| |
|
02/05/2001
|
2 Bed
|
2 Bath
|
1468 ft²
|
$119,900
2 Bed
2 Bath
1468 ft²
|
$119,000
-0.75%
04/26/2001
|
Faun MacDonald
Keller Williams Realty-Merrimack
| |
|
01/31/2000
|
3 Bed
|
2 Bath
|
1470 ft²
|
$115,000
3 Bed
2 Bath
1470 ft²
|
$106,500
-7.39%
03/22/2000
|
Peter McArdle
RE/MAX Colonial
| |
|
06/13/1997
|
2 Bed
|
2 Bath
|
1174 ft²
|
$79,500
2 Bed
2 Bath
1174 ft²
|
$82,000
+3.14%
04/07/1998
|
Pamela Loring
Keller Williams Realty North Central
|
Building Info

 Your Privacy Choices
Phone: 425-283-2930
Address: 335 Madison Avenue, New York, NY 10017