


162 ANCONA AVENUE


About This Property
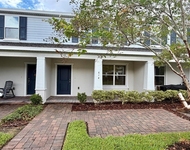
This spacious 4-bedroom, 3.5-bath residence with a 3-car garage spans 3,489 square feet and reflects carefully selected improvements. The home is bright, open, and thoughtfully designed, with custom lighting throughout and eye-catching chandeliers that add warmth and personality to key living spaces. Architectural details such as a barn door, stone accent wall, and a custom mudroom bring both style and everyday practicality.
At the heart of the home is a beautifully re-designed kitchen by KBF Gallery, created for both entertaining and daily living. A large quartz island anchors the space, complemented by upgraded gas cooking, a statement vent hood, generous cabinetry, premium appliances replaced in 2023, and an oversized pantry that offers exceptional storage. The kitchen flows effortlessly into the family room and casual dining area, creating a welcoming space for gatherings of any size. Sliding glass door leading to the porch has electric blinds with a remote!
The primary suite on the main level provides a peaceful retreat with a spacious walk-in closet, dual vanities, a soaking tub, and a walk-in shower. Upstairs, secondary bedrooms are generously sized, including one with a private en-suite bath. A substantial bonus/flex room exceeding 550 square feet, along with a custom-designed media room, adds incredible versatility-perfect for movie nights, work-from-home needs, or hobbies.
Design upgrades continue with hardwood flooring in the upper flex and media rooms, wood-look tile throughout much of the main living area, upgraded baseboards, and enhanced exterior finishes. Outdoors, a screened rear porch offers a comfortable space to relax and enjoy Florida evenings, while upgraded landscaping and Mediterranean-inspired details complete the home's curb appeal. The electrical panel has also been upgraded to accommodate an emergency generator.
Riviera Bella residents enjoy access to a private boat ramp, clubhouse, resort-style pool, fitness center, media room, playground, fishing pier, and scenic riverfront views. With convenient access to shopping, dining, SunRail, I-4, Lake Mary, and downtown Sanford, this home delivers both lifestyle and location.
Payment Calculator
Your Estimated Monthly Payment
Cap Rate Calculator
What does this mean?
Based on our analysis, the cap rate of this property is 1.25%. A negative cap rate indicates that the property might not be feasible as an income-producing asset. The median cap rate for a near zip code 11238 is 4.23%.
How much can I actually make?
Actual monthly rental income may vary between $4,760 and $7,140 depending on unit-specific characteristics. You can change the amount using the slider to further explore.
How is cap rate calculated?
Cap Rate = Net Operating Income (NOI) / Property Asset Value.
When calculating the cap rate, we assume 100% occupancy. Leverage (mortgage) is not considered.
Cap Rate provided by RealtyHop and RentHop, learn more about cap rate here.
Price History
| Date / Event | Date | Event | Price |
|---|---|---|---|
| May 8, 2026 | Sold | ||
| Sold | |||
| Apr 10, 2026 | In contract | - | |
| In contract | |||
| Mar 21, 2026 | Price Decreased |
$620,000
↓ $29K
(4.5%) | |
| Price Decreased | |||
| Mar 6, 2026 | Price Decreased |
$648,900
↓ $1K
(0.2%) | |
| Price Decreased | |||
| Feb 19, 2026 | Price Decreased |
$649,900
↓ $10K
(1.5%) | |
| Price Decreased | |||

Property Highlights
Building Info
Comparables
Status
Price/ft²
Listed On
Sold On
About DeBary
Similar Homes for Sale
Currently no similar homes aroundNearby Rentals



DISCOM REALTY INC
Last Updated: 5 months ago
Data Source: Stellar MLS, MLS# V4947052
 Your Privacy Choices
Phone: 425-283-2930
Address: 335 Madison Avenue, New York, NY 10017