Check Availability
$1,099,900
● House - For Sale

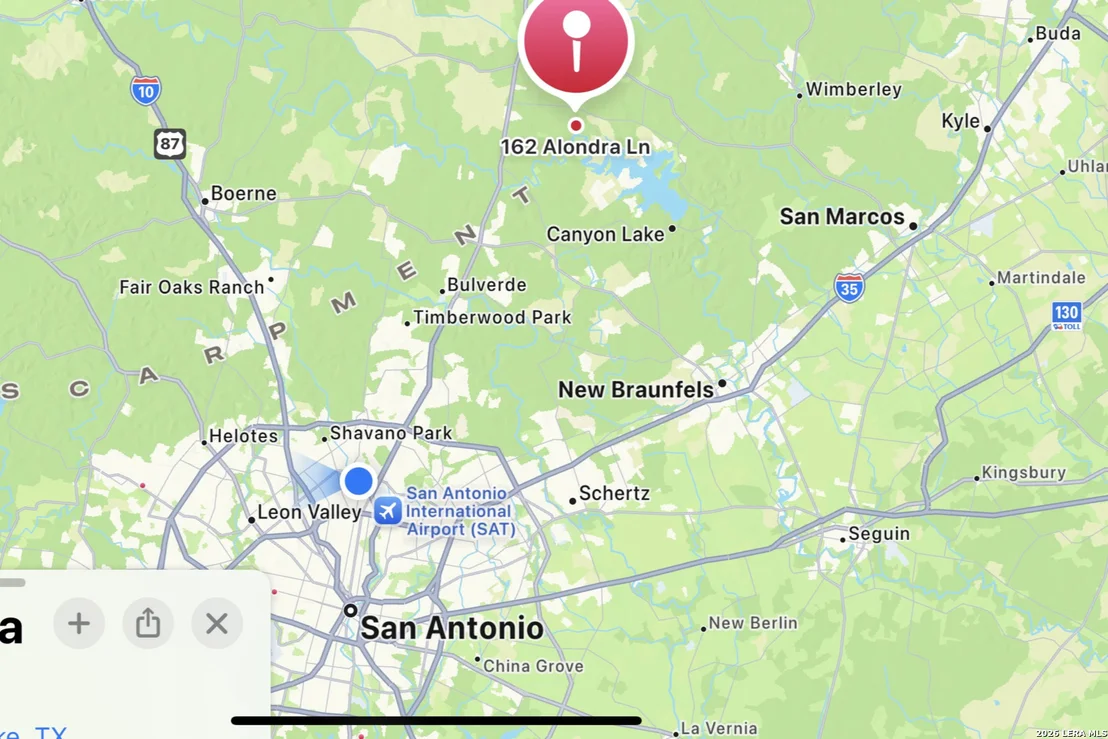
162 ALONDRA Lane

Spring Branch, TX 78070
bedrooms
3 Beds
bathrooms
3 Baths, 1 Half Bath
square feet
3,780 Ft²
$6,684
Est. Monthly
$35
HOA / Fees

About This Property

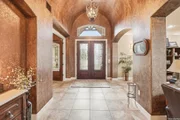
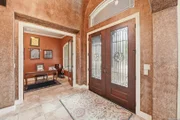
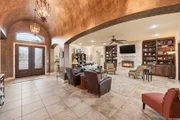
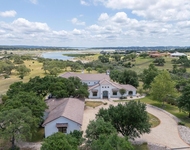
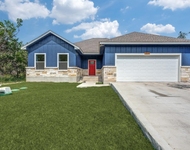
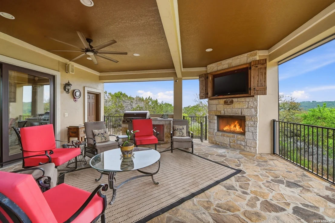
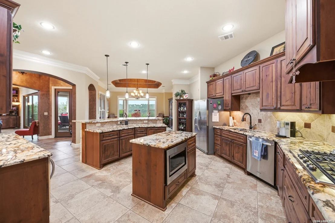
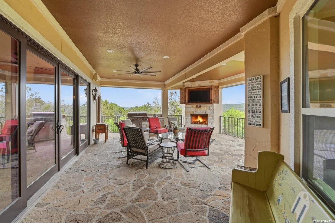
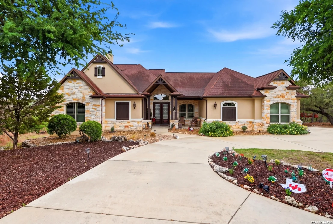
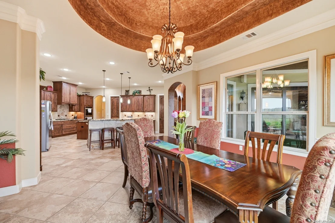
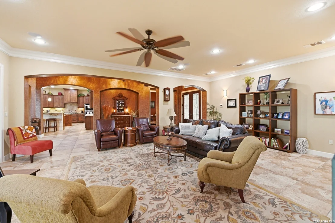
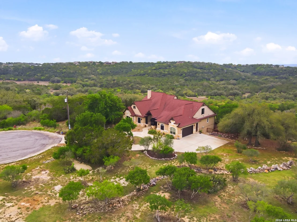
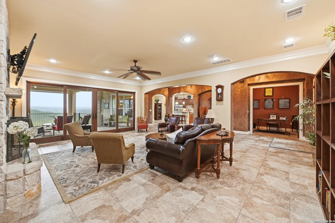
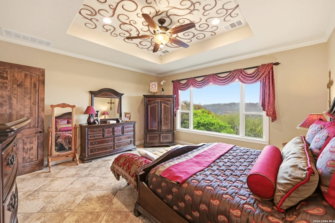
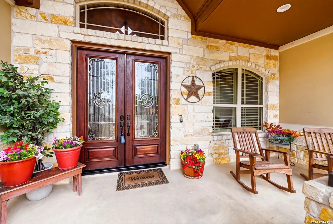
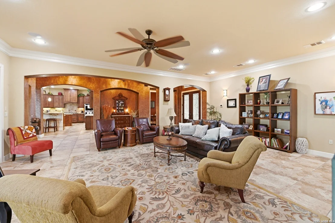
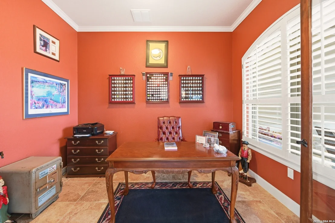
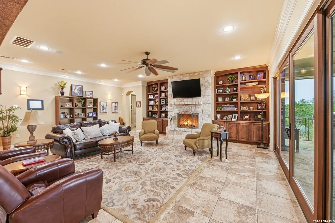
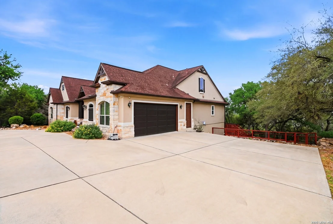
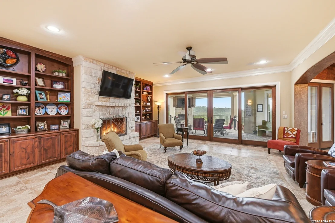
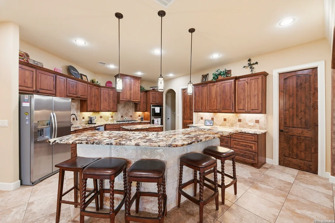
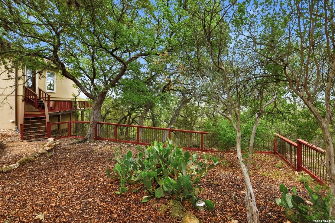
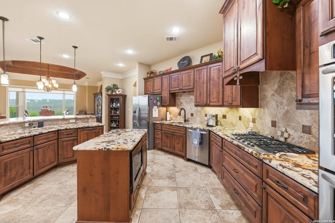
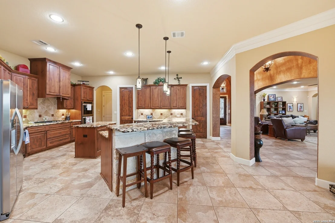
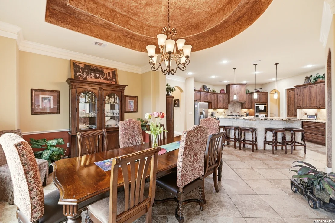
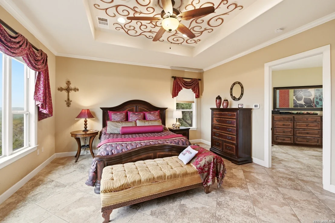
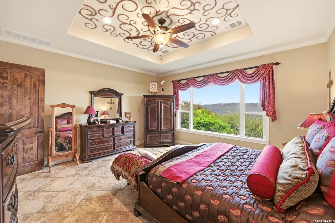
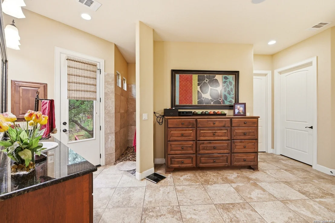
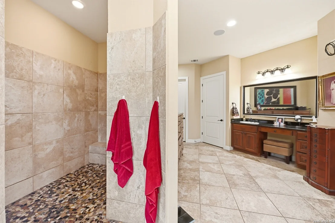
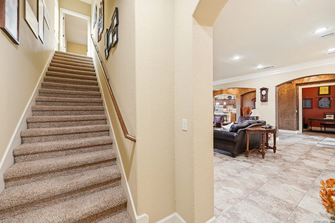
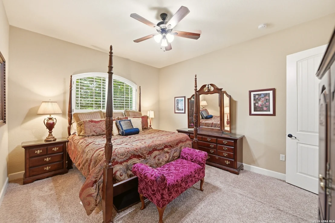
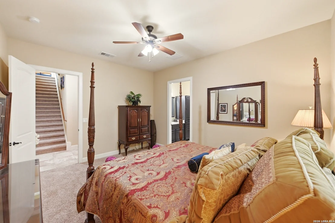
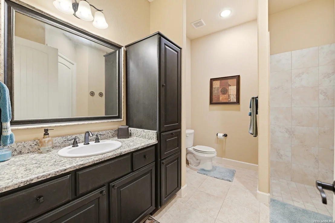
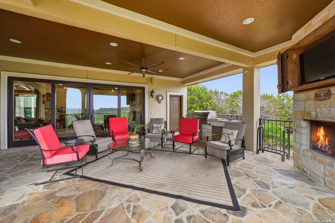
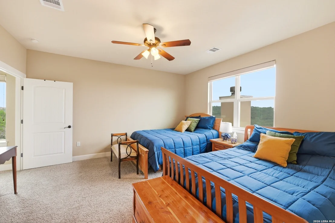
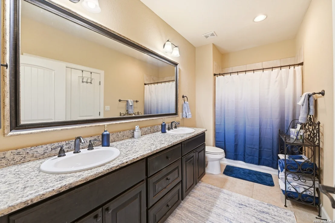
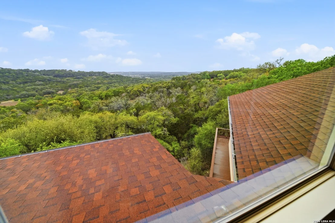
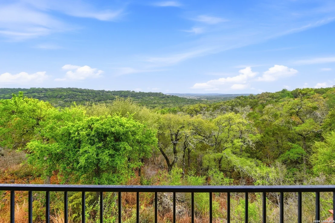
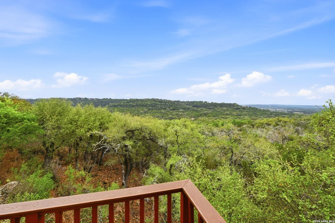
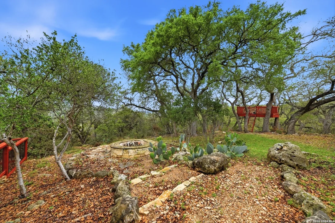
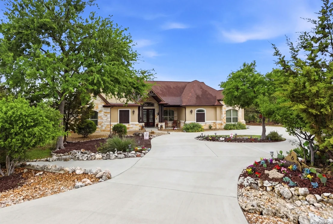
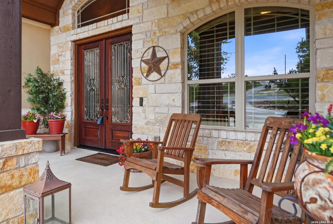
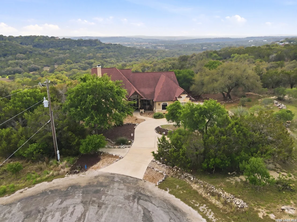
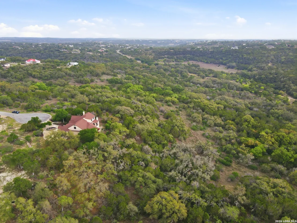
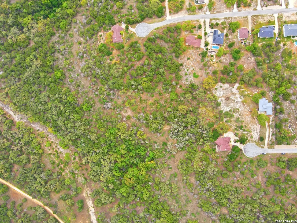
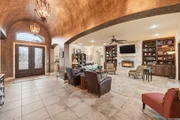
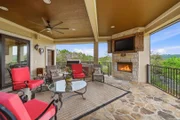
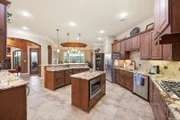
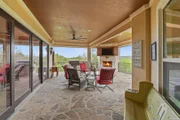
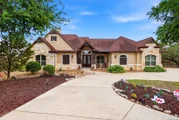
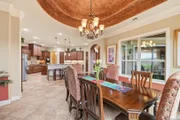
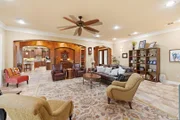
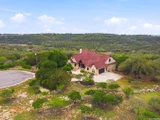
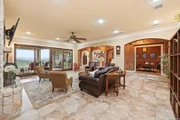
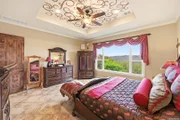
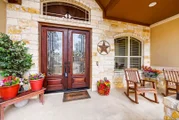
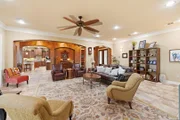
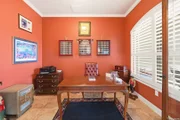
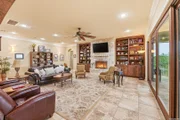
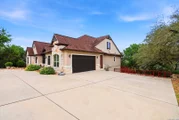
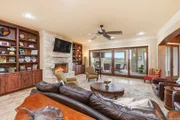
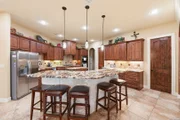
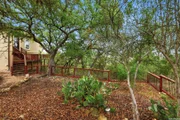
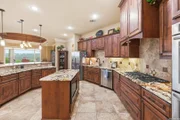
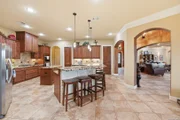
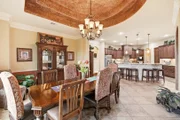
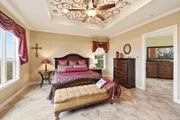
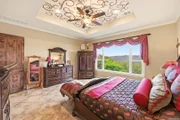
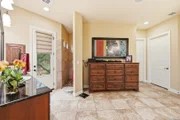
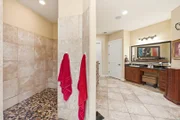
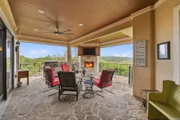
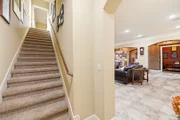
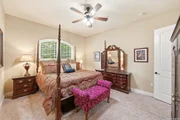
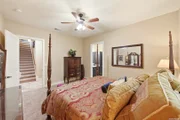
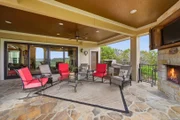
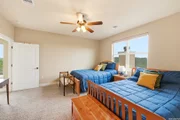
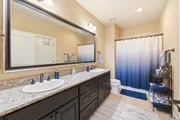
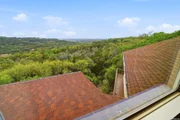
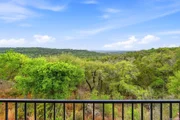
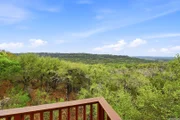
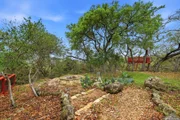
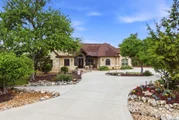
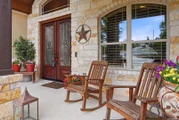
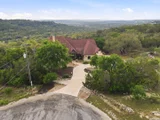
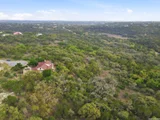
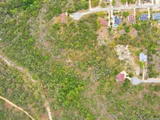
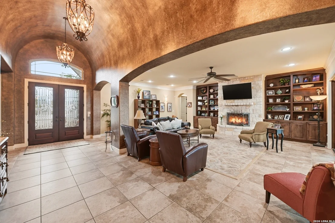
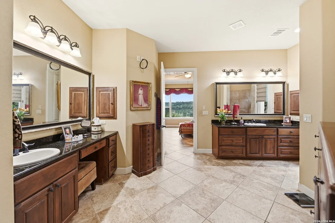
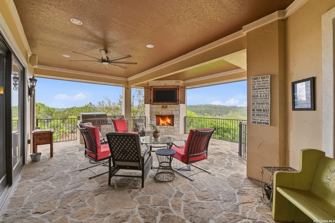
6.41 PRIVATE ACRES + MILLION-DOLLAR HILL COUNTRY VIEWS + 3,780 SQ FT + MYSTIC SHORES + $1,099,900. A rare combination of privacy, acreage, views and Canyon Lake lifestyle in one property.  Set high above the Hill Country on 6.41 private acres, this exceptional Spanish/Mediterranean-style estate offers the combination buyers rarely find at this price point: expansive views, privacy, substantial acreage, beautiful architecture, and convenient access to Canyon Lake.  Located at the end of a cul-de-sac, the 3,780-square-foot residence was designed to bring the surrounding landscape into nearly every room. Dramatic cathedral ceilings, arched architectural details, walls of glass, and an open floor plan create an impressive setting for both everyday living and entertaining.  The chef's kitchen features double ovens, gas cooktop, wine refrigerator, deep sink, oversized island and generous counter space. The primary suite is located downstairs, along with a spacious office, formal dining area and large living room with fireplace.  Step outside to enjoy the Hill Country views from the covered patio, complete with outdoor fireplace and entertainment area. The property offers plenty of private parking, an oversized two-car garage, and the flexibility to create even more outdoor living space-including the potential for a pool or large workshop.  And you're not giving up recreation for privacy. Mystic Shores amenities include waterfront access, boat launch/dock, community pool, clubhouse, trails, sports courts and more.  Now offered at $1,099,900.  If you've been looking for acreage, views and a true Hill Country lifestyle without giving up access to Canyon Lake, San Antonio and the surrounding Hill Country, this property deserves a private tour.
Unit Size
3,780 Ft²
Days on Market
-
Land Size
6.40 acres
Price per sqft
$291
Property Type
House
Property Taxes
$1,248
HOA Dues
$35
Year Built
2013

Listed By

Hector Mendes
Hector Mendes
Century 21 Northside

Payment Calculator

Cap Rate Calculator

Last updated: 7 days ago (LERA #2019538)

Price History

Date / Event Date Event Price
Sep 26, 2026 No longer available -
No longer available
Sep 26, 2026 Listed by San Antonio Elite Realty $1,099,900
Listed by San Antonio Elite Realty
Apr 15, 2026 Listed by San Antonio Elite Realty $1,150,000
Listed by San Antonio Elite Realty
OPEN HOUSE SATURDAY 11am-3pm. MILLION DOLLAR VIEWS! 6.41 PRIVATE ACRES on CUL-DE-SAC! (See Video). GORGEOUS SPANISH STYLE CATHEDRAL CEILINGS, ARCHWAYS, MAJESTIC VIEWS from EVERY ROOM! Spacious 3,780sqft Home! MASTER BEDROOM DOWN, 3 Bedroom, 3 Bath, Large Office, Formal Dining Room, and Large Living Room plus fireplace. The Chef's kitchen is GRAND, spacious, and loaded with double ovens, a wine fridge, a gas cooktop, a deep sink, an island kitchen plus bar, and more. Open floor plan, Majestic views throughout! Open the wall-of-glass and bring the outside in, or entertain a large group easily! FEEL THE BREEZE, SEE THE VIEWS on the covered patio, enjoy the outdoor fireplace, large TV, or cook outside. COME EXPERIENCE, FEEL, AND SEE FOR YOURSELF! Add large workshop and/or Pool OK! Plenty of private parking. Oversized 2 car garage, water softener, high speed internet, LED lighting included. Minutes to the waterfront, access, boat docks, community pool, sports courts, bike trails, basketball courts, Volleyball courts, BBQ/Grill, Clubhouse, Canyon Lake, Shopping, Entertainment, cities of Blanco, Spring Branch, Bulverde, San Antonio, Airport, and more!
Sep 11, 2025 Temporarily off market -
Temporarily off market
Mar 13, 2025 Listed by Kuper Sotheby's Int'l Realty $1,200,000
Listed by Kuper Sotheby's Int'l Realty
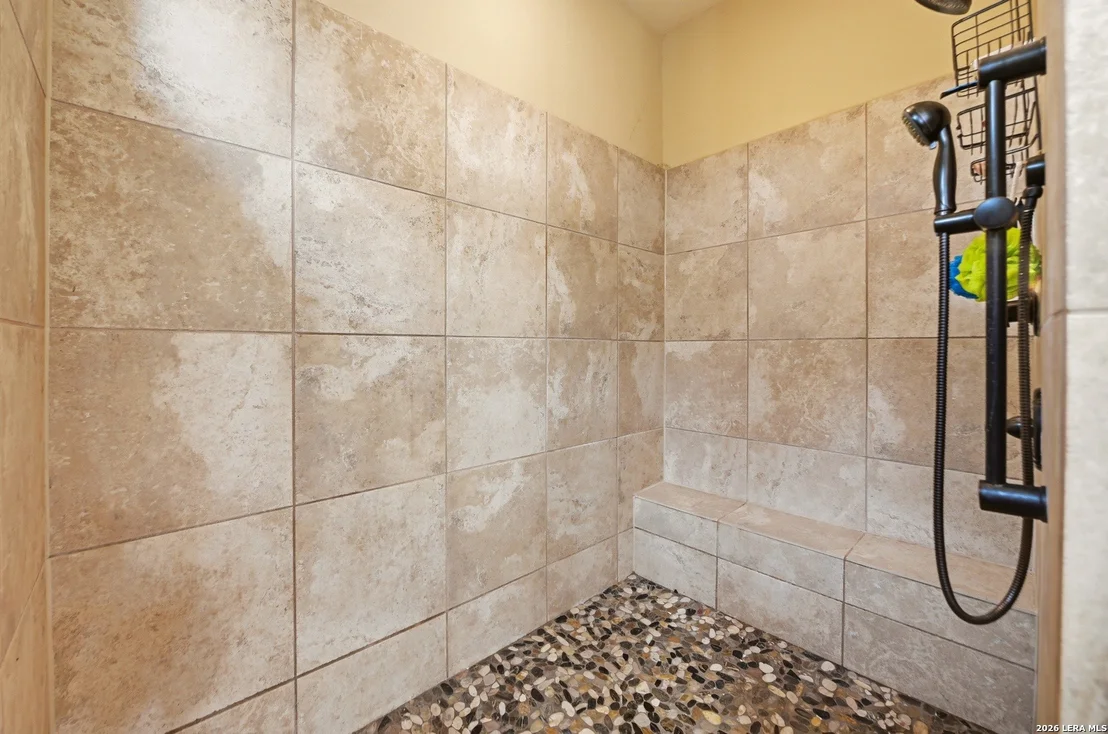
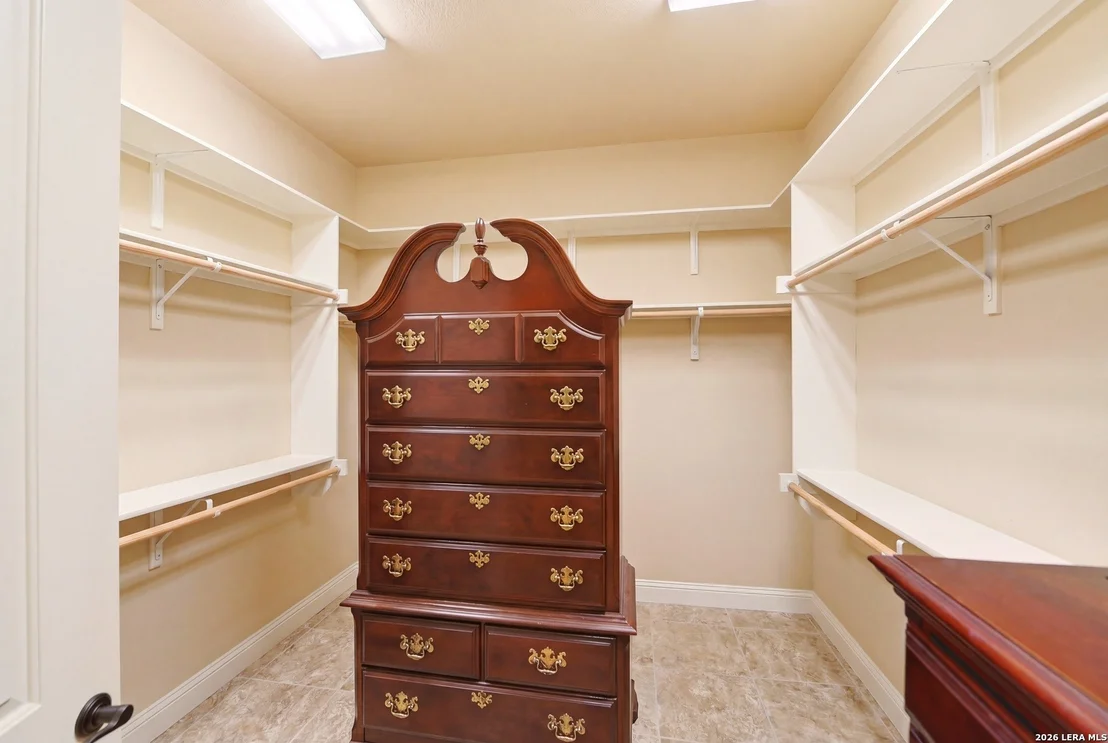
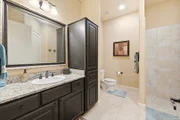
Experience true Texas Hill Country living in this beautifully crafted Sierra Classic Home, perfectly situated at the end of a private cul-de-sac on 6.41 acres. Designed with exceptional craftsmanship and attention to detail, this home offers a seamless blend of indoor and outdoor living with thoughtfully curated finishes throughout. The heart of the home is the chef's kitchen featuring custom cabinetry, an oversized island with bar seating, stainless steel appliances, and gas cooking, ideal for both everyday living and entertaining. The owner's suite is a private retreat with stunning views of the outdoor oasis, a spa-like bathroom, and a spacious walk-in closet. A well-appointed guest suite is conveniently located on the main level, while additional guest suites upstairs each feature their own en-suite bathrooms, along with a versatile flex space that could serve as a fourth bedroom. A true escape awaits outdoors where an expansive covered patio and fully equipped summer kitchen create the perfect setting for relaxation or entertaining. With a 63-acre nature preserve backing the property and a portion extending to the Guadalupe River, the views and tranquility are unmatched. A Sonos sound system provides whole-home audio, enhancing the ambiance throughout. This exceptional home offers the perfect balance of luxury and privacy, all just minutes from Canyon Lake.

Property Highlights

Garage
Air Conditioning
Fireplace
Parking Details
Parking Features: Garage Door Opener
Interior Details
Half Bathrooms: 1
Full Bathrooms: 3
Interior Features: Eat-in Kitchen, Breakfast Bar, Two Living Area, Separate Dining Room, Island Kitchen, Walk-In Pantry, Study/Library
Appliances: Microwave, Refrigerator, Disposal, Water Softener Owned, Vented Exhaust Fan, Gas Water Heater, Washer Connection, Dryer Connection, Self-Cleaning Oven, Gas Cooking, Ice Maker Connection, Security System (Owned), Double Ovens, Custom Cabinets
Flooring Type: Carpet, Ceramic Tile
Has Fireplace
Fireplace Features: Family Room, One
Fireplaces: 1
Exterior Details
Square Footage: 3780
Security Features: Smoke Detector(s)
Property Condition: Pre-Owned
Architectural Style: Spanish, Mediterranean, Two Story
Year Built: 2013
Builder Name: Sierra Classic Homes
Window Features: Double Pane Windows
Construction Materials: Stucco, 4 Sides Masonry, Stone/Rock
Patio and Porch Features: Patio, Deck
Pool Features: None
Lot Features: Wooded, Secluded, Sloped, Cul-de-Sac/Dead End, On Greenbelt, Bluff View, County VIew, Water View, Irregular, 5 - 14 Acres, Mature Trees (ext feat)
Lot Size Area: 278784
Lot Size Units: Square Feet
Lot Size Acres: 6.4
Lot Size Square Feet: 278784
Financial Details
Tax Annual Amount: $14,980
Utilities Details
Cooling Type: Central Air, Ceiling Fan(s)
Heating Type: Central
Sewer : Aerobic Septic
Location Details
HOA/Condo/Coop Amenities: Pool, Clubhouse, Jogging Path, Barbecue, Basketball Court, Boat Slip, Boat Dock, Waterfront Access, Park/Playground, Sports Court, Bike Trails, Volleyball Court
HOA Fee: $414
HOA Fee Frequency: Annually

Building Info

Overview

    General

  • Year Built: 2013
  • Effective Year Built: 2013
  • Building Count: 1
  • Bedroom Count: 0
  • Bathroom Count: 4
  • Full Bathrooms: 3
  • Partial Bathrooms: 4
  • Building Condition: 0
  • Building Quality: 0
  • Construction Type: 0
  • Building Style: 0
  • Exterior Walls Type: 0
  • Interior Walls Type: 0
  • Roof Shape Type: 8
  • Roof Cover Type: 3
  • Floor Count: 200
  • Floor Cover: 0
  • Basement Type: 0
  • Basement Area: 0
  • Garage Type: 1
  • Garage Square Area: 516
  • Parking Space Count: 2
  • Patio Type: 0
  • Porch Type: 66
  • Pool Type: 0

    Dimensions

  • Lot Size Square Feet: 278,784
  • Total Building Area: 4,296
  • Gross Building Area: 4,799
  • Building Area: 3,780
  • Building Area Measurement: L

    Heating and Cooling

  • Fireplace Count: 1
  • Air Conditioning: 0
  • Heating: 0
  • Heated Square Feet: 3,780
  • Heating Fuel Type: 0

    Utilities

  • Sewer System: 4
  • Water Service: 0

Building

  • Building Type: 0
  • Property Class: R
  • Subdivision: MYSTIC SHORES 17
  • Land Acres: 0000006400
  • Standard Land Use Code: 1001
  • County Land Use Code: A1
  • State Land Use Code: A1
  • Legal Description 1: MYSTIC SHORES 17, LOT 1218AP

Neighborhood

  • School District Name: Comal Independent School District
  • School Tax School District: FLC SCIS ZZZ
  • Census Tract: 310609

Geography

  • Assessors Map Reference: 320-A4
  • Parcel: 142267
  • Lot: 1218
  • Municipality: SPRING BRANCH
  • Latitude: 29.9273
  • Longitude: -98.3333

    Address

  • Full Address: 162 Alondra Ln
  • Address - House Number: 162
  • Address - Street Name: Alondra
  • Address - Suffix Type: Ln
  • State: TX
  • City Name: Spring Branch
  • Carrier Code: H003
  • 4-Digit Zip Code: 5497
  • Zip Code: 78070

Valuation

    Tax

  • Tax Year: 2023
  • Tax Amount: $1,063,496
  • Tax Rate Code Area: ES4

    Appraisal Valuation

  • Standard Deviation: 0.1932
  • Valuation Date: Jan 17, 2024
  • Confidence Score: 74
  • Final Value: 836,165
  • High Value: 997,776
  • Low Value: 674,554

    Market Valuation

  • Market Total Value: $896,770
  • Market Land Value: $231,100
  • Market Improvement Value: $665,670

    Assessments Valuation

  • Assessed Year: 2023
  • Assessed Total Value: $711,965

    Exemptions

  • Senior Citizen Exemption : Yes
  • Disabled Exemption: Yes
  • Homeowner Exemption: Yes

    Sales

  • Current Sale Contract Date: Oct 24, 2006
  • Current Sale Recording Date: Dec 06, 2006
  • Current Sale Document Type: 71
  • Current Sale Input Document Number: 200606051356
  • Previous Sale Recording Date: Oct 13, 2006
  • Previous Sale Contract Date: Sep 25, 2006
  • Previous Sale Amount: $77,200
  • Previous Sale Document Type: 70
Data used for valuation calculations is provided by RealtyHop, and other third party sources

Comparables

Unit
Status
Type
Beds
Baths
ft²
Price/ft²
Asking Price
Listed On
Closing Price
Sold On
HOA + Taxes

About West Canyon Lake


Similar Homes for Sale

Currently no similar homes around

Nearby Rentals

Unit for rent at 144 Serene St, Spring Branch, TX, 78070

$6,500 /mo

  • 4 Beds
  • 4 Baths
  • 5,338 ft²
144 Serene St, Spring Branch, TX, 78070 Listing by Monica Fabbio
Unit for rent at 1848 Tanglewood Trl, Spring Branch, TX, 78070
$2,250 /mo

  • 3 Beds
  • 2 Baths
  • 1,773 ft²
1848 Tanglewood Trl, Spring Branch, TX, 78070 Listing by Dustin Tucker

Frequently Asked Questions

When was property at 162 Alondra Lane built and last sold?
The property at 162 Alondra Lane was built in 2013 and last sold on Oct 24, 2006 for $0.
How much is this home worth?
The estimated value of the home located at 162 Alondra Lane is $1,107,671.
What are some comparable homes to 162 Alondra Lane?
There are currently no comparable homes to 162 Alondra Lane.