See Home Value
$390,000
● House - Off Market

1619 Charnbrook Drive

Johnsburg, IL 60051
bedrooms
4 Beds
bathrooms
4 Baths, 1 Half Bath
square feet
4,810 Ft²
$410,790
RealtyHop Estimate
12.55%
Since Nov 1, 2021
National-US
Primary Model

About This Property

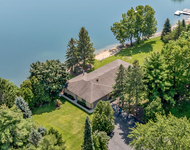
Amazing custom 2405 sq ft ranch home in the desirable Chapel Hill Subdivision on just over an acre with full finished walk-out basement.  Back yard features beautiful in ground pool and custom pool house perfect for relaxing or entertaining. Upon entering you see the soaring vaulted ceilings in the great room with fireplace and 2 sets of sliders to the large deck overlooking yard.  Loft area over look great room too! Large formal dining room and nice eat-in kitchen adjacent great room.  Just past the kitchen as you walk down the back hall you have access to the powder room, large laundry room and the huge 3 car garage. There are thee bedrooms on the first floor.  The master suite has many quality features including tray ceiling, sliders to deck, walk-in closet and full bath.  The additional 2 bedrooms share a jack and jill bathroom. An open staircase leads you to the full finished walk-out basement.  This great space features a large family room area with fireplace, office/4th bedroom, full bath, mechanical area plus ample storage areas.  You also have access to the pool area and back yard!  Great time to get into a beautiful home with an in ground pool!
Unit Size
4,810 Ft²
Days on Market
-
Land Size
1.02 acres
Price per sqft
$76
Property Type
House
Property Taxes
$715
HOA Dues
$8
Year Built
1991

Payment Calculator

Cap Rate Calculator

Last updated: 3 years ago (MRED MLS #11133678)

Price History

Date / Event Date Event Price
Jun 12, 2023 Sold
Sold
Apr 13, 2023 Listed by Keller Williams North Shore West $489,900
Listed by Keller Williams North Shore West
Welcome to this stunning entertainer's home! This magnificent property boasts 4 bedrooms 3.5 baths 3 car heated garage with an inground pool, pool house, and fire pit situated on an acre lot! Pull up to the property and immediately be met with the charming curb appeal, enormous lot, and mature privacy trees in the highly desirable Chapel Hills subdivision. As you enter the property, the open-concept ranch home is a grand show-stopper. From the vaulted ceilings with living room fireplace to the newly updated kitchen and dining room, this home has it all! First-floor primary bedroom and bathroom, two additional bedrooms, and Jack & Jill bathroom to share provide the perfect living area. The main floor includes a loft overlooking the family room, perfect for an in-home office or children's play area. Just in time for Summer, walk out of your sliding doors onto the deck overlooking the updated in-ground pool with slide and pool house. The mature trees provide privacy and the quintessential hosting area. Just envision friends and family spending all summer in the pool! Don't miss the custom cobblestone bonfire pit in the backyard too! Make your way past the pool and pool house to the gigantic walk-out basement, which has been recently updated including a 4th bedroom, bathroom, fireplace, built-in kitchen area, and drink cooler fridge. In addition to all of this, the home provides ample and multiple storage areas for all of your needs! A large laundry room and 3 car heated garage round out this breathtaking property. All of this and close to the Chain O Lakes, restaurants & shopping. Located within this golf cart community, the recent updates to the home make it the perfect property for you. Multiple offers received best and final received by 7pm Saturday 4/15/2023.
Oct 8, 2021 Sold
Sold
Jun 23, 2021 Listed by RE/MAX Plaza $365,000
Listed by RE/MAX Plaza

Property Highlights

Garage
Air Conditioning

Building Info

Overview

    General

  • Year Built: 1991
  • Effective Year Built: 1991
  • Building Count: 1
  • Bedroom Count: 0
  • Bathroom Count: 5
  • Full Bathrooms: 3
  • Partial Bathrooms: 5
  • Bathroom Plumbing Fixtures: 18
  • Building Condition: 0
  • Building Quality: 0
  • Construction Type: 6
  • Building Style: 28
  • Exterior Walls Type: 2
  • Interior Walls Type: 0
  • Roof Shape Type: 0
  • Roof Cover Type: 0
  • Floor Count: 200
  • Living Units: 1
  • Floor Cover: 0
  • Basement Type: 8
  • Basement Area: 2,134
  • Garage Type: 7
  • Garage Square Area: 775
  • Parking Space Count: 3
  • Patio Type: 79
  • Porch Type: 102
  • Pool Type: 8

    Dimensions

  • Lot Size Square Feet: 44,431
  • Total Building Area: 4,553
  • Building Area: 2,405
  • Building Area Measurement: L

    Heating and Cooling

  • Fireplace Count: 1
  • Air Conditioning: 1
  • Heating: 3
  • Heated Square Feet: 2,405
  • Heating Fuel Type: 0

    Utilities

  • Sewer System: 0
  • Water Service: 0

Building

  • Building Type: 0
  • Property Class: R
  • Subdivision: CHAPEL HILL ESTATES
  • Land Acres: 0000001000
  • Standard Land Use Code: 1000
  • County Land Use Code: 0040
  • Legal Description 1: DOC 2021R0057547 LT 69 CHAPEL HILL ESTATES UNIT 3

Neighborhood

  • School District Name: Johnsburg Community Unit School District 12
  • Census Tract: 870702

Geography

  • Parcel: 10-18-377-003
  • Block: 377
  • Lot: 69
  • Municipality: MCHENRY TWP
  • Latitude: 42.3782
  • Longitude: -88.2296

    Address

  • Full Address: 1619 Charnbrook Dr
  • Legal Unit: 3
  • Address - House Number: 1619
  • Address - Street Name: Charnbrook
  • Address - Suffix Type: Dr
  • State: IL
  • City Name: Johnsburg
  • Carrier Code: R013
  • 4-Digit Zip Code: 9693
  • Zip Code: 60051

Valuation

    Tax

  • Tax Year: 2022
  • Tax Amount: $926,540
  • Tax Rate Code Area: 10008

    Appraisal Valuation

  • Standard Deviation: 0.151
  • Valuation Date: Jan 10, 2024
  • Confidence Score: 81
  • Final Value: 462,816
  • High Value: 532,710
  • Low Value: 392,923

    Market Valuation

  • Market Total Value: $367,101
  • Market Land Value: $60,687
  • Market Improvement Value: $306,414

    Assessments Valuation

  • Assessed Year: 2022
  • Assessed Total Value: $122,367
  • Assessed Land Value: $20,229
  • Assessed Improvements Value: $102,138

    Sales

  • Current Sale Contract Date: Jun 09, 2023
  • Current Sale Recording Date: Jun 23, 2023
  • Current Sale Price:
  • Current Sale Document Type: 71
  • Current Sale Input Document Number: 15073
  • Previous Sale Recording Date: Oct 22, 2021
  • Previous Sale Contract Date: Sep 27, 2021
  • Previous Sale Amount: $390,000
  • Previous Sale Document Type: 71
Data used for valuation calculations is provided by RealtyHop, and other third party sources

Comparables

Unit
Status
Type
Beds
Baths
ft²
Price/ft²
Asking Price
Listed On
Closing Price
Sold On
HOA + Taxes

About Chapel Hill Estates


Similar Homes for Sale

Currently no similar homes around

Nearby Rentals

Unit for rent at 2720 N Bayview Lane, McHenry, IL, 60051

$4,750 /mo

  • 3 Beds
  • 3 Baths
  • 4,200 ft²
2720 N Bayview Lane, McHenry, IL, 60051 Listing by Tracy Stella


Frequently Asked Questions

When was property at 1619 Charnbrook Drive built and last sold?
The property at 1619 Charnbrook Drive was built in 1991 and last sold on Jun 9, 2023 for $515,000.
How much is this home worth?
The estimated value of the home located at 1619 Charnbrook Drive is $494,799.
What are some comparable homes to 1619 Charnbrook Drive?
There are currently no comparable homes to 1619 Charnbrook Drive.