Check Availability
Walton 32455
1619 Buddy McGill Trail
$2,290,000
↓ $400K (14.9%)
● House - For Sale

1619 Buddy McGill Trail

Ponce De Leon, FL 32455
bedrooms
6 Beds
bathrooms
6 Baths, 1 Half Bath
square feet
4,447 Ft²
$11,849
Est. Monthly
-0.49%
Cap Rate

About This Property

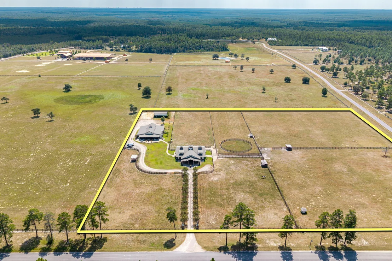
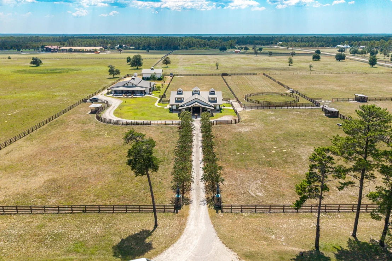
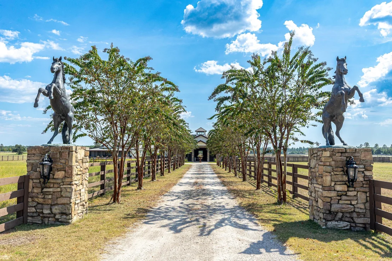
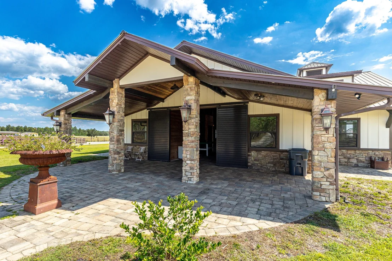
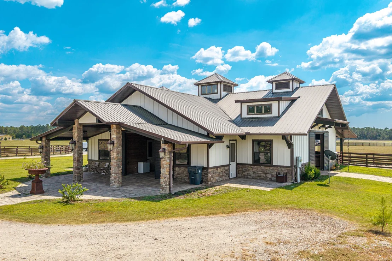
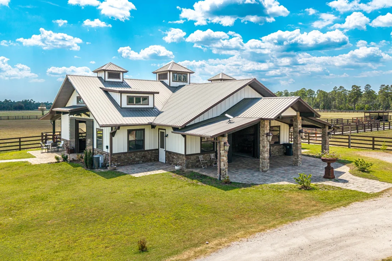
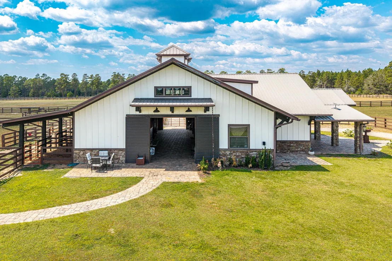
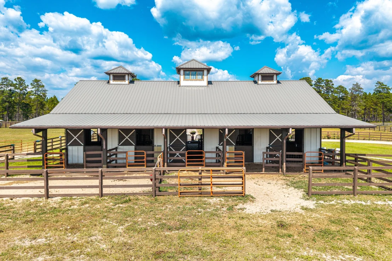
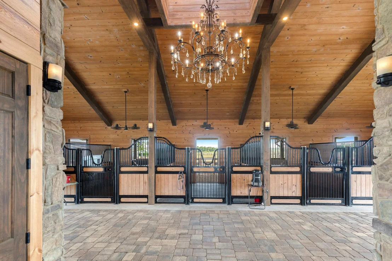
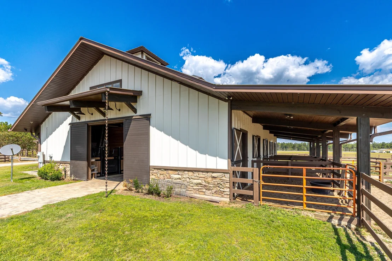
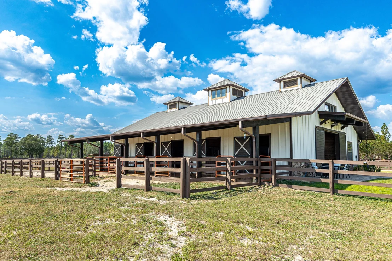
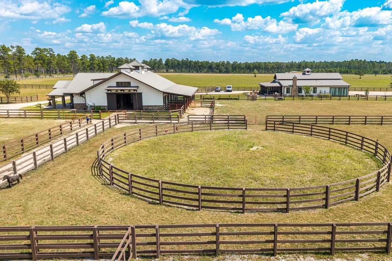
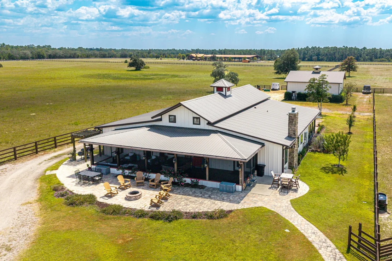
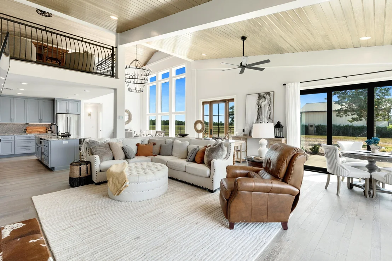
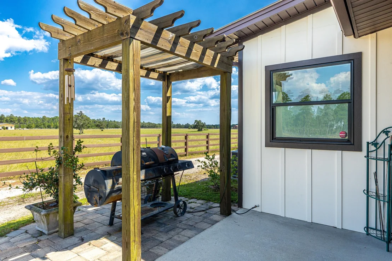
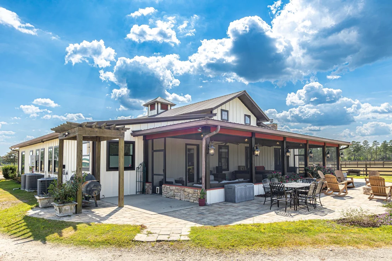
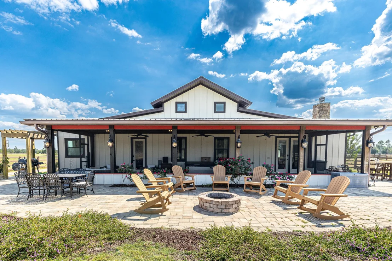
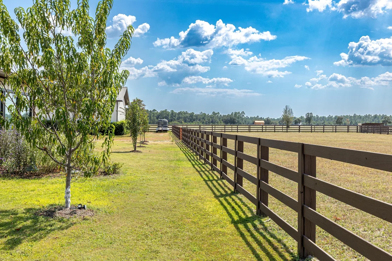
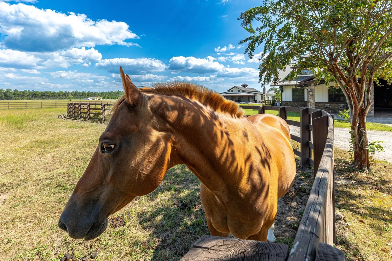
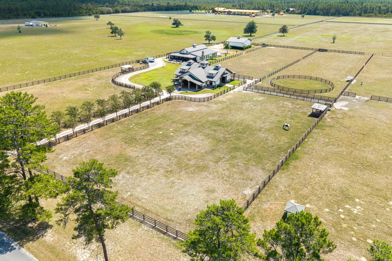
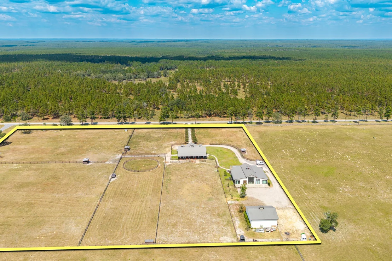
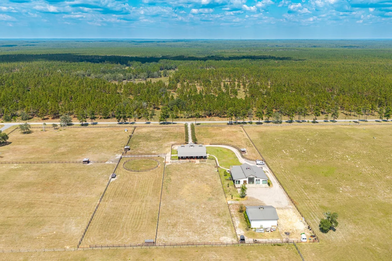
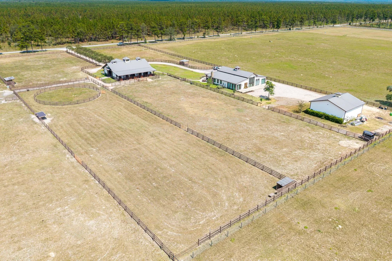
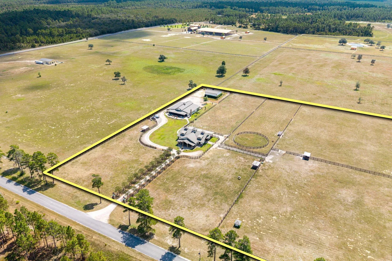
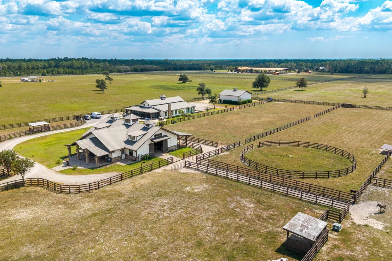
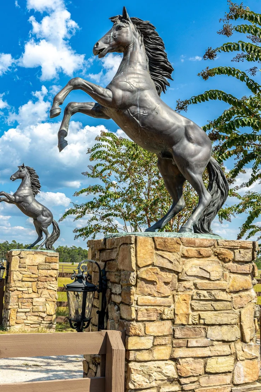
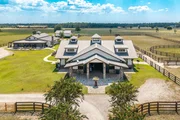
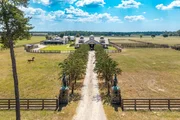
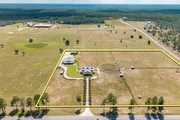
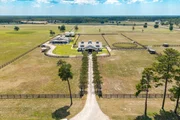
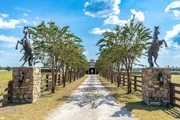
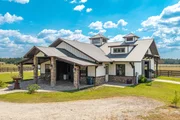
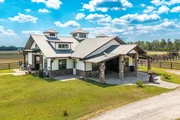
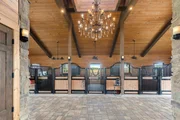
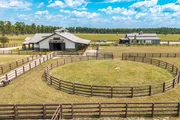
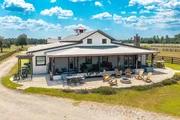
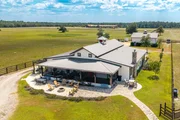
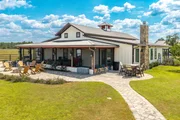
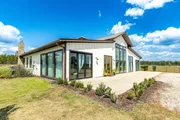
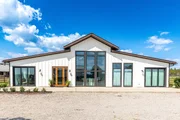
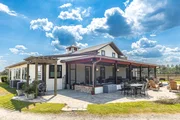
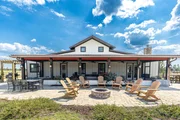
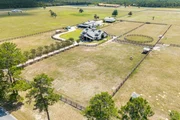
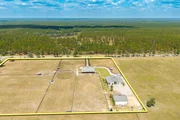
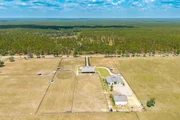
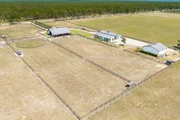
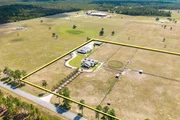
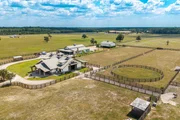
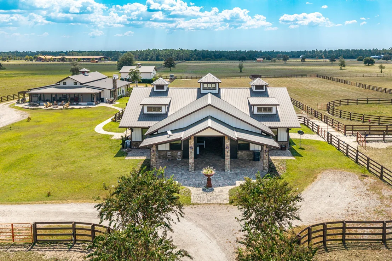
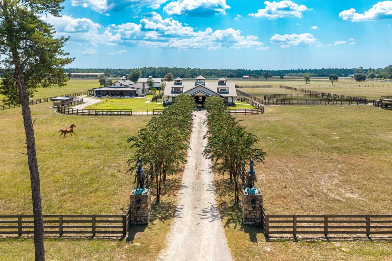
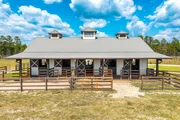
10.51 acres of Luxury Equestrian Living! Experience the perfect blend of modern luxury and country living at this fully renovated and expanded horse farm estate. With premium stable facilities, this property offers both refined living spaces and first-class equestrian amenities including 6 horse stalls.

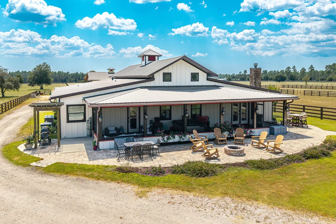
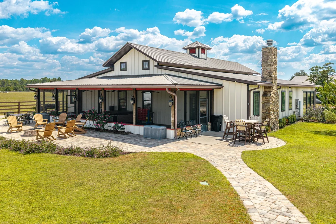
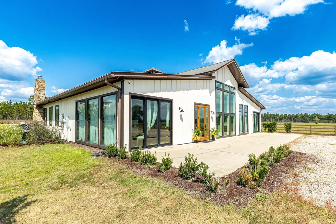
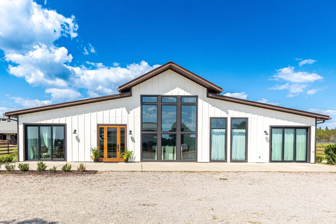
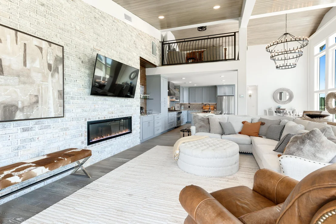
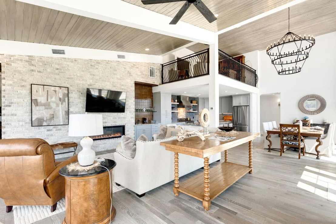
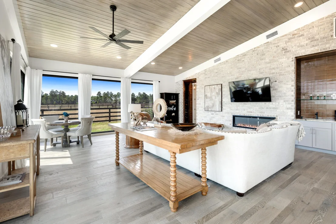
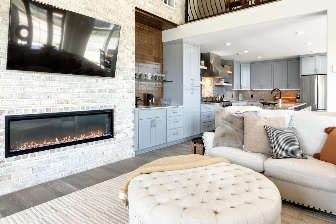
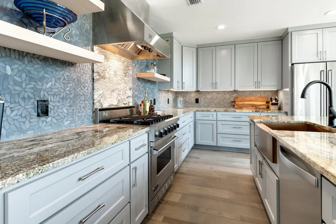
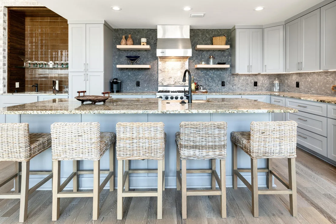
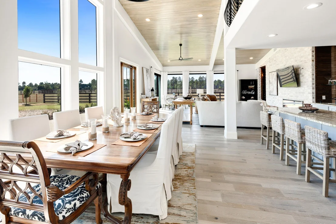
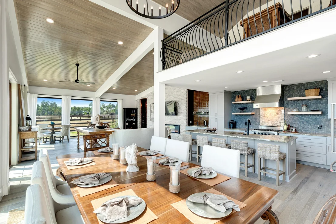
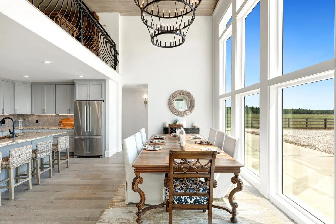
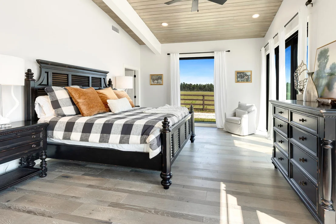
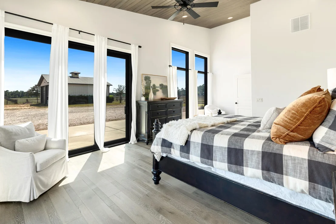
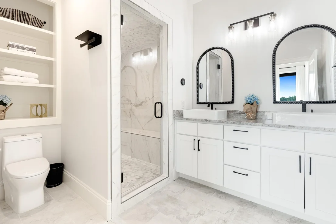
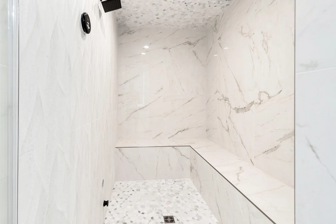
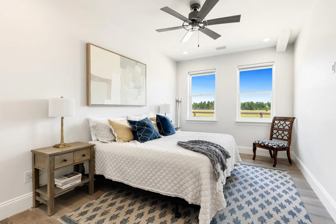
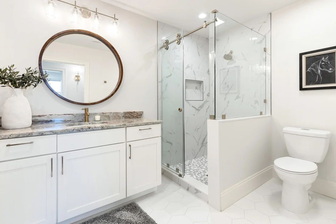
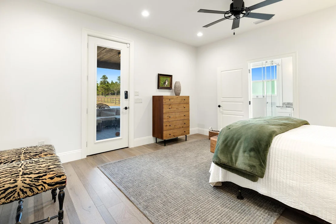
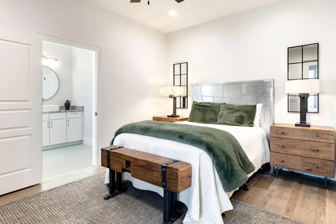
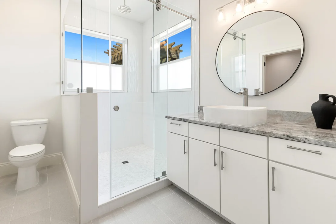
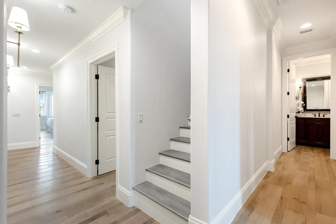
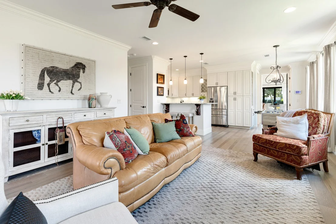
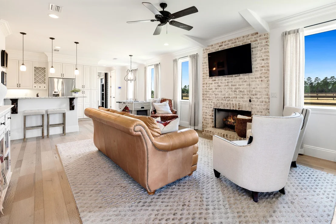
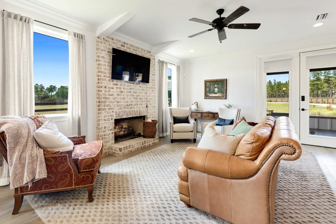
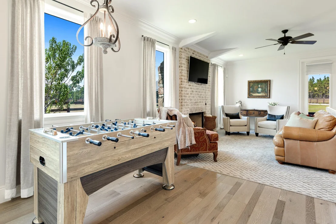
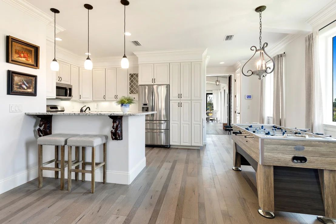
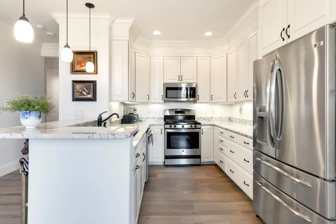
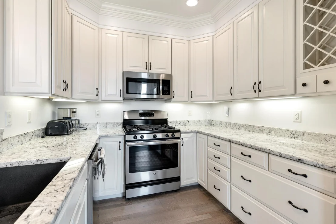
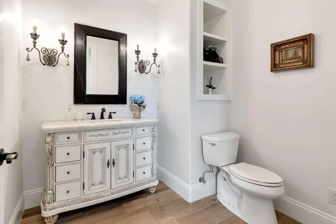
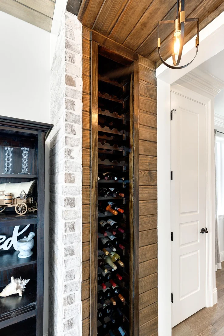
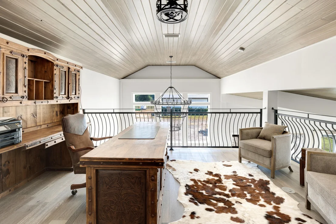
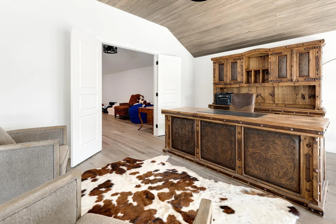
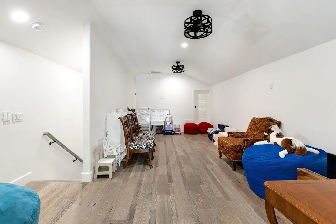
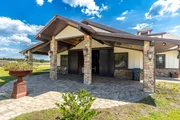
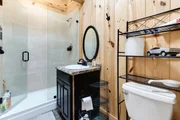
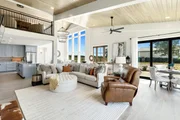
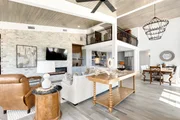
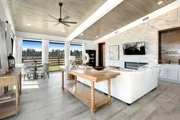
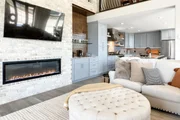
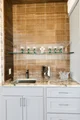
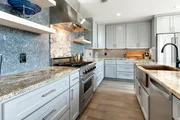
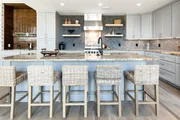
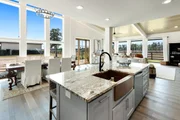
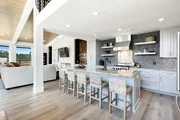
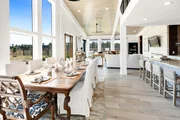
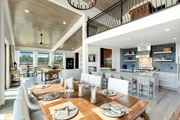
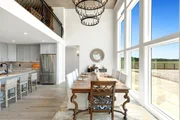
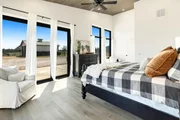
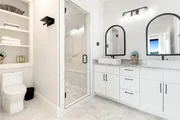
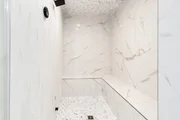
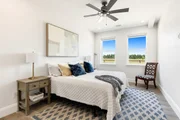
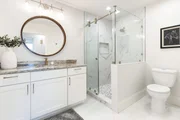
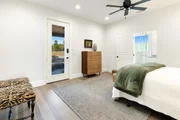
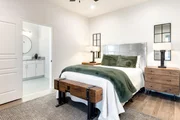
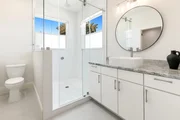
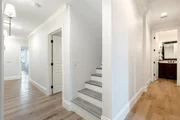
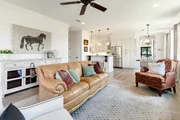
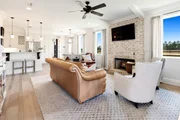
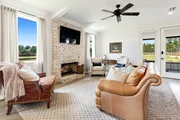
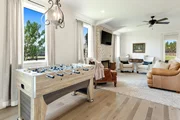
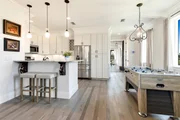
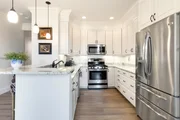
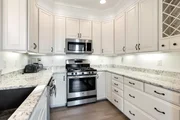
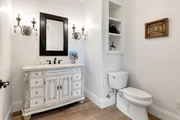
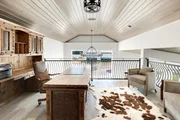
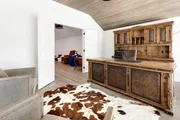
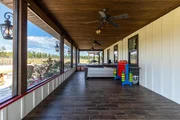
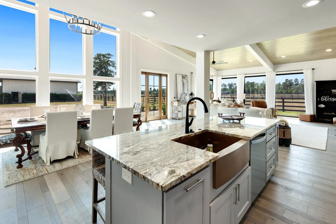
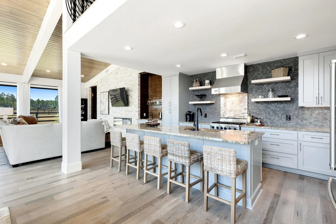
Inside the main house, you will find 4,500 sqft of a fully renovated home in 2024 including 5 bedrooms, 5.5 baths, new wood flooring, high accent ceilings, and an open concept great room at the entrance. The gourmet kitchen features custom wooden cabinetry, granite countertops, and stainless steel appliances, making it both stylish and highly functional. Two spacious living rooms and a second kitchen provide for plenty of room for entertaining. This home comes fully furnished for a move-in-ready experience.

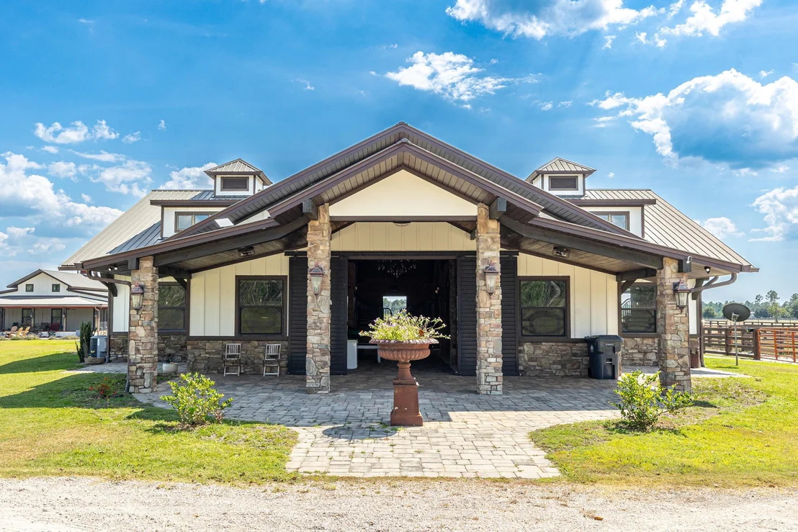
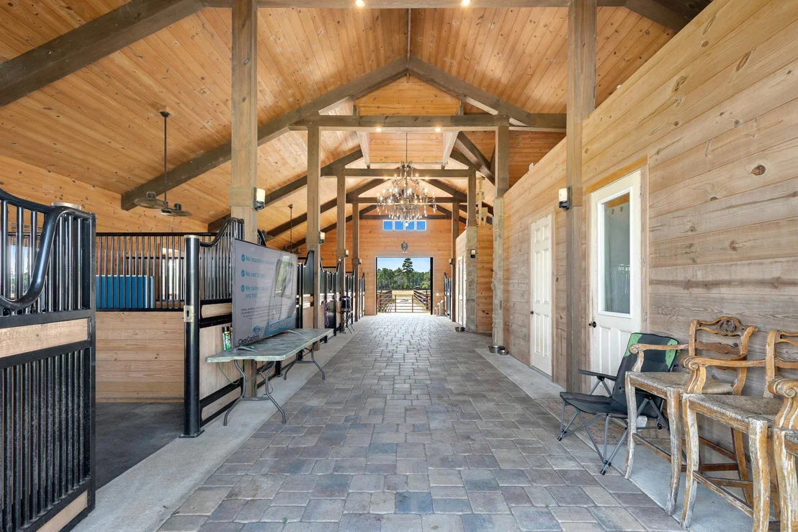
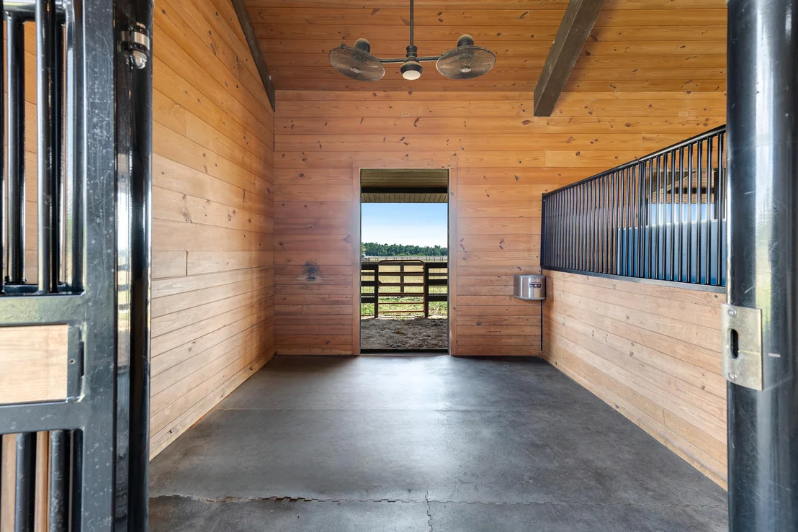
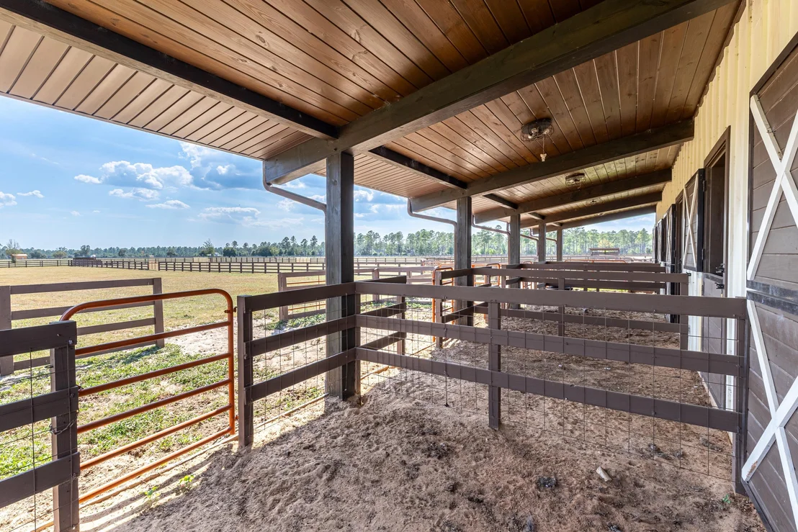
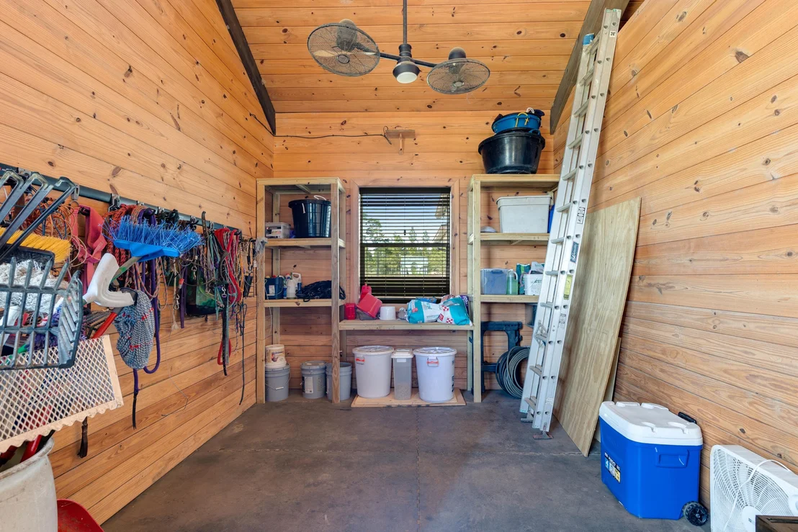
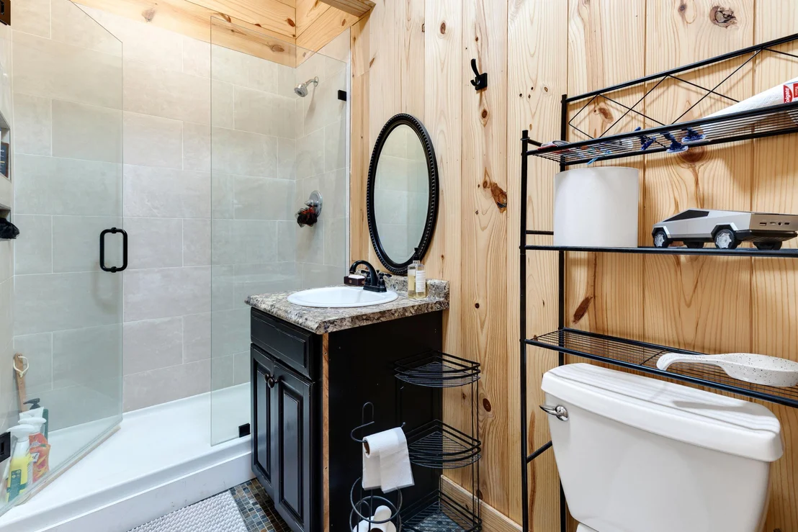
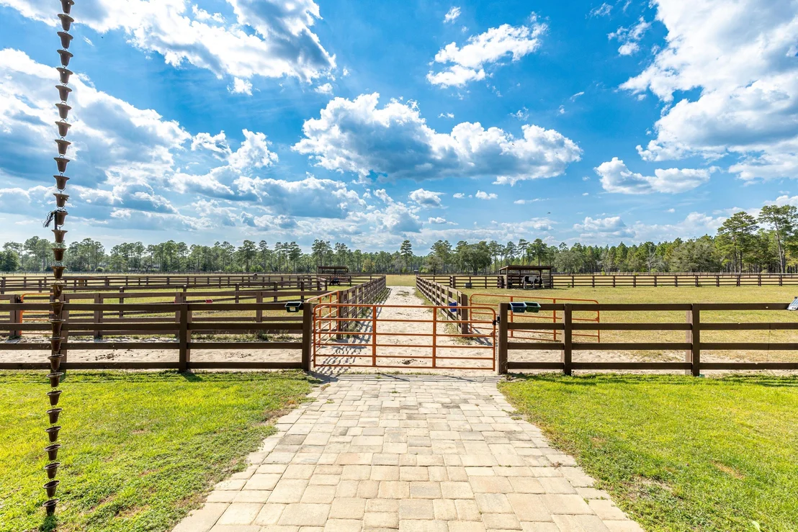
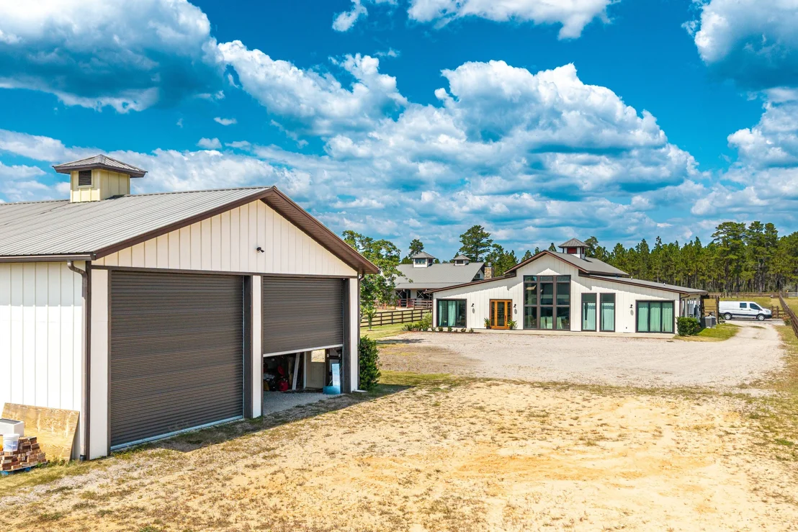
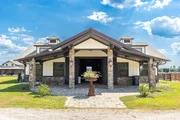
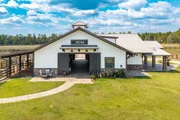
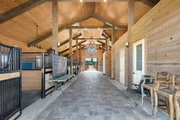
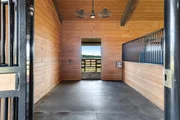
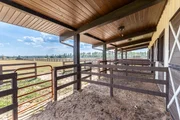
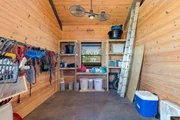
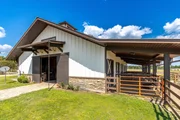
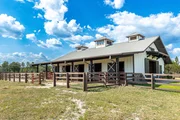
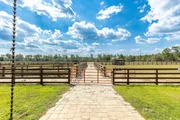
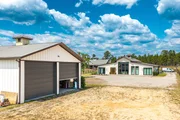
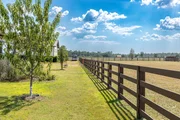
Beyond the home, the estate offers upgraded stables, fenced and well-manicured pastures, and a rear storage shed for added convenience. The stable facilities remain in excellent condition and are well suited for horse care, training, and boarding. This turn-key deluxe equestrian setup is a horse lover's dream with each of the six stalls including double-rotating fans, automatic watering bowls, anti-fly misting system, and a covered paddock. There is a beautiful guest quarters attached to the stables including a third kitchen, full bathroom, and bedroom. There is also a separate wash area and tack area.

Whether you are an avid equestrian or want a slice of luxury countryside close to the beach, this property is for you! Please call/text Taylor Simpson 850.333.2282 and/or Brooke O'Keefe 850.499.2031 to set up a showing today!
Unit Size
4,447 Ft²
Days on Market
211 days
Land Size
10.51 acres
Price per sqft
$515
Property Type
House
Property Taxes
$604
HOA Dues
-
Year Built
2014

Listed By

Taylor H Simpson
Berkshire Hathaway HomeServices PenFed Realty

Payment Calculator

Cap Rate Calculator

Last updated: 3 months ago (ECAR #985796)

Price History

Date / Event Date Event Price
Aug 6, 2026 Price Decreased $2,290,000
↓ $400K (14.9%)
Price Decreased
Mar 25, 2026 Price Decreased $2,690,000
↓ $100K (3.6%)
Price Decreased
Feb 21, 2026 Price Decreased $2,790,000
↓ $100K (3.5%)
Price Decreased
Sep 19, 2025 Listed by Berkshire Hathaway Home Services PenFed Realty $2,890,000
Listed by Berkshire Hathaway Home Services PenFed Realty
Sep 26, 2023 Sold
Sold
Show More

Property Highlights

Parking Available
Garage
Air Conditioning
Fireplace
Parking Details
Has Garage
Parking Features: Garage
Garage Spaces: 2
Interior Details
Half Bathrooms: 1
Full Bathrooms: 6
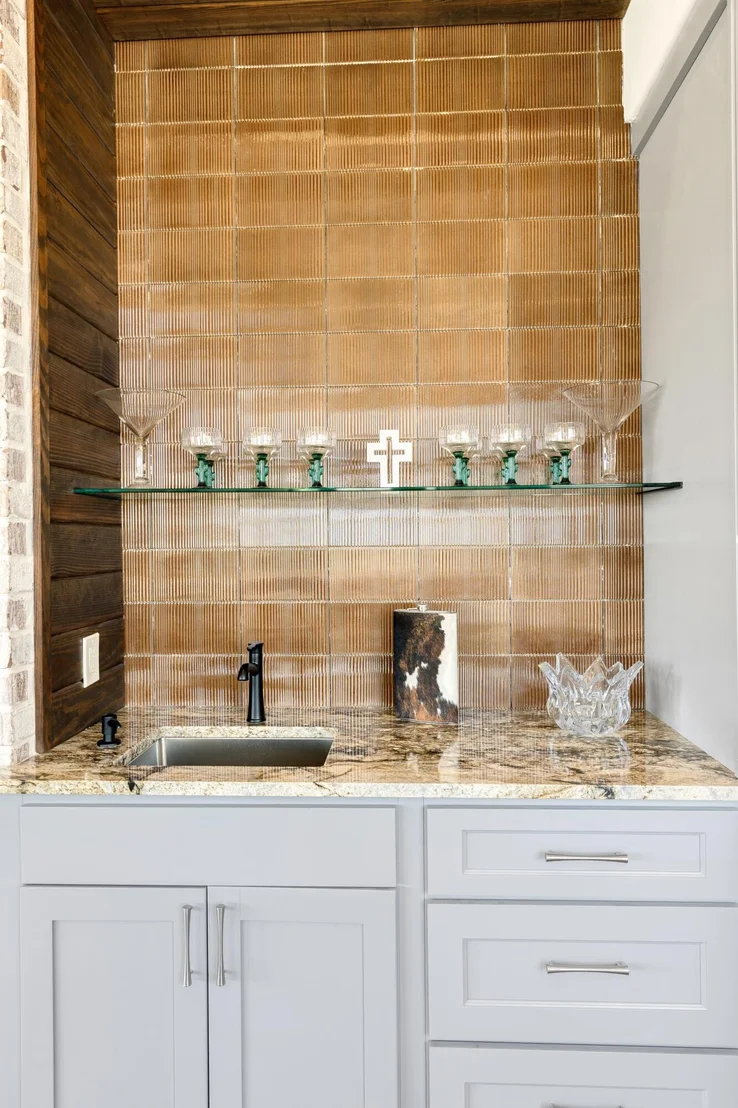
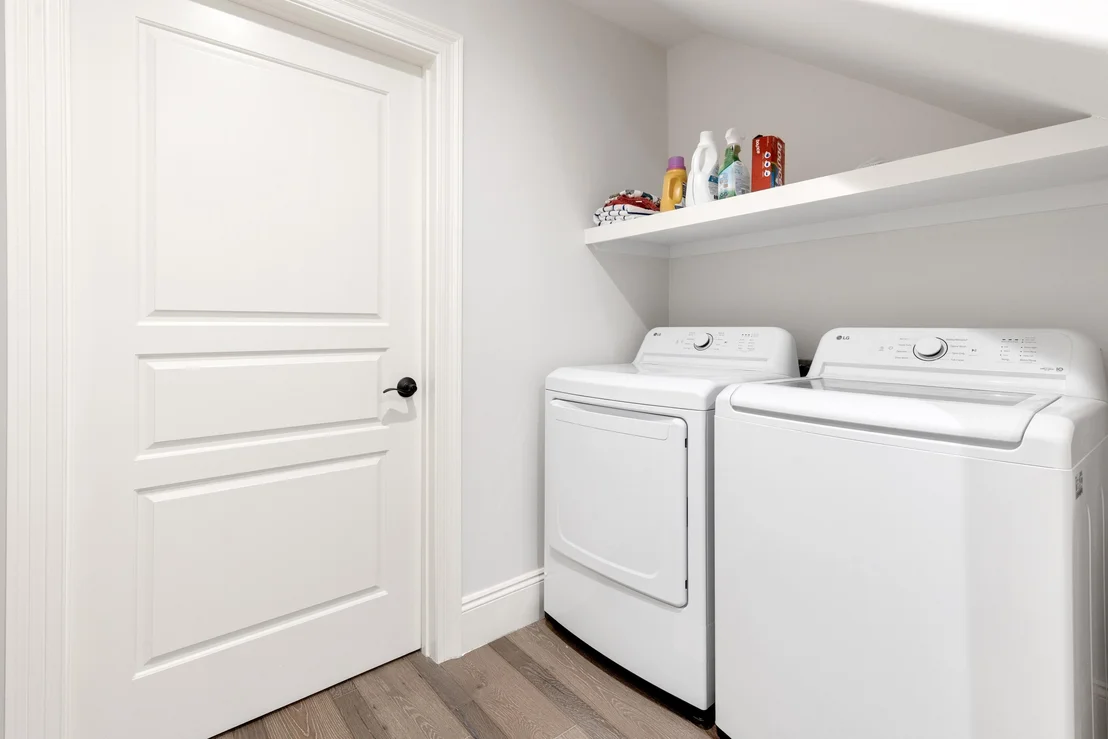
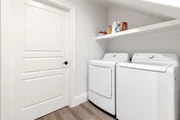
Interior Features: Breakfast Bar, Kitchen Island, Pantry, Wet Bar, Ceiling Raised, Fireplace 2+, Lighting Recessed, Washer/Dryer Hookup
Appliances: Dishwasher, Disposal, Dryer, Freezer, Microwave, Range Hood, Refrigerator, Washer, Water Heater, Smoke Detector, Stove/Oven Gas
Flooring Type: Hardwood, Floor Tile
Door Features: Storm Door(s)
Rooms: 19
Has Fireplace
Fireplace Features: Fireplace Gas
Exterior Details
Square Footage: 4447
Property Condition: Renovated, Construction Complete
Architectural Style: Ranch
Year Built: 2014
Building Area Total: 4447
Other Structures: Barn(s), Corral(s), Grain Storage, Shed(s), Guest Quarters, Stable
Window Features: Storm Window(s), Window Treatment All
Construction Materials: Stone, Siding Vinyl
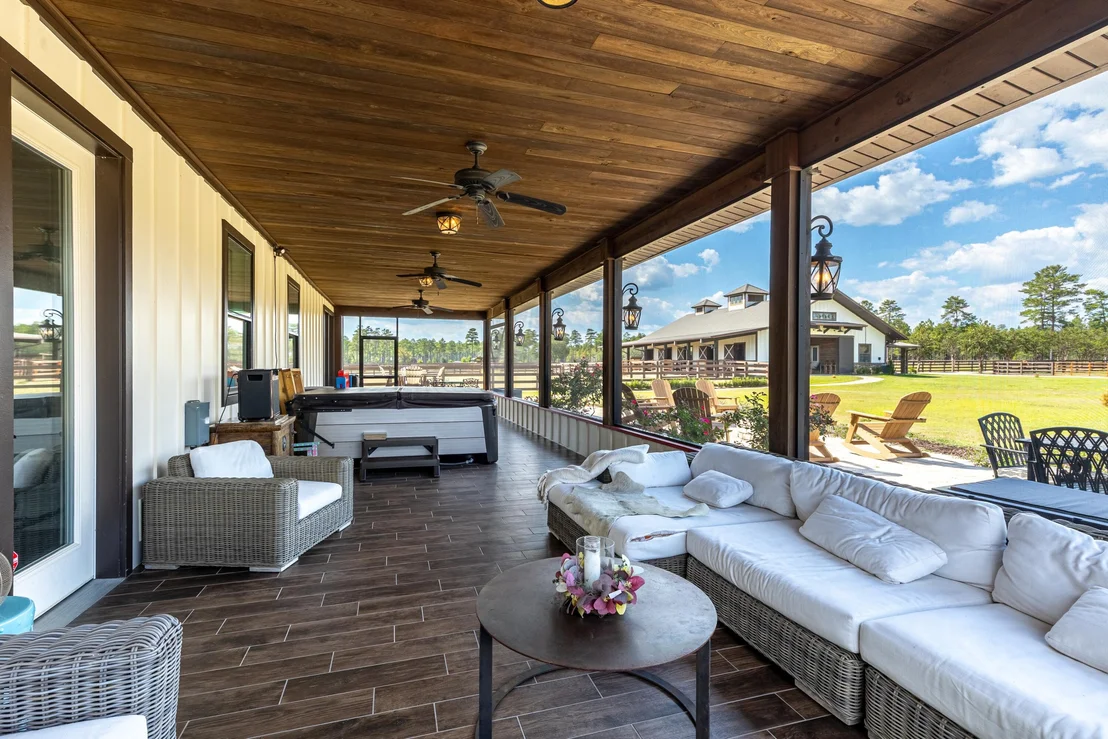
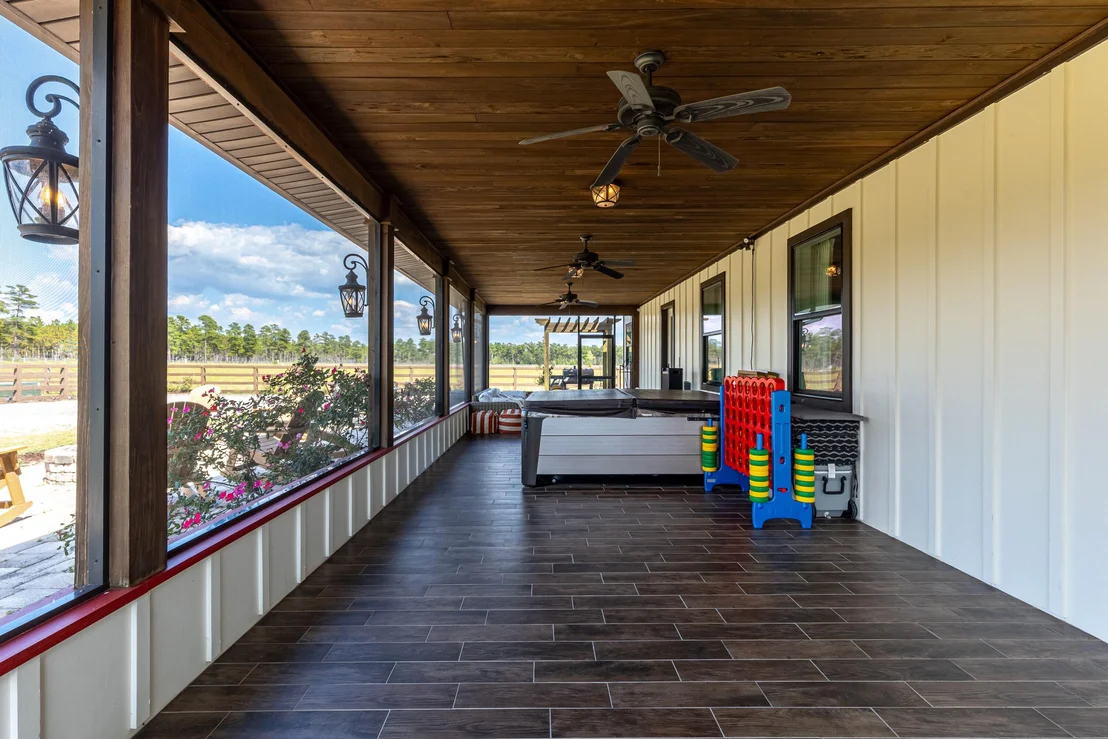
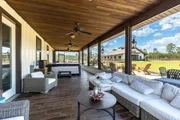
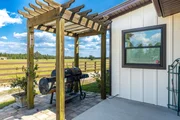
Patio and Porch Features: Covered, Porch, Screened
Lot Features: Cleared, Level, See Remarks, Restrictions
Lot Size Area: 10.51
Lot Size Units: Acres
Lot Size Acres: 10.51
Lot Size Square Feet: 457815.6
Financial Details
Tax Assessed Value: $3,600
Tax Annual Amount: $7,250
Utilities Details
Cooling Type: Central Air
Sewer : Septic Tank

Building Info

Overview

    General

  • Year Built: 2014
  • Effective Year Built: 2014
  • Building Count: 2
  • Bedroom Count: 2
  • Bathroom Count: 3
  • Full Bathrooms: 2
  • Partial Bathrooms: 3
  • Bathroom Plumbing Fixtures: 5
  • Building Condition: 0
  • Building Quality: 1
  • Construction Type: 0
  • Building Style: 0
  • Exterior Walls Type: 6
  • Interior Walls Type: 14
  • Roof Shape Type: 7
  • Roof Cover Type: 14
  • Floor Count: 100
  • Floor Cover: 15
  • Basement Type: 0
  • Basement Area: 0
  • Garage Type: 1
  • Garage Square Area: 2,835
  • Parking Space Count: 10
  • Patio Type: 5
  • Porch Type: 35
  • Pool Type: 0

    Dimensions

  • Lot Size Square Feet: 227,819
  • Total Building Area: 6,814
  • Gross Building Area: 6,814
  • Building Area: 2,278
  • Building Area Measurement: L

    Heating and Cooling

  • Fireplace Count: 1
  • Air Conditioning: 1
  • Heating: 4
  • Heated Square Feet: 2,278
  • Heating Fuel Type: 0

    Utilities

  • Sewer System: 0
  • Water Service: 0

Building

  • Building Type: 0
  • Property Class: R
  • Subdivision: SANDY PINES REPLAT
  • Land Acres: 0000005230
  • Standard Land Use Code: 1001
  • County Land Use Code: 0100
  • Legal Description 1: LOT 17 STABLES AT SANDY PINES REPLAT PB 24-96 FKA STABLES AT SANDY PINES S/D PB 18-35 OR 2832-504 OR 2850-3343 OR 2854-4935 OR 2913-3661 OR 2919-3768 OR 3247-2017
Neighborhood

  • School District Name: Walton County School District
  • Census Tract: 950501

Geography

  • Assessors Map Reference: N1-05-17
  • Parcel: 05-1N-17-04100-000-0170
  • Block: 1
  • Lot: 17
  • Meridian: SEC 05 TWN 01N RNG 017
  • Municipality: COUNTY
  • Latitude: 30.528
  • Longitude: -85.9599

    Address

  • Full Address: 1619 Buddy Mcgill Trl
  • Address - House Number: 1619
  • Address - Street Name: Buddy Mcgill
  • Address - Suffix Type: Trl
  • State: FL
  • City Name: Ponce De Leon
  • Carrier Code: H065
  • 4-Digit Zip Code: 5190
  • Zip Code: 32455

Valuation

    Tax

  • Total Area: 3,088
  • Tax Year: 2022
  • Tax Amount: $540,372
  • Tax Rate Code Area: 005

    Appraisal Valuation

  • Standard Deviation: 0.1876
  • Valuation Date: Jan 10, 2024
  • Confidence Score: 75
  • Final Value: 1,153,962
  • High Value: 1,370,552
  • Low Value: 937,371

    Market Valuation

  • Market Total Value: $713,086
  • Market Land Value: $48,710
  • Market Improvement Value: $664,376

    Assessments Valuation

  • Assessed Year: 2022
  • Assessed Total Value: $713,086
  • Assessed Land Value: $48,710
  • Assessed Improvements Value: $664,376

    Sales

  • Current Sale Contract Date: Sep 22, 2023
  • Current Sale Recording Date: Sep 26, 2023
  • Current Sale Price:
  • Current Sale Document Type: 71
  • Current Sale Input Document Number: 34639
  • Previous Sale Recording Date: Mar 05, 2013
  • Previous Sale Contract Date: Feb 27, 2013
  • Previous Sale Amount: $71,100
  • Previous Sale Document Type: 71
Data used for valuation calculations is provided by RealtyHop, and other third party sources

Comparables

Unit
Status
Type
Beds
Baths
ft²
Price/ft²
Asking Price
Listed On
Closing Price
Sold On
HOA + Taxes

About Walton


Similar Homes for Sale

Currently no similar homes around

Nearby Rentals


Frequently Asked Questions

When was property at 1619 Buddy Mcgill Trail built and last sold?
The property at 1619 Buddy Mcgill Trail was built in 2014 and last sold on Sep 22, 2023 for $1,350,000.
How much is this home worth?
The estimated value of the home located at 1619 Buddy Mcgill Trail is $2,312,900.
What are some comparable homes to 1619 Buddy Mcgill Trail?
There are currently no comparable homes to 1619 Buddy Mcgill Trail.