


1618 Timber Trail #11C


About This Property
Payment Calculator
Your Estimated Monthly Payment
Cap Rate Calculator
What does this mean?
Based on our analysis, the cap rate of this property is 1.25%. A negative cap rate indicates that the property might not be feasible as an income-producing asset. The median cap rate for a near zip code 11238 is 4.23%.
How much can I actually make?
Actual monthly rental income may vary between $4,760 and $7,140 depending on unit-specific characteristics. You can change the amount using the slider to further explore.
How is cap rate calculated?
Cap Rate = Net Operating Income (NOI) / Property Asset Value.
When calculating the cap rate, we assume 100% occupancy. Leverage (mortgage) is not considered.
Cap Rate provided by RealtyHop and RentHop, learn more about cap rate here.
Price History
| Date / Event | Date | Event | Price |
|---|---|---|---|
| Sep 29, 2026 | Temporarily off market | - | |
| Temporarily off market | |||
| Sep 15, 2026 | In contract | - | |
| In contract | |||
| Sep 4, 2026 | Listed by Charles Rutenberg Realty of IL | $260,000 | |
| Listed by Charles Rutenberg Realty of IL | |||
   | |||
|
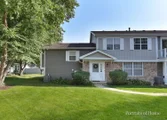
UPDATES! UPDATES! UPDATES! Welcome to turnkey living in the highly desirable Trees of Wheaton community! This beautifully refreshed, move-in-ready home offers the ideal combination of modern finishes, key mechanical improvements, and low-maintenance convenience. KEY HIGHLIGHTS & RECENT UPDATES: 2026: Ventless washer/dryer combo installed (original vent preserved for future flexibility). 2025: Garage door opener replacement. 2024: Complete stainless steel kitchen appliance package & Ring doorbell. 2023: Brand-new furnace and central A/C system. Interior Refreshes: Fresh paint, updated light fixtures, and modern hardware throughout. Flooring: Durable Luxury Vinyl Plank (LVP) throughout the main level & half bath; cozy plush carpeting upstairs. Kitchen: Sleek painted cabinetry, modern countertops, stylish backsplash, and updated faucet. Bathrooms: Resurfaced tub & tile surround upstairs, paired with modern vanity fixtures. Plumbing: Updated piping and water shut-off valves for complete peace of mind. Step inside to light-filled, functional spaces featuring remote-controlled ceiling fans in both spacious bedrooms. Enjoy direct indoor garage access plus two dedicated parking spaces (1 garage spot). The comprehensive HOA covers water, lawn care, snow removal, trash, pool access, and exterior maintenance (roof, siding, gutters). Ideally situated just minutes from Downtown Wheaton, the Metra station, top-rated schools, local parks, and regional shopping centers. Simply move in and start living!
| |||
| Apr 29, 2022 | Sold | ||
| Sold | |||
| Mar 25, 2022 | Listed by Keller Williams Premiere Properties | $150,000 | |
| Listed by Keller Williams Premiere Properties | |||
Property Highlights
Comparables
Status
Price/ft²
Listed On
Sold On
Past Sales
| Date | Unit | Beds | Baths | Sqft | Price | Closed | Listed By |
|---|---|---|---|---|---|---|---|
|
03/25/2022
|
2 Bed
|
2 Bath
|
992 ft²
|
$150,000
2 Bed
2 Bath
992 ft²
|
$142,000
-5.33%
04/29/2022
|
Melanie Young
Keller Williams Premiere Properties
|
Building Info

About Wheaton
Similar Homes for Sale
Currently no similar homes aroundNearby Rentals

Last Updated: 3 years ago
Data Source: MRED, MLS# 11357371
 Your Privacy Choices
Phone: 425-283-2930
Address: 335 Madison Avenue, New York, NY 10017