Check Availability
Longmont 80504
1618 Otis Dr
$609,500
● House - For Sale

1618 Otis Dr

Longmont, CO 80504
bedrooms
2 Beds
bathrooms
2 Baths
square feet
3,200 Ft²
$3,451
Est. Monthly
$155
HOA / Fees

About This Property

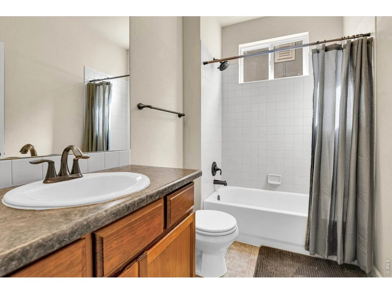
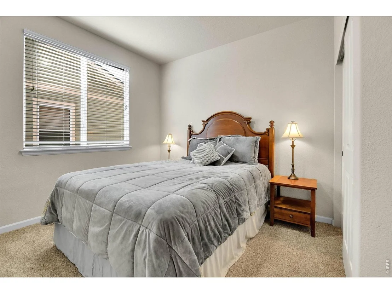
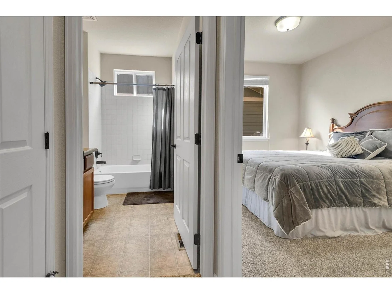
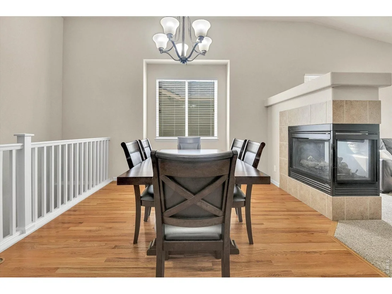
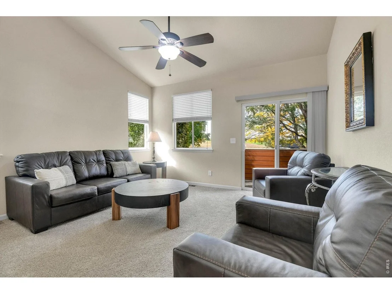
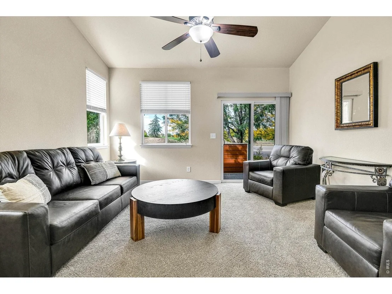
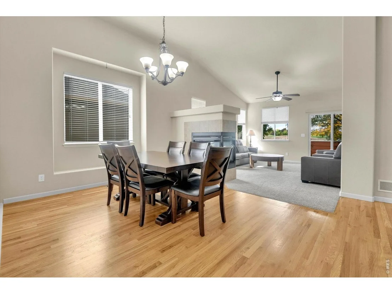
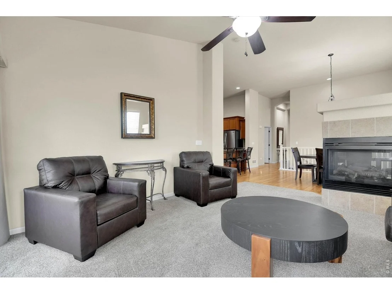
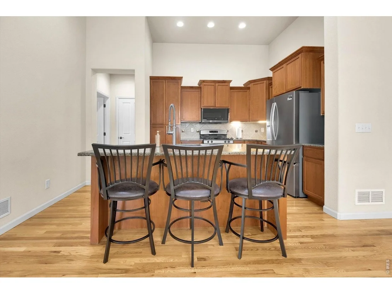
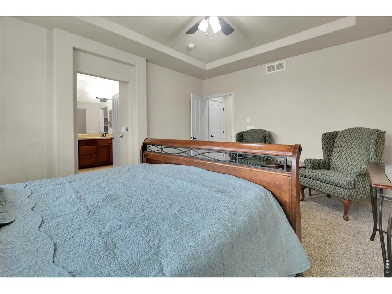
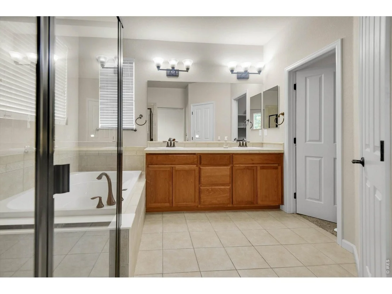
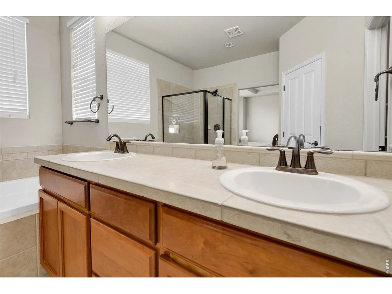
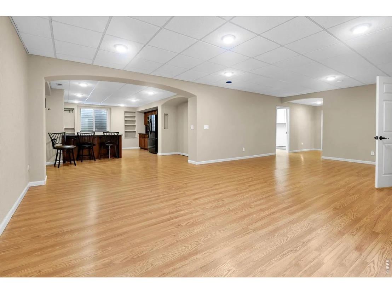
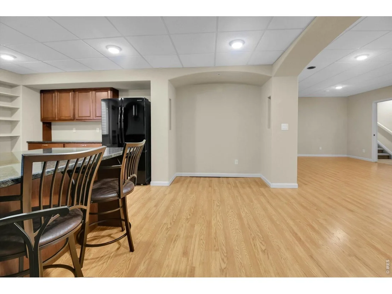
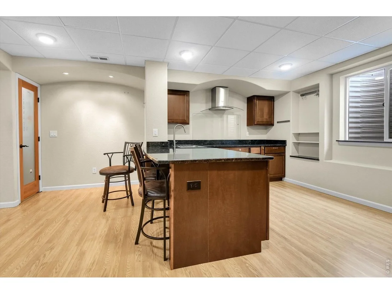
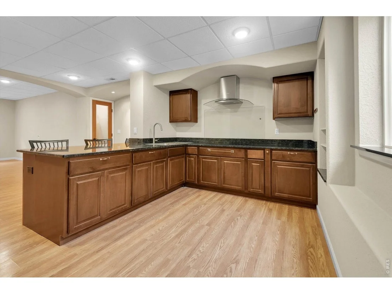
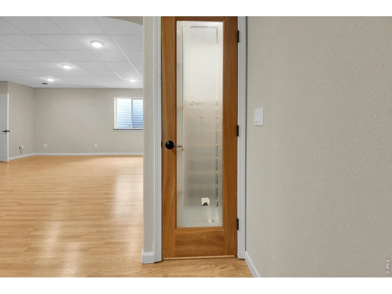
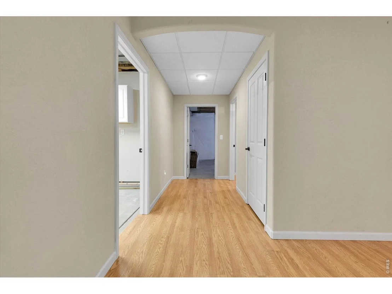
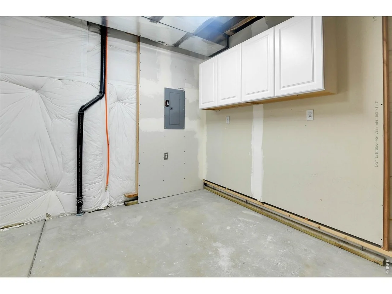
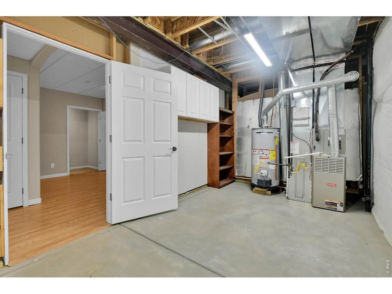
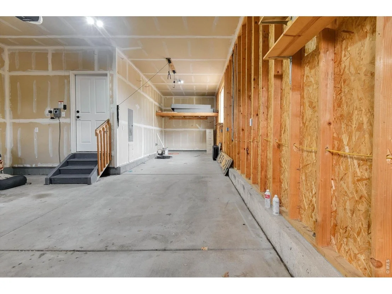
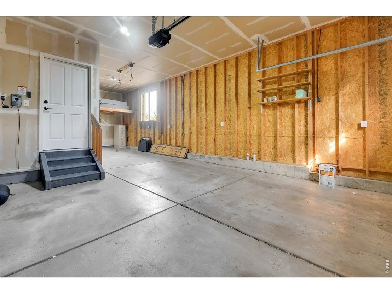
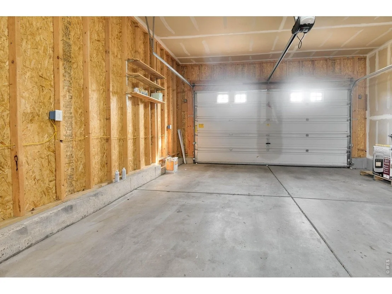
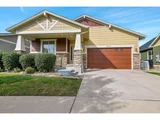
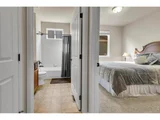
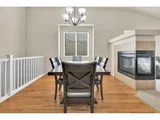
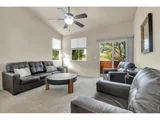
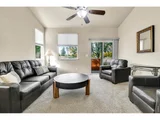
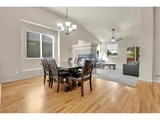
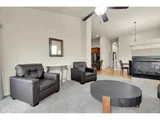
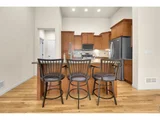
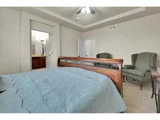
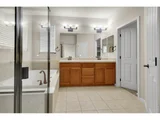
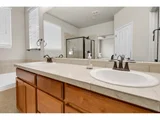
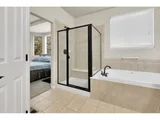
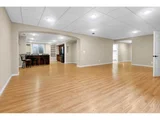
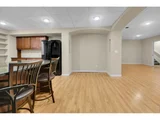
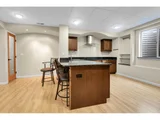
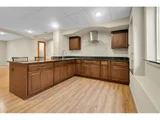
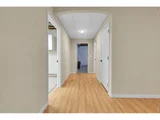
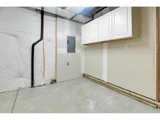
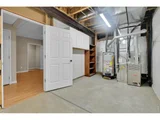
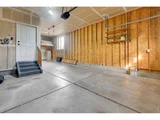
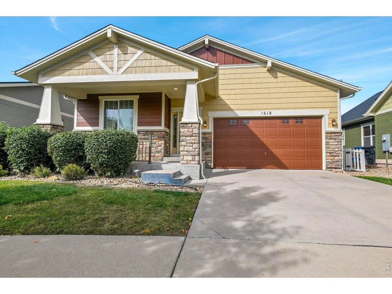
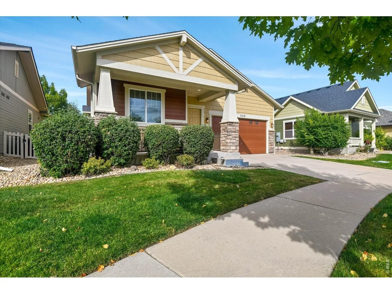
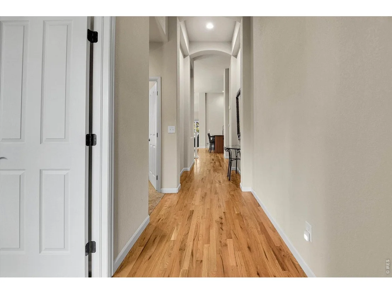
Experience the ultimate ease of main-level living in this stunning 2-bed, 3-bath ranch style home. Boasting 3,200 total sq. ft. of pristine interior space, you'll love the open concept kitchen with a large island, premium wood and tile floors, and a gorgeous three-sided fireplace warming the main living areas.The gourmet kitchen acts as the true heart of the home, fully equipped with a large central island, premium finishes, a walk-in pantry, cooktop, dishwasher, and refrigerator. The primary suite is a true sanctuary with bay window, a 5-piece bath, and a massive walk-in closet. Don't miss out on the massive basement with endless opportunities to make it all yours. Finishes already done and include a second kitchen in place for easy entertaining. A potential third bedroom is partially finished. A large 3/4 bathroom and ample storage all within the lower level. Private back yard. Large three car garage with more storage.
Unit Size
3,200 Ft²
Days on Market
-
Land Size
0.11 acres
Price per sqft
$190
Property Type
House
Property Taxes
$303
HOA Dues
$155
Year Built
2007

Listed By

Sandra L Meyer
Realty Nova of Colorado LLC

Payment Calculator

Cap Rate Calculator

Last updated: 21 days ago (IRES MLS #IRE1070354)

Price History

Date / Event Date Event Price
Oct 8, 2026 Listed $609,500
Listed
Dec 23, 2025 Sold
Sold
Nov 13, 2025 In contract -
In contract
Oct 24, 2025 Listed by Orchard Brokerage LLC $599,999
Listed by Orchard Brokerage LLC
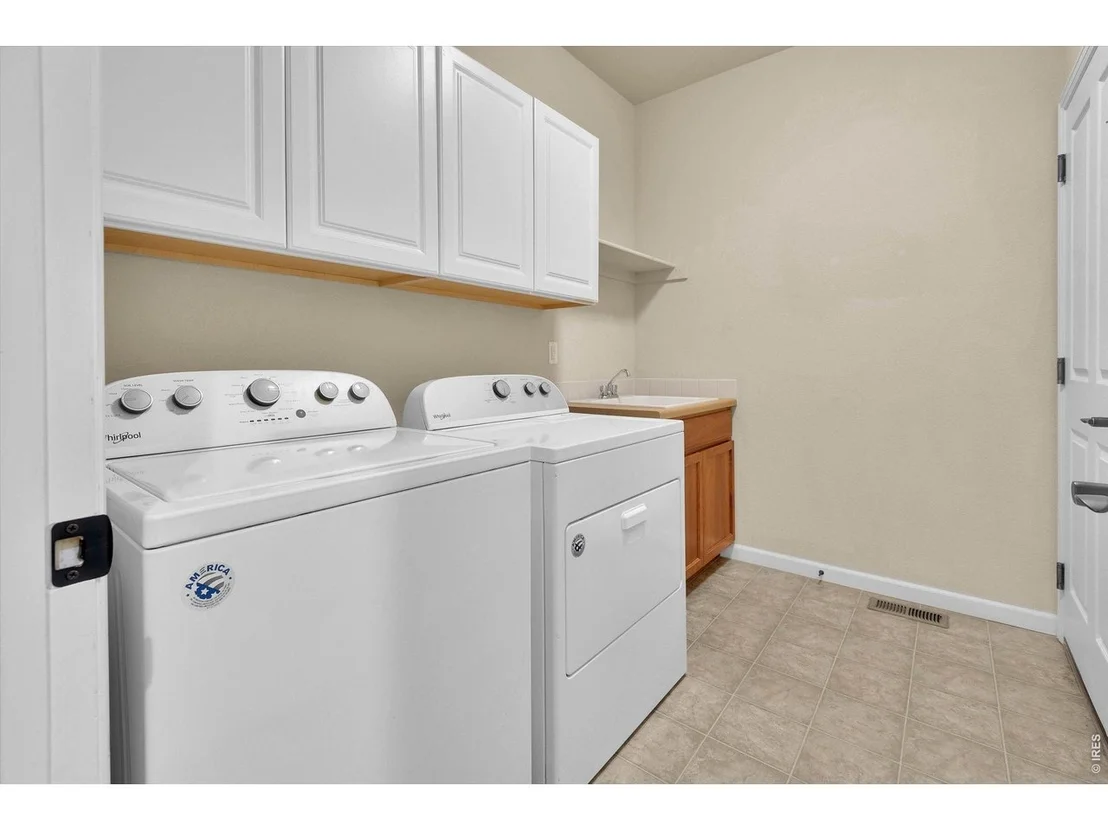
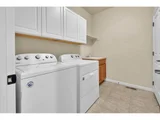
Welcome to easy main flooring in this 2-bedroom, 3-bath ranch home with a finished basement that offers additional living space. As you arrive, a charming exterior and low-maintenance yard invites you in, offering all the beauty of a well-kept property without the endless upkeep. Step inside to an open-concept layout anchored by gleaming hardwood floors that add warmth and flow. The spacious kitchen is sure to impress with beautiful granite countertops, stainless steel appliances and large kitchen island. Just off the kitchen, the dining area and living room flow seamlessly together, making it easy to stay connected with family or guests. The living room's generous layout allows for a variety of furniture arrangements and is perfect for cozy nights by the double sided fireplace. The large primary suite is a true retreat with a spacious walk-in closet and luxurious 5-piece bath, Down the hall, a dedicated office with French doors provides a quiet, inspiring space for work or creativity. One additional bedroom, full bathroom, and laundry complete the main floor. Downstairs, find an expansive rec room that can easily accommodate a media area, game tables, fitness equipment, or a hobby space, A full second kitchen offers multigenerational living potential. A 3/4 bath adds convenience, and a partially finished bedroom gives you the opportunity to add your personal touch and finish it to your liking. The tandem 3-car garage offers space for vehicles, tools, or outdoor gear. Enjoy your morning coffee or evening glass of wine on the patio without the hassle of constant yard work. Conveniently located to HWY 66, I-25 and Ken Pratt Blvd. HOA includes Click the Virtual Tour link to view the 3D walkthrough. Discounted rate options and no lender fee future refinancing may be available for qualified buyers of this home.
Nov 15, 2011 Sold
Sold
Show More

Property Highlights

Garage
Air Conditioning
Fireplace
Parking Details
Has Garage
Parking Features: Attached
Garage Spaces: 3
Interior Details
Full Bathrooms: 2
Interior Features: Open Floorplan, Walk-In Closet(s), Kitchen Island, Separate Dining Room, Washer/Dryer Hookup
Appliances: Gas Range, Dishwasher, Bar Fridge, Microwave, Disposal, Fire Alarm
Flooring Type: Wood
Has Fireplace
Fireplace Features: Gas
Basement: Full, Partially Finished
Exterior Details
Square Footage: 3200
Square Footage Source: $0
Architectural Style: Patio Home
Year Built: 2007
Levels: One
Window Features: Window Coverings
Construction Materials: Frame
Patio and Porch Features: Patio
Lot Features: Cul-De-Sac, Paved, Gutters, Sidewalks, Street Light
Lot Size Area: 4791.6
Lot Size Units: Square Feet
Lot Size Acres: 0.11
Lot Size Square Feet: 4791.6
Water Source: Public
Financial Details
Tax Annual Amount: $3,633
Utilities Details
Cooling Type: Central Air
Heating Type: Hot Water
Sewer : Public Sewer
Location Details
HOA/Condo/Coop Fee Includes: Snow Removal, Maintenance Grounds
HOA Fee: $155
HOA Fee Frequency: Monthly

Building Info

Overview

    General

  • Year Built: 2007
  • Effective Year Built: 2007
  • Building Count: 1
  • Total Rooms: 7
  • Bedroom Count: 2
  • Bathroom Count: 2
  • Full Bathrooms: 2
  • Partial Bathrooms: 2
  • Building Condition: 6
  • Building Quality: 7
  • Construction Type: 6
  • Building Style: 11
  • Exterior Walls Type: 16
  • Interior Walls Type: 3
  • Roof Shape Type: 0
  • Roof Cover Type: 15
  • Floor Count: 100
  • Floor Cover: 0
  • Basement Type: 7
  • Basement Area: 1,606
  • Garage Type: 1
  • Garage Square Area: 589
  • Parking Space Count: 2
  • Patio Type: 0
  • Porch Type: 8
  • Pool Type: 0

    Dimensions

  • Lot Size Square Feet: 4,677
  • Total Building Area: 3,824
  • Gross Building Area: 3,824
  • Building Area: 1,629
  • Building Area Measurement: L

    Heating and Cooling

  • Air Conditioning: 1
  • Heating: 4
  • Heated Square Feet: 1,629
  • Heating Fuel Type: 0

    Utilities

  • Sewer System: 0
  • Water Service: 0

Building

  • Building Type: 0
  • Property Class: R
  • Subdivision: EASTGATE FLG 1
  • Land Acres: 0000000107
  • Standard Land Use Code: 1001
  • County Land Use Code: 1112
  • Legal Description 1: LOT 14 BLK 1 EASTGATE FLG 1

Neighborhood

  • School District Name: St. Vrain Valley School District RE 1J
  • Census Tract: 013508

Geography

  • Account Number: R0509503
  • Parcel: R0509503
  • Block: 1
  • Lot: 14
  • Meridian: SEC 36 TWN 3N RNG 69
  • Municipality: LONGMONT
  • Latitude: 40.1886
  • Longitude: -105.063

    Address

  • Full Address: 1618 Otis Dr
  • Address - House Number: 1618
  • Address - Street Name: Otis
  • Address - Suffix Type: Dr
  • State: CO
  • City Name: Longmont
  • Carrier Code: R021
  • 4-Digit Zip Code: 1765
  • Zip Code: 80504

Valuation

    Tax

  • Tax Year: 2022
  • Tax Amount: $291,398
  • Tax Rate Code Area: 00-680

    Appraisal Valuation

  • Standard Deviation: 0.1693
  • Valuation Date: May 17, 2023
  • Confidence Score: 78
  • Final Value: 584,488
  • High Value: 683,476
  • Low Value: 485,500

    Market Valuation

  • Market Total Value: $572,900
  • Market Land Value: $102,700
  • Market Improvement Value: $470,200

    Assessments Valuation

  • Assessed Year: 2023
  • Assessed Total Value: $38,757
  • Assessed Land Value: $6,948
  • Assessed Improvements Value: $31,809

    Sales

  • Current Sale Contract Date: Nov 09, 2011
  • Current Sale Recording Date: Nov 15, 2011
  • Current Sale Price:
  • Current Sale Document Type: 71
  • Current Sale Input Document Number: 3183923
  • Previous Sale Recording Date: May 15, 2009
  • Previous Sale Contract Date: May 12, 2009
  • Previous Sale Amount: $260,000
  • Previous Sale Document Type: 68

    Financing

  • First Mortgage Financing Type: FIX
Data used for valuation calculations is provided by RealtyHop, and other third party sources

Comparables

Unit
Status
Type
Beds
Baths
ft²
Price/ft²
Asking Price
Listed On
Closing Price
Sold On
HOA + Taxes

About Longmont


Similar Homes for Sale

Currently no similar homes around

Nearby Rentals


Frequently Asked Questions

When was property at 1618 Otis Drive built and last sold?
The property at 1618 Otis Drive was built in 2007 and last sold on Nov 9, 2011 for $240,000.
How much is this home worth?
The estimated value of the home located at 1618 Otis Drive is $628,333.
What are some comparable homes to 1618 Otis Drive?
There are currently no comparable homes to 1618 Otis Drive.