See Home Value
Longmont 80504
1617 Otis Dr
$737,000
● House - Off Market

1617 Otis Dr

Longmont, CO 80504
bedrooms
4 Beds
bathrooms
2 Baths, 1 Half Bath
square feet
3,013 Ft²
$4,061
Est. Monthly
$155
HOA / Fees

About This Property

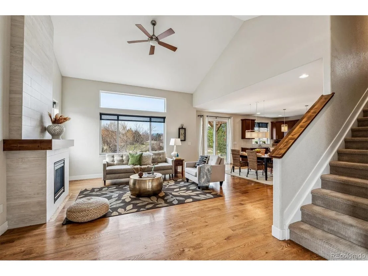
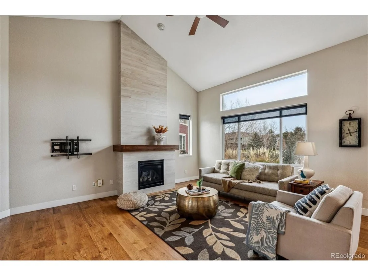
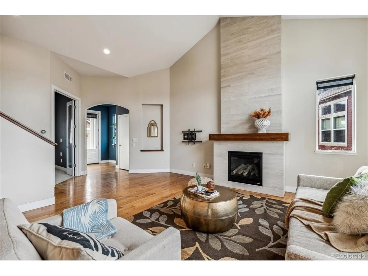
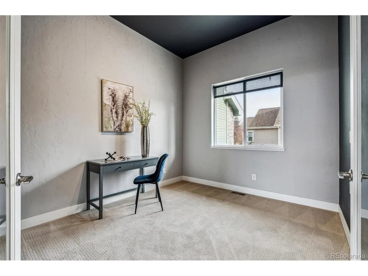
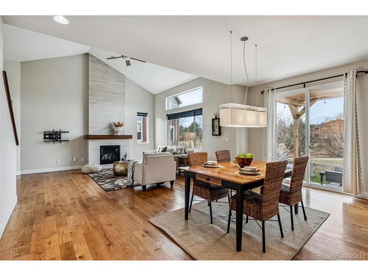
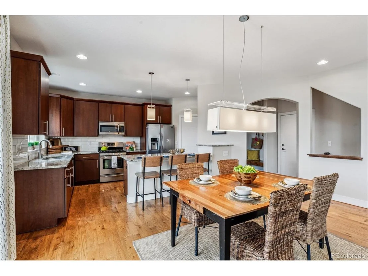
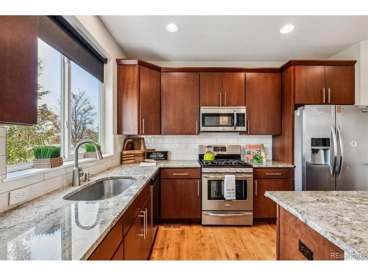
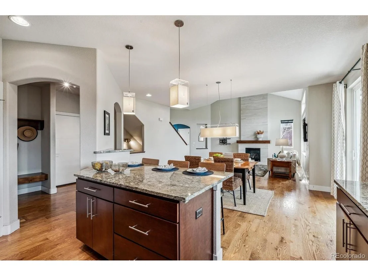
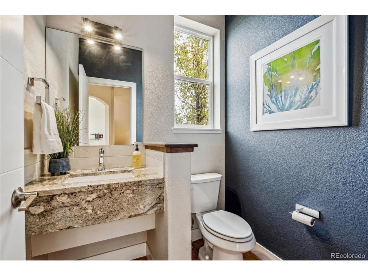
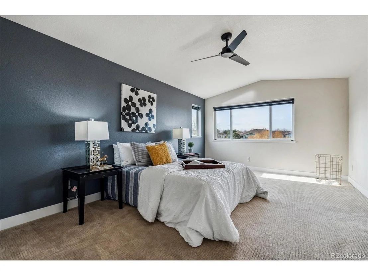
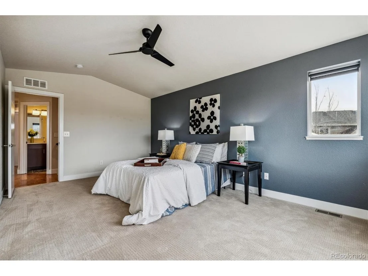
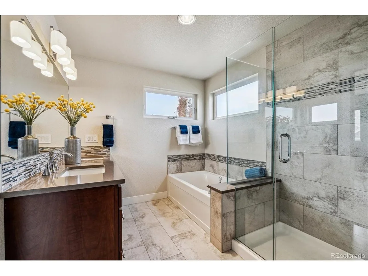
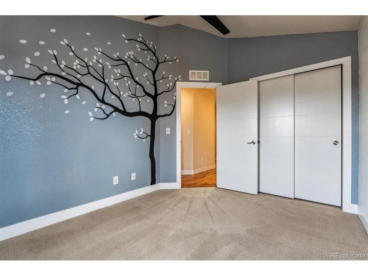
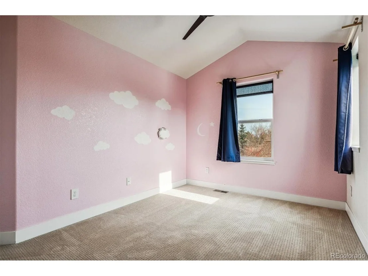
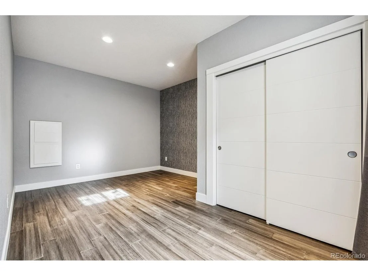
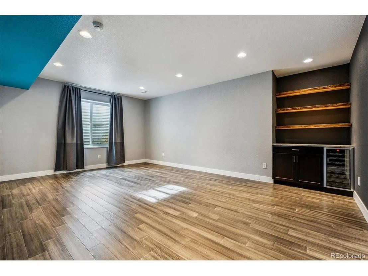
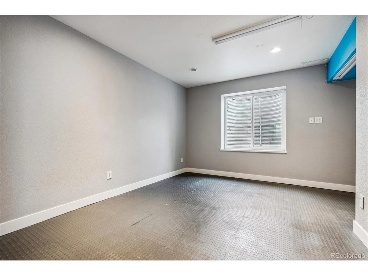
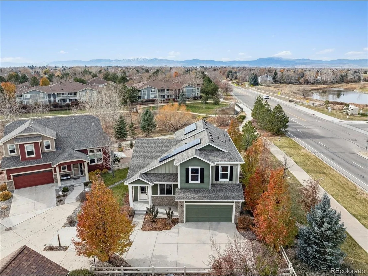
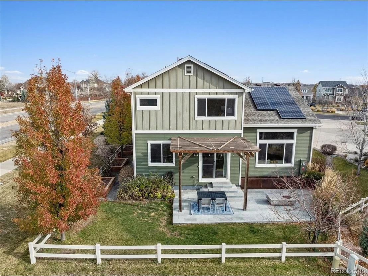
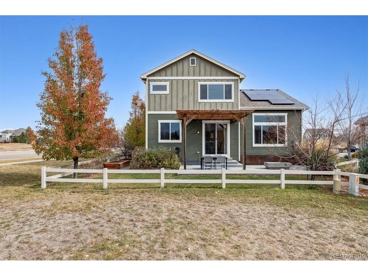
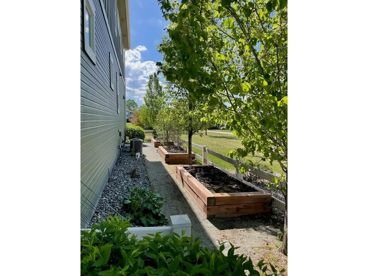
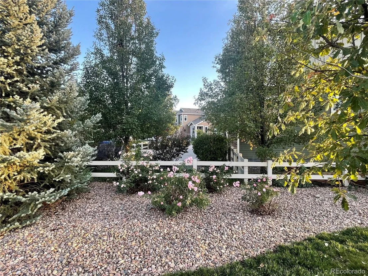
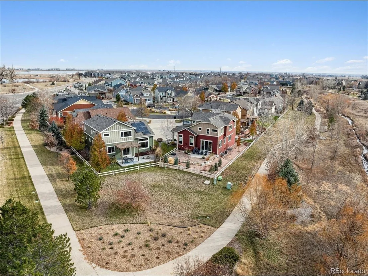
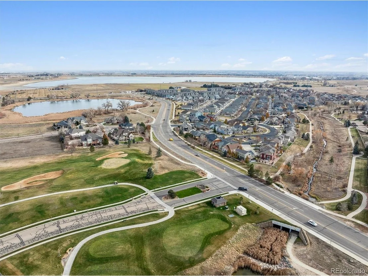
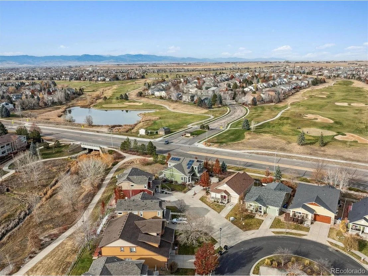
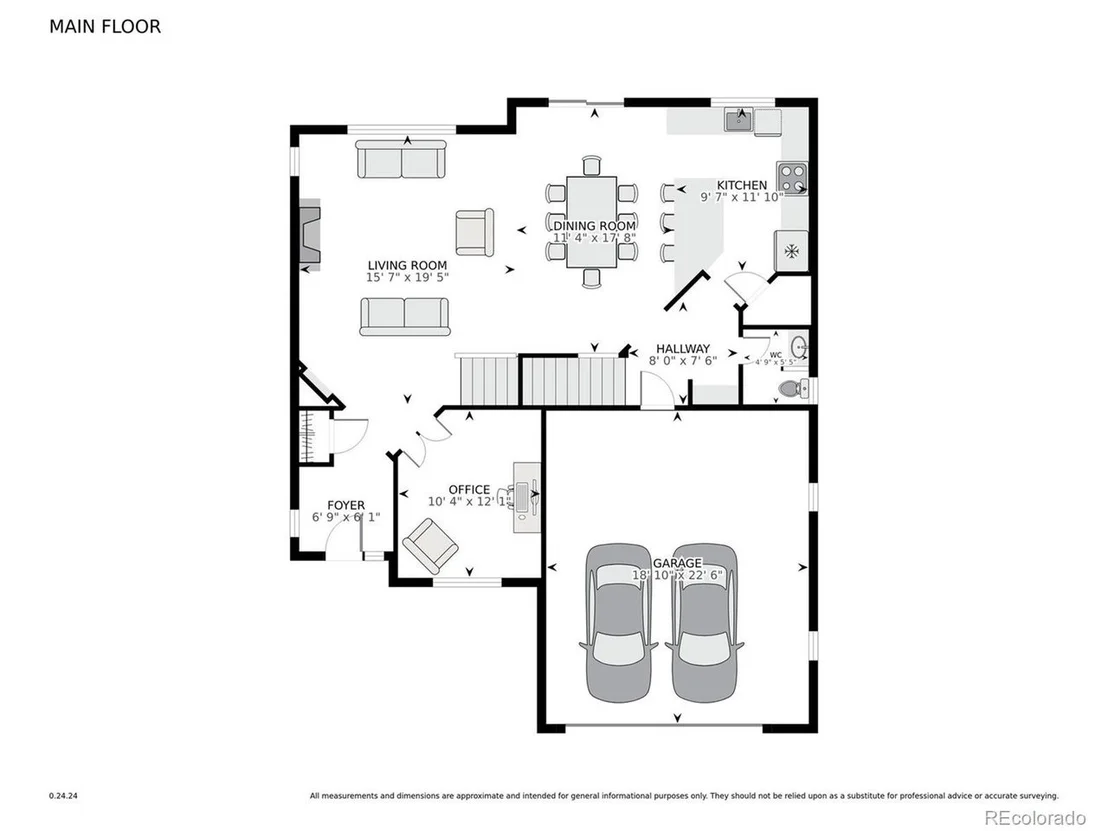
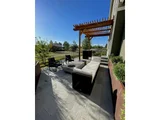
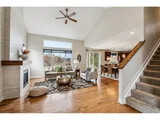
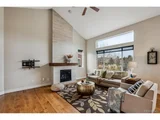
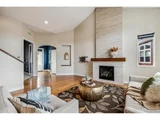
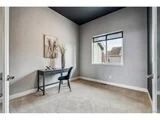
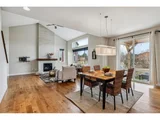
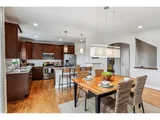
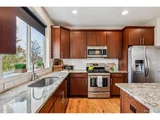
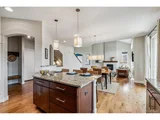
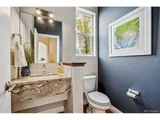
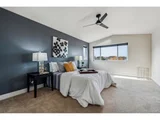
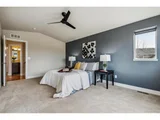
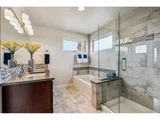
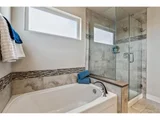
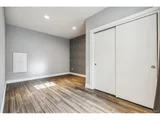
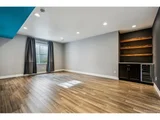
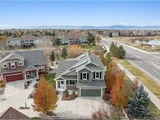
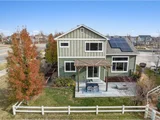
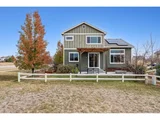
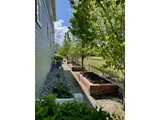
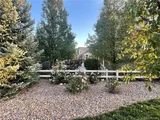
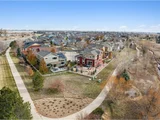
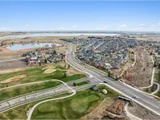
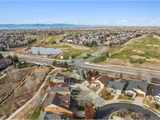
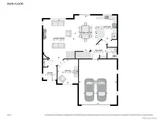
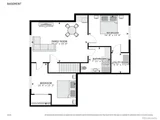
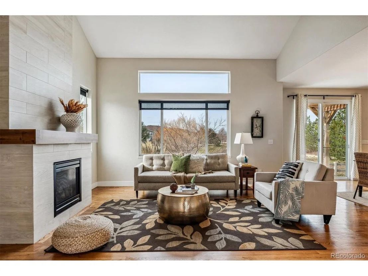
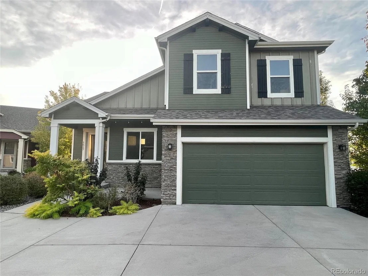
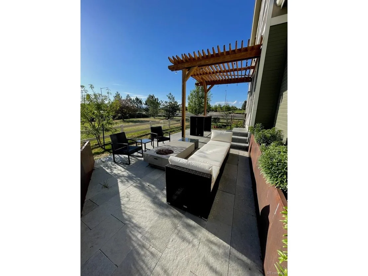
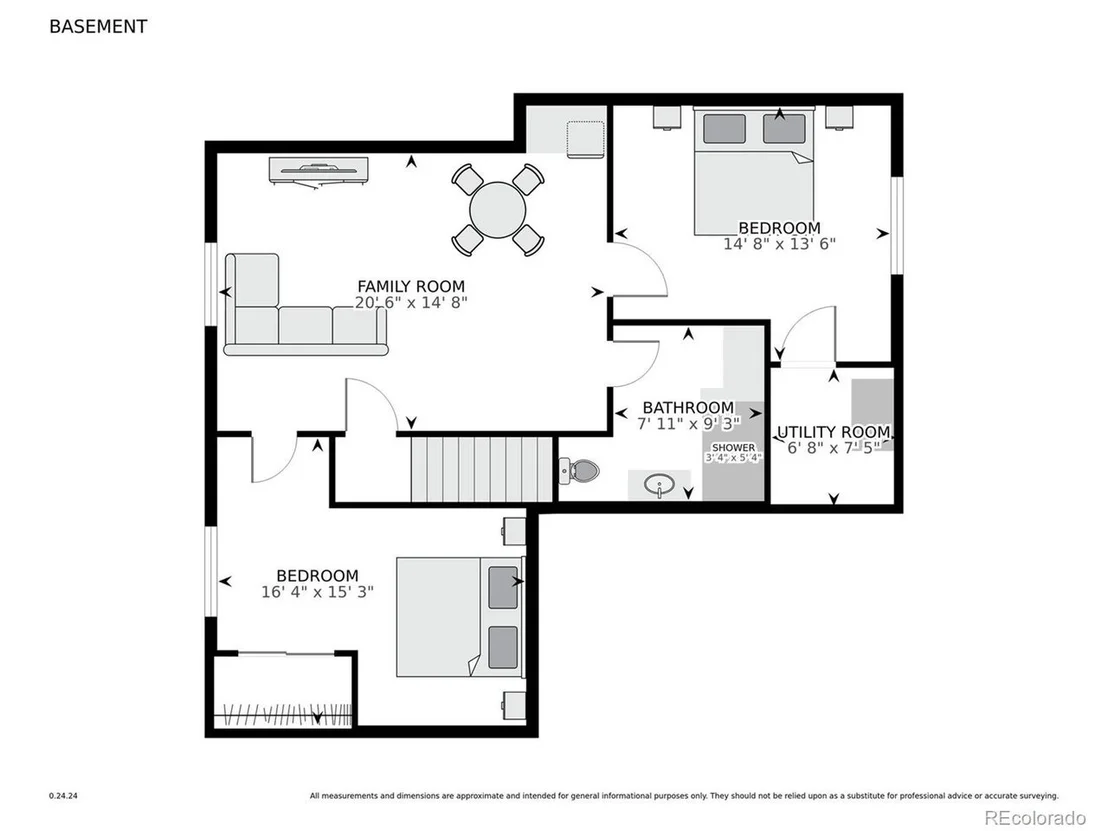
Enjoy stunning mountain views from this elegant home on cul-de-sac backing to greenbelt! This light and open, well appointed two story home features many upgrades and modern touches. The entry opens to the spacious, warm and inviting living room with modern gas log fireplace with tiled surround to the vaulted ceiling. You'll love the gorgeous hardwood floors throughout the main level. Work from home in your generously sized front office with glass French doors. The dining room opens to the kitchen and outdoor patio. The modern kitchen features granite countertops, subway tile backsplash, large attached island, stainless steel appliances with gas range/oven, pantry and 42" cabinets. Upstairs you can retreat to your spacious primary suite and enjoy beautiful mountain sunsets or relax in your spa like five-piece primary bath with quartz countertop and custom tile accents. There's also a large walk-in closet with access to the second floor laundry room. Plus two additional bedrooms and a full bath with quartz countertop, custom tile backsplash and walls. The full finished basement features a spacious bonus room with dry bar, wine fridge and live edge shelves. There's also a fourth bedroom and modern 3/4 bath with large walk-in shower and live edge countertop. Plus there's a separate room for your home gym with rubber mat flooring. Outside, enjoy mountain sunsets and entertaining from the large outdoor stone paver patio with pergola, modern gas fire pit and custom planters. Or take a stroll along the Spring Gulch Trail. The two car garage also features a Tesla electric vehicle charger and storage shelves. Solar panels on roof.
Unit Size
3,013 Ft²
Days on Market
-
Land Size
0.12 acres
Price per sqft
$239
Property Type
House
Property Taxes
$371
HOA Dues
$155
Year Built
2014

Payment Calculator

Cap Rate Calculator

Last updated: 3 months ago (REcolorado MLS #IRE8911972)

Price History

Date / Event Date Event Price
Mar 14, 2025 Sold
Sold
Feb 4, 2025 In contract -
In contract
Nov 27, 2024 Listed by RE/MAX Professionals $720,000
Listed by RE/MAX Professionals
Enjoy stunning mountain views from this elegant home on cul-de-sac backing to greenbelt! This light and open, well appointed two story home features many upgrades and modern touches. The entry opens to the spacious, warm and inviting living room with modern gas log fireplace with tiled surround to the vaulted ceiling. You'll love the gorgeous hardwood floors throughout the main level. Work from home in your generously sized front office with glass French doors. The dining room opens to the kitchen and outdoor patio. The modern kitchen features granite countertops, subway tile backsplash, large attached island, stainless steel appliances with gas range/oven, pantry and 42" cabinets. Upstairs you can retreat to your spacious primary suite and enjoy beautiful mountain sunsets or relax in your spa like five-piece primary bath with quartz countertop and custom tile accents. There's also a large walk-in closet with access to the second floor laundry room. Plus two additional bedrooms and a full bath with quartz countertop, custom tile backsplash and walls. The full finished basement features a spacious bonus room with dry bar, wine fridge and live edge shelves. There's also a fourth bedroom and modern 3/4 bath with large walk-in shower and live edge countertop. Plus there's a separate room for your home gym with rubber mat flooring. Outside, enjoy mountain sunsets and entertaining from the large outdoor stone paver patio with pergola, modern gas fire pit and custom planters. Or take a stroll along the Spring Gulch Trail. The two car garage also features a Tesla electric vehicle charger and storage shelves. Solar panels on roof.
Jul 6, 2015 Sold
Sold
Feb 13, 2015 Listed $424,700
Listed

Property Highlights

Garage
Air Conditioning
Fireplace

Building Info

Overview

    General

  • Year Built: 2014
  • Effective Year Built: 2014
  • Building Count: 1
  • Total Rooms: 7
  • Bedroom Count: 3
  • Bathroom Count: 3
  • Full Bathrooms: 2
  • Partial Bathrooms: 3
  • Building Condition: 7
  • Building Quality: 4
  • Construction Type: 6
  • Building Style: 2
  • Exterior Walls Type: 16
  • Interior Walls Type: 3
  • Roof Shape Type: 0
  • Roof Cover Type: 15
  • Floor Count: 200
  • Floor Cover: 0
  • Basement Type: 6
  • Basement Area: 1,040
  • Garage Type: 1
  • Garage Square Area: 449
  • Parking Space Count: 4
  • Patio Type: 20
  • Porch Type: 8
  • Pool Type: 0

    Dimensions

  • Lot Size Square Feet: 5,340
  • Total Building Area: 3,396
  • Gross Building Area: 3,396
  • Building Area: 1,987
  • Building Area Measurement: L

    Heating and Cooling

  • Air Conditioning: 1
  • Heating: 4
  • Heated Square Feet: 1,987
  • Heating Fuel Type: 0

    Utilities

  • Sewer System: 0
  • Water Service: 0

Building

  • Building Type: 0
  • Property Class: R
  • Subdivision: EASTGATE FLG 1
  • Land Acres: 0000000123
  • Standard Land Use Code: 1001
  • County Land Use Code: 1112
  • Legal Description 1: LOT 17 BLK 1 EASTGATE FLG 1 LESS MINERALS

Neighborhood

  • School District Name: St. Vrain Valley School District RE 1J
  • Census Tract: 013508

Geography

  • Account Number: R0509506
  • Parcel: R0509506
  • Block: 1
  • Lot: 17
  • Meridian: SEC 36 TWN 3N RNG 69
  • Municipality: LONGMONT
  • Latitude: 40.1886
  • Longitude: -105.063

    Address

  • Full Address: 1617 Otis Dr
  • Address - House Number: 1617
  • Address - Street Name: Otis
  • Address - Suffix Type: Dr
  • State: CO
  • City Name: Longmont
  • Carrier Code: R021
  • 4-Digit Zip Code: 1765
  • Zip Code: 80504

Valuation

    Tax

  • Tax Year: 2022
  • Tax Amount: $398,688
  • Tax Rate Code Area: 00-680

    Appraisal Valuation

  • Standard Deviation: 0.1386
  • Valuation Date: Jun 21, 2023
  • Confidence Score: 83
  • Final Value: 758,553
  • High Value: 863,711
  • Low Value: 653,395

    Market Valuation

  • Market Total Value: $758,300
  • Market Land Value: $109,700
  • Market Improvement Value: $648,600

    Assessments Valuation

  • Assessed Year: 2023
  • Assessed Total Value: $51,299
  • Assessed Land Value: $7,421
  • Assessed Improvements Value: $43,878

    Sales

  • Current Sale Contract Date: Jun 26, 2015
  • Current Sale Recording Date: Jul 06, 2015
  • Current Sale Price:
  • Current Sale Document Type: 68
  • Current Sale Input Document Number: 3457703
Data used for valuation calculations is provided by RealtyHop, and other third party sources

Comparables

Unit
Status
Type
Beds
Baths
ft²
Price/ft²
Asking Price
Listed On
Closing Price
Sold On
HOA + Taxes

About Longmont


Similar Homes for Sale

Currently no similar homes around

Nearby Rentals


Frequently Asked Questions

When was property at 1617 Otis Drive built and last sold?
The property at 1617 Otis Drive was built in 2014 and last sold on Jun 26, 2015 for $424,700.
How much is this home worth?
The estimated value of the home located at 1617 Otis Drive is $731,172.
What are some comparable homes to 1617 Otis Drive?
There are currently no comparable homes to 1617 Otis Drive.