See Home Value
$1,164,500
● House - Off Market

16160 W 59th Dr

Golden, CO 80403
bedrooms
4 Beds
bathrooms
3 Baths, 1 Half Bath
square feet
3,570 Ft²
$5,847
Est. Monthly
$185
HOA / Fees

About This Property

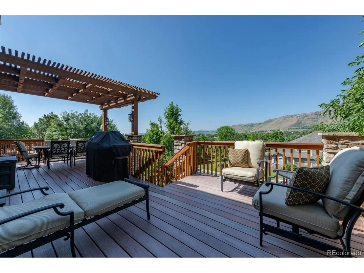
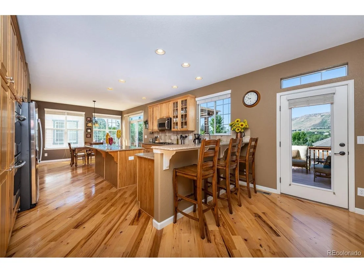
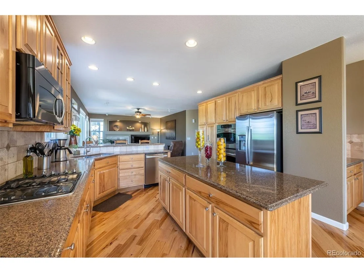
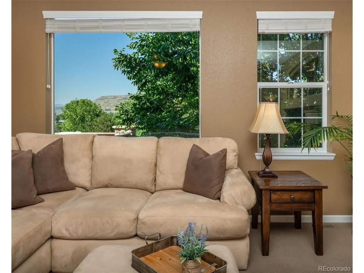
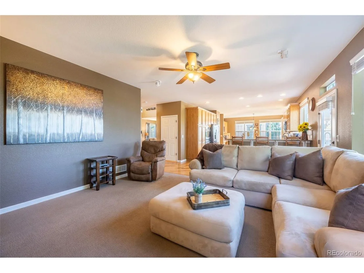
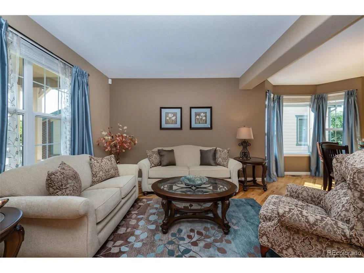
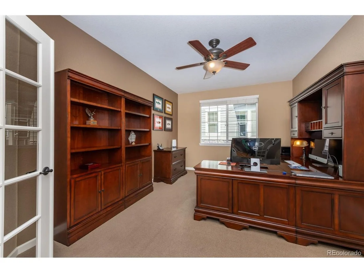
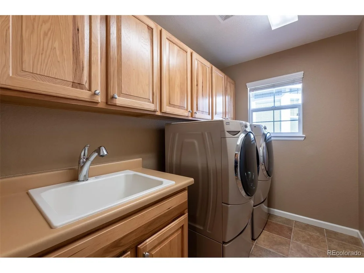
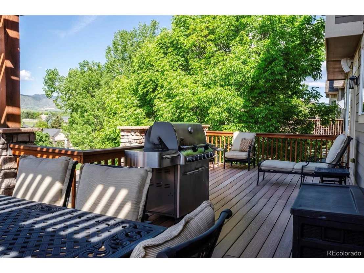
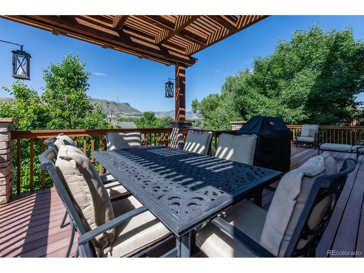
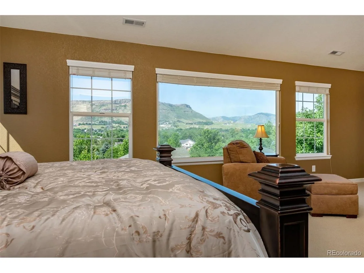
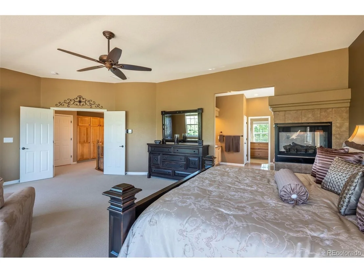
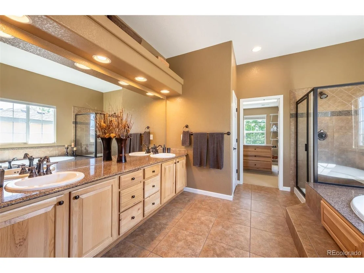
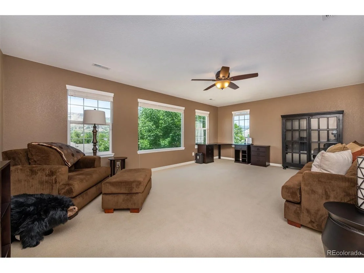
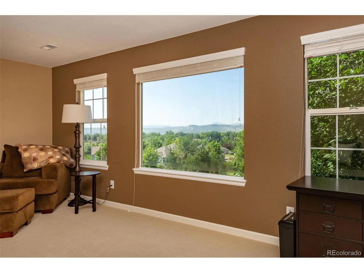
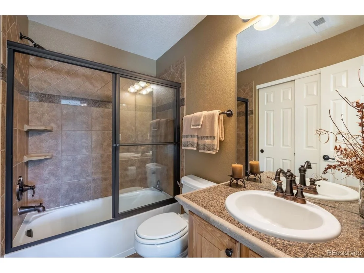
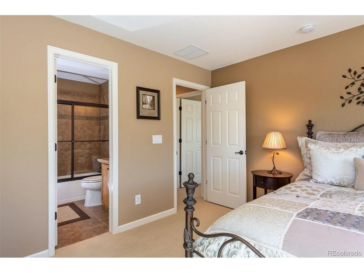
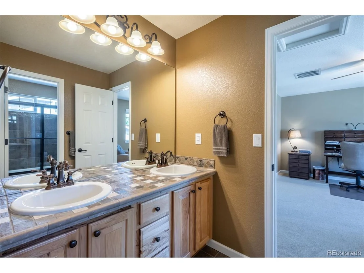
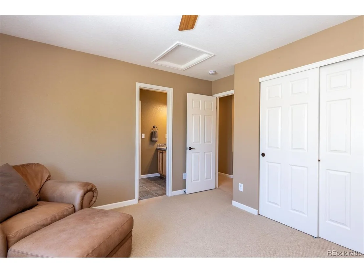
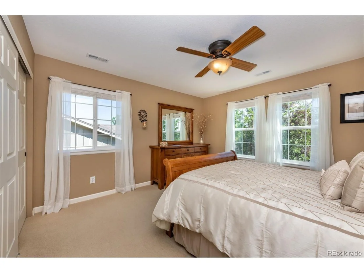
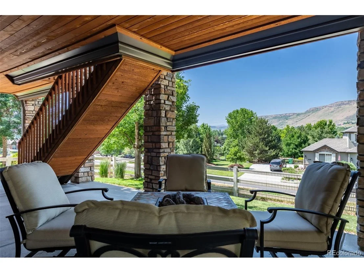
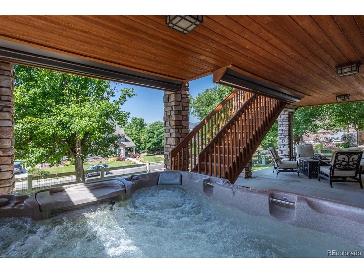
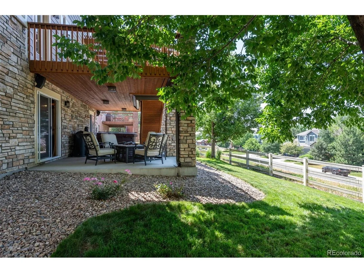
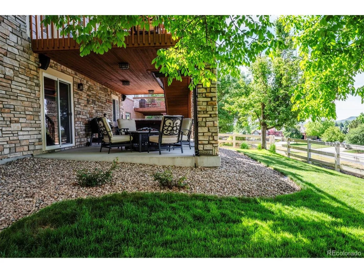
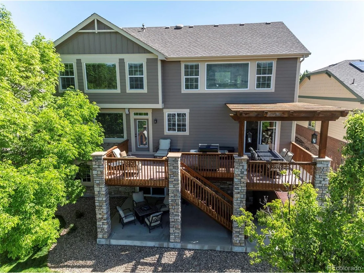
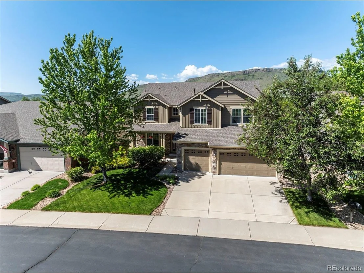
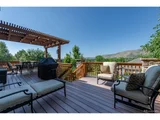
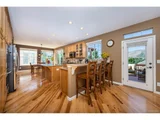
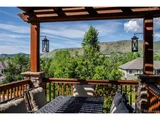
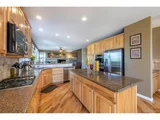
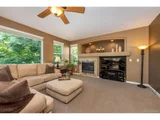
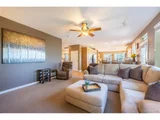
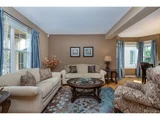
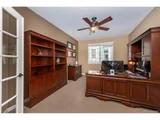
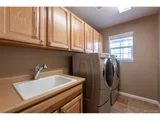
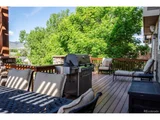
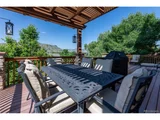
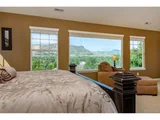
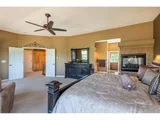
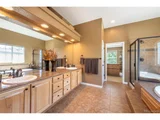
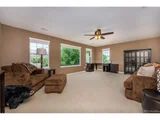
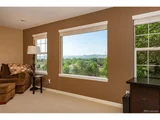
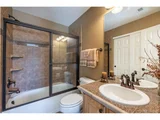
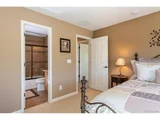
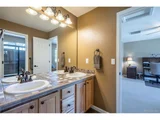
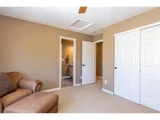
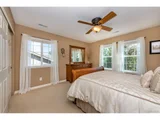
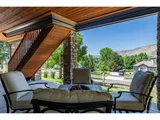
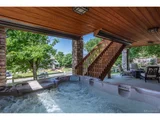
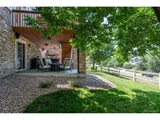
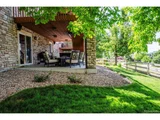
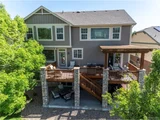
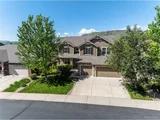
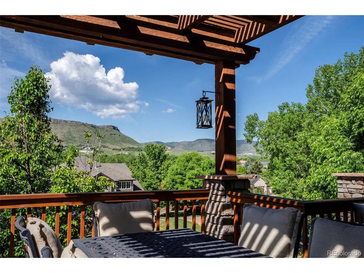
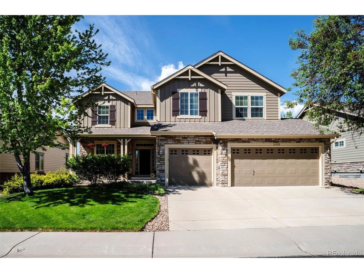
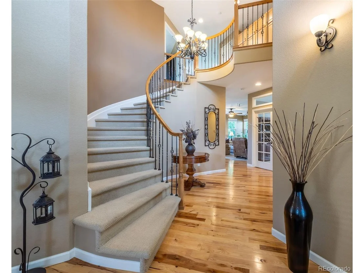
Enjoy sweeping views of Table Mountain from every level of this impeccable 2-story w/walkout basement in Golden. This meticulously maintained 4 BR, 4 BA home has been pre-inspected & is move-in ready. A soaring two-story entry & gracefully curved stairway welcomes you & the open floor plan capitalizes on the amazing views. Spacious eat-in chef's kitchen w/42-in hickory cabinets, granite countertops, built-in desk, peninsula seating, GE Profile stainless double ovens, brand-new stainless refrigerator, DW, & gas range. Enjoy stellar Table Mountain views from your kitchen or out one of two glass doors to an expansive deck w/pergola, for true indoor/outdoor living with delightful days, peaceful evenings & colorful sunsets. Butler's pantry to the large dining room & front living room, all with beautifully refinished hickory hardwood floors. Savor the views from the family room with gas fireplace & built-in Bose surround sound speakers. Also, on main level- a spacious office w/French doors and laundry room w/front load Kenmore Elite W/D, hickory cabinets & utility sink. Upstairs, you'll find 4 BR plus an loft recreation room w/incredible views. The regal vaulted primary suite, with North & South Table Mountain views, features a 3-sided fireplace to the 5-piece bath & dreamy closet. 3 additional BRs up, one w/ensuite and two connected by Jack & Jill bath. Even the full walk-out basement comes with a view! It is your blank slate w/ample windows, rough-in bath, good ceiling height, & a sliding glass door to the lower patio w/stone pillars & an immaculate hot tub. Bose speaker in both the upper and lower deck. The Dry Below System means you'll be comfortable in all weather & all seasons. The oversized 3-car garage features poly-coated floor, workbench, & shelves. See improvements list. This magnificent view home is in a quiet location nestled in the desirable Ryan Ranch community w/easy access to endless trails, great dining, & shopping. Welcome to your Colorado paradise.
Unit Size
3,570 Ft²
Days on Market
-
Land Size
0.17 acres
Price per sqft
$294
Property Type
House
Property Taxes
$505
HOA Dues
$185
Year Built
2008

Payment Calculator

Cap Rate Calculator

Last updated: 4 months ago (REcolorado MLS #IRE8811319)

Price History

Date / Event Date Event Price
Jul 22, 2024 Sold
Sold
Jun 21, 2024 Listed by RE/MAX of Boulder $1,050,000
Listed by RE/MAX of Boulder
Enjoy sweeping views of Table Mountain from every level of this impeccable 2-story w/walkout basement in Golden. This meticulously maintained 4 BR, 4 BA home has been pre-inspected & is move-in ready. A soaring two-story entry & gracefully curved stairway welcomes you & the open floor plan capitalizes on the amazing views. Spacious eat-in chef's kitchen w/42-in hickory cabinets, granite countertops, built-in desk, peninsula seating, GE Profile stainless double ovens, brand-new stainless refrigerator, DW, & gas range. Enjoy stellar Table Mountain views from your kitchen or out one of two glass doors to an expansive deck w/pergola, for true indoor/outdoor living with delightful days, peaceful evenings & colorful sunsets. Butler's pantry to the large dining room & front living room, all with beautifully refinished hickory hardwood floors. Savor the views from the family room with gas fireplace & built-in Bose surround sound speakers. Also, on main level- a spacious office w/French doors and laundry room w/front load Kenmore Elite W/D, hickory cabinets & utility sink. Upstairs, you'll find 4 BR plus an loft recreation room w/incredible views. The regal vaulted primary suite, with North & South Table Mountain views, features a 3-sided fireplace to the 5-piece bath & dreamy closet. 3 additional BRs up, one w/ensuite and two connected by Jack & Jill bath. Even the full walk-out basement comes with a view! It is your blank slate w/ample windows, rough-in bath, good ceiling height, & a sliding glass door to the lower patio w/stone pillars & an immaculate hot tub. Bose speaker in both the upper and lower deck. The Dry Below System means you'll be comfortable in all weather & all seasons. The oversized 3-car garage features poly-coated floor, workbench, & shelves. See improvements list. This magnificent view home is in a quiet location nestled in the desirable Ryan Ranch community w/easy access to endless trails, great dining, & shopping. Welcome to your Colorado paradise.
Sep 24, 2007 Sold
Sold

Property Highlights

Garage
Air Conditioning
Fireplace

Building Info

Overview

    General

  • Year Built: 2008
  • Effective Year Built: 2008
  • Building Count: 1
  • Bedroom Count: 4
  • Bathroom Count: 4
  • Full Bathrooms: 3
  • Partial Bathrooms: 4
  • Building Condition: 0
  • Building Quality: 4
  • Construction Type: 6
  • Building Style: 40
  • Exterior Walls Type: 0
  • Interior Walls Type: 0
  • Roof Shape Type: 0
  • Roof Cover Type: 0
  • Floor Count: 200
  • Living Units: 1
  • Floor Cover: 0
  • Basement Type: 8
  • Basement Area: 1,641
  • Garage Type: 1
  • Garage Square Area: 743
  • Parking Space Count: 3
  • Patio Type: 69
  • Porch Type: 66
  • Pool Type: 0

    Dimensions

  • Lot Size Square Feet: 7,579
  • Total Building Area: 5,954
  • Gross Building Area: 6,117
  • Building Area: 3,570
  • Building Area Measurement: L

    Heating and Cooling

  • Fireplace Count: 1
  • Air Conditioning: 1
  • Heating: 4
  • Heated Square Feet: 3,570
  • Heating Fuel Type: 0

    Utilities

  • Sewer System: 5
  • Water Service: 6

Building

  • Building Type: 0
  • Property Class: R
  • Subdivision: RYAN RANCH FLG 2
  • Land Acres: 0000000174
  • Standard Land Use Code: 1001
  • County Land Use Code: 110
  • State Land Use Code: 1112
  • Legal Description 1: SECTION 12 TOWNSHIP 03 RANGE 70 QTR SW SUBDIVISIONCD 654105 SUBDIVISIONNAME RYAN RANCH FLG 2 BLOCK 011 LOT 0006 SIZE: 7584 TRACT VALUE: .174

Neighborhood

  • School District Name: Jefferson County School District R-1
  • Census Tract: 009842

Zoning

  • Zoning: PD

Geography

  • Account Number: 300449156
  • Parcel: 30-123-08-082
  • Block: 11
  • Lot: 6
  • Meridian: SEC 12 TWN 03S RNG 70W
  • Municipality: UNINCORPORATED AREA
  • Latitude: 39.8039
  • Longitude: -105.181

    Address

  • Full Address: 16160 W 59th Dr
  • Address - House Number: 16160
  • Street Direction: W
  • Address - Street Name: 59th
  • Address - Suffix Type: Dr
  • State: CO
  • City Name: Golden
  • Carrier Code: C035
  • 4-Digit Zip Code: 2685
  • Zip Code: 80403

Valuation

    Tax

  • Total Area: 5,211
  • Tax Year: 2023
  • Tax Amount: $606,408
  • Tax Rate Code Area: 4505

    Appraisal Valuation

  • Standard Deviation: 0.1508
  • Valuation Date: Feb 21, 2024
  • Confidence Score: 81
  • Final Value: 1,146,068
  • High Value: 1,318,949
  • Low Value: 973,188

    Market Valuation

  • Market Total Value: $1,048,949
  • Market Land Value: $196,329
  • Market Improvement Value: $852,620

    Assessments Valuation

  • Assessed Year: 2023
  • Assessed Total Value: $66,595
  • Assessed Land Value: $13,154
  • Assessed Improvements Value: $53,441

    Sales

  • Current Sale Contract Date: Sep 20, 2007
  • Current Sale Recording Date: Sep 24, 2007
  • Current Sale Price:
  • Current Sale Document Type: 71
  • Current Sale Input Document Number: 2007109158
Data used for valuation calculations is provided by RealtyHop, and other third party sources

Comparables

Unit
Status
Type
Beds
Baths
ft²
Price/ft²
Asking Price
Listed On
Closing Price
Sold On
HOA + Taxes

About Lilac Estates


Similar Homes for Sale

Currently no similar homes around

Nearby Rentals


Frequently Asked Questions

When was property at 16160 West 59th Drive built and last sold?
The property at 16160 West 59th Drive was built in 2008 and last sold on Sep 20, 2007 for $642,221.
How much is this home worth?
The estimated value of the home located at 16160 West 59th Drive is $1,060,471.
What are some comparable homes to 16160 West 59th Drive?
There are currently no comparable homes to 16160 West 59th Drive.