Check Availability
$459,900
● House - In Contract

1616 Nestledown Drive

Allen, TX 75002
bedrooms
3 Beds
bathrooms
2 Baths
square feet
2,088 Ft²
$2,684
Est. Monthly
$425
HOA / Fees

About This Property

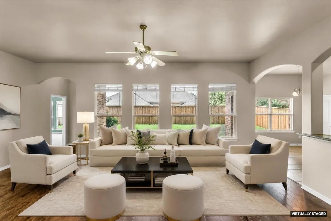
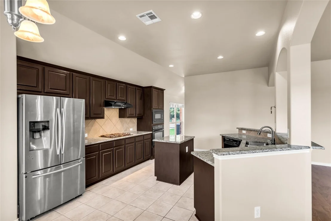
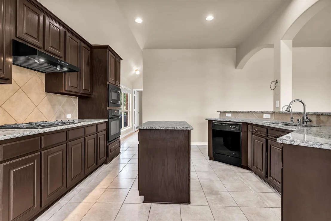
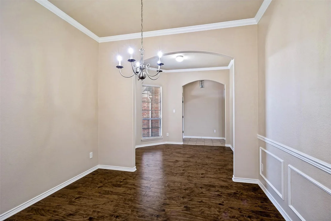
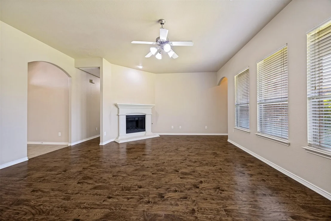
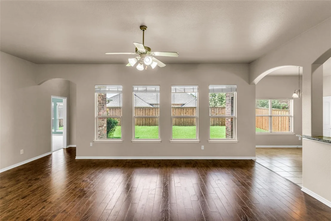
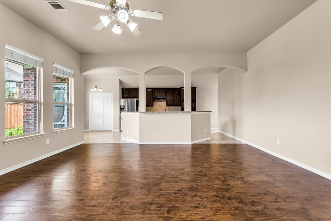
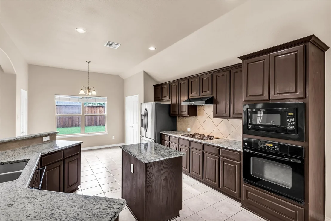
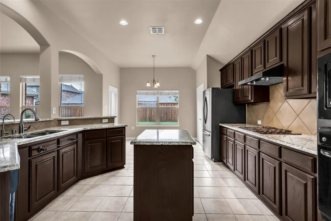
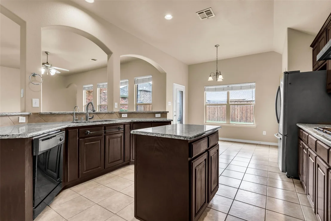
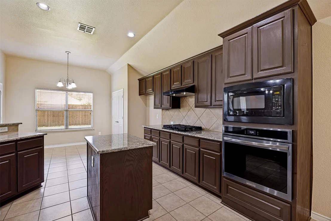
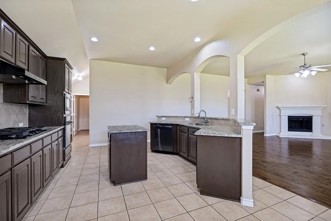
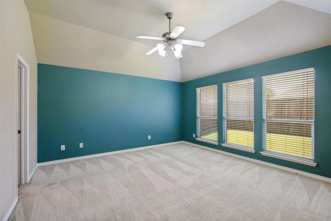
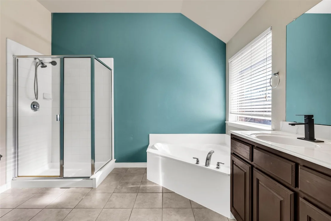
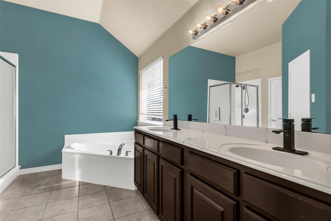
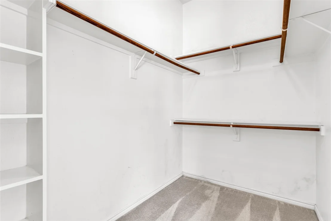
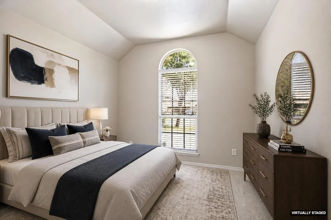
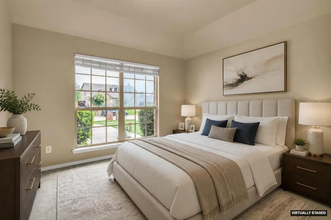
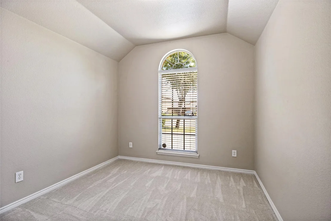
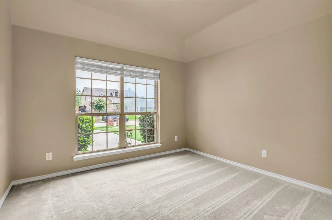
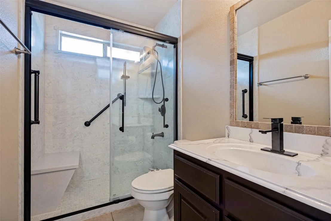
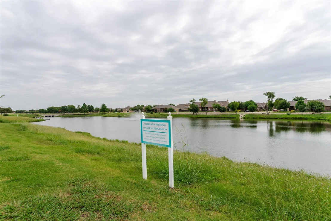
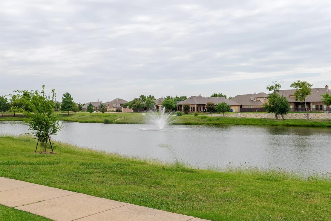
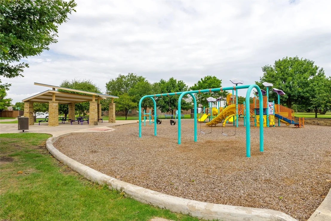
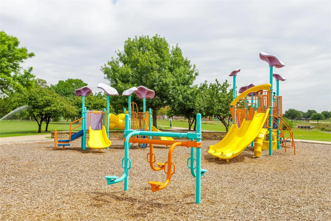
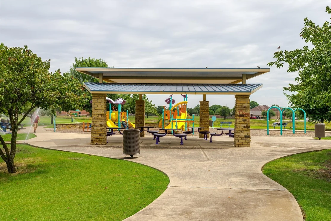
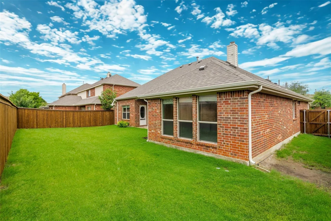
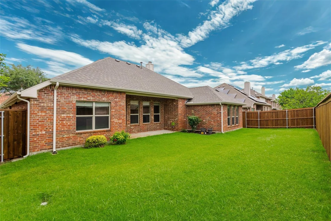
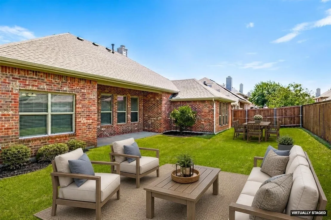
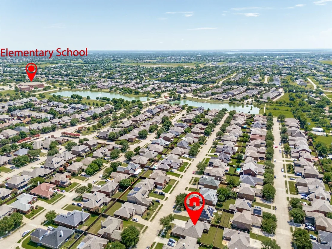
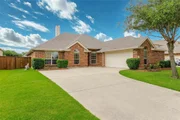
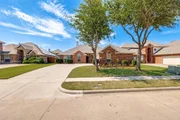
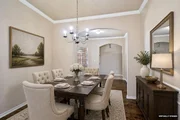
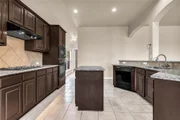
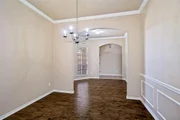
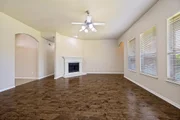
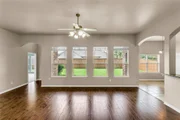
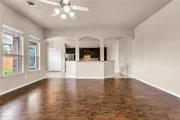
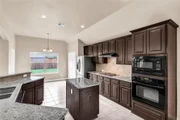
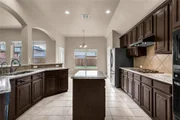
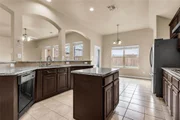
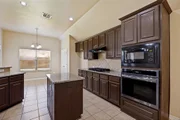
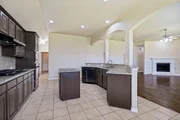
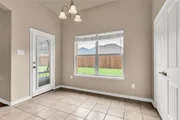
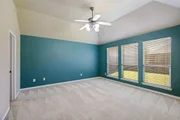
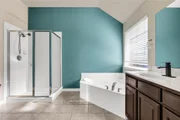
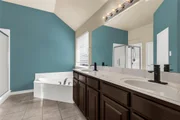
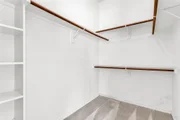
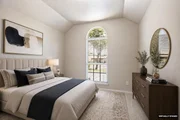
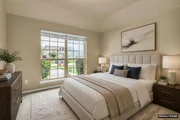
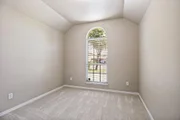
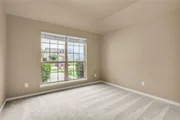
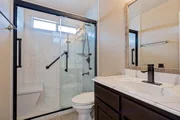
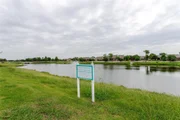
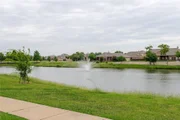
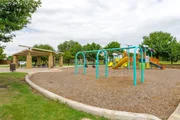
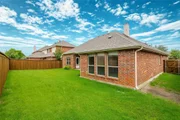
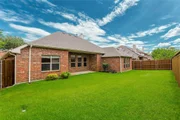
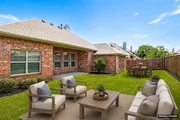
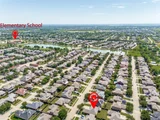
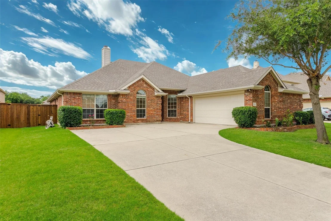
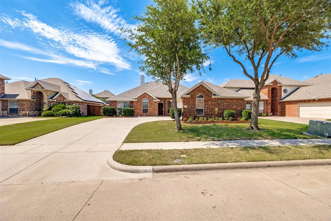
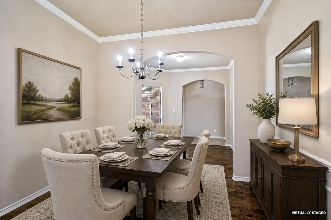
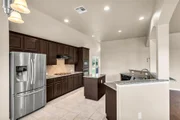
Welcome to 1616 Nestledown Drive! Great Location, immaculate, well-loved 3-bedroom, 2-bath move-in-ready home. Beautifully updated with modern finishes, it offers the perfect blend of comfort, style, and convenience in the heart of Allen. Step inside to an expansive 19' x 21' family room featuring a cozy gas-start wood-burning fireplace, soaring natural light, and an open layout that's perfect for entertaining or relaxing with family. The oversized chef's kitchen is the heart of the home, showcasing stunning granite countertops, a large center island, gorgeous 42-inch stained-wood cabinetry, a new range hood, and brand-new premium stainless-steel appliances that make cooking both stylish and effortless. The spacious primary suite offers a peaceful retreat with room for oversized furniture and features a luxurious ensuite bath with dual vanities, a relaxing garden tub, a separate shower, and a generous walk-in closet. Recent updates include a brand-new roof, new gutters, fresh interior paint, plush new carpet, and a new wood privacy fence. A Rachio smart irrigation system lets you manage your lawn from anywhere via app - already installed and ready to go. A garage workbench conveys with the home for added utility. Enjoy an active lifestyle in this sought-after neighborhood featuring scenic walking and biking trails, beautiful parks, playgrounds, tranquil creeks, and nearby recreation areas. Children will appreciate the short walk to highly rated Chandler Elementary in award-winning Allen ISD. Ideally located just minutes from US-75, SH-121 (Sam Rayburn Tollway), and the President George Bush Turnpike, you'll enjoy quick access to Legacy West, Watters Creek, Allen Premium Outlets, top-rated restaurants, shopping, entertainment, and major corporate employers. This exceptional home offers the location, updates, and lifestyle you've been waiting for. Schedule your private tour today and experience why 1616 Nestledown Drive is the perfect place to call home!
Unit Size
2,088 Ft²
Days on Market
-
Land Size
0.16 acres
Price per sqft
$220
Property Type
House
Property Taxes
-
HOA Dues
$425
Year Built
2009

Listed By

Cassandra Shead
Cassandra Shead Realtors

Payment Calculator

Cap Rate Calculator

Last updated: 2 months ago (NTREIS #21318661)

Price History

Date / Event Date Event Price
Aug 27, 2026 In contract -
In contract
Aug 17, 2026 Price Decreased $459,900
↓ $10K (2.1%)
Price Decreased
Jul 1, 2026 Listed by Cassandra Shead Realtors $469,900
Listed by Cassandra Shead Realtors

Property Highlights

Garage
Air Conditioning
Fireplace
Parking Details
Has Garage
Attached Garage
Parking Features: Garage, Garage Door Opener
Garage Spaces: 2
Interior Details
Full Bathrooms: 2
Interior Features: Granite Counters, High Speed Internet, Kitchen Island, Pantry, Cable TV Available
Appliances: Dishwasher, Disposal, Electric Oven, Gas Cooktop, Microwave
Flooring Type: Carpet, Ceramic Tile, Wood
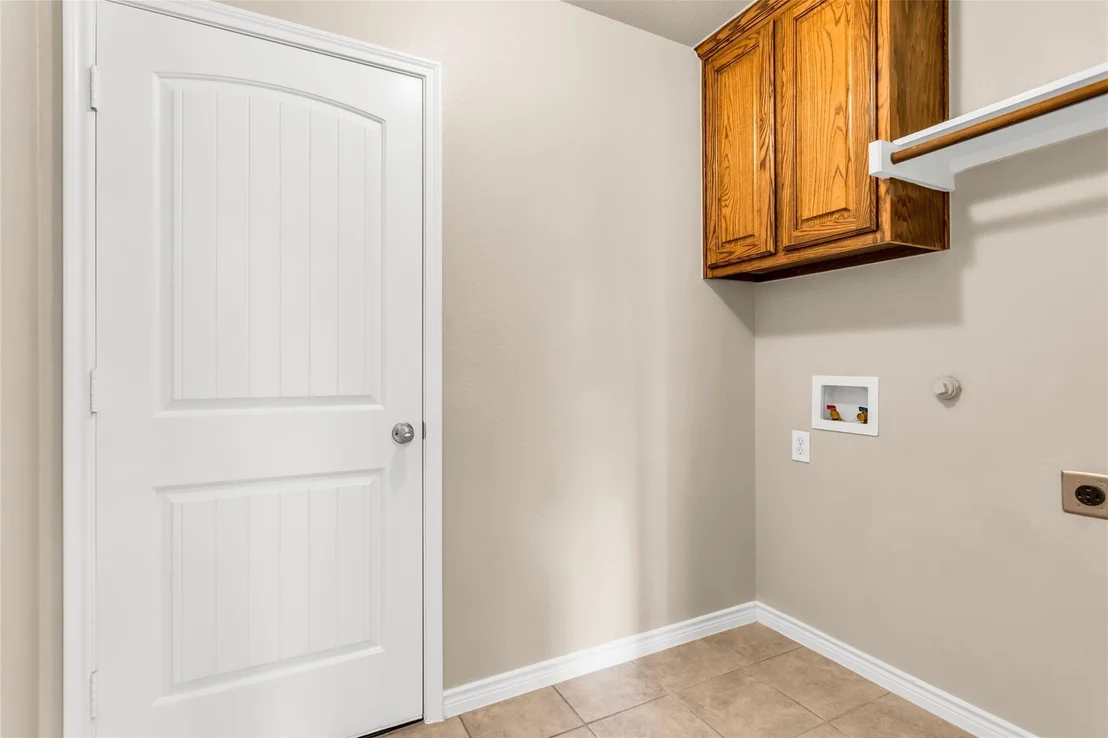
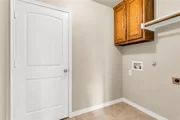
Laundry Features: Electric Dryer Hookup, Utility Room, Full Size W/D Area
Has Fireplace
Fireplace Features: Gas, Gas Starter, Living Room
Fireplaces: 1
Exterior Details
Square Footage: 2088
Architectural Style: Traditional
Year Built: 2009
Levels: One
Construction Materials: Brick, Siding
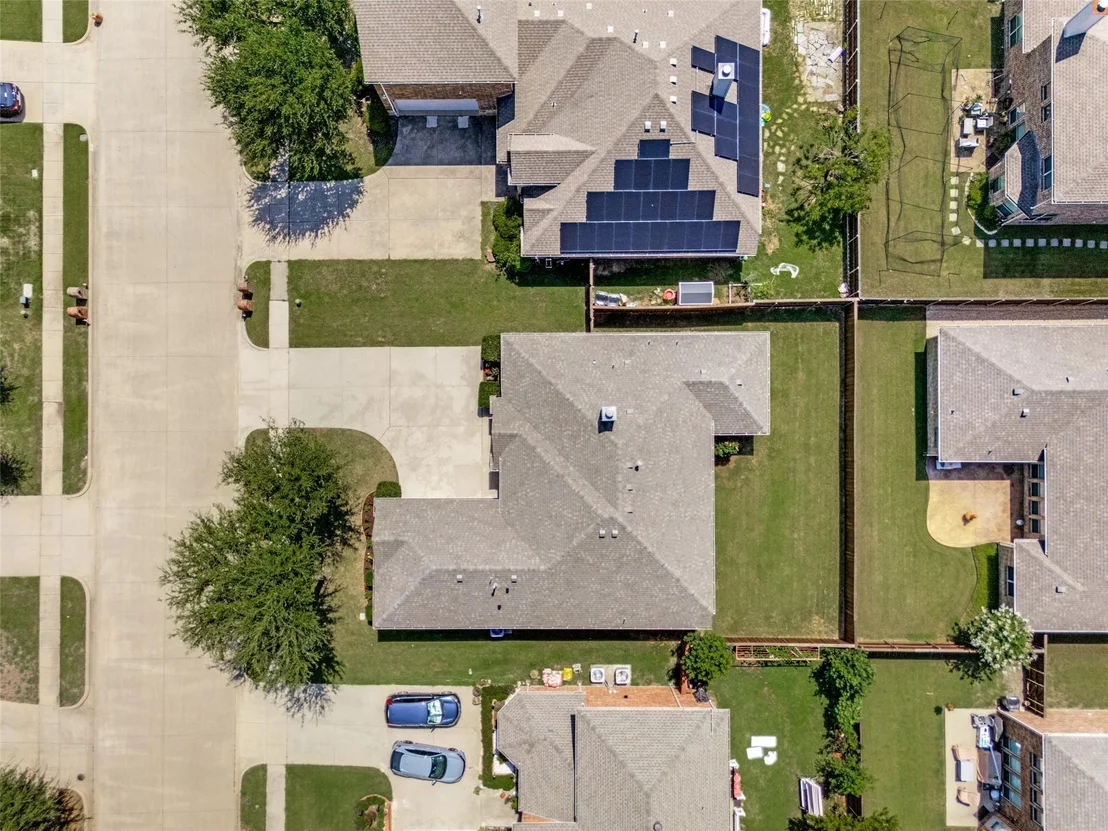
Lot Features: Interior Lot
Lot Size Area: 0.16
Lot Size Units: Acres
Lot Size Acres: 0.16
Lot Size Square Feet: 6969.6
Tax Lot: 3
Utilities Details
Cooling Type: Ceiling Fan(s), Central Air
Heating Type: Central
Location Details
HOA/Condo/Coop Fee Includes: Maintenance Grounds, Management Fees
HOA Fee: $425
HOA Fee Frequency: Semi-Annually

Building Info

Overview

    General

  • Year Built: 2009
  • Effective Year Built: 2009
  • Building Count: 1
  • Total Rooms: 7
  • Bedroom Count: 3
  • Bathroom Count: 2
  • Full Bathrooms: 2
  • Partial Bathrooms: 2
  • Building Condition: 0
  • Building Quality: 0
  • Construction Type: 17
  • Building Style: 0
  • Exterior Walls Type: 2
  • Interior Walls Type: 3
  • Roof Shape Type: 0
  • Roof Cover Type: 0
  • Floor Count: 100
  • Floor Cover: 11
  • Basement Type: 0
  • Basement Area: 0
  • Garage Type: 1
  • Garage Square Area: 475
  • Parking Space Count: 2
  • Patio Type: 0
  • Porch Type: 139
  • Pool Type: 0

    Dimensions

  • Lot Size Square Feet: 7,181
  • Total Building Area: 2,562
  • Gross Building Area: 2,655
  • Building Area: 2,087
  • Building Area Measurement: L

    Heating and Cooling

  • Fireplace Count: 1
  • Air Conditioning: 1
  • Heating: 3
  • Heated Square Feet: 2,087
  • Heating Fuel Type: 0

    Utilities

  • Sewer System: 0
  • Water Service: 0

Building

  • Building Type: 0
  • Property Class: R
  • Subdivision: MORGAN CROSSING PHASE TWO (CAL)
  • Land Acres: 0000000165
  • Standard Land Use Code: 1001
  • County Land Use Code: A1
  • State Land Use Code: A1
  • Legal Description 1: MORGAN CROSSING PHASE TWO (CAL), BLK B, LOT 3

Neighborhood

  • School District Name: Allen Independent School District
  • School Tax School District: ALLEN ISD
  • Census Tract: 031411

Geography

  • Assessors Map Reference: 606-S
  • District: CAL
  • Parcel: R-9231-00B-0030-1
  • Block: B
  • Lot: 3
  • Municipality: ALLEN CITY
  • Latitude: 33.0747
  • Longitude: -96.6277

    Address

  • Full Address: 1616 Nestledown Dr
  • Address - House Number: 1616
  • Address - Street Name: Nestledown
  • Address - Suffix Type: Dr
  • State: TX
  • City Name: Allen
  • Carrier Code: R042
  • 4-Digit Zip Code: 6480
  • Zip Code: 75002

Valuation

    Tax

  • Tax Year: 2023
  • Tax Amount: $632,440
  • Tax Rate Code Area: SAL

    Appraisal Valuation

  • Standard Deviation: 0.2107
  • Valuation Date: Jan 17, 2024
  • Confidence Score: 71
  • Final Value: 504,262
  • High Value: 610,538
  • Low Value: 397,987

    Market Valuation

  • Market Total Value: $443,915
  • Market Land Value: $119,000
  • Market Improvement Value: $324,915

    Assessments Valuation

  • Assessed Year: 2023
  • Assessed Total Value: $352,872
  • Assessed Land Value: $119,000
  • Assessed Improvements Value: $324,915

    Exemptions

  • Homeowner Exemption: Yes

    Sales

  • Current Sale Contract Date: Nov 20, 2015
  • Current Sale Recording Date: Nov 24, 2015
  • Current Sale Price:
  • Current Sale Document Type: 70
  • Current Sale Input Document Number: 20151124001477280
  • Previous Sale Recording Date: Sep 17, 2009
  • Previous Sale Contract Date: Sep 15, 2009
  • Previous Sale Amount: $197,900
  • Previous Sale Document Type: 70
Data used for valuation calculations is provided by RealtyHop, and other third party sources

Comparables

Unit
Status
Type
Beds
Baths
ft²
Price/ft²
Asking Price
Listed On
Closing Price
Sold On
HOA + Taxes

About Morgan Crossing


Similar Homes for Sale

Currently no similar homes around

Nearby Rentals

Unit for rent at 3612 Bright Star Way, Plano, TX, 75074

$3,595 /mo

  • 5 Beds
  • 4 Baths
  • 3,363 ft²
3612 Bright Star Way, Plano, TX, 75074 Listing by Murali Kodemala
Unit for rent at 629 Park Place Drive, Allen, TX, 75002

$2,195 /mo

  • 3 Beds
  • 2 Baths
  • 1,783 ft²
629 Park Place Drive, Allen, TX, 75002 Listing by Jagadeesh Unnikrishnan
Unit for rent at 1008 Charter Oak Street, Allen, TX, 75002

$3,500 /mo

  • 5 Beds
  • 2 Baths
  • 1,953 ft²
1008 Charter Oak Street, Allen, TX, 75002 Listing by Emily Huynh


Frequently Asked Questions

When was property at 1616 Nestledown Drive built and last sold?
The property at 1616 Nestledown Drive was built in 2009 and last sold on Nov 20, 2015 for $292,400.
How much is this home worth?
The estimated value of the home located at 1616 Nestledown Drive is $464,499.
What are some comparable homes to 1616 Nestledown Drive?
There are currently no comparable homes to 1616 Nestledown Drive.