


1616 Leabrook Lane


About This Property
Payment Calculator
Your Estimated Monthly Payment
Cap Rate Calculator
What does this mean?
Based on our analysis, the cap rate of this property is 1.25%. A negative cap rate indicates that the property might not be feasible as an income-producing asset. The median cap rate for a near zip code 11238 is 4.23%.
How much can I actually make?
Actual monthly rental income may vary between $4,760 and $7,140 depending on unit-specific characteristics. You can change the amount using the slider to further explore.
How is cap rate calculated?
Cap Rate = Net Operating Income (NOI) / Property Asset Value.
When calculating the cap rate, we assume 100% occupancy. Leverage (mortgage) is not considered.
Cap Rate provided by RealtyHop and RentHop, learn more about cap rate here.
Price History
| Date / Event | Date | Event | Price |
|---|---|---|---|
| Feb 10, 2023 | Sold | ||
| Sold | |||
| Dec 19, 2022 | Listed by Redfin Corporation | $495,000 | |
| Listed by Redfin Corporation | |||
| Nov 23, 2022 | No longer available | - | |
| No longer available | |||
| Oct 29, 2022 | No longer available | - | |
| No longer available | |||
| Oct 27, 2022 | Listed by Redfin Corporation | $495,000 | |
| Listed by Redfin Corporation | |||
| | |||
|
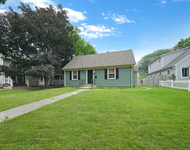
Walking distance to the grade school, high school and Prairie Path this home is located in the perfect location in the heart of Wheaton! Entering this beautiful home from the covered porch brings you to the spacious sundrenched living room with a bay window spanning the width of the room and boasting custom wood flooring. The attached dining room features the 2nd of 3 bay windows with double doors to the kitchen providing a formal dining experience. You will delight in preparing meals in the light and airy kitchen which boasts the 3rd bay window where you can enjoy breathtaking views of the professionally landscaped backyard with a two level patio. Off the kitchen is the family room with a cozy wood burning fireplace with a gas starter. Upstairs you will find a huge primary suite with custom built in closet organizers and a beautifully updated master bath with light neutral tile and marble features. A partially finished basement gives even more living and entertaining space. The current owners have meticulously maintained this home for 32 years with the most recent updates of Silestone Kitchen countertops 2006, HVAC 2009, Kitchen/Living/Dining room hardwood floors 2010, Sunrise Windows 2012, Front Entry Door 2016, Updated Bathrooms 2019, Concrete Driveway 2020, Basement waterproofing 2020, Water Heater and Roof in 2017. Come see this truly move-in ready home with custom window treatments and freshly painted throughout! The manager has listed the unit size as 2040 square feet.
| |||

Property Highlights
Building Info
Comparables
Status
Price/ft²
Listed On
Sold On
About Wheaton
Similar Homes for Sale
Currently no similar homes aroundNearby Rentals

Last Updated: 3 years ago
Data Source: MRED, MLS# 11677247
 Your Privacy Choices
Phone: 425-283-2930
Address: 335 Madison Avenue, New York, NY 10017