See Home Value
Frederick 21702 Waverley View
1616 BLACKSMITH WAY UNIT C #A
$388,742
● Condo - Off Market

1616 BLACKSMITH WAY UNIT C #A

FREDERICK, MD 21702
bedrooms
2 Beds
bathrooms
2 Baths
square feet
1,235 Ft²
$2,147
Est. Monthly
$238
HOA / Fees
5.07%
Cap Rate

About This Property

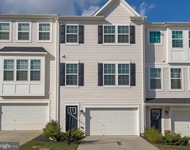
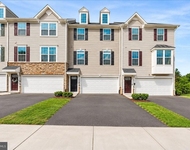
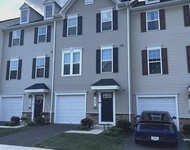
Welcome to Gambrill Glen-New construction opportunity in the mid 300's! Come talk to us about your new dream home and get in this hot new community EARLY with preconstruction pricing in Frederick's most exciting new community.   These floor plans are like not what you've seen before.  Gambrill Glenn has 6 condo plans to choose from offering flats, multi- story and loft condos with outdoor patios, hardscapes and roof terraces featuring views of Gambrill mountain.   The advertised plan is the "Sedona" offering 1,235 finished sqft, 2 bedrooms, 2 full baths, an open main floor with kitchen and living space, Main level master and luxury finishes throughout.  Additional features include a garage, driveway, front paver patio and your choice of 8 stunning custom designer packages.  

Schedule an in person or online plan and price review.   Our preconstruction showroom is open from 11-2 Sat, Sun, Mon, Tue or by appointment any time and is located at 244 N Market St, Frederick.
Unit Size
1,235 Ft²
Days on Market
235 days
Land Size
-
Price per sqft
$315
Property Type
Condo
Property Taxes
$417
HOA Dues
$238
Year Built
-

Payment Calculator

Cap Rate Calculator

Last updated: 2 years ago (Bright MLS #MDFR2042530)

Price History

Date / Event Date Event Price
Oct 2, 2024 Sold
Sold
Aug 1, 2024 Price Increased $388,742
↑ $6K (1.5%)
Price Increased
Feb 10, 2024 Price Increased $383,159
↑ $28K (7.9%)
Price Increased
Feb 10, 2024 In contract -
In contract
Dec 4, 2023 Listed by Long & Foster Real Estate, Inc. $355,000
Listed by Long & Foster Real Estate, Inc.

Property Highlights

Garage
Air Conditioning
With View
Parking Details
Has Garage
Garage Features: Garage - Rear Entry
Parking Features: Driveway, Attached Garage
Attached Garage Spaces: 1
Garage Spaces: 1
Total Garage and Parking Spaces: 2
Interior Details
Bedrooms on 1st Upper Level: 1
Bedrooms on Main Level: 1
Full Bathrooms on 1st Upper Level: 1
Interior Features: Breakfast Area, Pantry, Kitchen - Eat-In, Floor Plan - Open, Floor Plan - Traditional, Kitchen - Country
Appliances: Stainless Steel Appliances, Oven/Range - Electric, Disposal, Dishwasher, ENERGY STAR Refrigerator, Built-In Microwave, Built-In Range, Exhaust Fan, Icemaker
Flooring Type: Ceramic Tile, Luxury Vinyl Plank, Carpet
Living Area Square Feet Source: Estimated
Wall & Ceiling Types
Laundry Type: Hookup
Exterior Details
Front Foot Fee: $650
Front Foot Fee Payment Frequency: Annually
Ownership Interest: Condominium
Property Condition: Excellent
Year Built Source: Estimated
Construction Not Completed
Foundation Details: Passive Radon Mitigation, Slab
Other Structures: Above Grade
Roof: Architectural Shingle, Composite, Flat, Hip
Structure Type: Unit/Flat/Apartment
Window Features: Low-E, Double Pane, Insulated, Energy Efficient, ENERGY STAR Qualified
Construction Materials: Advanced Framing, Batts Insulation, Combination, Concrete, CPVC/PVC, Vinyl Siding, Glass, Frame, Other
Unit Building Type: Garden 1 - 4 Floors
Outdoor Living Structures: Patio(s)
No Pool
Tidal Water: N
Land Assessed Value: $355,000
Finished Square Feet: 1235
Finished Square Feet Source: Estimated
Financial Details
Tax Assessed Value: $355,000
Tax Year: 2023
Tax Annual Amount: $5,000
Lease Considered: Yes
Utilities Details
Central Air
Cooling Type: Central A/C
Heating Type: Energy Star Heating System, Forced Air
Cooling Fuel: Electric
Heating Fuel: Electric
Hot Water: Electric
Sewer Septic: Public Sewer
Water Source: Public
Location Details
HOA/Condo/Coop Fee Includes: Other
HOA/Condo/Coop Amenities: Other, Picnic Area, Jog/Walk Path
HOA Fee: $58
HOA Fee Frequency: Monthly
Condo/Coop Fee: $180
Washer/Dryer/Hook Up in Unit: Yes

Comparables

Unit
Status
Type
Beds
Baths
ft²
Price/ft²
Asking Price
Listed On
Closing Price
Sold On
HOA + Taxes

Past Sales

Date Unit Beds Baths Sqft Price Closed Listed By
20250222
02/22/2025
3 Bed
3 Bath
2222 ft²
$443,358
bedrooms
3 Bed
bathrooms
3 Bath
square feet
2222 ft²
$443,358
04/11/2025
Melissa Lambert
Long & Foster Real Estate, Inc.
20240210 Unit D
02/10/2024
D
3 Bed
3 Bath
2527 ft²
$448,501
bedrooms
3 Bed
bathrooms
3 Bath
square feet
2527 ft²
$448,501
09/30/2024
Kelly Moskala
Long & Foster Real Estate, Inc.
20231226 Unit B
12/26/2023
B
3 Bed
3 Bath
1774 ft²
$401,304
bedrooms
3 Bed
bathrooms
3 Bath
square feet
1774 ft²
$406,968 +1.41%
08/06/2024
Kelly Moskala
Long & Foster Real Estate, Inc.
20231204 Unit A
12/04/2023
A
2 Bed
2 Bath
1235 ft²
$355,000
bedrooms
2 Bed
bathrooms
2 Bath
square feet
1235 ft²
$388,742 +9.50%
10/02/2024
Kelly Moskala
Long & Foster Real Estate, Inc.

Building Info

1616 Blacksmith Way 1616 Blacksmith Way, Frederick, MD 21702
More about this Building
1616 Blacksmith Way
Want to find out who owns 1616 Blacksmith Way, Frederick, MD 21702? Get detailed property transactions here.

About Waverley View


Similar Homes for Sale

Currently no similar homes around

Nearby Rentals

Unit for rent at 1549 Wilmer Park Lane, FREDERICK, MD, 21703

$2,900 /mo

  • 3 Beds
  • 2 Baths
  • 2,304 ft²
1549 Wilmer Park Lane, FREDERICK, MD, 21703 Listing by Fernando Mejia
Unit for rent at 1403 Wilmer Park Lane, FREDERICK, MD, 21703

$2,850 /mo

  • 3 Beds
  • 3 Baths
  • 2,016 ft²
1403 Wilmer Park Lane, FREDERICK, MD, 21703 Listing by Peter E Maser
Unit for rent at 337 Pemberton Park Lane, FREDERICK, MD, 21703

$2,800 /mo

  • 3 Beds
  • 2 Baths
  • 1,980 ft²
337 Pemberton Park Lane, FREDERICK, MD, 21703 Listing by Tracy L Markham