by Global Lifestyle Properties

Check Availability
Sun City Center 33598 Wimauma
16158 AMETHYST KEY DRIVE
$285,000
↓ $10K (3.4%)
● House - For Sale

16158 AMETHYST KEY DRIVE

WIMAUMA, FL 33598
bedrooms
3 Beds
bathrooms
2 Baths
square feet
1,704 Ft²
$3,543
Est. Monthly
$1,897
HOA / Fees

About This Property

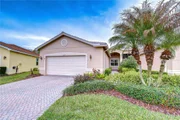
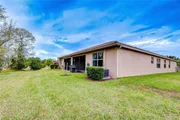
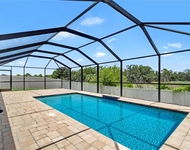
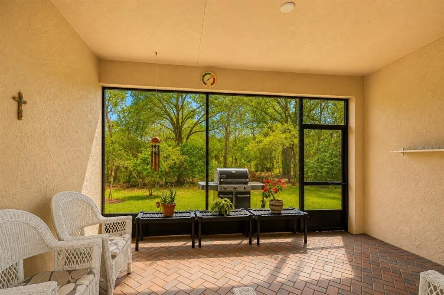
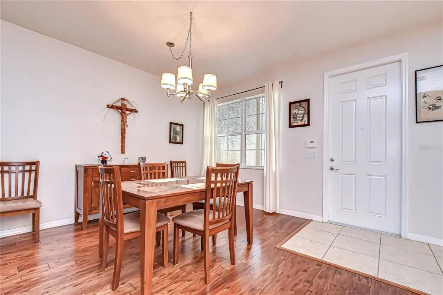
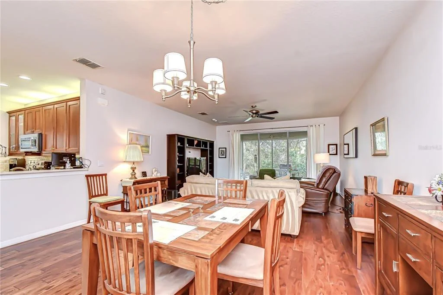
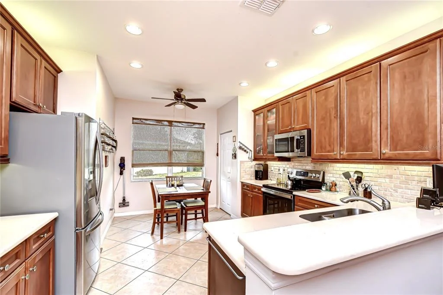
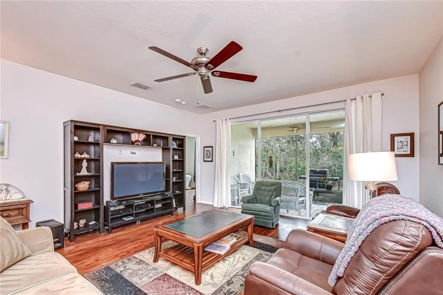
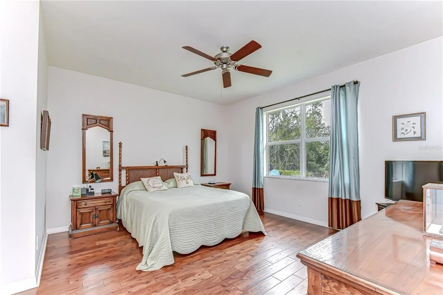
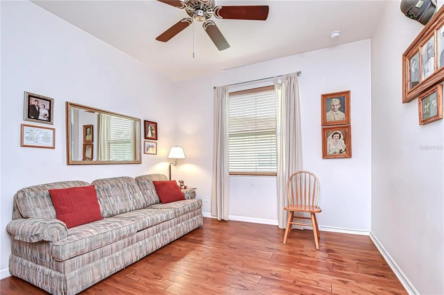
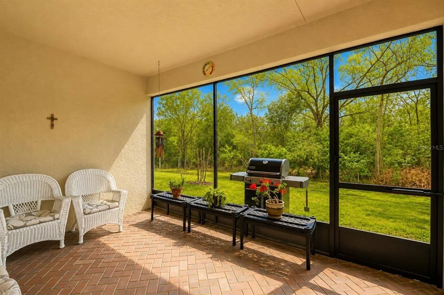
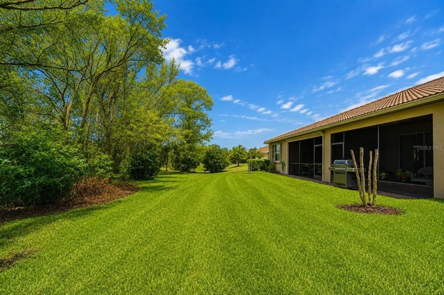
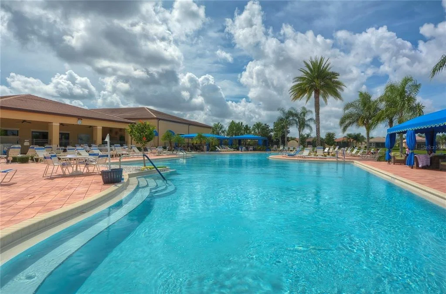
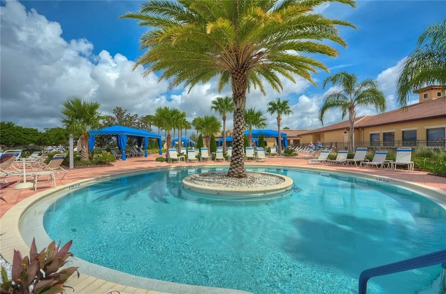
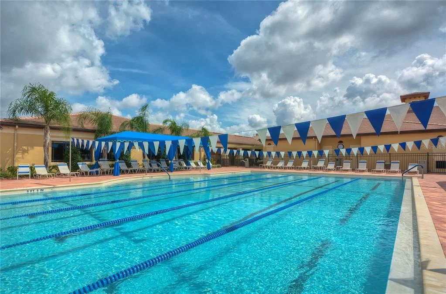
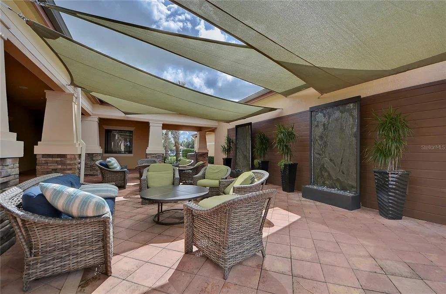
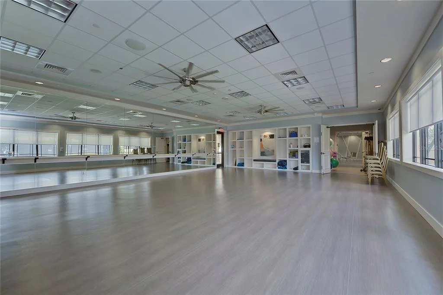
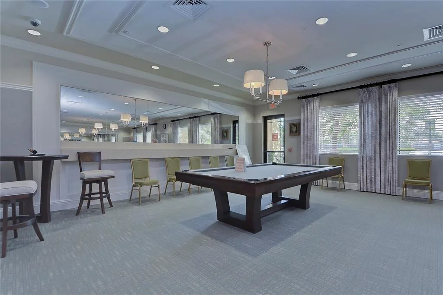
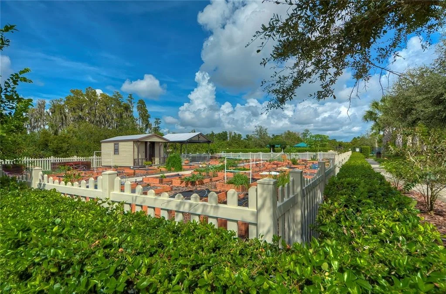
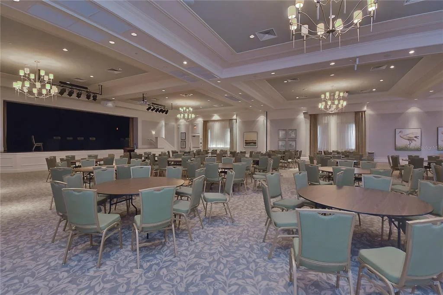
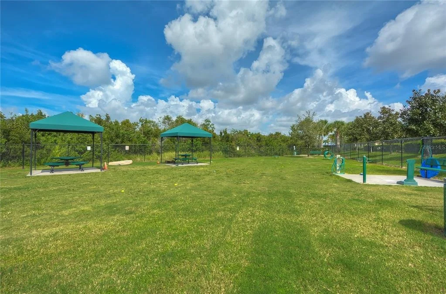
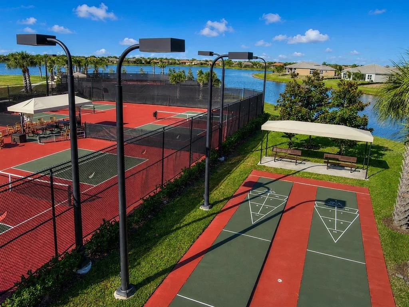
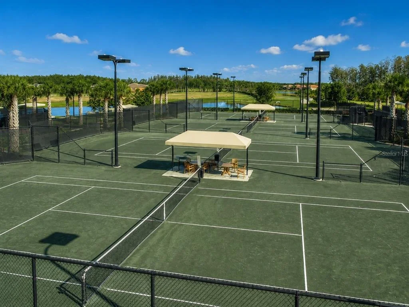
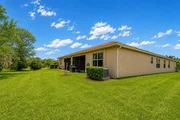
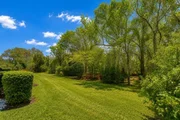
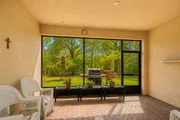
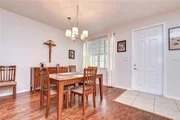
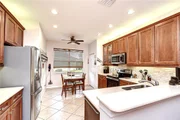
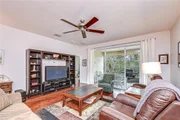
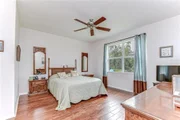
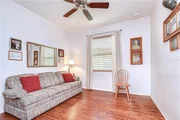
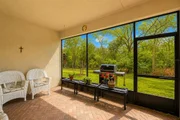
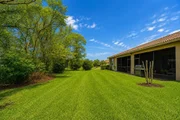
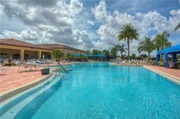
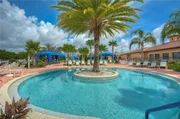
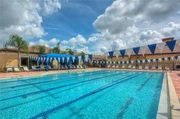
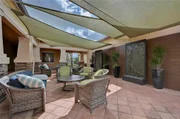
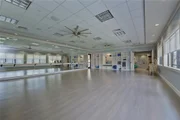
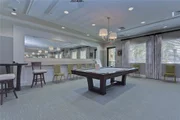
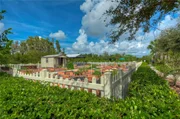
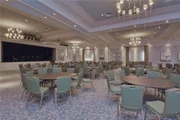
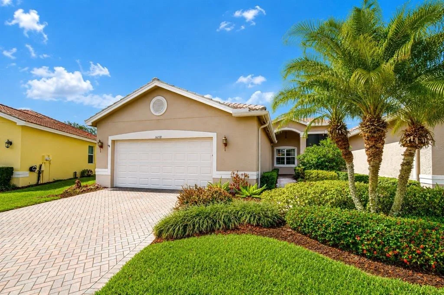
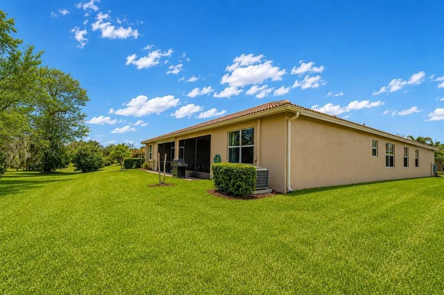
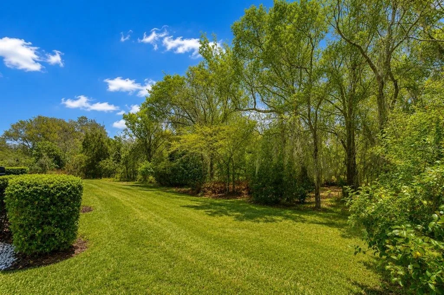
3 BEDROOMS + CONSERVATION VIEWS + 2-CAR GARAGE + RESORT-STYLE 55+ LIVING-NOW OFFERED AT $285,000! Located in the gated Valencia Lakes community, this spacious Victoria villa offers 1,704 square feet, a desirable split-bedroom floor plan and a peaceful setting with no backyard view of another home. Inside, the bright open layout features 9-foot ceilings and engineered hardwood flooring, while the kitchen offers upgraded countertops, 42-inch wood cabinetry with under- and over-cabinet lighting, upgraded appliances and a raised serving bar. A sunny breakfast nook and spacious great room lead through oversized sliding doors to the screened lanai overlooking the conservation area-an ideal spot to enjoy the quiet surroundings. The private primary suite also enjoys conservation views and features two walk-in closets, dual vanities and an oversized walk-in shower. Two additional bedrooms are positioned on the opposite side of the home, including one with French doors that works beautifully as an office, den or flex space. And Valencia Lakes offers much more than a home. Residents enjoy a 40,000-square-foot clubhouse, resort-style pools, fitness center, tennis, pickleball, bocce, dog park, community garden, on-site cafe and hundreds of clubs and activities, surrounded by more than 100 acres of nature preserves. The HOA also includes exterior and grounds maintenance, community pool and 24-hour guarded security. With 3 bedrooms, 1,704 square feet, a 2-car garage, conservation views and the Valencia Lakes lifestyle for $285,000, this villa delivers a lot of home-and a lot of lifestyle-for the price.
Unit Size
1,704 Ft²
Days on Market
46 days
Land Size
0.14 acres
Price per sqft
$167
Property Type
House
Property Taxes
$246
HOA Dues
$1,897
Year Built
2010

Listed By

Brenda Wade
SIGNATURE REALTY ASSOCIATES

Payment Calculator

Cap Rate Calculator

Last updated: 2 days ago (Stellar MLS #TB8537971)

Price History

Date / Event Date Event Price
Sep 17, 2026 Price Decreased $285,000
↓ $10K (3.4%)
Price Decreased
Aug 12, 2026 Listed by KELLER WILLIAMS SOUTH TAMPA $295,000
Listed by KELLER WILLIAMS SOUTH TAMPA
Apr 22, 2026 Price Decreased $310,000
↓ $9K (2.8%)
Price Decreased
Apr 10, 2026 Price Decreased $319,000
↓ $6K (1.9%)
Price Decreased
Mar 2, 2026 Listed by KELLER WILLIAMS SOUTH TAMPA $325,000
Listed by KELLER WILLIAMS SOUTH TAMPA
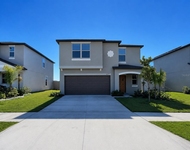
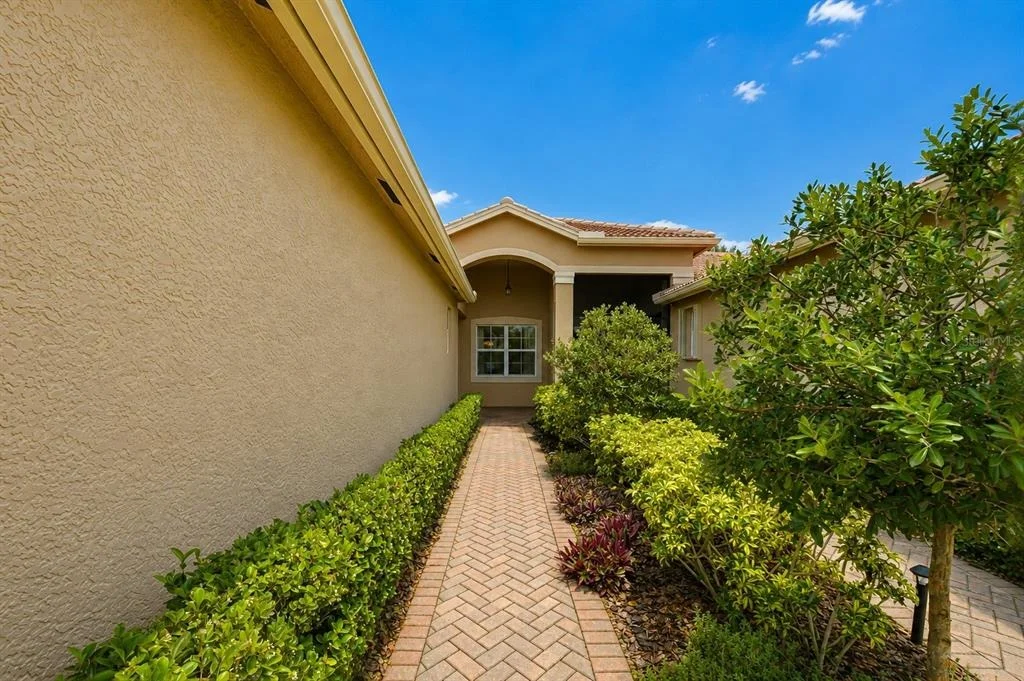
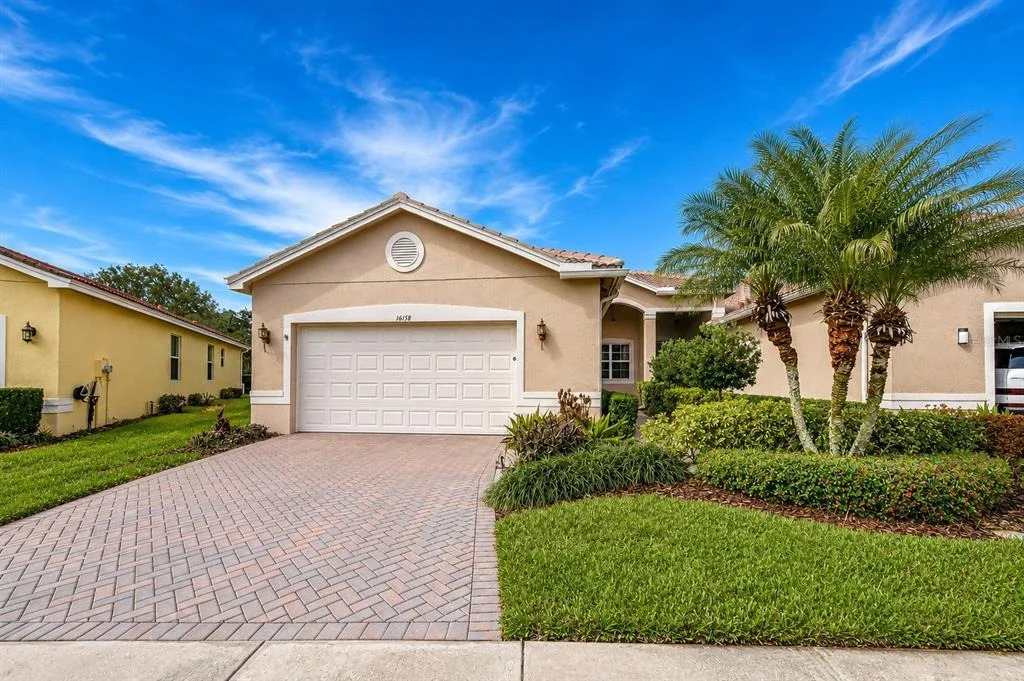
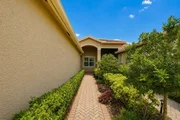
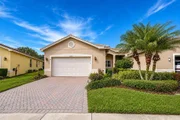
Discover the perfect blend of luxury, comfort, and active-adult living in this one-of-a-kind Victoria model, part of GL Homes’ prestigious Regal Villa Collection at Valencia Lakes—one of Tampa’s most sought-after 55+ gated communities. From the moment you arrive, the meticulously landscaped front yard welcomes you, setting the tone for the elegance that continues inside. The open, split-bedroom floor plan features soaring 9-foot ceilings and seamless engineered hardwood floors throughout. The kitchen is a chef’s dream, boasting upgraded countertops, 42” premium wood cabinets with under- and over-cabinet lighting, upgraded appliances, and a raised serving bar. A sunny breakfast nook and a spacious living room with a triple 8-foot sliding door open to your private screened lanai, offering serene conservation views—perfect for morning coffee or evening relaxation. The primary suite, tucked privately at the back of the home, also overlooks the conservation area and includes two walk-in closets and a luxurious ensuite with a double vanity and an oversized walk-in shower. Two additional bedrooms share a full bath on the opposite side of the home, with one featuring French doors that make it perfect for a private office, art studio, or second living area. Valencia Lakes isn’t just a community—it’s a lifestyle. Residents enjoy a spectacular 40-acre waterfront recreation area, resort-style pools, a 40,000 sq. ft. clubhouse, tennis and pickleball courts, bocce, basketball, a fitness center, dog park, baseball field, community garden, and RV/boat storage. The community center now also features a wonderful on-site café serving breakfast, lunch, and dinner—offering a convenient and social gathering spot right within the neighborhood. Over 100 acres of nature preserves provide peaceful views, abundant wildlife, and a true sense of serenity. With hundreds of clubs and activities, friendly neighbors, and convenient access to Tampa, St. Pete, Sarasota, shopping, golf, and the airport, this home offers both comfort and convenience.The primary suite, tucked privately at the back of the home, also overlooks the conservation area and includes two walk-in closets and a luxurious ensuite with a double vanity, and an oversized walk-in shower. Two additional bedrooms share a full bath on the opposite side of the home, with one featuring French doors that make it perfect for a private office, art studio, or second living area. Valencia Lakes isn’t just a community—it’s a lifestyle. Enjoy a 40-acre waterfront recreation area, resort-style pools, a 40,000 sq. ft. clubhouse, tennis and pickleball courts, bocce, basketball, gym, dog park, baseball field, community garden, and RV/boat storage. Over 100 acres of nature preserves provide peaceful views, abundant wildlife, and a true sense of serenity. With hundreds of clubs and activities, friendly neighbors, and convenient access to Tampa, St. Pete, Sarasota, shopping, golf, and the airport, this home offers both comfort and convenience.
Show More

Property Highlights

Garage
Air Conditioning
Parking Details
Has Garage
Attached Garage
Has Open Parking
Parking Features: Driveway, Garage Door Opener
Garage Spaces: 2
Interior Details
Full Bathrooms: 2
Interior Features: Ceiling Fan(s), High Ceilings, Open Floorplan, Walk-In Closet(s), Eating Space In Kitchen, Living Room/Dining Room Combo, Solid Surface Counters, Solid Wood Cabinets, Split Bedroom, Thermostat
Appliances: Dishwasher, Disposal, Electric Water Heater, Exhaust Fan, Microwave, Range
Flooring Type: Engineered Hardwood, Tile
Door Features: Sliding Doors
Laundry Features: Inside, Laundry Room
Rooms: 6
Exterior Details
Square Footage: 1704
Square Footage Source: $0
Security Features: Fire Alarm, Gated Community, Security Gate, Security System, Smoke Detector(s)
Year Built: 2010
Building Area Total: 2457
Levels: One
Building Area Units: Square Feet
Construction Materials: Block, Stucco
Patio and Porch Features: Front Porch, Rear Porch, Screened
Lot Features: Landscaped, Level, Conservation Area, Sidewalk
Lot Size Area: 5944
Lot Size Units: Square Feet
Lot Size Acres: 0.14
Lot Size Square Feet: 5944
Tax Lot: 44
Water Source: Public
Financial Details
Tax Annual Amount: $2,950
Lease Considered: Yes
Utilities Details
Cooling Type: Central Air, Humidity Control
Heating Type: Central, Electric
Sewer : Public Sewer
Location Details
HOA/Condo/Coop Fee Includes: Security, Maintenance Structure, Maintenance Grounds, Community Pool, Other, Pool Maintenance
HOA/Condo/Coop Amenities: Basketball Court, Clubhouse, Fitness Center, Gated, Park, Pool, Recreation Facilities, Sauna, Security, Spa/Hot Tub, Tennis Court(s), Handicap Modified, Lobby Key Required, Pickleball Court(s), Wheelchair Access
HOA Fee: $1,897
HOA Fee Frequency: Quarterly

Building Info

Overview

    General

  • Year Built: 2010
  • Effective Year Built: 2016
  • Building Count: 1
  • Bedroom Count: 3
  • Bathroom Count: 2
  • Full Bathrooms: 2
  • Partial Bathrooms: 2
  • Building Condition: 6
  • Building Quality: 9
  • Construction Type: 6
  • Building Style: 35
  • Exterior Walls Type: 24
  • Interior Walls Type: 3
  • Roof Shape Type: 7
  • Roof Cover Type: 18
  • Floor Count: 100
  • Living Units: 1
  • Floor Cover: 9
  • Basement Type: 0
  • Basement Area: 0
  • Garage Type: 1
  • Garage Square Area: 480
  • Parking Space Count: 2
  • Patio Type: 92
  • Porch Type: 111
  • Pool Type: 0

    Dimensions

  • Lot Size Square Feet: 5,949
  • Total Building Area: 2,184
  • Gross Building Area: 2,457
  • Building Area: 1,704
  • Building Area Measurement: L

    Heating and Cooling

  • Air Conditioning: 1
  • Heating: 3
  • Heated Square Feet: 1,704
  • Heating Fuel Type: 0

    Utilities

  • Sewer System: 0
  • Water Service: 0

Building

  • Building Type: 0
  • Property Class: R
  • Subdivision: REGAL TWIN VILLAS PHASE 2
  • Land Acres: 0000000137
  • Standard Land Use Code: 1002
  • County Land Use Code: 0106
  • State Land Use Code: 001
  • Legal Description 1: REGAL TWIN VILLAS PHASE 2 LOT 44

Neighborhood

  • School District Name: Hillsborough County School District
  • Census Tract: 013913

Zoning

  • Zoning: PD

Geography

  • Assessors Map Reference: BK 117 PG 55
  • Subdivision Phase Number: 2
  • Subdivision Tract Number: 9LT
  • Parcel: 078011-5210
  • Lot: 44
  • Meridian: SEC 05 TWN 32S RNG 20E
  • Municipality: UNICORPORATED
  • Latitude: 27.7276
  • Longitude: -82.3304

    Address

  • Full Address: 16158 Amethyst Key Dr
  • Address - House Number: 16158
  • Address - Street Name: Amethyst Key
  • Address - Suffix Type: Dr
  • State: FL
  • City Name: Wimauma
  • Carrier Code: R008
  • 4-Digit Zip Code: 4027
  • Zip Code: 33598

Valuation

    Tax

  • Total Area: 2,019
  • Tax Year: 2023
  • Tax Amount: $271,340
  • Tax Rate Code Area: U

    Appraisal Valuation

  • Standard Deviation: 0.1635
  • Valuation Date: Jan 03, 2024
  • Confidence Score: 79
  • Final Value: 370,112
  • High Value: 430,639
  • Low Value: 309,584

    Market Valuation

  • Market Total Value: $272,638
  • Market Land Value: $27,195
  • Market Improvement Value: $245,443

    Assessments Valuation

  • Assessed Year: 2023
  • Assessed Total Value: $173,990

    Exemptions

  • Homeowner Exemption: Yes

    Sales

  • Current Sale Contract Date: Nov 23, 2010
  • Current Sale Recording Date: Dec 02, 2010
  • Current Sale Price:
  • Current Sale Document Type: 68
  • Current Sale Input Document Number: 2010406757
Data used for valuation calculations is provided by RealtyHop, and other third party sources

Comparables

Unit
Status
Type
Beds
Baths
ft²
Price/ft²
Asking Price
Listed On
Closing Price
Sold On
HOA + Taxes

About Wimauma


Similar Homes for Sale

Currently no similar homes around

Nearby Rentals

Unit for rent at 810 Oakmont Avenue, SUN CITY CENTER, FL, 33573

$2,100 /mo

  • 2 Beds
  • 2 Baths
  • 1,266 ft²
810 Oakmont Avenue, SUN CITY CENTER, FL, 33573 Listing by Ronald Cress
Unit for rent at 16568 Delia Street, WIMAUMA, FL, 33598

$3,300 /mo

  • 4 Beds
  • 3 Baths
  • 2,557 ft²
16568 Delia Street, WIMAUMA, FL, 33598 Listing by Sury Lerner
Unit for rent at 16717 Delia Street, WIMAUMA, FL, 33598

$2,590 /mo

  • 5 Beds
  • 2 Baths
  • 2,264 ft²
16717 Delia Street, WIMAUMA, FL, 33598 Listing by Sury Lerner


Frequently Asked Questions

When was property at 16158 Amethyst Key Drive built and last sold?
The property at 16158 Amethyst Key Drive was built in 2010 and last sold on Nov 23, 2010 for $186,000.
How much is this home worth?
The estimated value of the home located at 16158 Amethyst Key Drive is $289,766.
What are some comparable homes to 16158 Amethyst Key Drive?
There are currently no comparable homes to 16158 Amethyst Key Drive.