Check Availability
$499,000
● House - For Sale

16155 Hexham Drive

Spring, TX 77379
bedrooms
5 Beds
bathrooms
3 Baths, 1 Half Bath
square feet
3,526 Ft²
$3,254
Est. Monthly
$21
HOA / Fees

About This Property

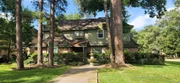
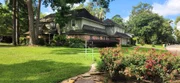
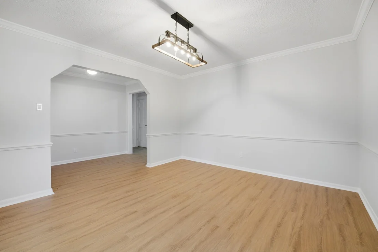
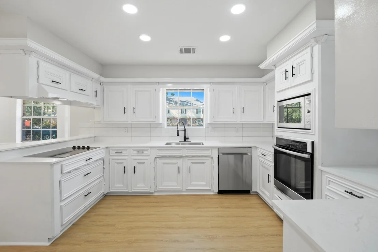
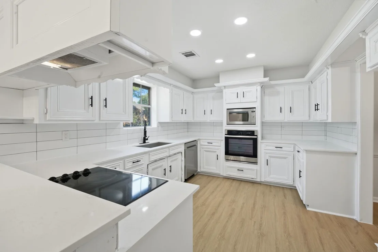
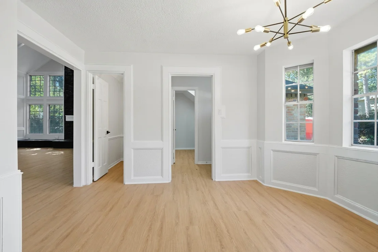
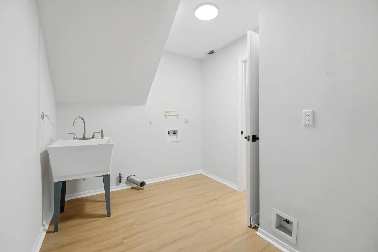
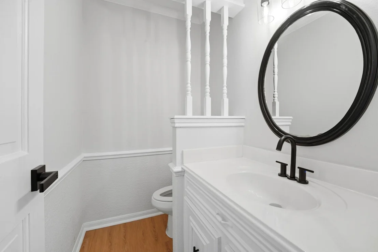
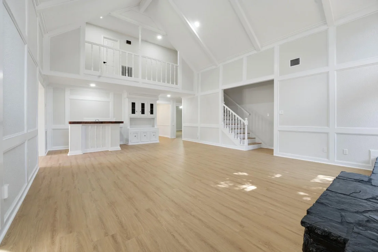
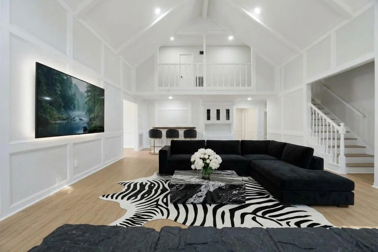
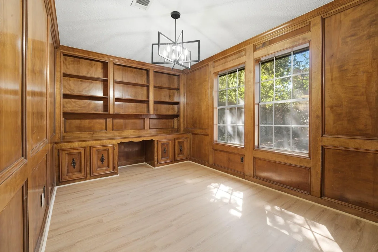
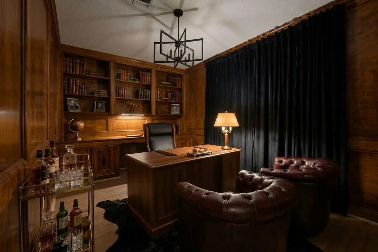
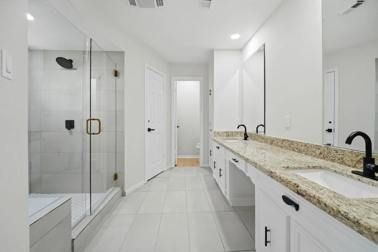
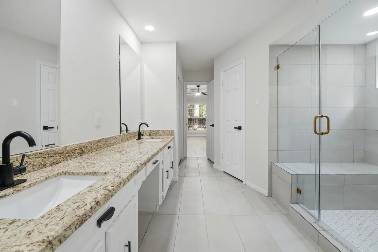
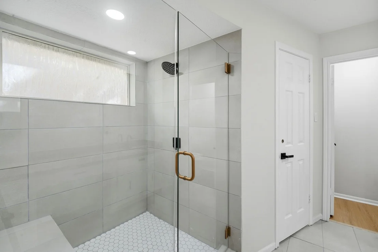
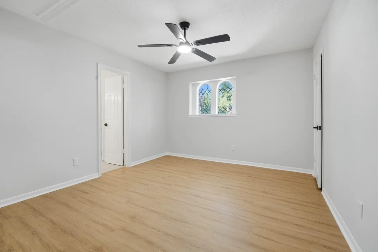
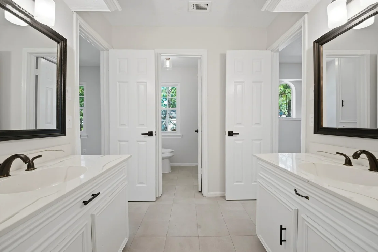
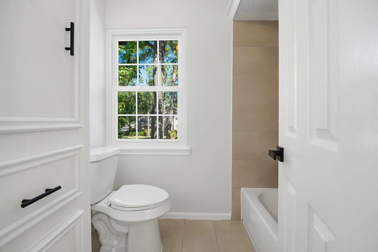
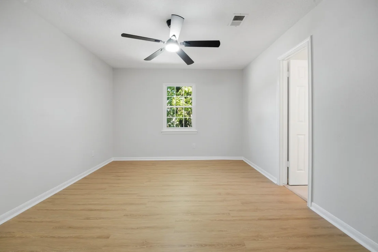
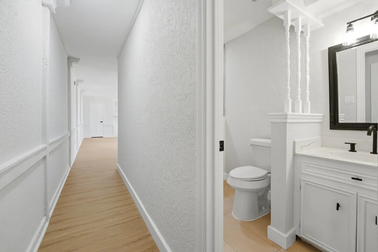
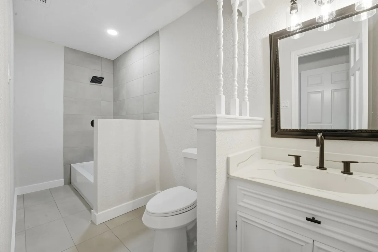
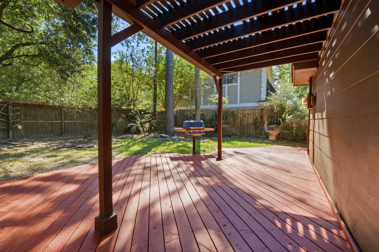
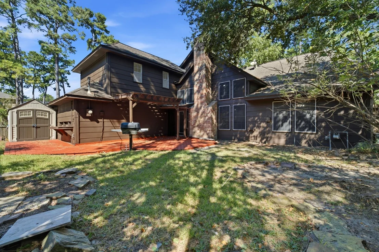
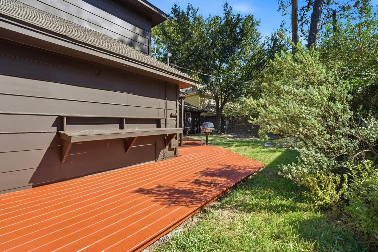
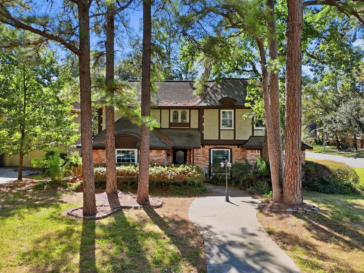
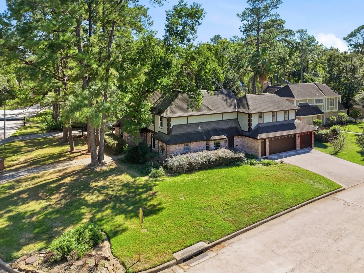
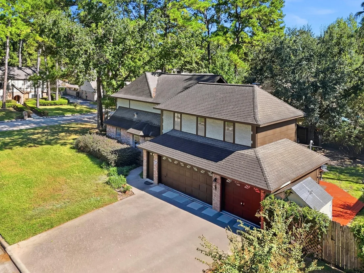
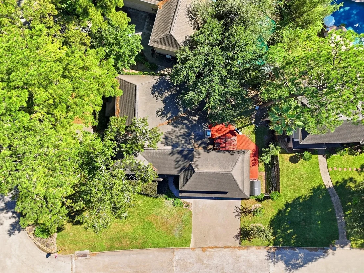
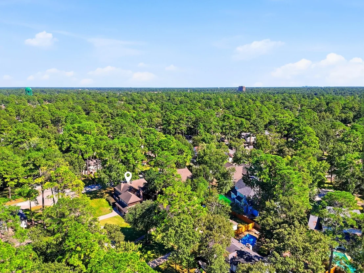
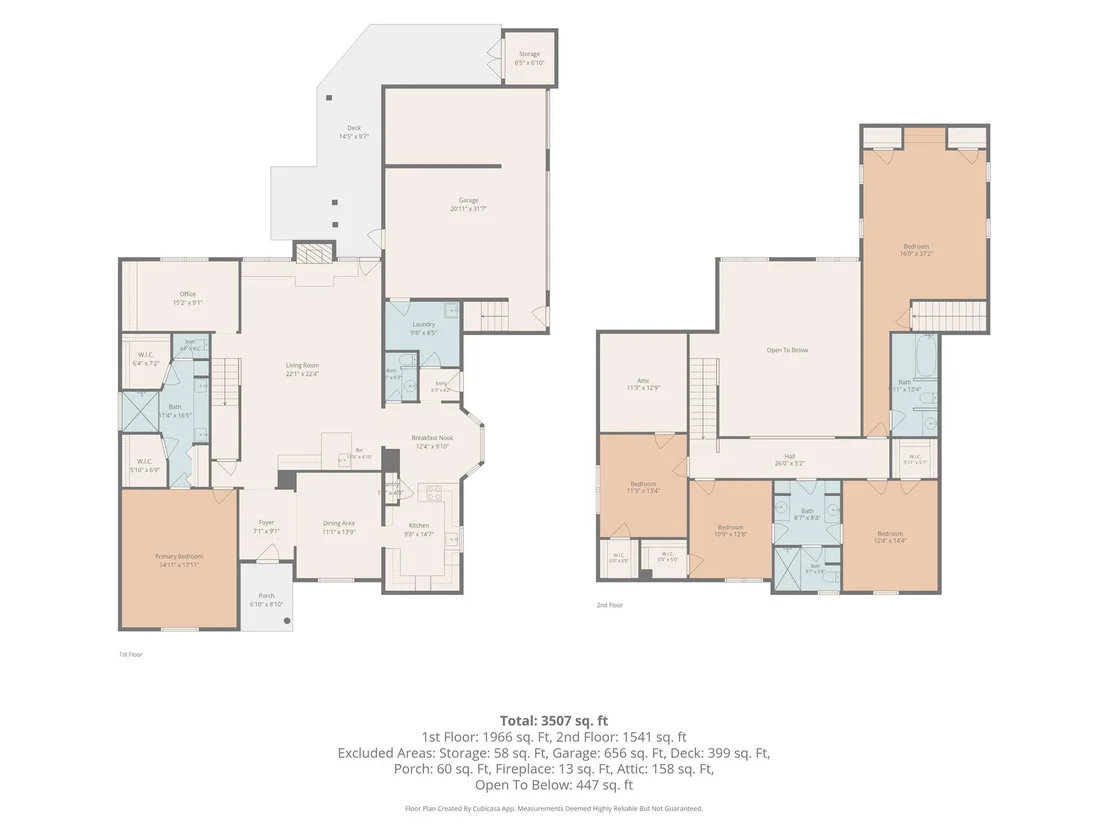
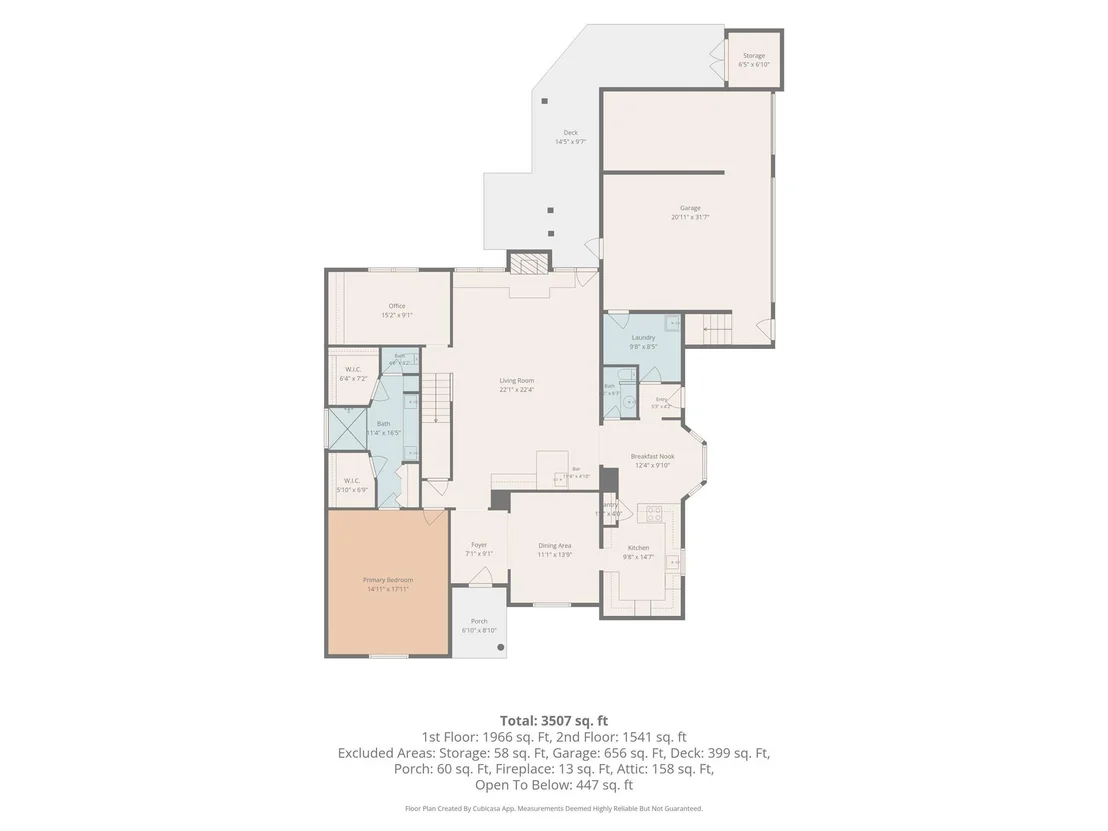
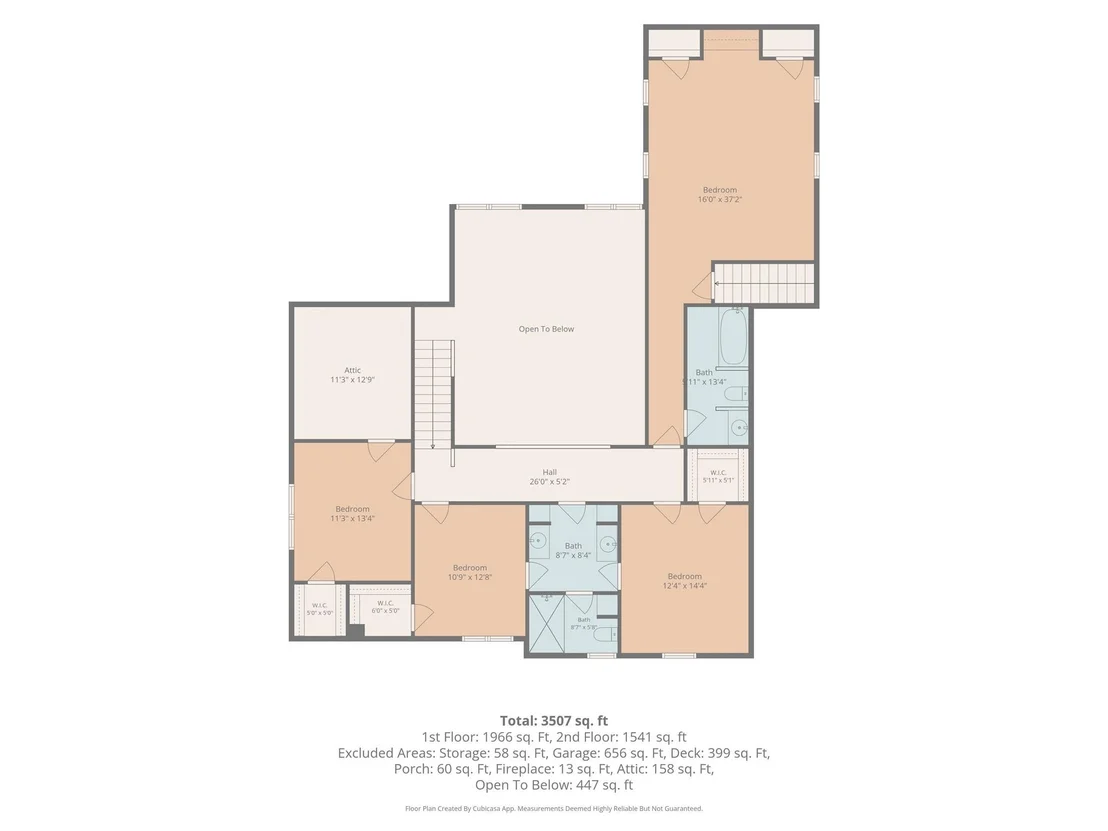
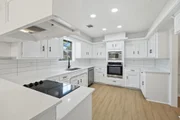
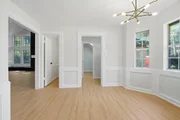
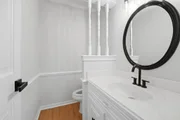
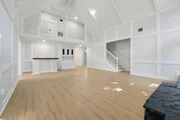
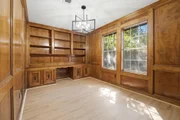
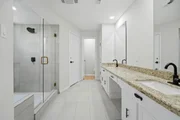
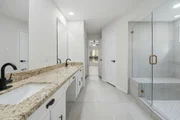
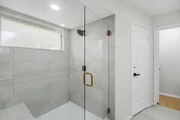
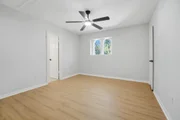
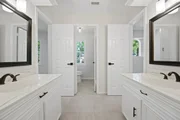
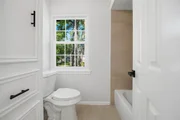
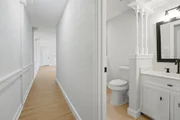
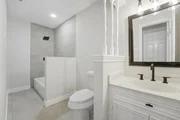
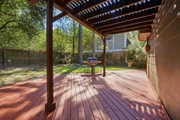
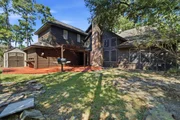
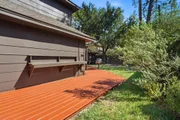
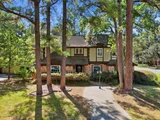
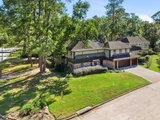
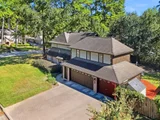
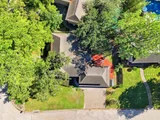
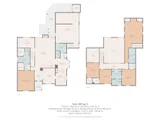
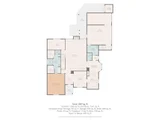
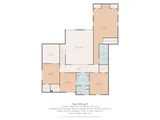
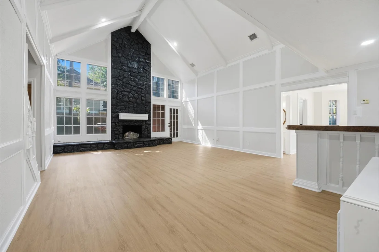
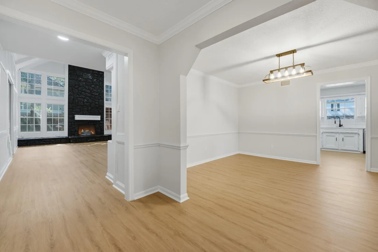
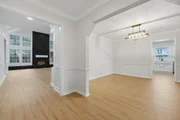
Discover a showstopping, fully renovated Tudor-inspired home in prestigious Champion Forest! Set on a beautiful oversized corner lot, this 5-bedroom, 3500+ sqft residence blends timeless character with move-in-ready luxury. Soaring cathedral ceilings, dramatic windows, and a floor-to-ceiling stone fireplace define the grand living room, complete with a wet bar. Entertain in the formal dining room or gather in the sunlit breakfast nook. A richly wood-paneled study with built-in bookshelves offers a distinguished retreat. The first-floor primary suite features a private ensuite bath, while three upstairs bedrooms share access to a Jack-and-Jill bath. Two staircases add convenience, including private access to an oversized guest suite above the 3-car garage with its own full bath. Perfect for extended family, guests, a home theater, or game room. Outside, enjoy a backyard deck and mature trees. Schedule your showing before it's gone!
Unit Size
3,526 Ft²
Days on Market
-
Land Size
0.23 acres
Price per sqft
$142
Property Type
House
Property Taxes
$782
HOA Dues
$21
Year Built
1978

Listed By

Ali Pourmemar
Next Trend Realty LLC
Camryn Mann
The One Group Real Estate

Payment Calculator

Cap Rate Calculator

Last updated: 4 days ago (HAR #2035152)

Price History

Date / Event Date Event Price
Oct 19, 2026 Listed by Next Trend Realty LLC $499,000
Listed by Next Trend Realty LLC
Aug 17, 2026 Sold
Sold
Aug 2, 2026 In contract -
In contract
Jul 27, 2026 Delisted -
Delisted
Jul 14, 2026 In contract -
In contract
Show More

Property Highlights

Garage
Fireplace
Parking Details
Has Garage
Attached Garage
Parking Features: Attached, Workshop in Garage, Double-Wide Driveway
Garage Spaces: 3
Interior Details
Half Bathrooms: 1
Full Bathrooms: 3
Interior Features: Crown Molding, High Ceilings, Vaulted Ceiling(s), Wet Bar, 2 Staircases, Formal Entry/Foyer, 3 Bedrooms Up, 2 Primary Bedrooms, En-Suite Bath, Primary Bed - 1st Floor, Primary Bed - 2nd Floor, Sitting Area, Walk-In Closet(s)
Appliances: Disposal, Convection Oven, Oven, Microwave, Electric Cooktop, Dishwasher, Exhaust Fan
Flooring Type: Vinyl Plank
Has Fireplace
Fireplace Features: Gas Log
Fireplaces: 1
Exterior Details
Square Footage: 3526
Architectural Style: Traditional, English
Year Built: 1978
Building Area Total: 3526
Other Structures: Shed(s), Workshop
Window Features: Solar Screens
Construction Materials: Brick, Cement Siding
Patio and Porch Features: Patio
Lot Features: Corner Lot, Subdivided, Wooded, 0 Up To 1/4 Acre
Lot Size Area: 0.2334
Lot Size Units: Acres
Lot Size Acres: 0.2334
Lot Size Square Feet: 10166.904
Water Source: Public
Financial Details
Tax Annual Amount: $9,388
Utilities Details
Cooling Type: Ceiling Fan(s), Gas
Heating Type: Natural Gas
Sewer : Public Sewer
Location Details
HOA Fee: $250
HOA Fee Frequency: Annually

Building Info

Overview

    General

  • Year Built: 1978
  • Effective Year Built: 1978
  • Building Count: 1
  • Total Rooms: 8
  • Bedroom Count: 4
  • Bathroom Count: 3
  • Full Bathrooms: 2
  • Partial Bathrooms: 3
  • Bathroom Plumbing Fixtures: 18
  • Building Condition: 6
  • Building Quality: 1
  • Construction Type: 6
  • Building Style: 1
  • Exterior Walls Type: 2
  • Interior Walls Type: 0
  • Roof Shape Type: 0
  • Roof Cover Type: 0
  • Floor Count: 100
  • Living Units: 1
  • Floor Cover: 0
  • Basement Type: 0
  • Basement Area: 0
  • Garage Type: 7
  • Garage Square Area: 723
  • Parking Space Count: 3
  • Patio Type: 20
  • Porch Type: 105
  • Pool Type: 0
  • Location Influence Type: 129

    Dimensions

  • Lot Size Square Feet: 10,166
  • Total Building Area: 3,526
  • Gross Building Area: 3,526
  • Building Area: 3,526
  • Building Area Measurement: L

    Heating and Cooling

  • Fireplace Count: 1
  • Air Conditioning: 1
  • Heating: 3
  • Heated Square Feet: 3,526
  • Heating Fuel Type: 3

    Utilities

  • Sewer System: 1
  • Water Service: 2

Building

  • Building Type: 0
  • Property Class: R
  • Subdivision: CHAMPION FOREST SEC 1
  • Land Acres: 0000000233
  • Standard Land Use Code: 1001
  • County Land Use Code: 1001
  • State Land Use Code: A1
  • Legal Description 1: LT 1 BLK 19 017*C2915074-001-019-001 CHAMPION FOREST SEC 1

Neighborhood

  • School District Name: Klein Independent School District
  • School Tax School District: KLEIN ISD
  • Census Tract: 554002

Geography

  • Assessors Map Reference: 4967A
  • Account Number: 1100460000001
  • Parcel: 110-046-000-0001
  • Block: 19
  • Lot: 1
  • Municipality: SPRING
  • Latitude: 30.0002
  • Longitude: -95.548

    Address

  • Full Address: 16155 Hexham Dr
  • Address - House Number: 16155
  • Address - Street Name: Hexham
  • Address - Suffix Type: Dr
  • State: TX
  • City Name: Spring
  • Carrier Code: C030
  • 4-Digit Zip Code: 6619
  • Zip Code: 77379

Valuation

    Tax

  • Total Area: 3,645
  • Tax Year: 2022
  • Tax Amount: $259,571
  • Initial Tax Delinquent Year: 2019
  • Tax Rate Code Area: 666

    Appraisal Valuation

  • Standard Deviation: 0.2088
  • Valuation Date: Jan 31, 2024
  • Confidence Score: 71
  • Final Value: 465,083
  • High Value: 562,214
  • Low Value: 367,952
    Market Valuation

  • Market Total Value: $372,552
  • Market Land Value: $120,944
  • Market Improvement Value: $251,608

    Assessments Valuation

  • Assessed Year: 2022
  • Assessed Total Value: $372,552
  • Assessed Land Value: $120,944
  • Assessed Improvements Value: $251,608

    Exemptions

  • Homeowner Exemption: Yes

    Sales

  • Current Sale Contract Date: Jan 07, 2005
  • Current Sale Recording Date: Jan 14, 2005
  • Current Sale Document Type: 71
  • Current Sale Input Document Number: Y197213
  • Previous Sale Recording Date: Dec 12, 1995
  • Previous Sale Contract Date: Dec 11, 1995
  • Previous Sale Document Type: 71
Data used for valuation calculations is provided by RealtyHop, and other third party sources

Comparables

Unit
Status
Type
Beds
Baths
ft²
Price/ft²
Asking Price
Listed On
Closing Price
Sold On
HOA + Taxes

About Champion Forest


Similar Homes for Sale

Currently no similar homes around

Nearby Rentals

Unit for rent at 17114 Banchory Avenue, Spring, TX, 77379

$1,750 /mo

  • 4 Beds
  • 2 Baths
  • 1,865 ft²
17114 Banchory Avenue, Spring, TX, 77379 Listing by Michelle N. Briggs
Unit for rent at 9611 Landry Boulevard, Spring, TX, 77379

$1,900 /mo

  • 4 Beds
  • 2 Baths
  • 1,834 ft²
9611 Landry Boulevard, Spring, TX, 77379 Listing by Israel Martinez
Unit for rent at 16007 Sweet Fern Street, Houston, TX, 77070

$1,950 /mo

  • 3 Beds
  • 2 Baths
  • 1,544 ft²
16007 Sweet Fern Street, Houston, TX, 77070 Listing by Yan Wei Wang Waters


Frequently Asked Questions

When was property at 16155 Hexham Drive built and last sold?
The property at 16155 Hexham Drive was built in 1978 and last sold on Jan 7, 2005 for $0.
How much is this home worth?
The estimated value of the home located at 16155 Hexham Drive is $503,990.
What are some comparable homes to 16155 Hexham Drive?
There are currently no comparable homes to 16155 Hexham Drive.