| Date / Event | Date | Event |
Price
|
| Jul 30, 2026 | Withdrawn |
-
|
|
Withdrawn
|
| Jul 15, 2026 | Price Decreased |
$2,050,000
↓ $575K
(21.9%) |
|
Price Decreased
|
| Mar 11, 2026 | Price Decreased |
$2,625,000
↓ $50K
(1.9%) |
|
Price Decreased
|
| Feb 20, 2026 | Listed |
$2,675,000
|
|
Listed
|
| |
|
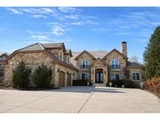
Positioned on a premier half-acre homesite backing to the 13th hole of Fox Hill Golf Course, this exceptional custom residence in the coveted Starwood community offers architectural distinction, refined finishes, and effortless indoor-outdoor living. The home's unique U-shaped design embraces a private courtyard with fountain, creating a striking focal point and seamless connection to the outdoor spaces.
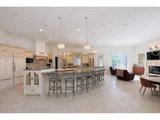
nside, remarkable craftsmanship and thoughtful design are evident throughout. The grand living room features soaring ceilings and an overlooking balcony, while the gourmet kitchen serves as the heart of the home. Outfitted with professional-grade Wolf appliances, including a gas range with double ovens, conventional oven, and built-in microwave, the kitchen also features dual Sub-Zero refrigerator/freezer units, two sinks, pot fillers, a Miele coffee system, Asko dishwasher, spacious custom pantry, coffee bar, and eat-in dining. A fireside kitchen lounge adds warmth and comfort.
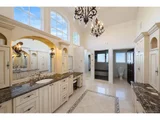
The main-level primary suite is a private retreat with new wood flooring, see-through fireplace, built-in minibar, spa-inspired bath with jetted soaking tub, oversized steam shower, dual vanities, and an extraordinary custom walk-in closet with integrated washer and dryer.
Upstairs offers two ensuite bedrooms and additional laundry. The lower level features a private-entry guest suite, theater, fitness room, oversized recreation room with wet bar, secondary laundry, and ample storage. Additional highlights include radiant floor heating, whole-house sound, four HVAC units, security system, heated six-car garage, snow-melt driveway, and custom workshop.
This house is subject to short sale approval.
|
| Oct 19, 2025 | Price Decreased |
$2,889,999
↓ $1
(0%) |
|
Price Decreased
|
| Aug 21, 2025 | Price Increased |
$2,890,000
↑ $140K
(5.1%) |
|
Price Increased
|
| Aug 20, 2025 | Price Increased |
$2,750,000
↑ $100K
(3.8%) |
|
Price Increased
|
| Jul 26, 2025 | Price Decreased |
$2,649,999
↓ $100K
(3.6%) |
|
Price Decreased
|
| Dec 19, 2024 | Listed by Golba Group Real Estate LLC |
$2,749,999
|
|
Listed by Golba Group Real Estate LLC
|
| Oct 4, 2024 | Price Decreased |
$2,749,999
↓ $50K
(1.8%) |
|
Price Decreased
|
| Sep 22, 2024 | Price Decreased |
$2,799,999
↓ $100K
(3.5%) |
|
Price Decreased
|
| Sep 14, 2024 | Price Decreased |
$2,899,999
↓ $100K
(3.3%) |
|
Price Decreased
|
| Aug 16, 2024 | Listed |
$2,999,999
|
|
Listed
|
| |
|
Experience luxury and serenity in this exquisite custom-built home, nestled on a half-acre lot adjacent to Fox Hill Golf Course in Starwood Subdivision, Longmont, Colorado. The distinctive U-shape design embraces an outdoor courtyard with a fountain, linking seamlessly to a lavish veranda. Perfect for celebrating or unwinding, the outdoor spaces boast a covered living room, fire pit, in-built gas grill, and enchanting water feature. The tastefully designed interior provides a lavish primary suite, two additional ensuite bedrooms, a guest area, a cinematic room, a fitness room, sizeable recreation room with bars, and roomy unused spaces ready for your customization. The primary suite is an oasis with a double-sided travertine fireplace, elegant wood flooring, a generous custom dressing room, and deluxe bathroom with steam shower and a Kohler Air Jetted soaking tub.Discover the joy of cooking in the gourmet kitchen, outfitted with top-of-the-line appliances from Wolf and Sub-Zero, and 2 Asko dishwashers. Other notable features include hydronic radiant floor heating, custom cabinetry, low-E external doors and windows, sound-insulated basement with high ceilings, and a six-car heated garage with radiant snow melt driveway. The home is also equipped with CAT-5 wiring, 4 HVAC units, and a comprehensive security system, ensuring comfort, convenience and peace of mind. Explore the charm of this one-of-a-kind property by watching the video tour.
|
| May 18, 2023 | Sold | |
|
Sold
|
| Mar 2, 2023 | Listed by Compass - Boulder |
$2,850,000
|
|
Listed by Compass - Boulder
|
| |
|
This exceptional custom-designed home is located on a half-acre lot backing to the Fox Hill Golf Course in the Starwood Subdivision just west of Union Reservoir in Longmont, Colorado. The unique U-shape design wraps around an exterior courtyard with a fountain, allowing owners and guests to easily spill out onto the veranda and enjoy the outdoor living space. Experience gardens, the covered outdoor living room with a built-in gas grill, fire pit and the sounds of the babbling water feature that meanders through a portion of the backyard creating a perfect ambiance for entertaining and relaxation.The interior design of the home is top-class with a separate wing for the primary suite, an upper floor with two ensuite bedrooms & laundry room, and a lower level with another ensuite guest area & laundry, movie room, 5th bedroom set up as fitness room, large recreation room with built-in bars and approx. 1021 sqft of unfinished space for the new owners to develop as per their preference. The main level primary suite is an retreat with a double-sided fireplace between the sitting room and bedroom, new wood flooring, 11x27 sqft. customized "closet" room, luxury bathroom features including a steam shower, and a Kohler Air Jetted soaking tub. The home office & dining room off the foyer overlooks the front circular drive. Hydronic radiant floor zone heating on the entire main floor, custom cabinetry and shelving in every closet, and the gourmet kitchen with Wolf ovens, Wolf 6-burner cooktop with griddle and range hood, Wolf built-in microwave, Sub-Zero built-in refrigerator/freezer, and 2 Asko dishwashers are some of the other highlights.The home also includes low-E exterior doors and windows, the basement is sound insulated 9'6" ceiling, and urethane foam insulated walls. The oversized 6-car garage is heated and radiant snow melt in the driveway is perfect for car enthusiasts. The house also has CAT-5 wiring throughout, 4 HVAC units, and a whole-house security system.
|
| Oct 7, 2022 | Listed by Golba Group Real Estate LLC |
$2,950,000
|
|
Listed by Golba Group Real Estate LLC
|
| Jul 21, 2021 | Sold | |
|
Sold
|
| May 21, 2021 | Listed by Group Centerra |
$2,895,000
|
|
Listed by Group Centerra
|
| |
|
This stunning home was just refreshed with crisp neutral paint giving it a blank canvas for your personal design.**Nestled in the quiet Starwood community of Longmont away from the hustle and bustle of the chaotic world, you will find peace and serenity in your own private and luxurious safe haven. This impressive custom home was designed and built for a local commercial builder who thought of truly every detail. A home where precision meets both form and function. Solid real stone exterior, Italian marble fireplaces, rich wood and stone floors, expansive windows and custom cabinetry lay the foundation for this villa that entertains well and lives with ease. Sited on a professionally landscaped parcel with multiple water features, covered patio, built-in grill and firepit which backs to The Fox Hill Club with its award-winning golf course. Nearby reservoirs and the famous Rocky Mountains provide even more opportunities to enjoy the Colorado lifestyle year-round.
|
| Jan 26, 2021 | Listed by Golba Group Real Estate LLC |
$2,895,000
|
|
Listed by Golba Group Real Estate LLC
|
| Jul 27, 2007 | Sold | |
|
Sold
|
| Sep 2, 2003 | Sold | |
|
Sold
|





 Your Privacy Choices
Phone: 425-283-2930
Address: 335 Madison Avenue, New York, NY 10017