


71
Map
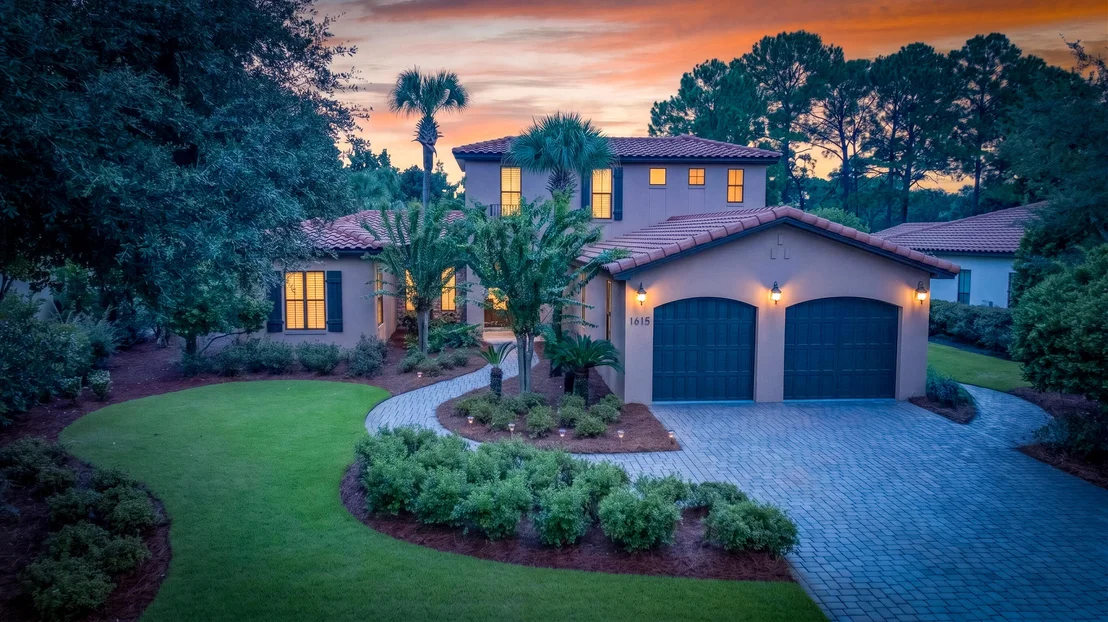
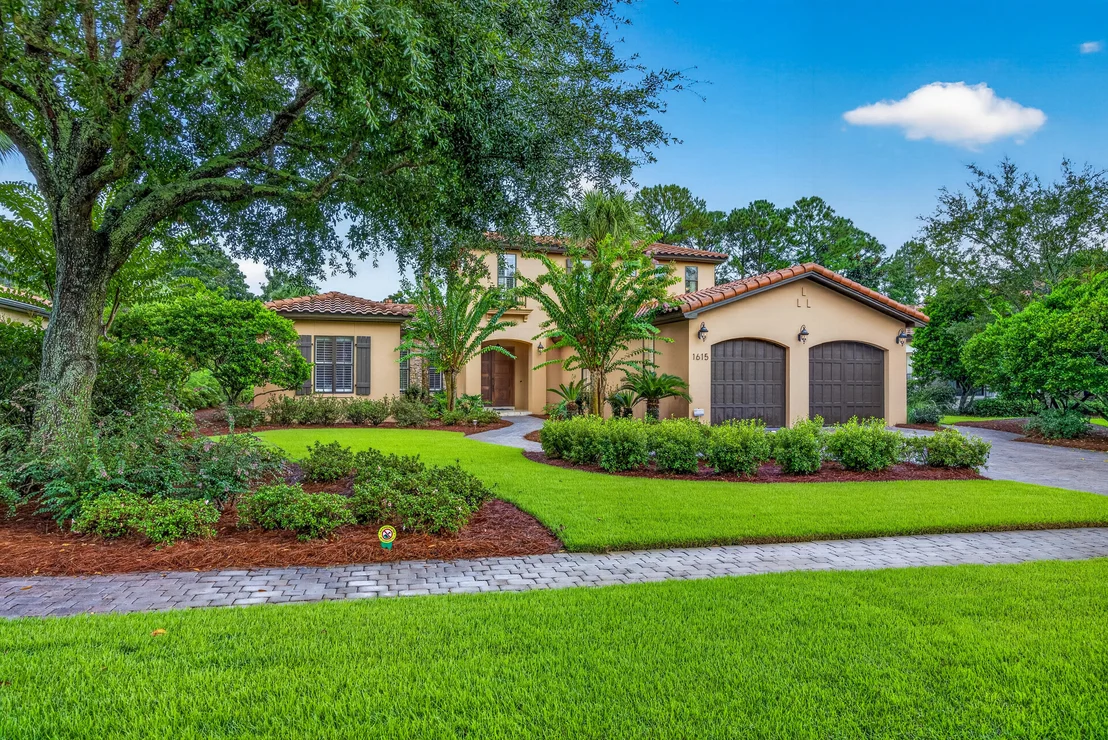
1615 San Giovanni Drive


About This Property
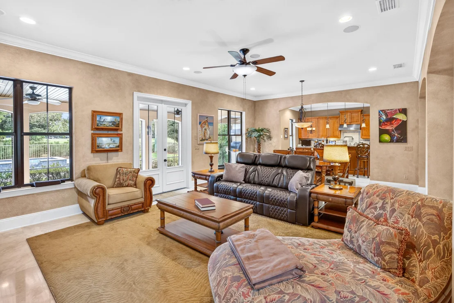
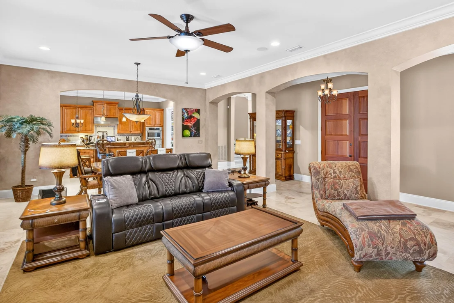
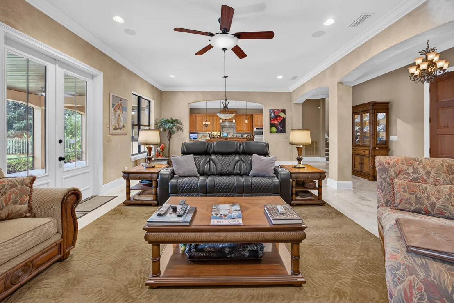
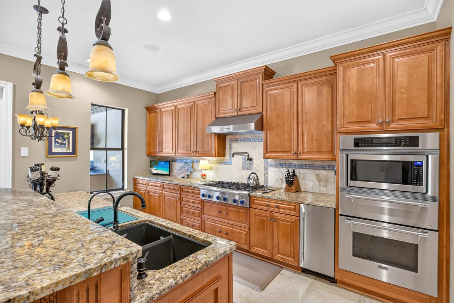
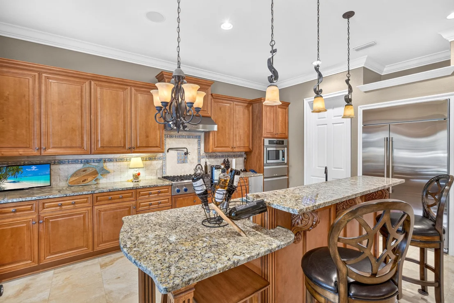
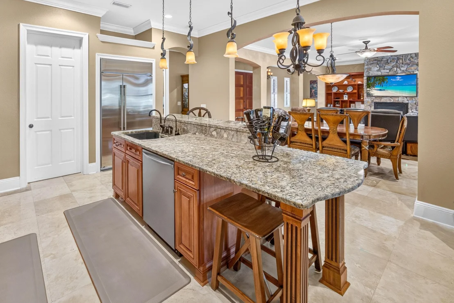
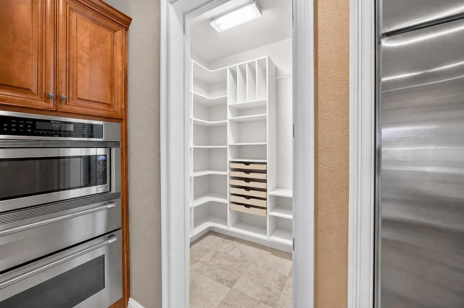
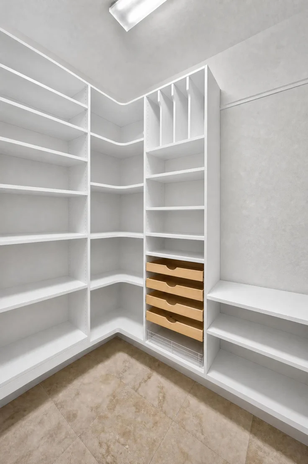
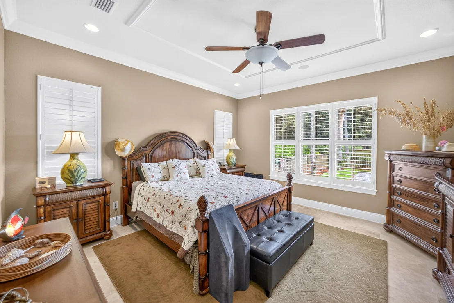
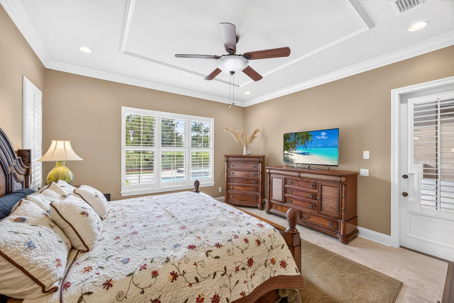
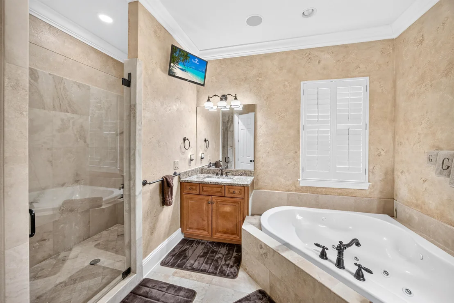
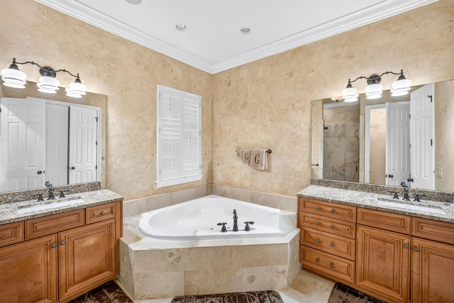
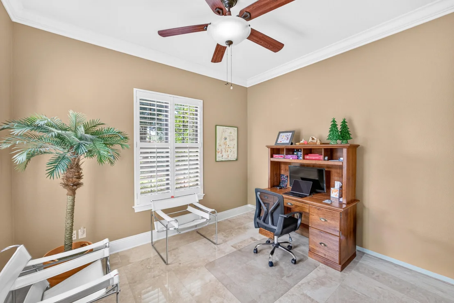
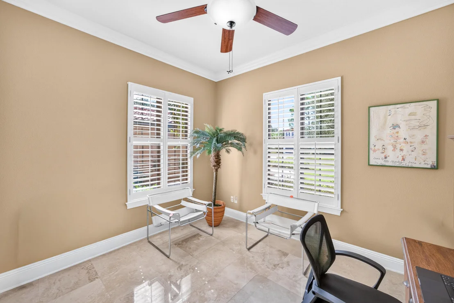
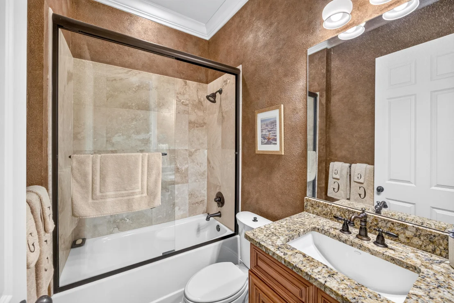
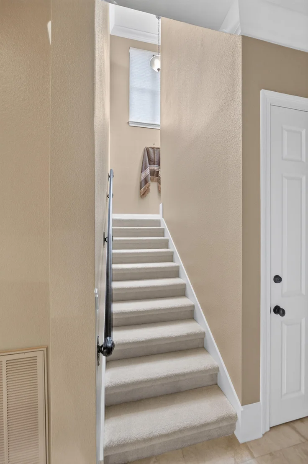
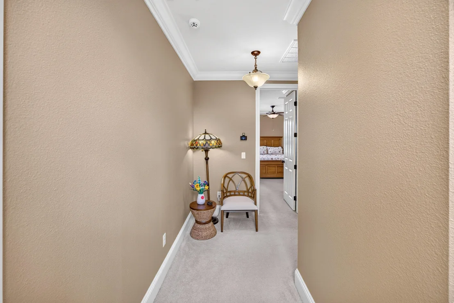
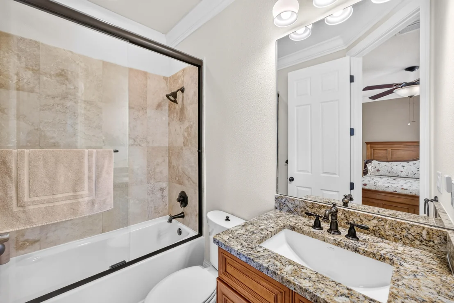
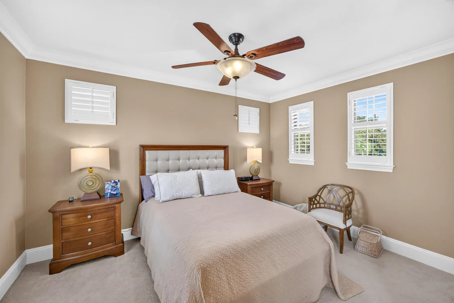
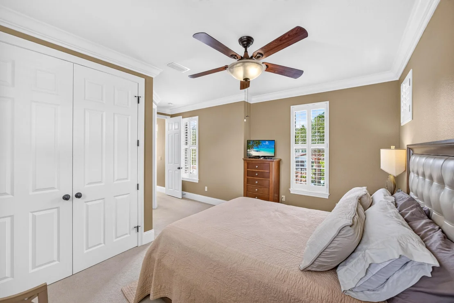
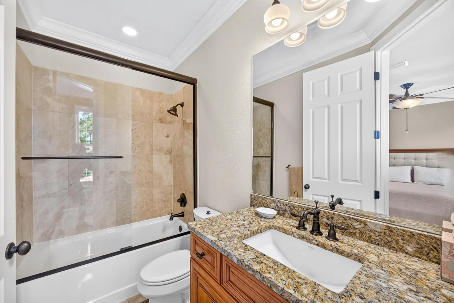
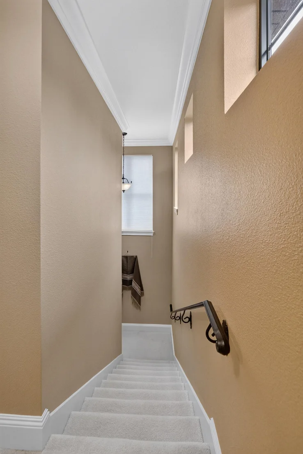
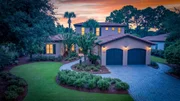
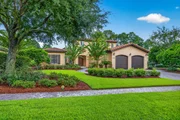
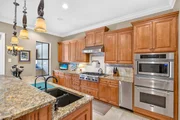
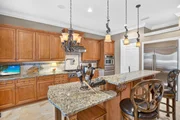
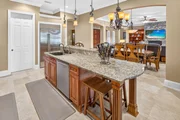
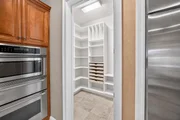
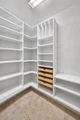
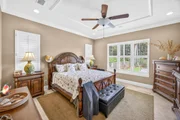
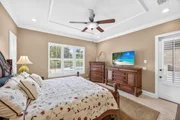
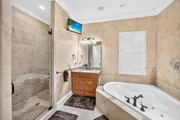
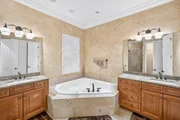
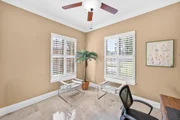
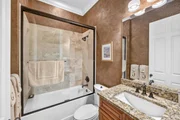
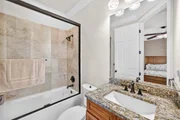
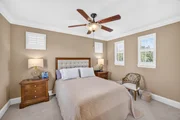
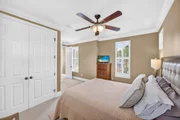
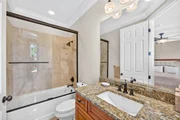
The gourmet kitchen is designed with both beauty and function in mind, featuring abundant cabinetry, high-end appliances, a gas cooktop, oven/microwave set, a 42-inch GE Monogram refrigerator, Scotsman ice maker, spacious walk-in pantry, and generous storage throughout. The thoughtfully designed floor plan offers two bedrooms and two full baths on the main level, including a spacious primary suite featuring a new Helix king-size bed with adjustable base. The primary bath offers dual vanities, a separate soaking tub and shower, while the generous walk-in closet has been professionally designed by California Closets to maximize both organization and storage. Upstairs, two additional bedrooms each offer their own ensuite bath, providing privacy and comfort for family and guests.
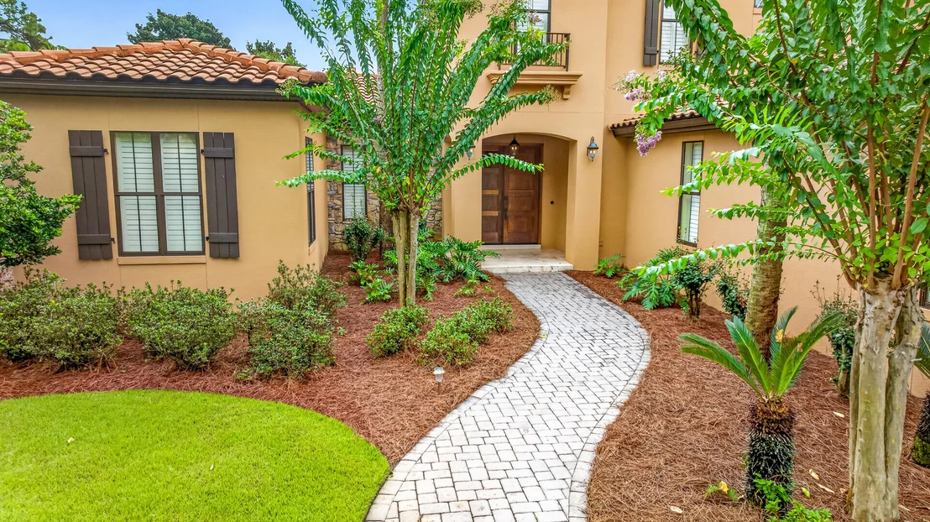
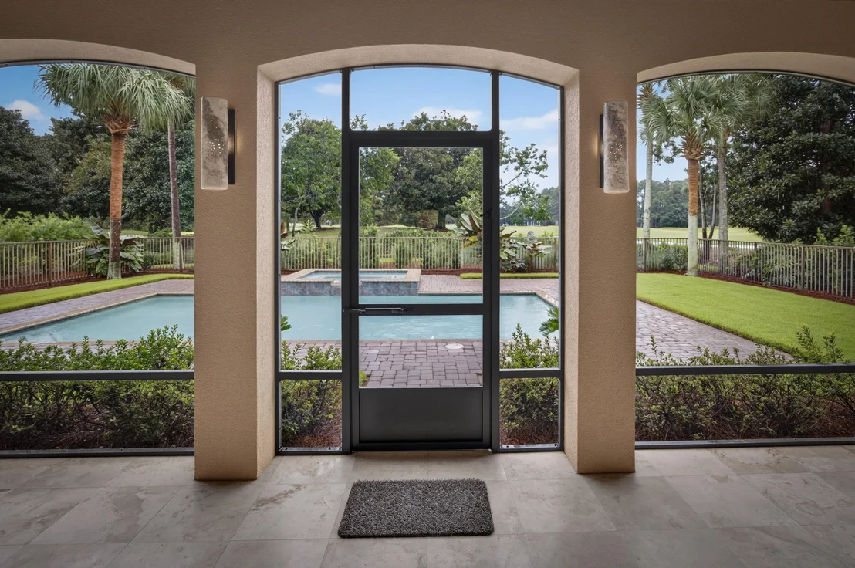
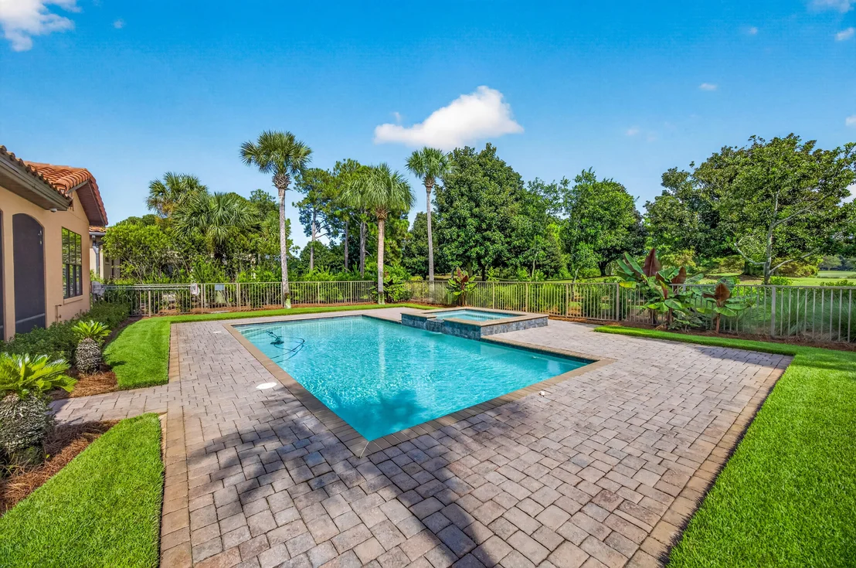
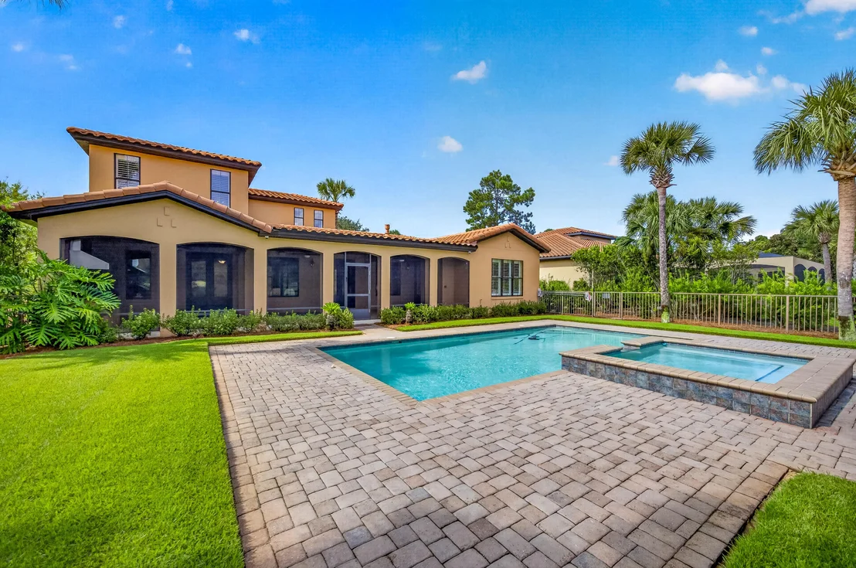
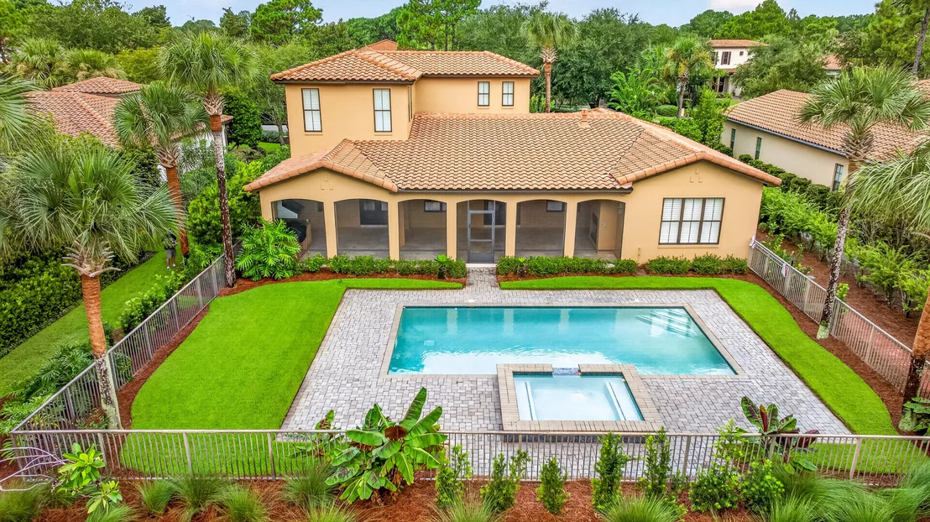
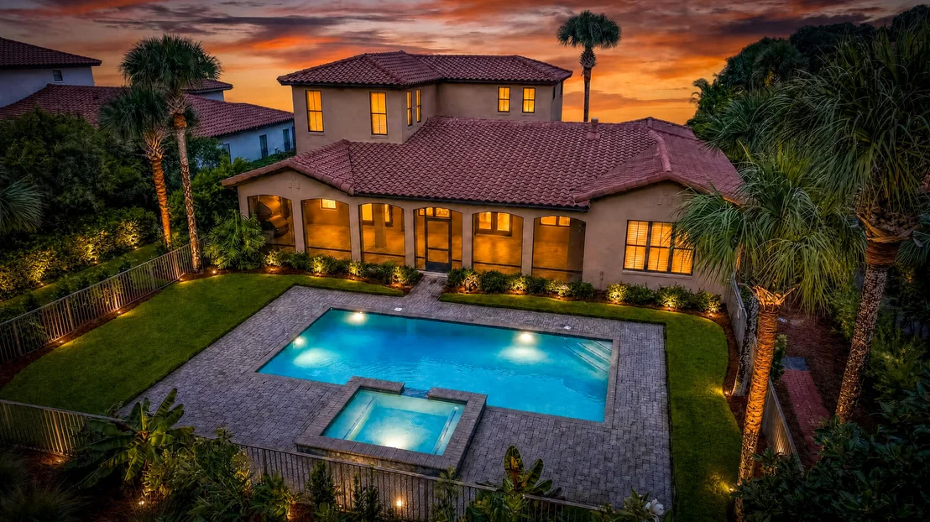
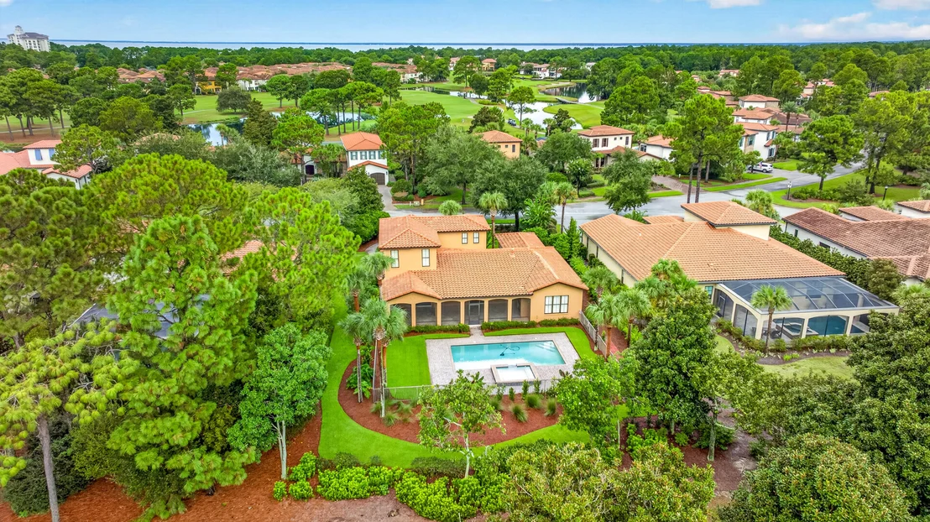
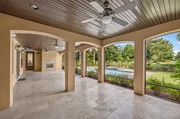
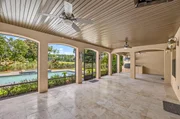
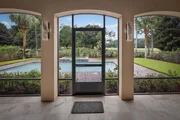
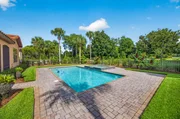
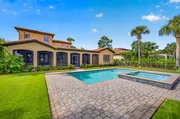
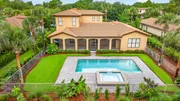
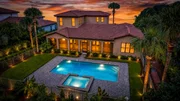
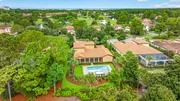
The outdoor living space is a true highlight of the home, creating a private resort-style retreat overlooking the Raven Golf Course. The pool and spa are fully automated with multi-color lighting, a new pool heater with various pumps installed in 2026. Lush tropical landscaping and beautifully manicured grounds surround the generous paver decking, providing ample space for lounging, entertaining, and enjoying the Florida sunshine. The home's new Rain Bird irrigation system with app-based controls makes maintaining the grounds convenient and efficient.
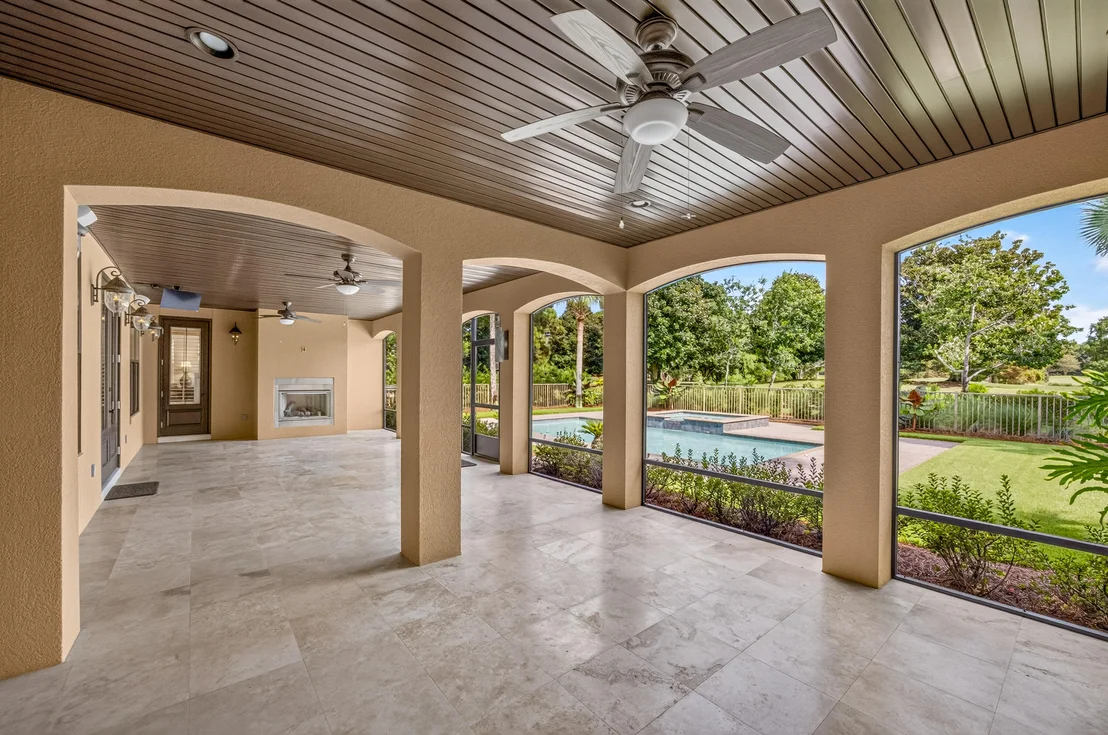
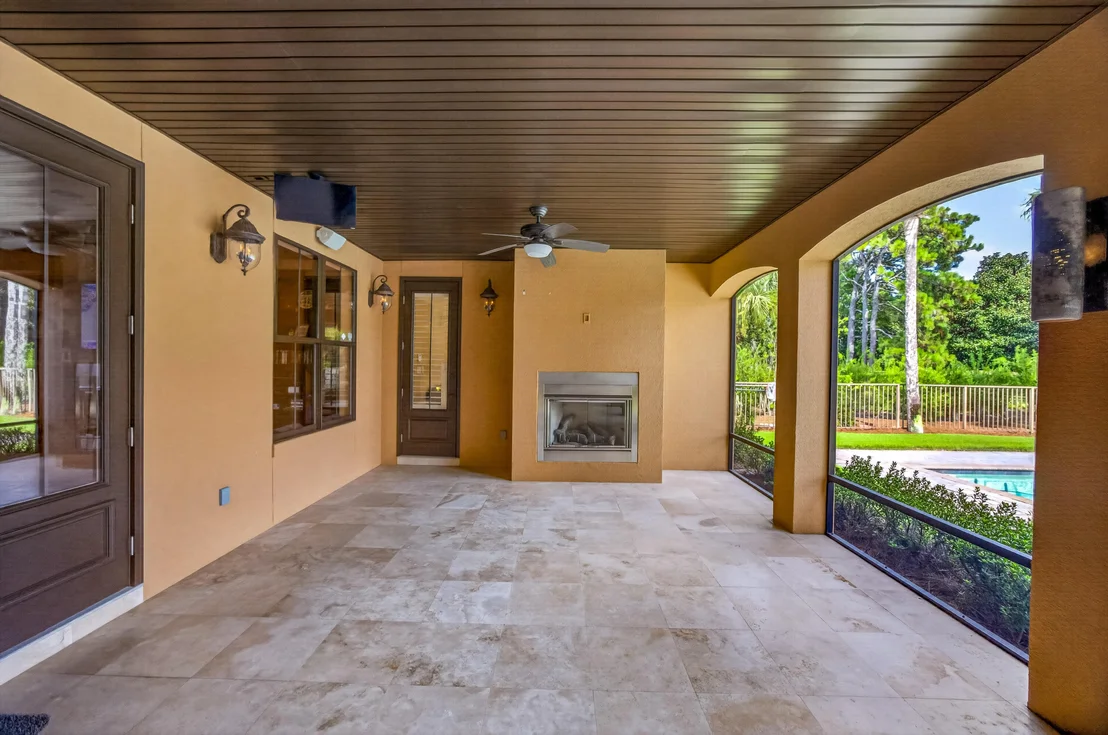
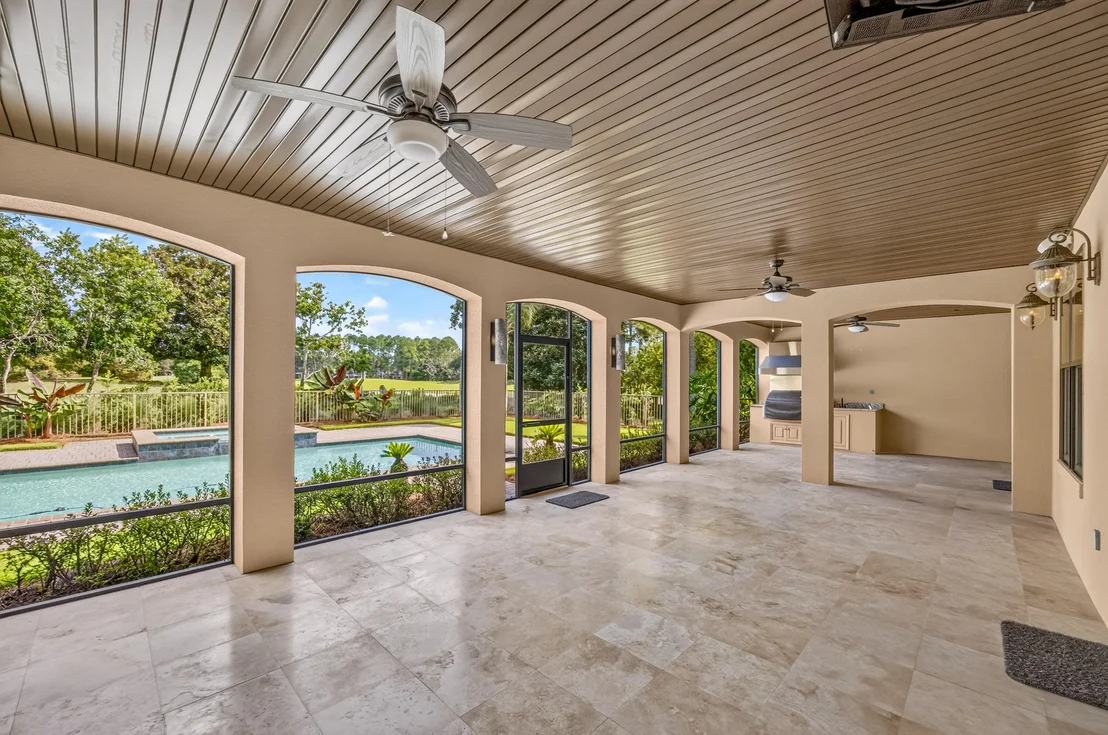
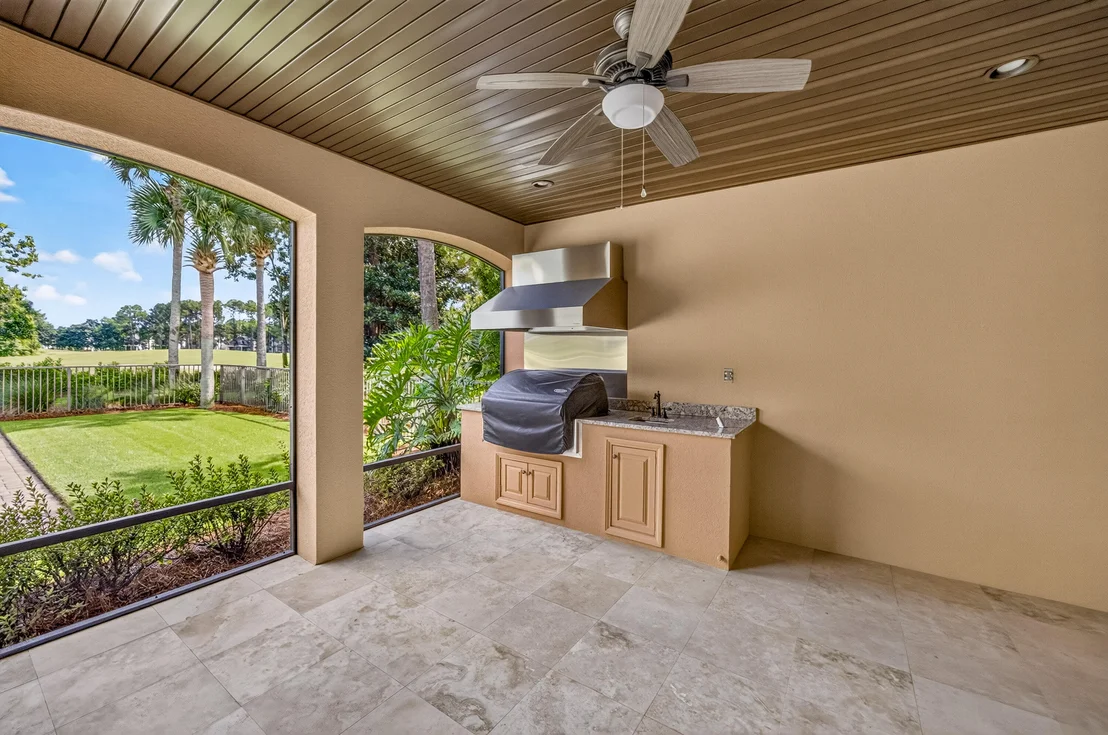
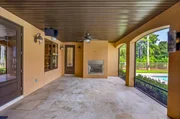
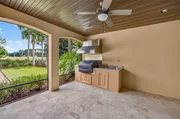
An oversized screened porch with a fireplace and a built-in gas 36" DCS Grill and Vent a Hood seamlessly extends the home's living and entertaining space outdoors. From sunny afternoons by the pool to relaxed evenings dining outdoors beneath the screened enclosure, this inviting setting perfectly captures the coveted Sandestin lifestyle.
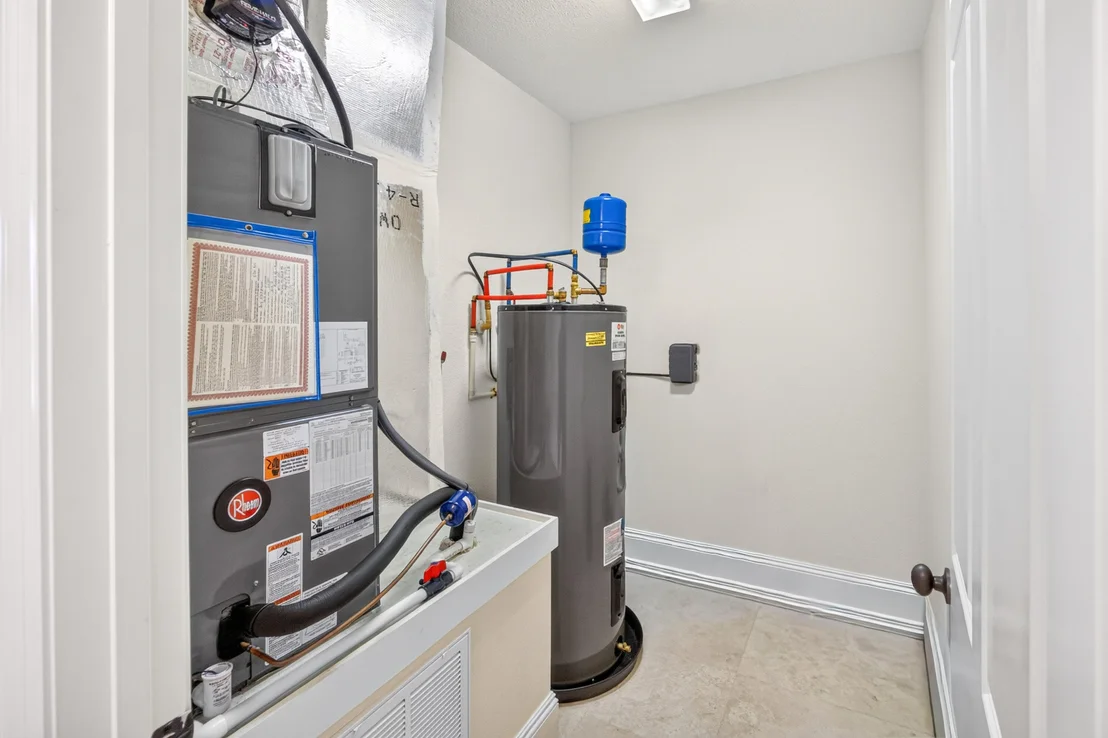
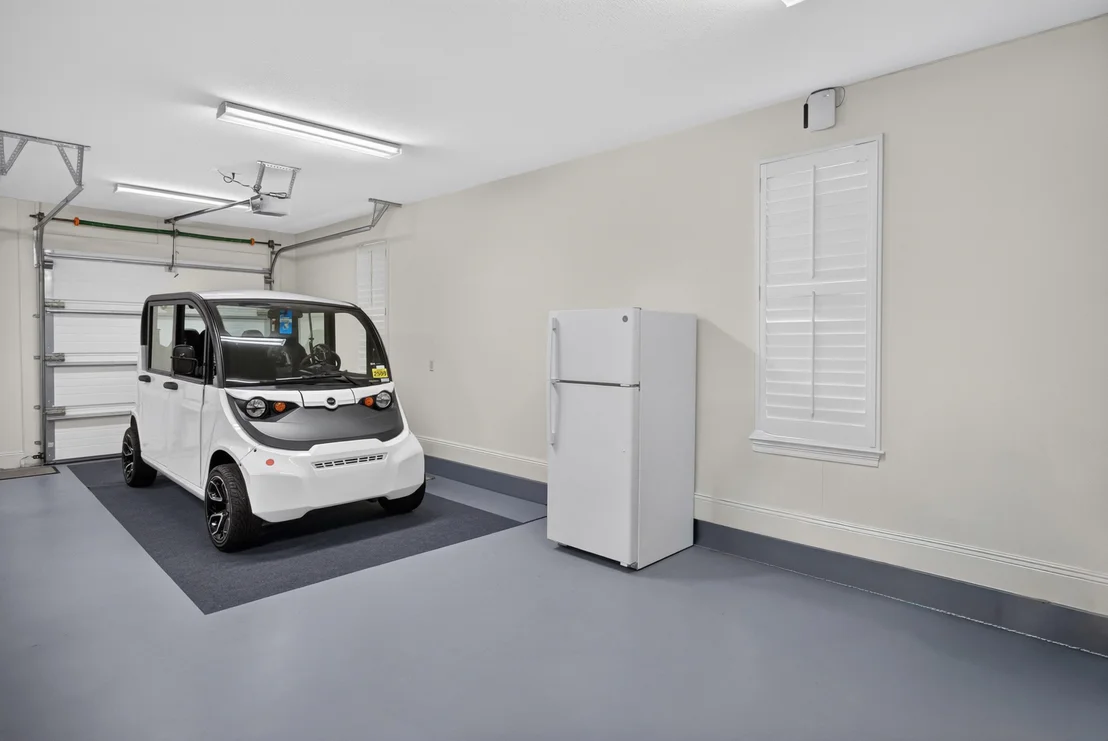
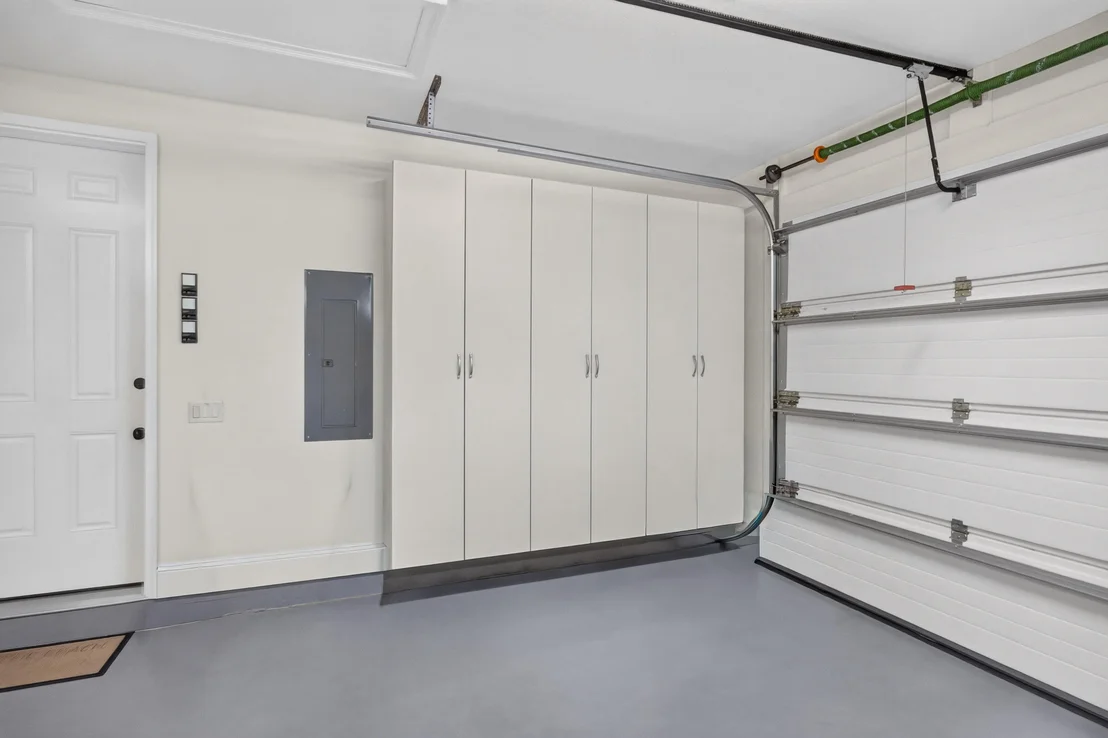
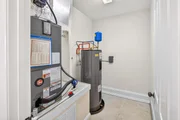
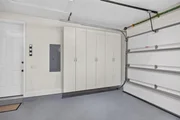
Additional features include a Ruud HVAC system with variable speed fans and compressors, smart thermostats, a water heater installed in 2021, and an oversized two-car garage with a dedicated golf cart entry and door, offering generous space for vehicles, a golf cart, and custom built-in storage closets.
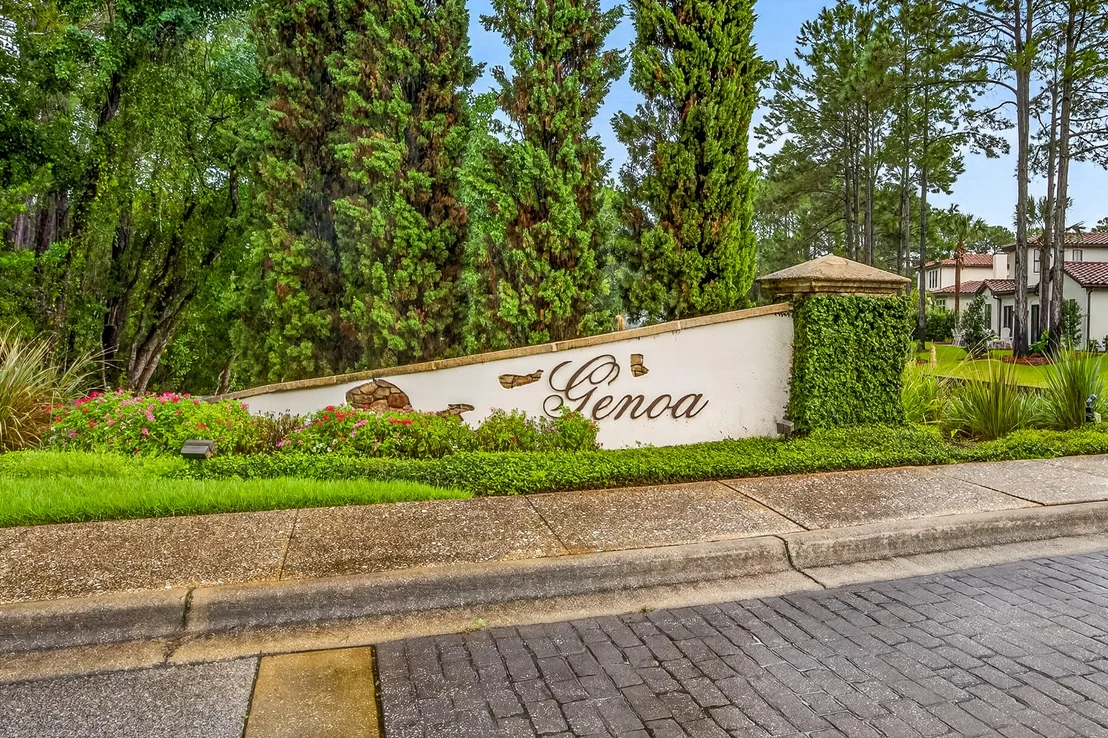
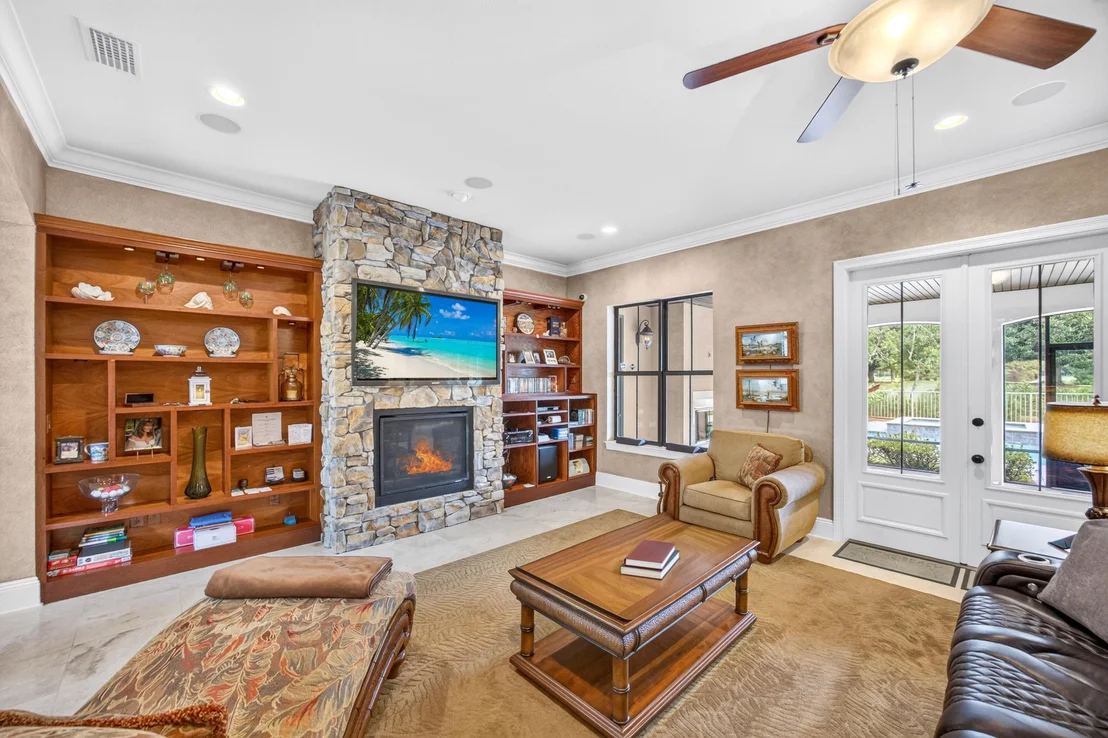
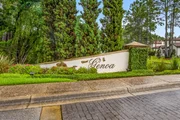
With exceptional craftsmanship, thoughtful smart-home technology, a versatile floor plan, beautifully designed outdoor living spaces, private pool and spa, Raven Golf Course views, and an exceptional location within Genoa, this distinctive residence presents a rare opportunity to enjoy the very best of Sandestin Golf and Beach Resort.
A complete list of exclusions is available in the Documents section of MLS.
As an introduction to the Sandestin lifestyle, we invite our new owners to explore amenities that make Sandestin special. The listing brokerage is presenting the buyer(s) of this property with (2) 90-minute rounds of Tennis court time, a golf foursome at one of our three championship courses, and a round of golf for up to four (4) players at the unrivaled Burnt Pine Golf Club.
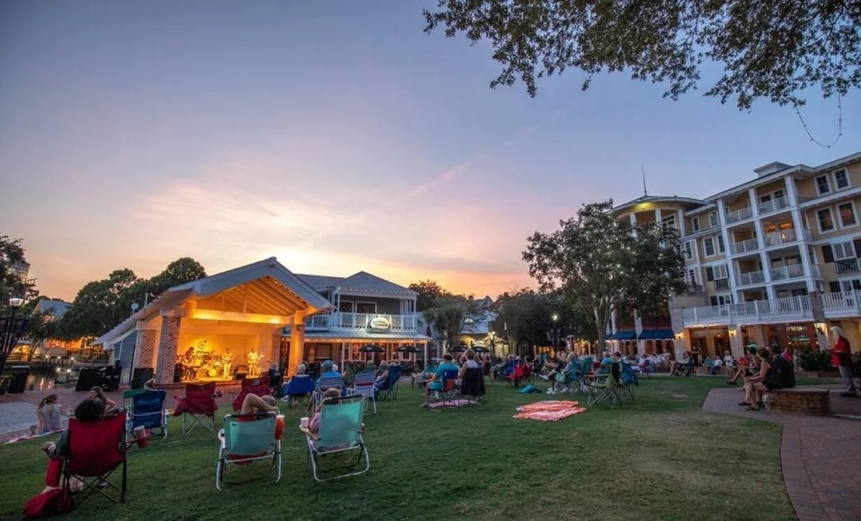
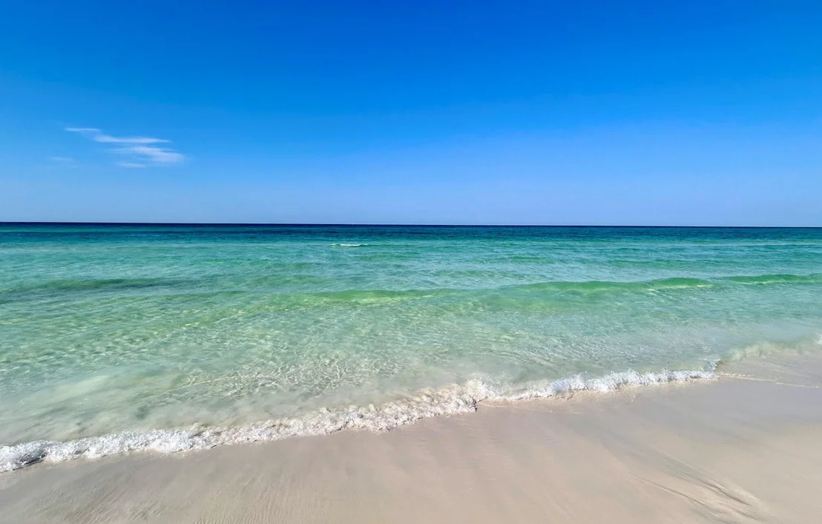
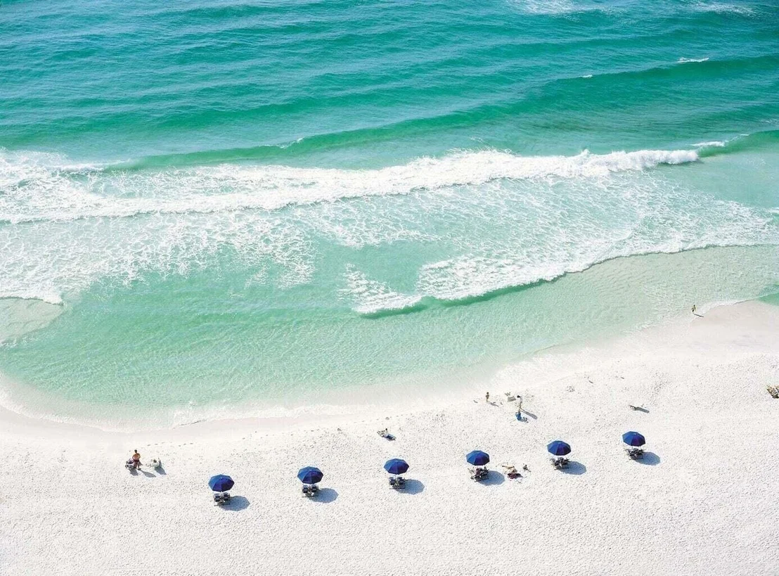
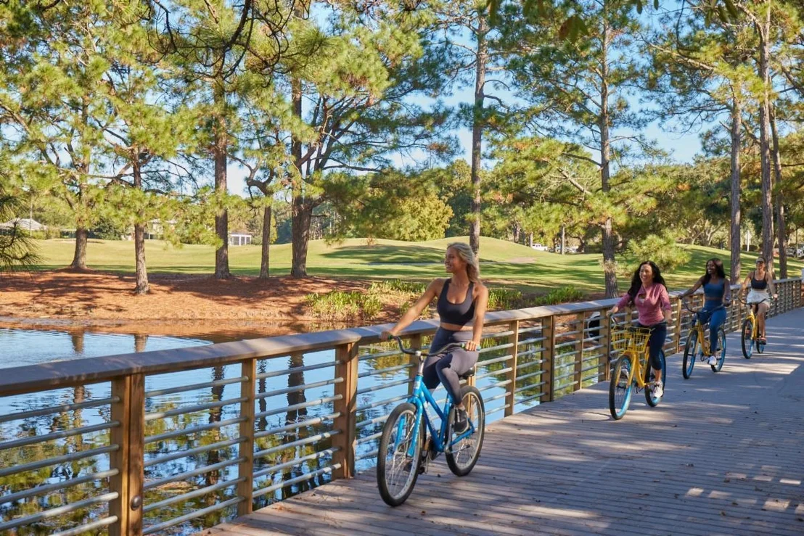
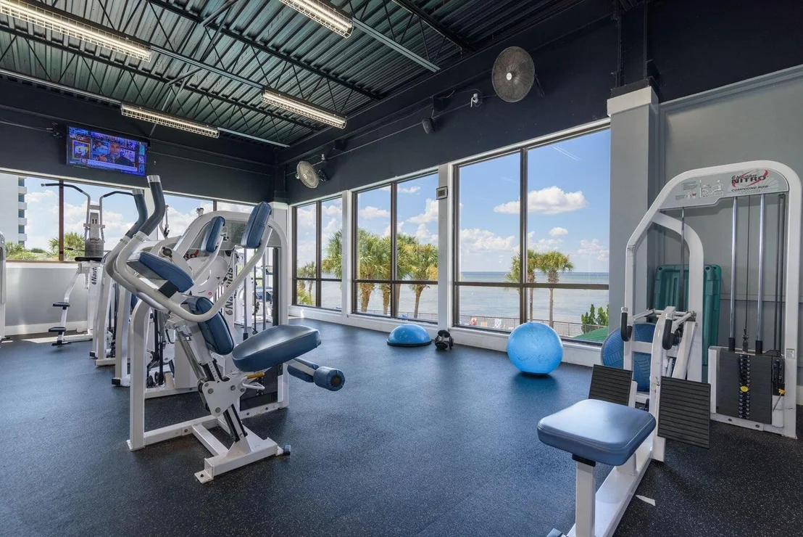
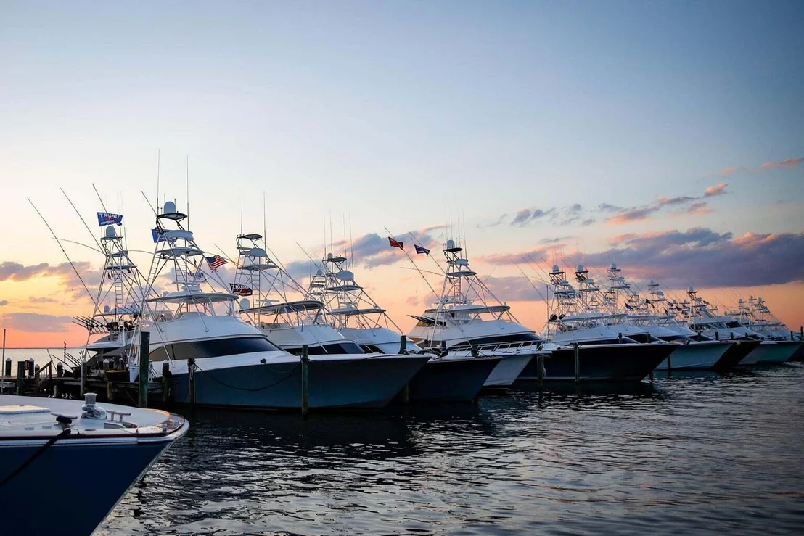
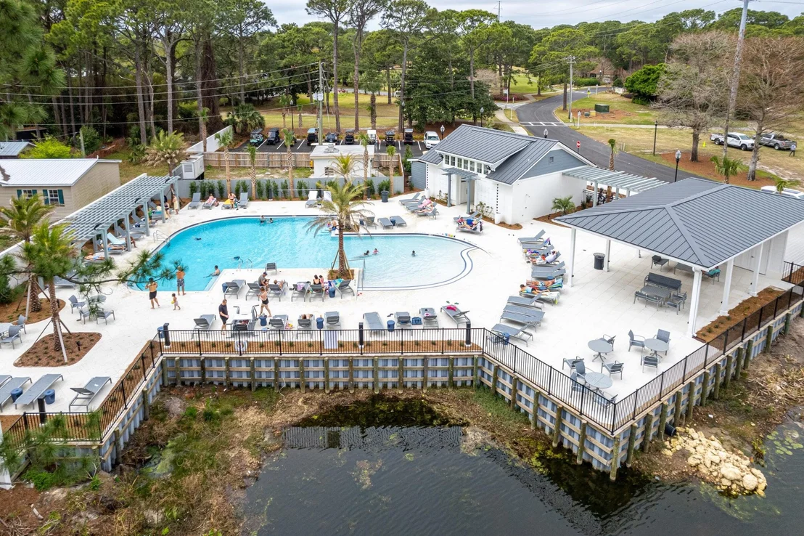
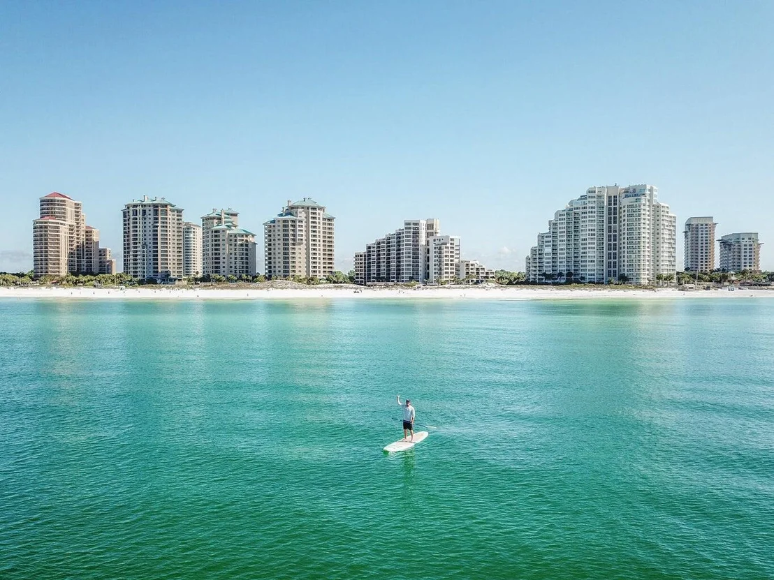
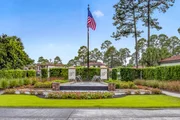
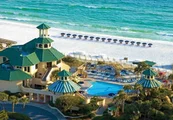
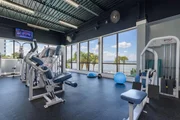
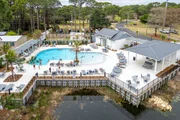
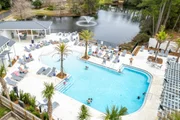
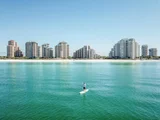
Sandestin Golf and Beach Resort features more than seven miles of beaches and pristine bay front, four championship golf courses, 15 world-class tennis courts, a 226-slip marina, a fitness center, spa and celebrity chef dining. Shop, dine and play at the charming pedestrian village, The Village of Baytowne Wharf and more. Inside the gates of the resort, residents enjoy a balanced lifestyle of high-class living, spanning the 2,400 acres from the beach to the bay. Everything within the gates of the resort is accessible by golf cart or bicycle. The entire resort is interconnected by miles of pedestrian, bike and golf cart paths that weave through groves of live oaks, meandering past natural lagoons, fountains, man-made lakes, and meticulously landscaped fairways.
Listed By
Payment Calculator
Your Estimated Monthly Payment
Cap Rate Calculator
What does this mean?
Based on our analysis, the cap rate of this property is 1.25%. A negative cap rate indicates that the property might not be feasible as an income-producing asset. The median cap rate for a near zip code 11238 is 4.23%.
How much can I actually make?
Actual monthly rental income may vary between $4,760 and $7,140 depending on unit-specific characteristics. You can change the amount using the slider to further explore.
How is cap rate calculated?
Cap Rate = Net Operating Income (NOI) / Property Asset Value.
When calculating the cap rate, we assume 100% occupancy. Leverage (mortgage) is not considered.
Cap Rate provided by RealtyHop and RentHop, learn more about cap rate here.
Price History
| Date / Event | Date | Event | Price |
|---|---|---|---|
| Sep 11, 2026 | Listed by The Agency Northwest Florida Beaches | $2,250,000 | |
| Listed by The Agency Northwest Florida Beaches | |||
| Oct 4, 2010 | Sold | ||
| Sold | |||
Property Highlights
Building Info
Comparables
Status
Price/ft²
Listed On
Sold On
About Miramar Beach
Similar Homes for Sale
Currently no similar homes aroundNearby Rentals

Last Updated: 2 months ago
Data Source: Emerald Coast MLS (ECAR), MLS# 1011815





























 Your Privacy Choices
Phone: 425-283-2930
Address: 335 Madison Avenue, New York, NY 10017