


1614 W HURON Street


About This Property
Payment Calculator
Your Estimated Monthly Payment
Cap Rate Calculator
What does this mean?
Based on our analysis, the cap rate of this property is 1.25%. A negative cap rate indicates that the property might not be feasible as an income-producing asset. The median cap rate for a near zip code 11238 is 4.23%.
How much can I actually make?
Actual monthly rental income may vary between $4,760 and $7,140 depending on unit-specific characteristics. You can change the amount using the slider to further explore.
How is cap rate calculated?
Cap Rate = Net Operating Income (NOI) / Property Asset Value.
When calculating the cap rate, we assume 100% occupancy. Leverage (mortgage) is not considered.
Cap Rate provided by RealtyHop and RentHop, learn more about cap rate here.
Price History
| Date / Event | Date | Event | Price |
|---|---|---|---|
| May 12, 2023 | Sold | ||
| Sold | |||
| Mar 9, 2023 | Listed by Berkshire Hathaway HomeServices Chicago | $1,595,000 | |
| Listed by Berkshire Hathaway HomeServices Chicago | |||
| | |||
|
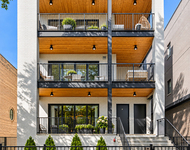
Striking modern home in culturally-rich West Town. This 4300 sqft architecturally-significant showstopper was designed by Mass Architects and offers a remarkably functional floorplan with the highest quality finishes. The living/dining room with 11' ceilings showcases an accent-brick wall, white-washed floors, dramatic floor-to-ceiling windows flooding the home with natural light, a wood-burning fireplace, and a designer chandelier. A stunning chef's kitchen offers plenty of storage in high end Italian Cabinetry and an oversized island - with a custom oak edge handcrafted by Amish craftsmen. The kitchen is equipped with Thermador appliances and durable quartz countertops. The adjacent family room is beautifully framed by a wall of oversized windows and a door, providing convenient access to two outdoor spaces. Step out onto a large private back deck, or continue up to the garage roof terrace, complete with a louvered pergola and privacy panels. The upper-level features three bedrooms and two full bathrooms. The spacious primary suite takes up nearly half of the 2nd floor, and feels like a luxury hotel suite with its own fireplace and balcony. There is abundant closet space in a fully organized walk-in closet. The primary bathroom includes a jetted tub, an oversized shower with body sprays, and Double vanity with a make-up table. You will find an office space at the top of the stairs with access to the front and back roof decks. The lower level consists of a rec room with a wet bar and fireplace, a guest room, and a gym - which could easily be used as a 5th bedroom or home theater (includes in-ceiling surround sound speakers!). The home has hardwood floors on the 1st and 2nd levels and tile radiant-heated floors on the lower level, commercial-grade windows and exterior doors, 8' solid core interior doors, 3 fireplaces. Automatic window shades, smart temperature systems, pop-up USB/outlets, and high-security camera systems are just a few of the many hi-tech upgrades. Dual HVAC, integrated audio system throughout, and a lot-line-to-lot-line 2.5-car garage complete this unique home. The AMAZING OUTDOOR SPACE is worth an additional highlight - a total of 7 outdoor areas: front and back yard, two balconies, garage roof deck, and two roof decks on the top floor. Enjoy the hip vibe of the neighborhood with its shops, restaurants, and galleries!
| |||
| Mar 22, 2017 | Listed by Coldwell Banker Residential | $1,275,000 | |
| Listed by Coldwell Banker Residential | |||
Property Highlights
Building Info
Comparables
Status
Price/ft²
Listed On
Sold On
About West Side
Similar Homes for Sale
Currently no similar homes aroundNearby Rentals
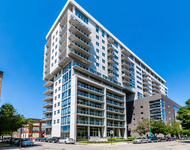
$5,200 /mo
- 3 Beds
- 2 Baths
- 1,400 ft²
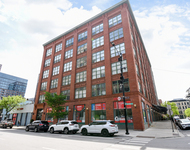
$4,795 /mo
- 3 Beds
- 2 Baths
- 1,267 ft²

Last Updated: 3 years ago
Data Source: MRED, MLS# 09571666
 Your Privacy Choices
Phone: 425-283-2930
Address: 335 Madison Avenue, New York, NY 10017