Check Availability
$1,850,000
↓ $49K (2.6%)
● House - For Sale

1614 Driscoll Street

Houston, TX 77019
bedrooms
4 Beds
bathrooms
4 Baths, 1 Half Bath
square feet
3,894 Ft²
$12,324
Est. Monthly
-0.27%
Cap Rate

About This Property

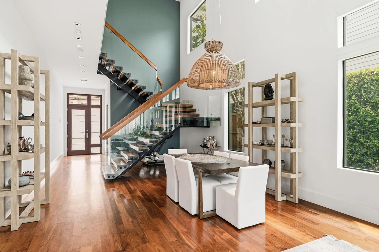
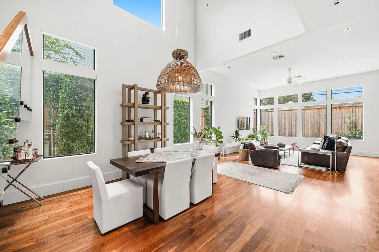
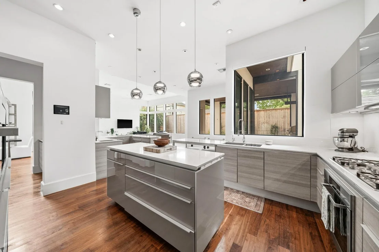
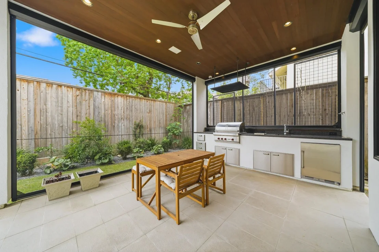
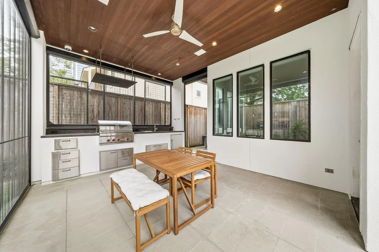
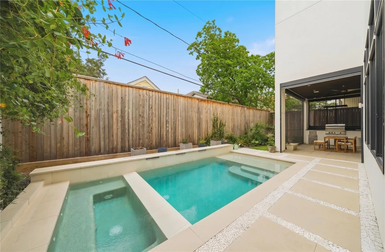
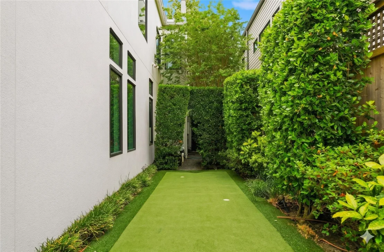
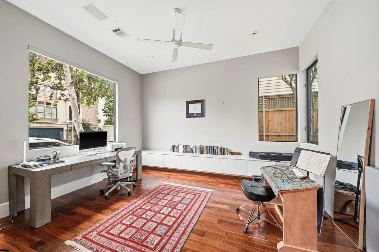
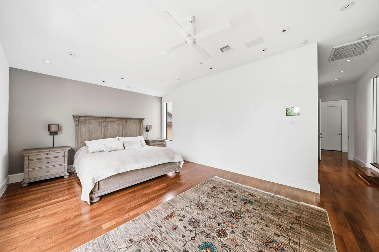
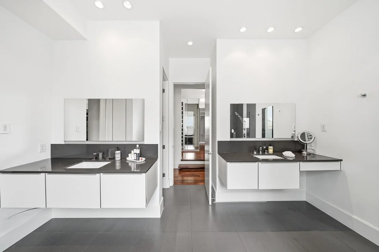
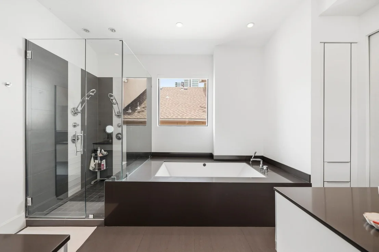
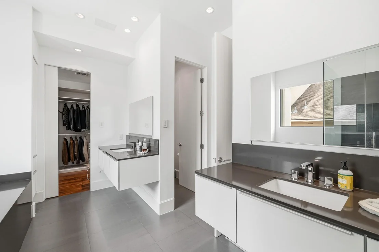
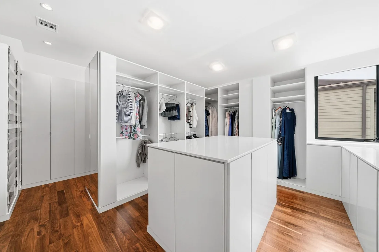
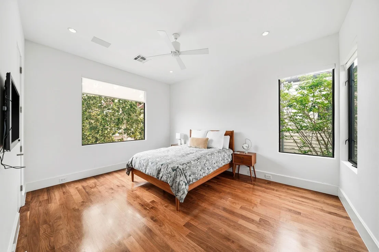
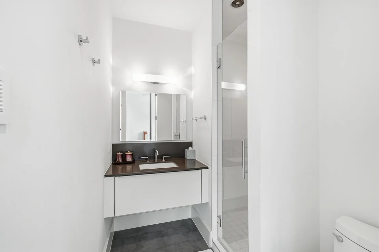
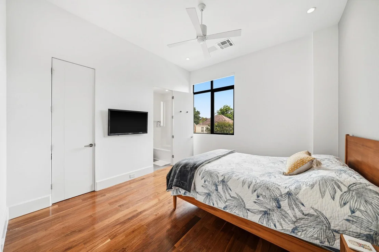
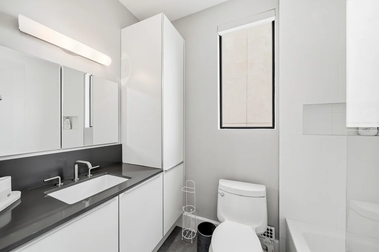
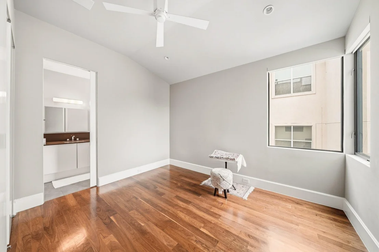
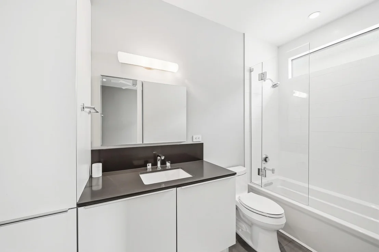
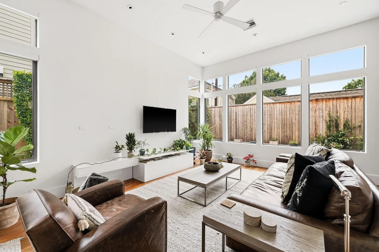
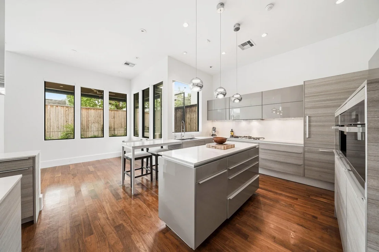
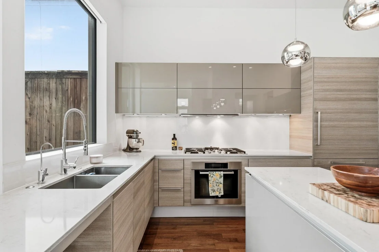
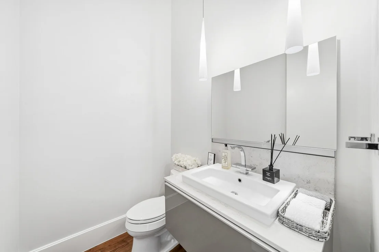
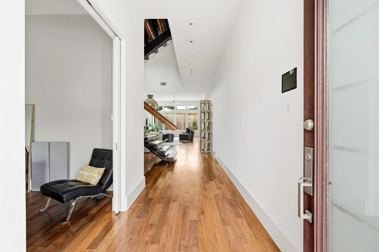
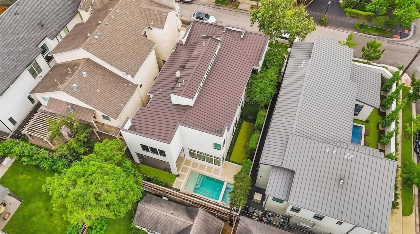
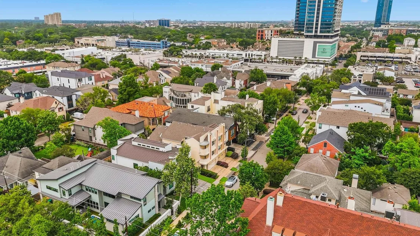
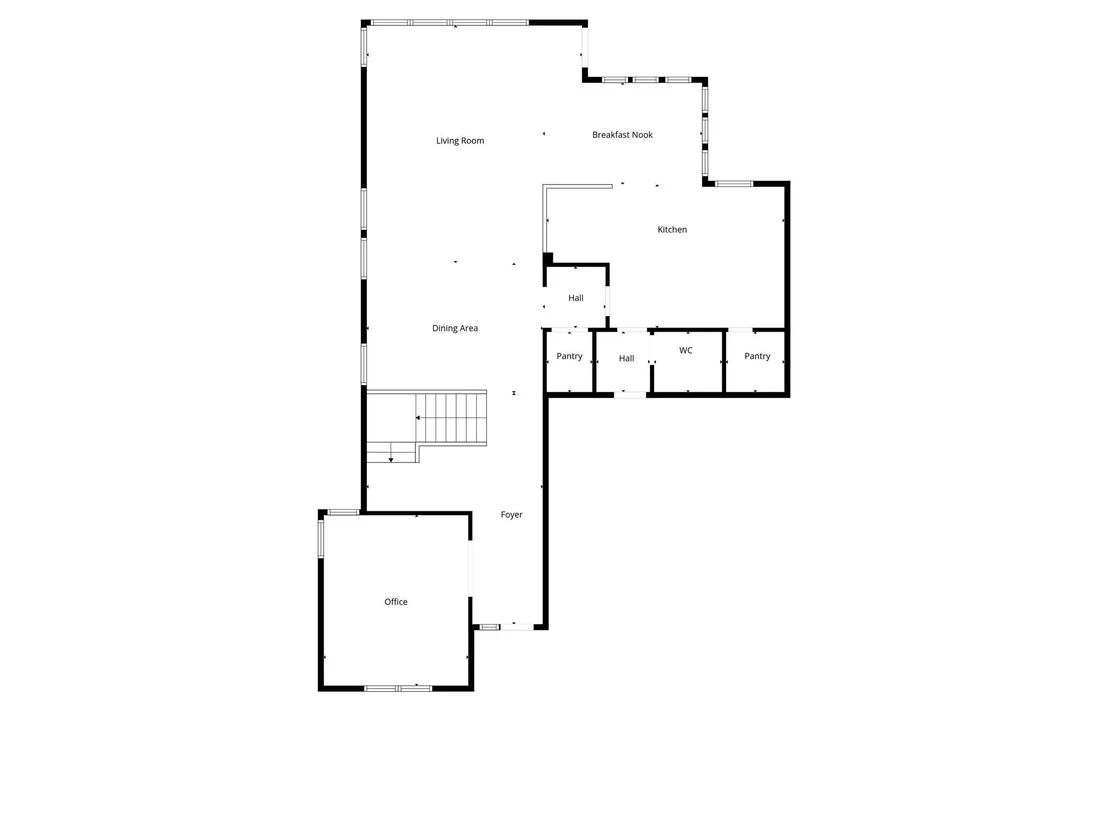
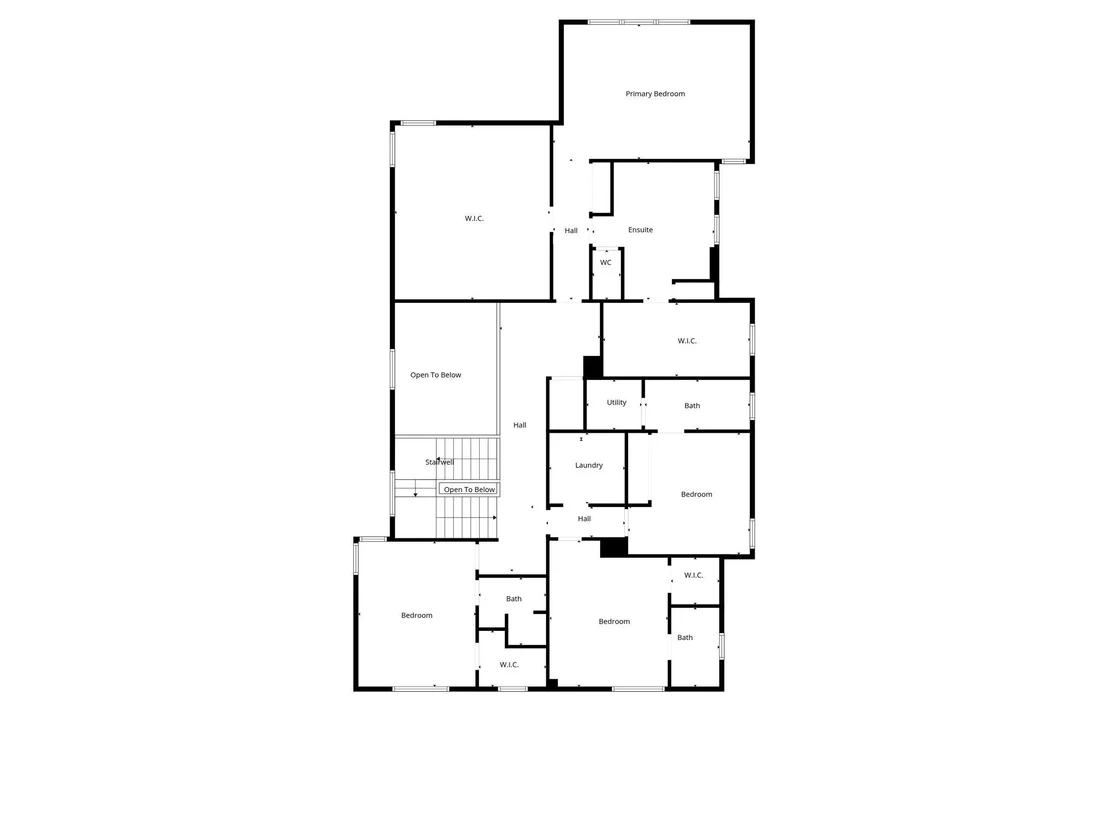
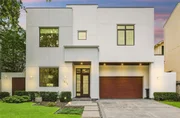
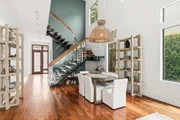
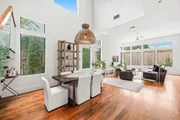
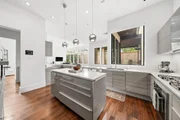
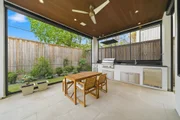
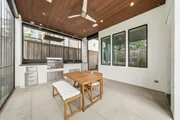
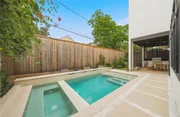
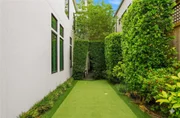
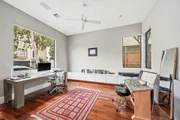
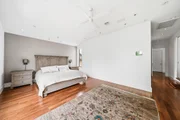
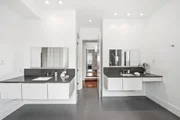
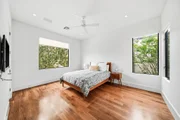
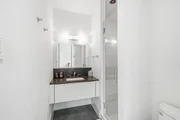
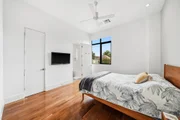
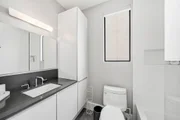
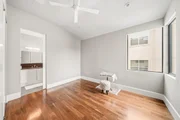
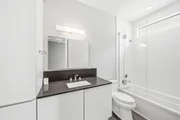
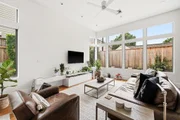
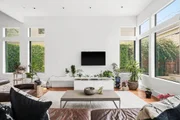
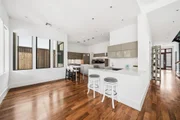
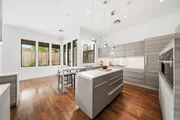
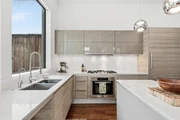
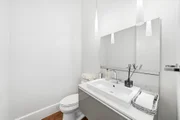
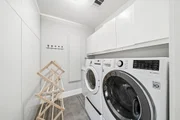
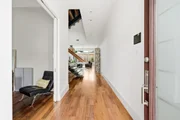
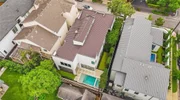
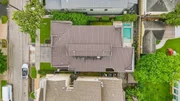
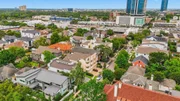
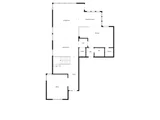
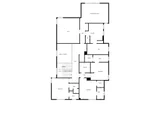
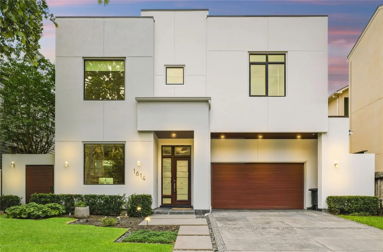
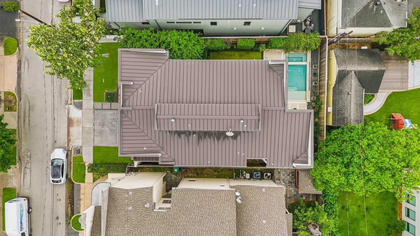
Striking design meets resort-style living in this Hyde Park contemporary, just a few minutes from River Oaks Shopping Center and central Houston's premier dining, retail & cultural destinations. A dramatic foyer reveals a floating staircase with glass railings & walnut treads, setting the tone for light-filled interiors defined by soaring ceilings, expansive windows, and rich hardwood floors. Poggenpohl cabinetry, Miele appliances, abundant counter & storage space, and an adjoining wet bar create a seamless setting for cooking and entertaining. The living spaces open to a beautiful backyard with a pool/spa, summer kitchen, retractable screen & putting green. Four bedrooms are privately arranged on the upper level, each with an en-suite bath, complemented by a dedicated home office and powder bath on main. A dedicated elevator shaft offers potential for future elevator installation, subject to buyer verification. Generator backup and tankless water heaters add everyday convenience.
Unit Size
3,894 Ft²
Days on Market
-
Land Size
0.13 acres
Price per sqft
$475
Property Type
House
Property Taxes
$3,240
HOA Dues
-
Year Built
2010

Listed By

Payment Calculator

Cap Rate Calculator

Last updated: 2 months ago (HAR #75260756)

Price History

Date / Event Date Event Price
Aug 5, 2026 Price Decreased $1,850,000
↓ $49K (2.6%)
Price Decreased
May 21, 2026 Listed by eXp Realty LLC $1,899,000
Listed by eXp Realty LLC
Nov 27, 2024 Sold
Sold
Jul 16, 2024 Listed by Douglas Elliman Real Estate $1,780,000
Listed by Douglas Elliman Real Estate
Gorgeous 4-bedroom contemporary Smart Home in Hyde Park/River Oaks offering open floor plan with countless upgrades, designer finishes, extensive technology, soaring ceilings and expansive window walls affording great outdoor views! Sparkling pool/waterfall and adjacent outdoor covered entertaining area with retractable screen, summer kitchen & surrounding pool & gardens. This exquisite home offers refined elegance including beautiful Walnut floors throughout most of the home, Poggenpohl custom cabinetry, reverse osmosis water system, Miele kitchen appliances, as well as Savant automated security and Lutron lighting. Also, tankless water heater, home generator, outdoor misting system, sculpted gardens and low-maintenance exterior . Impeccable inside and out! Great home choice just minutes to Downtown and Medical Center, easy access to River Oaks shopping, and lots of area restaurants and entertainment.

Property Highlights

Garage
Air Conditioning
Parking Details
Has Garage
Attached Garage
Parking Features: Attached, Garage Door Opener, Double-Wide Driveway
Garage Spaces: 2
Interior Details
Half Bathrooms: 1
Full Bathrooms: 4
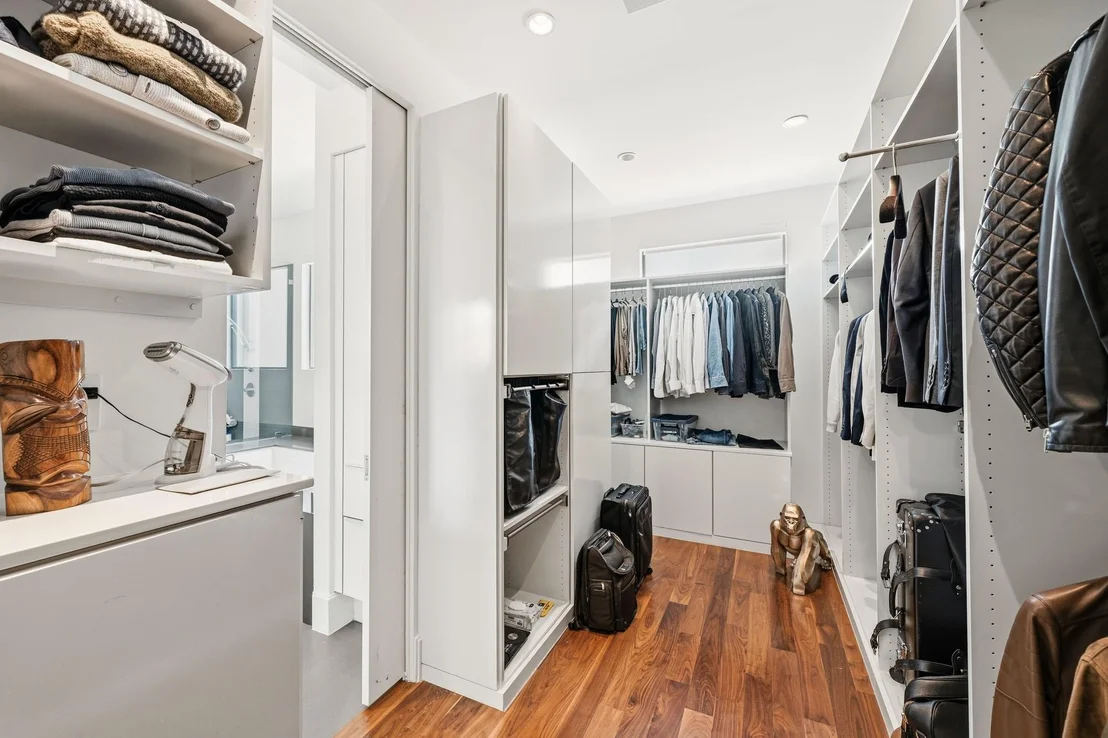
Interior Features: Dry Bar, High Ceilings, Formal Entry/Foyer, All Bedrooms Up, En-Suite Bath, Primary Bed - 2nd Floor, Walk-In Closet(s)
Appliances: Water Heater, Disposal, Refrigerator, Microwave, Gas Range, Dishwasher
Flooring Type: Tile, Wood
Exterior Details
Square Footage: 3894
Architectural Style: Contemporary
Year Built: 2010
Building Area Total: 3894
Window Features: Window Coverings
Construction Materials: Stucco
Patio and Porch Features: Covered, Patio, Screened
Pool Features: In Ground
Pool is Private
Lot Features: Back Yard, Subdivided, 0 Up To 1/4 Acre
Lot Size Area: 0.1263
Lot Size Units: Acres
Lot Size Acres: 0.1263
Lot Size Square Feet: 5501.628
Water Source: Public
Financial Details
Tax Annual Amount: $38,874
Utilities Details
Cooling Type: Ceiling Fan(s), Electric, Zoned
Heating Type: Natural Gas, Zoned
Sewer : Public Sewer

Building Info

Overview

    General

  • Year Built: 2010
  • Effective Year Built: 2010
  • Building Count: 1
  • Total Rooms: 6
  • Bedroom Count: 4
  • Bathroom Count: 5
  • Full Bathrooms: 4
  • Partial Bathrooms: 5
  • Bathroom Plumbing Fixtures: 24
  • Building Condition: 6
  • Building Quality: 1
  • Construction Type: 0
  • Building Style: 1
  • Exterior Walls Type: 12
  • Interior Walls Type: 0
  • Roof Shape Type: 0
  • Roof Cover Type: 0
  • Floor Count: 100
  • Living Units: 1
  • Floor Cover: 0
  • Basement Type: 0
  • Basement Area: 0
  • Garage Type: 7
  • Garage Square Area: 440
  • Parking Space Count: 2
  • Patio Type: 20
  • Porch Type: 7
  • Pool Type: 8
  • Location Influence Type: 129

    Dimensions

  • Lot Size Square Feet: 5,500
  • Total Building Area: 3,894
  • Gross Building Area: 3,894
  • Building Area: 3,894
  • Building Area Measurement: L

    Heating and Cooling

  • Fireplace Count: 1
  • Air Conditioning: 1
  • Heating: 3
  • Heated Square Feet: 3,894
  • Heating Fuel Type: 3

    Utilities

  • Sewer System: 1
  • Water Service: 2

Building

  • Building Type: 0
  • Property Class: R
  • Subdivision: HYDE PARK MAIN SEC 6
  • Land Acres: 0000000126
  • Standard Land Use Code: 1001
  • County Land Use Code: 1001
  • State Land Use Code: A1
  • Legal Description 1: LT 19 BLK 70 HYDE PARK MAIN SEC 6

Neighborhood

  • School District Name: Houston Independent School District
  • School Tax School District: HOUSTON ISD
  • Census Tract: 410401

Geography

  • Assessors Map Reference: 5357C
  • Account Number: 0520700700019
  • District: 061
  • Parcel: 052-070-070-0019
  • Block: 70
  • Lot: 19
  • Municipality: CITY OF HOUSTON
  • Latitude: 29.751
  • Longitude: -95.4066

    Address

  • Full Address: 1614 Driscoll St
  • Address - House Number: 1614
  • Address - Street Name: Driscoll
  • Address - Suffix Type: St
  • State: TX
  • City Name: Houston
  • Carrier Code: C002
  • 4-Digit Zip Code: 5304
  • Zip Code: 77019

Valuation

    Tax

  • Total Area: 3,966
  • Tax Year: 2022
  • Tax Amount: $2,436,664
  • Initial Tax Delinquent Year: 2012
  • Tax Rate Code Area: 061

    Appraisal Valuation

  • Standard Deviation: 0.2012
  • Valuation Date: Sep 13, 2023
  • Confidence Score: 72
  • Final Value: 1,347,177
  • High Value: 1,618,250
  • Low Value: 1,076,104

    Market Valuation

  • Market Total Value: $1,403,027
  • Market Land Value: $605,000
  • Market Improvement Value: $798,027

    Assessments Valuation

  • Assessed Year: 2022
  • Assessed Total Value: $1,403,027
  • Assessed Land Value: $605,000
  • Assessed Improvements Value: $798,027

    Exemptions

  • Homeowner Exemption: Yes

    Sales

  • Current Sale Contract Date: Jul 08, 2013
  • Current Sale Recording Date: Aug 13, 2013
  • Current Sale Price:
  • Current Sale Document Type: 70
  • Current Sale Input Document Number: 20130410817
  • Previous Sale Recording Date: Mar 18, 2011
  • Previous Sale Contract Date: Mar 18, 2011
  • Previous Sale Document Type: 71

    Financing

  • First Mortgage Financing Type: ADJ
Data used for valuation calculations is provided by RealtyHop, and other third party sources

Comparables

Unit
Status
Type
Beds
Baths
ft²
Price/ft²
Asking Price
Listed On
Closing Price
Sold On
HOA + Taxes

About Central Houston


Similar Homes for Sale

Currently no similar homes around

Nearby Rentals

Unit for rent at 412 Pacific Street, Houston, TX, 77006

$1,875 /mo

  • 2 Beds
  • 2 Baths
  • 780 ft²
412 Pacific Street #7E, Houston, TX, 77006 Listing by Adi Shemer
Unit for rent at 418 Branard Street, Houston, TX, 77006

$2,175 /mo

  • 2 Beds
  • 1 Bath
  • 1,800 ft²
418 Branard Street #2, Houston, TX, 77006 Listing by Adi Shemer
Unit for rent at 2310 Mcduffie Street, Houston, TX, 77019

$1,475 /mo

  • 1 Bed
  • 1 Bath
  • 500 ft²
2310 Mcduffie Street #G7, Houston, TX, 77019 Listing by Adi Shemer


Frequently Asked Questions

When was property at 1614 Driscoll Street built and last sold?
The property at 1614 Driscoll Street was built in 2010 and last sold on Jul 8, 2013 for $1,271,300.
How much is this home worth?
The estimated value of the home located at 1614 Driscoll Street is $1,836,502.
What are some comparable homes to 1614 Driscoll Street?
There are currently no comparable homes to 1614 Driscoll Street.